

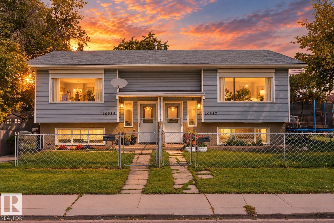
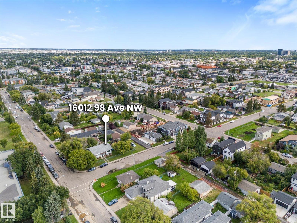
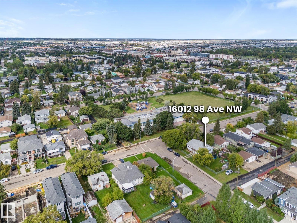
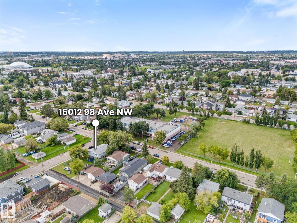
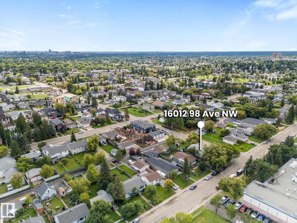
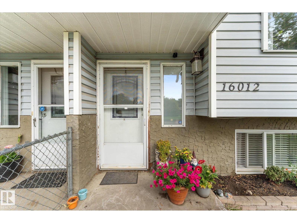
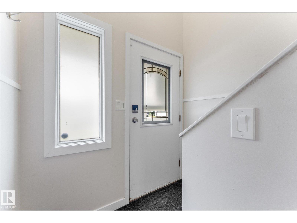
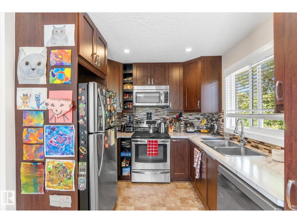
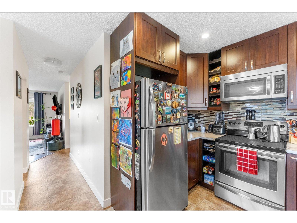
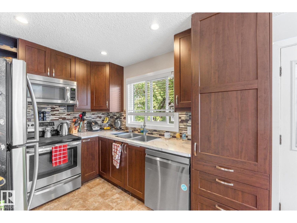
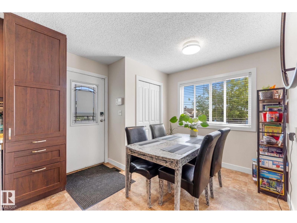
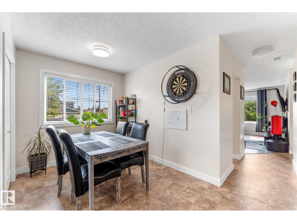
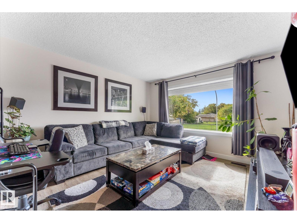
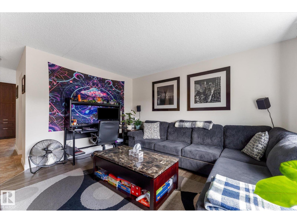
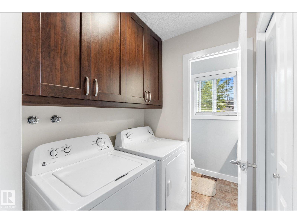
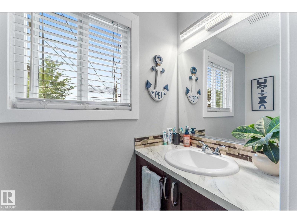
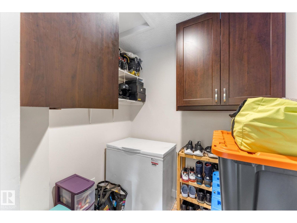
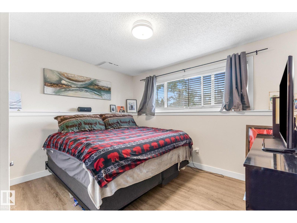
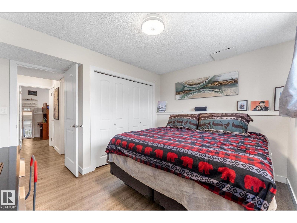
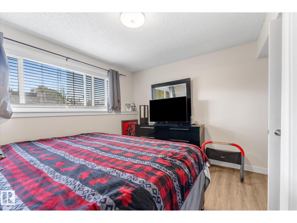
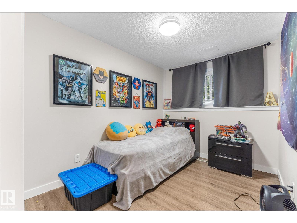
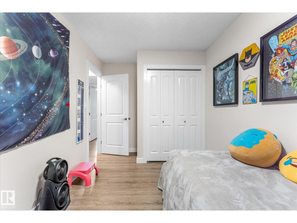
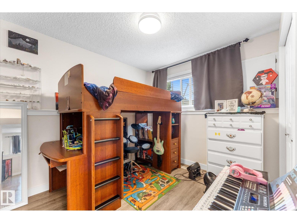
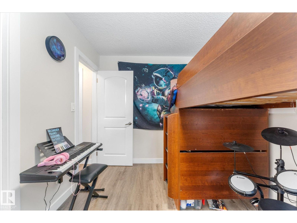
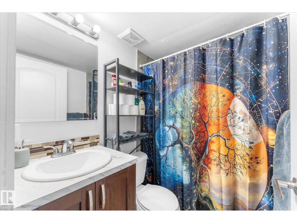
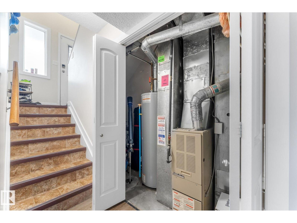
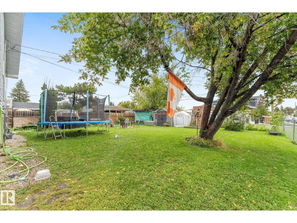
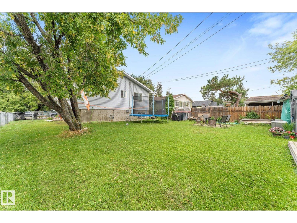
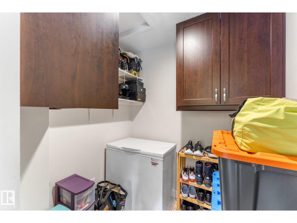
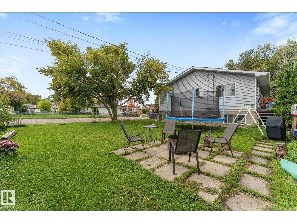
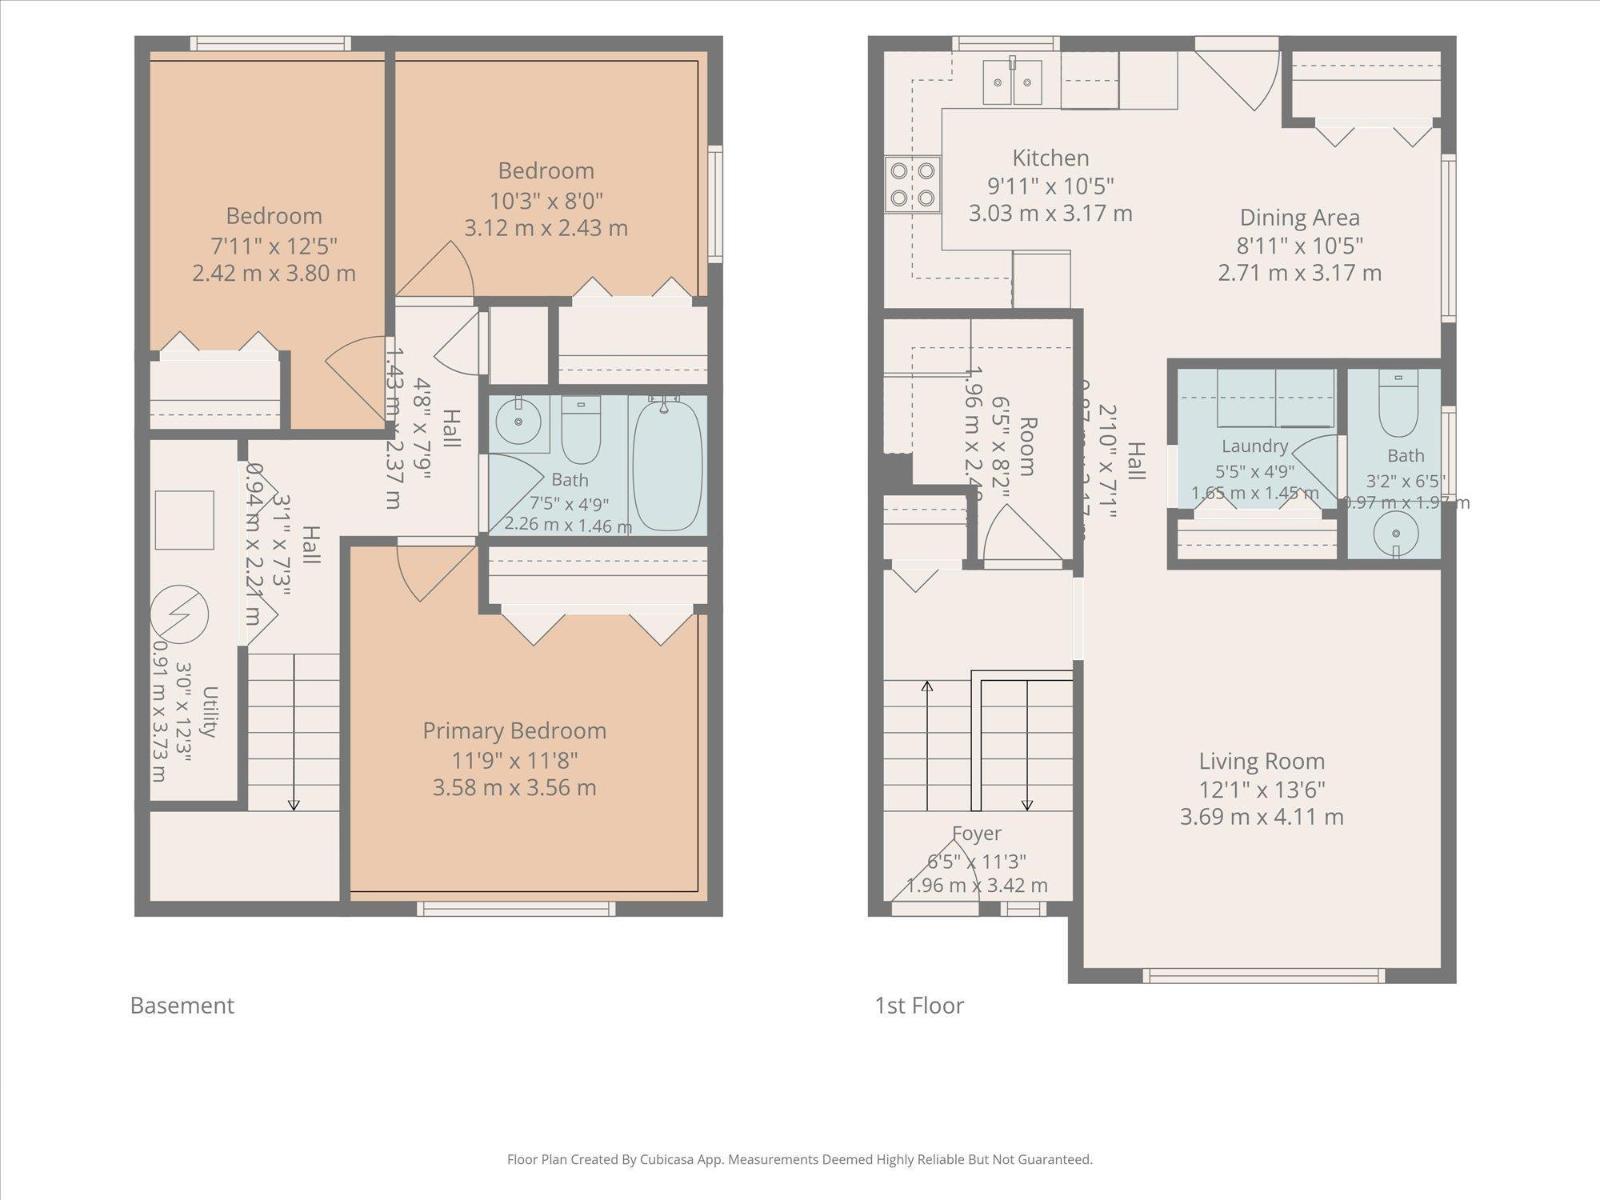
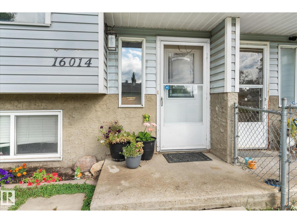
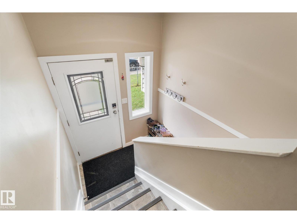
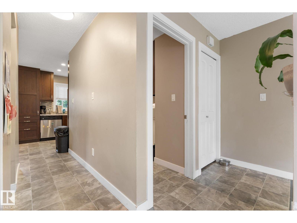
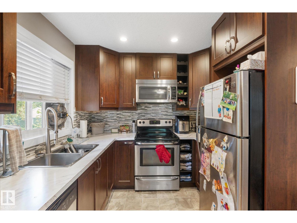
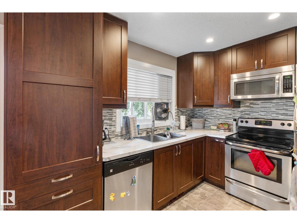
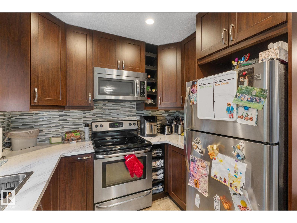
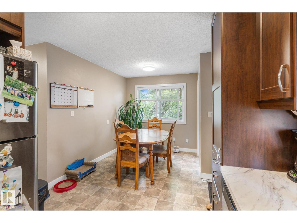
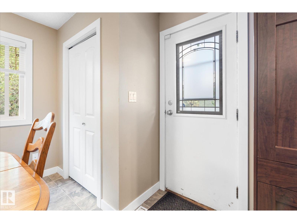
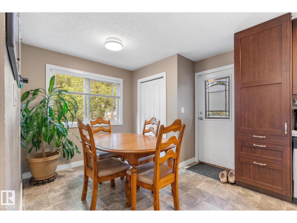
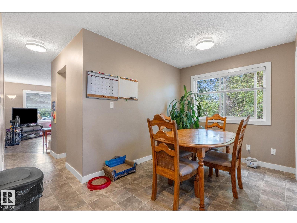
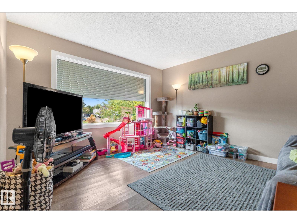
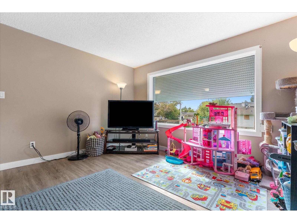
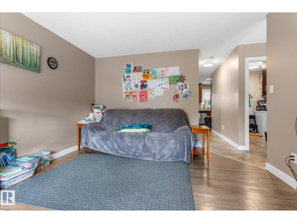
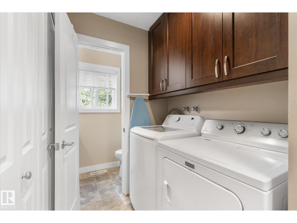
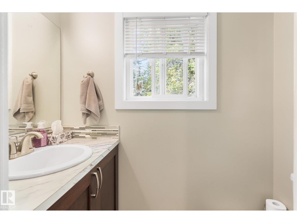
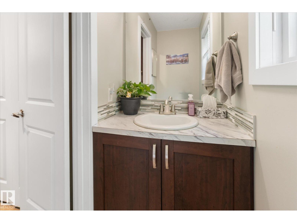
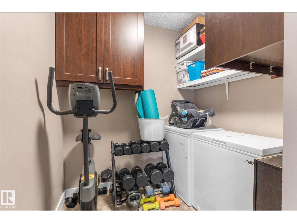
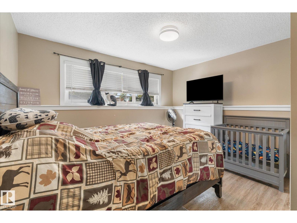
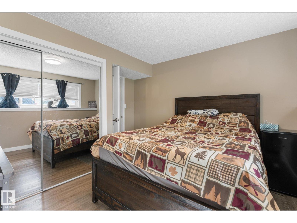
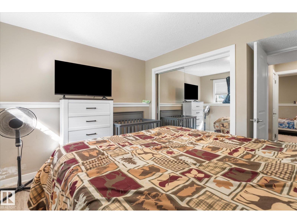
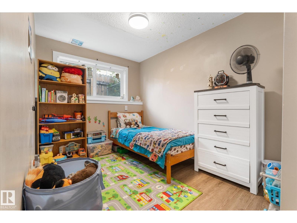
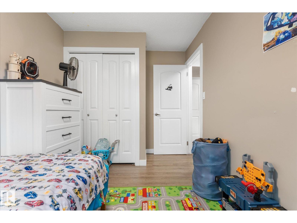
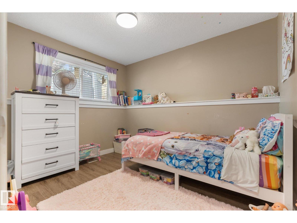
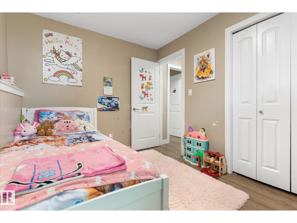
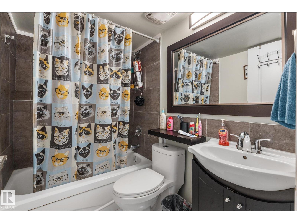
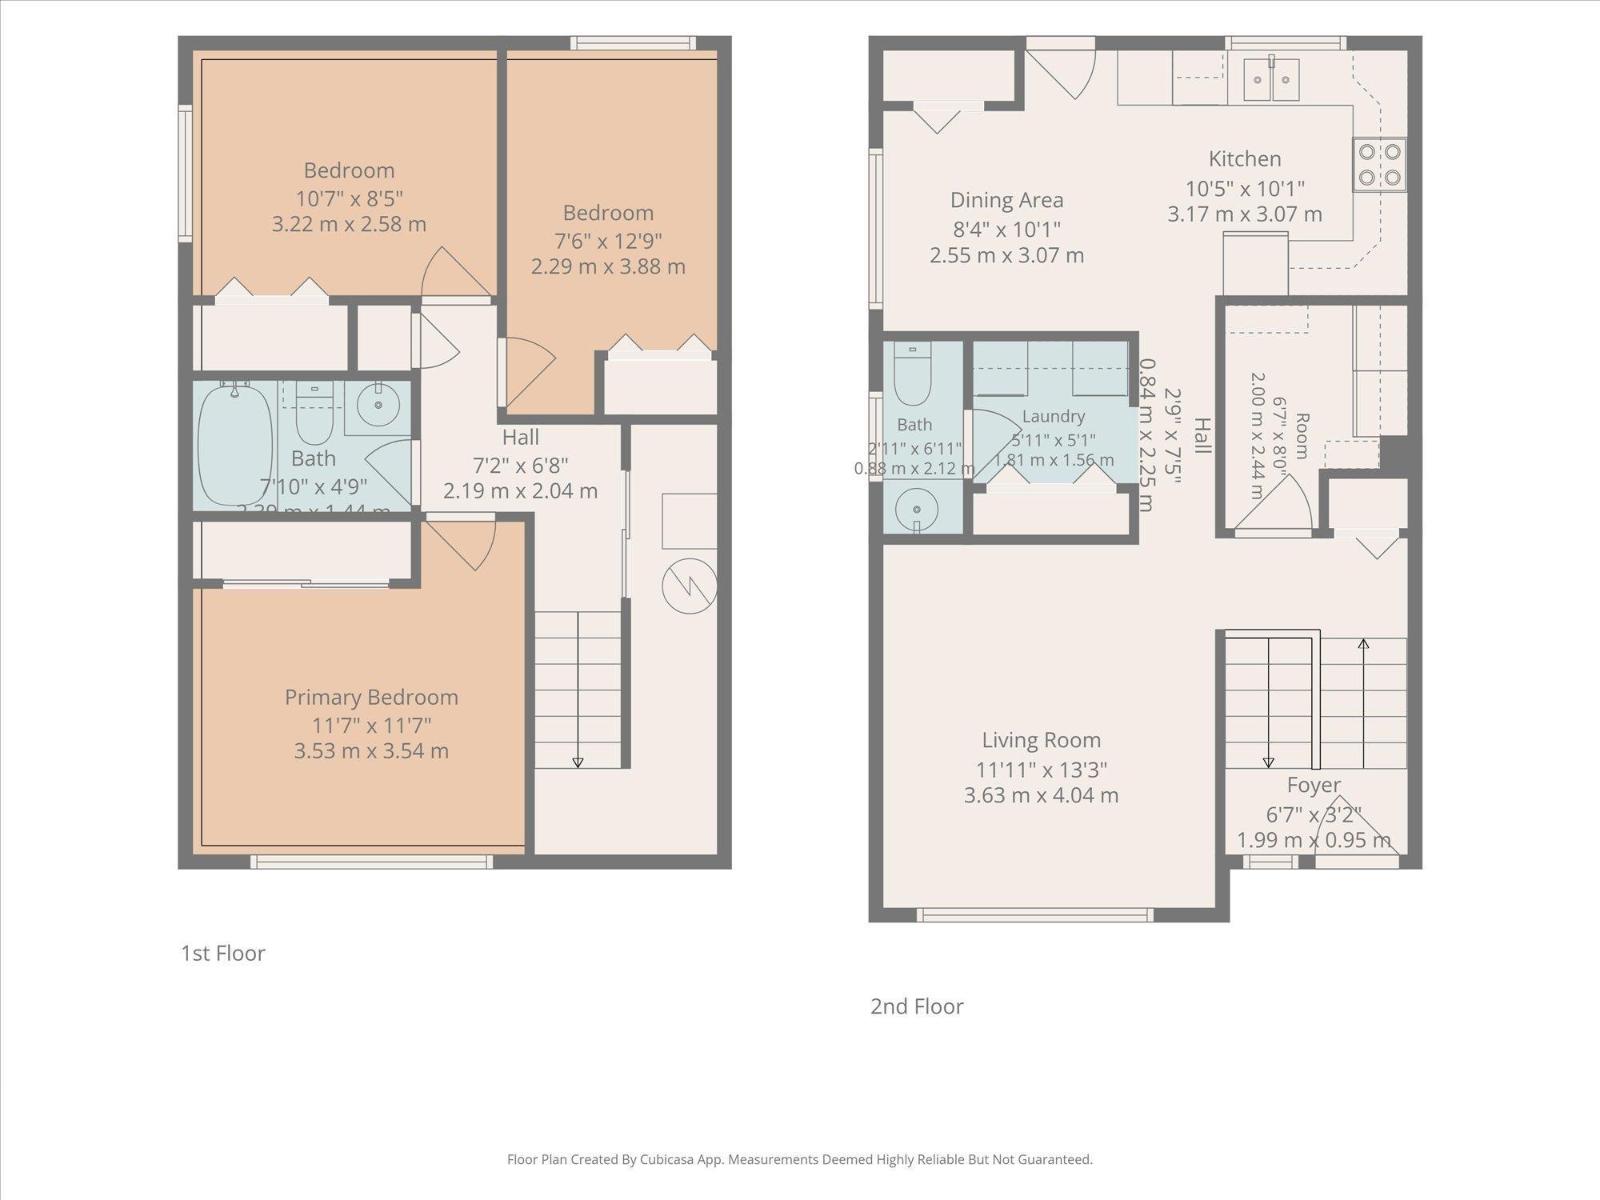
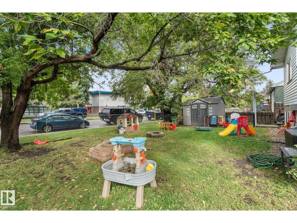
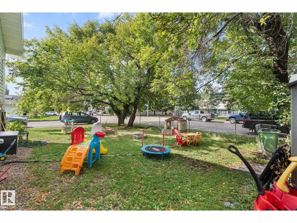
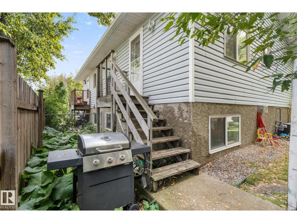
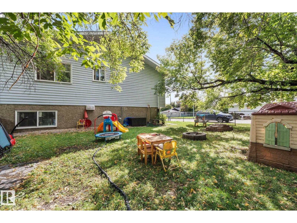
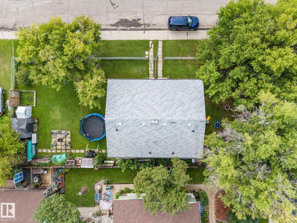
Attention Investors!!! RARE side by side bi-level style duplex on a massive 760 sq/meter corner lot being sold together! (16012 & 16014) Both 3 bdrm/2 bath units are approximately 600 sq/ft each with BIG fully fenced individual yards and mature trees. The main floors feature large, south facing windows that bring plenty of light into the living room. Also on the main floor are the U-shaped UPDATED kitchens with SS appliances and dining room with a door direct to the backyard. The laundry room, 2 pc bath and large storage area are also on the main floors. The lower levels offer 3 bedrooms with large windows and a 4 piece bath. Lots of room to park 2 vehicles on the end of the property or plenty of on street parking right in front. Located at 16012/16014-98 Avenue in the mature neighbourhood of Glenwood right across from Glendale Elementary. (id:51989)
Features of 16012 98 Av Nw
- MLS® Number E4509599
- Price $579,900
- Bedrooms: 3
- Bathrooms: 2
- Square Footage: 635 sqft
- Property Type: Duplex
- Neigbourhood: Glenwood (Edmonton)
- Amenities Near By Playground, Public Transit, Schools, Shopping
- Features Corner Site, Lane
Buildings
| Bathroom Total | 2 | Bedrooms Total | 3 |
| Appliances | Dryer, Two Refrigerators, Two Stoves, Two Washers, Dishwasher | Architectural Style | Bi-level |
| Basement Development | Finished | Basement Type | Full (finished) |
| Constructed Date | 1989 | Construction Style Attachment | Side By Side |
| Half Bath Total | 1 | Heating Type | Forced Air |
| Size Interior | 635 Sqft | Type | Duplex |
Parking
| Stall | |
| Rear |
Land
| Acreage | No | Fence Type | Fence |
| Land Amenities | Playground, Public Transit, Schools, Shopping | Size Irregular | 759.19 |
| Size Total | 759.19 M2 | Size Total Text | 759.19 M2 |
Rooms
| Level | Type | Length | Width | Dimensions |
|---|---|---|---|---|
| Basement | Primary Bedroom | 3.58 m | 3.56 m | 3.58 m x 3.56 m |
| Basement | Bedroom 2 | 2.42 m | 3.8 m | 2.42 m x 3.8 m |
| Basement | Bedroom 3 | 3.12 m | 2.43 m | 3.12 m x 2.43 m |
| Basement | Utility Room | 0.91 m | 3.73 m | 0.91 m x 3.73 m |
| Main Level | Living Room | 3.69 m | 4.11 m | 3.69 m x 4.11 m |
| Main Level | Dining Room | 2.71 m | 3.17 m | 2.71 m x 3.17 m |
| Main Level | Kitchen | 3.03 m | 3.17 m | 3.03 m x 3.17 m |
| Main Level | Laundry Room | 1.65 m | 1.49 m | 1.65 m x 1.49 m |
| Main Level | Other | 1.96 m | 2.48 m | 1.96 m x 2.48 m |
Agents and Offices
- Lindsay Mercer
- Kelsey Mercer
- Office: The Good Real Estate Company