

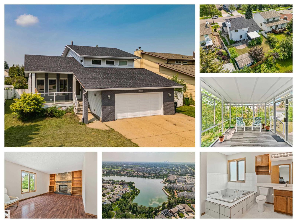
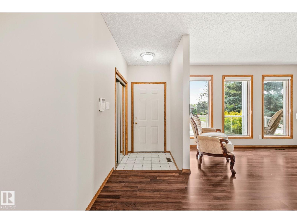
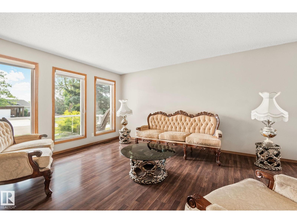
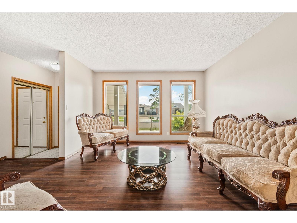
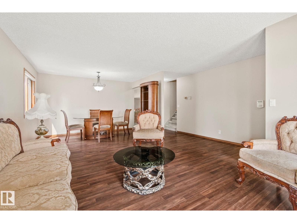
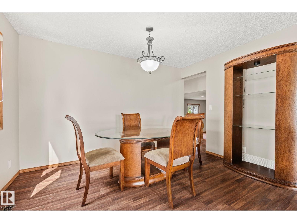
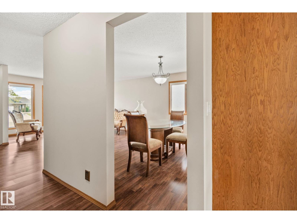
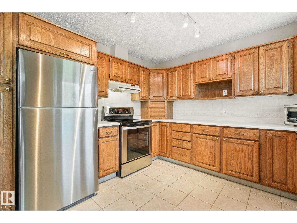
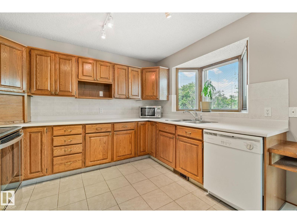
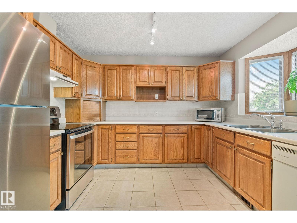
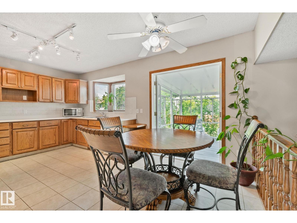
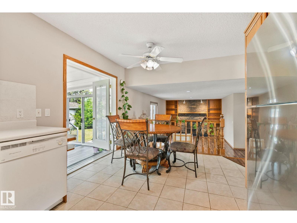
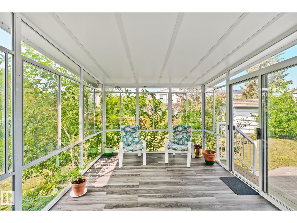
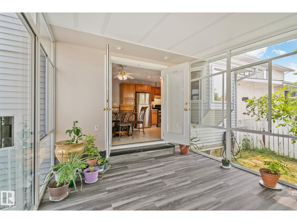
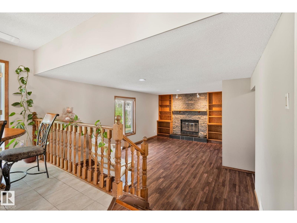
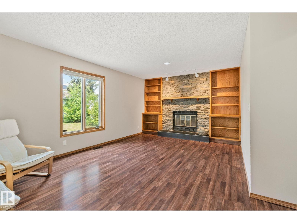
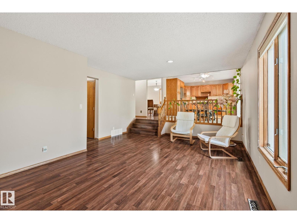
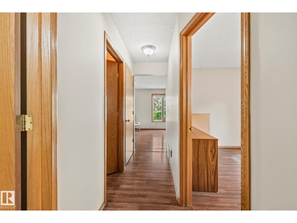
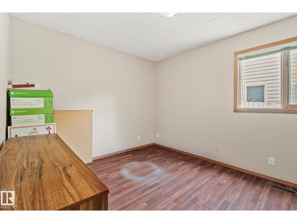
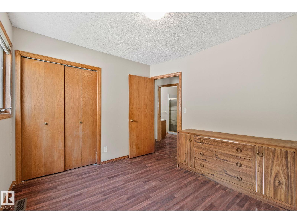
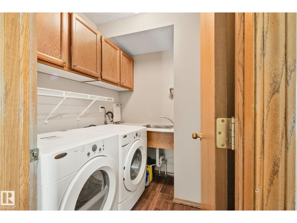
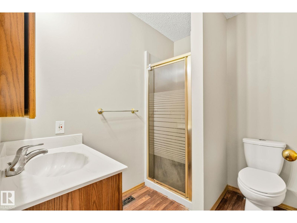
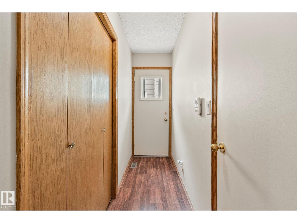
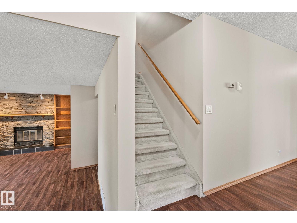
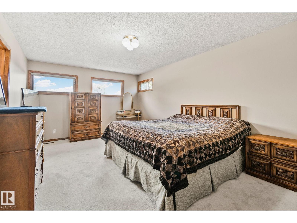
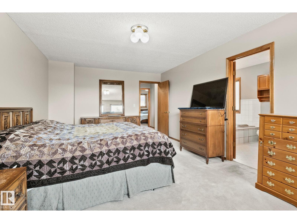
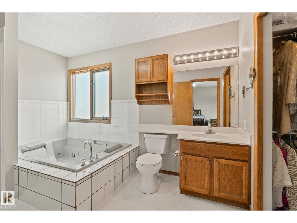
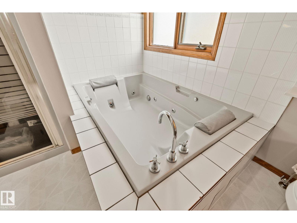
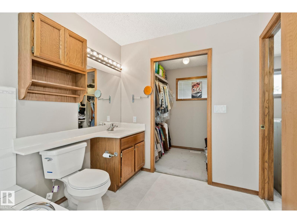
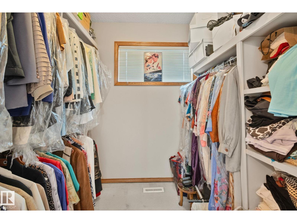
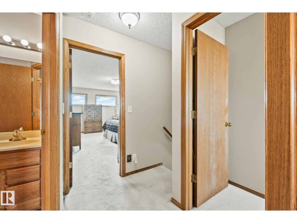
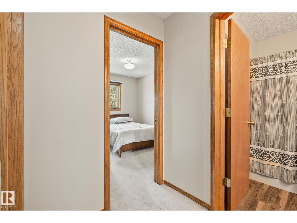
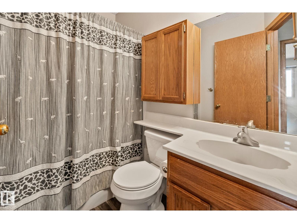
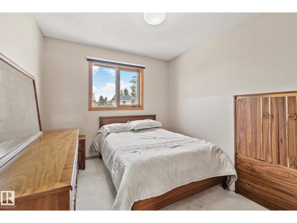
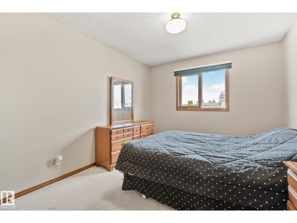
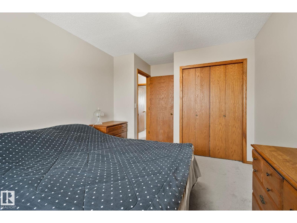
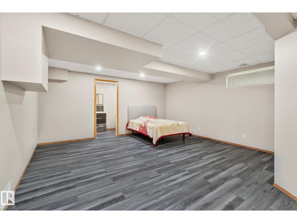
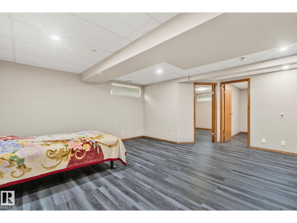
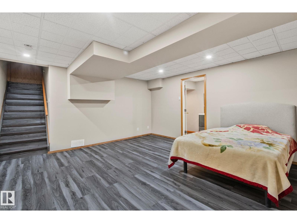
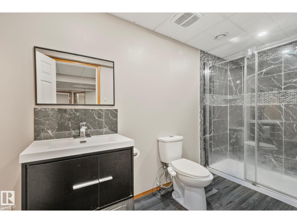
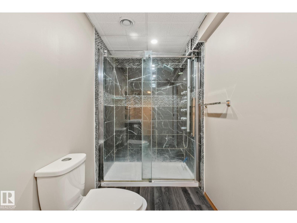
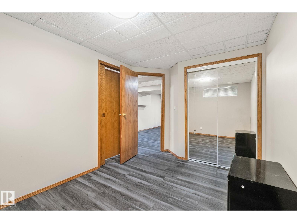
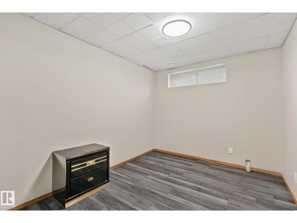
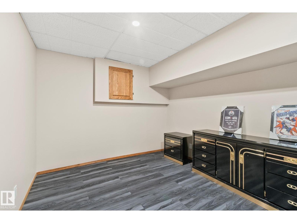
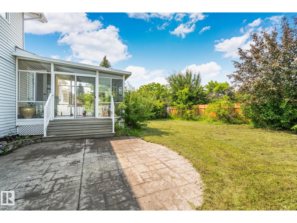
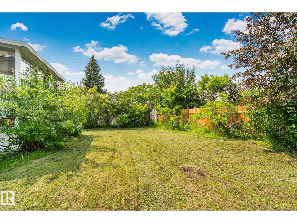
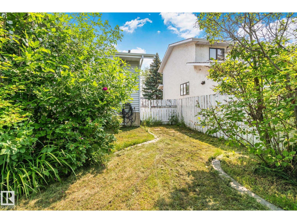
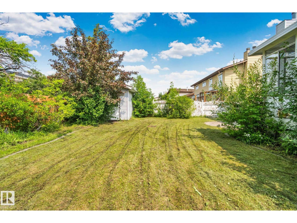
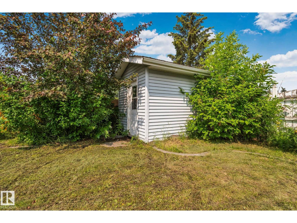
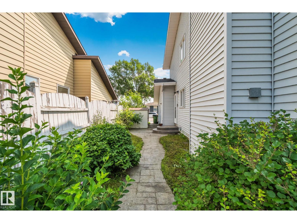
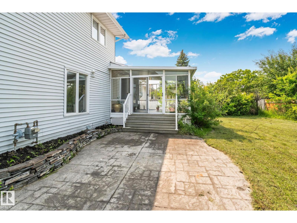
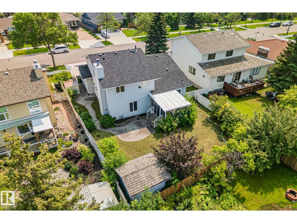
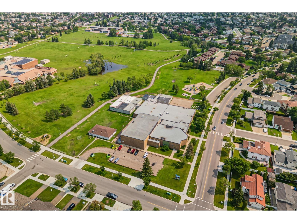
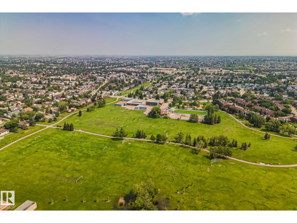
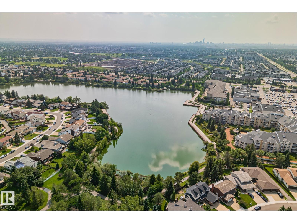
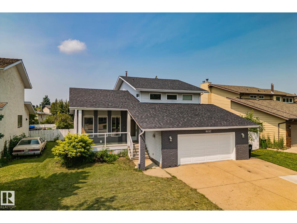
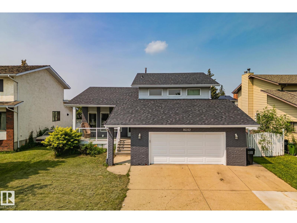
Discover this spacious 4 bedroom, 4 bathroom family home in Beaumaris, with 2,100+ sq. ft. above ground, perfectly located across from Beaumaris Lake with beautiful lake views and walking trails just steps away. Offering a versatile layout, this home features 3 upstairs bedrooms including a massive ensuite and a main floor bedroom with a full bathroom—perfect for guests or multi-generational living. The bright kitchen opens to a stunning walkout sunroom, creating the perfect space to relax and enjoy the sunshine. The fully finished basement includes another full bathroom, large recreation space, an additional office space, an enormous crawl space for exceptional storage and a coveted sump pump! Enjoy generous living areas, mature surroundings, and an unbeatable location within walking distance to schools, parks, playgrounds, and close to shopping, restaurants, transit, the YMCA, and all major amenities. A rare opportunity to own in one of northwest Edmonton's most desirable lake communities! (id:51989)
Features of 16012 109 St Nw
- MLS® Number E4500713
- Price $525,000
- Bedrooms: 4
- Bathrooms: 4
- Square Footage: 2113 sqft
- Property Type: House
- Neigbourhood: Beaumaris
- Amenities Near By Golf Course, Playground, Public Transit, Schools, Shopping
- Community Features Public Swimming Pool
- Features Park/reserve, Closet Organizers
- Parking Space Total 5
- Structure Porch
- View Type Lake View
Open House
This property has open houses!
July
25
Saturday
Starts at:
12:00 pm
Ends at:2:00 pm
July
26
Sunday
Starts at:
12:00 pm
Ends at:2:00 pm
Buildings
| Bathroom Total | 4 | Bedrooms Total | 4 |
| Appliances | Dishwasher, Dryer, Freezer, Garage Door Opener Remote(s), Garage Door Opener, Microwave, Refrigerator, Storage Shed, Stove, Washer | Basement Development | Finished |
| Basement Type | Full (finished) | Constructed Date | 1985 |
| Construction Style Attachment | Detached | Fireplace Fuel | Wood |
| Fireplace Present | Yes | Fireplace Type | Unknown |
| Heating Type | Forced Air | Stories Total | 2 |
| Size Interior | 2113 Sqft | Type | House |
Parking
| Attached Garage |
Land
| Acreage | No | Fence Type | Fence |
| Land Amenities | Golf Course, Playground, Public Transit, Schools, Shopping | Size Irregular | 643.92 |
| Size Total | 643.92 M2 | Size Total Text | 643.92 M2 |
Rooms
| Level | Type | Length | Width | Dimensions |
|---|---|---|---|---|
| Basement | Office | 2.6 m | 3.93 m | 2.6 m x 3.93 m |
| Main Level | Living Room | 3.79 m | 4.64 m | 3.79 m x 4.64 m |
| Main Level | Dining Room | 3.83 m | 2.6 m | 3.83 m x 2.6 m |
| Main Level | Kitchen | 2.98 m | 3.32 m | 2.98 m x 3.32 m |
| Main Level | Family Room | 6.17 m | 4.31 m | 6.17 m x 4.31 m |
| Main Level | Bedroom 4 | 3.02 m | 3.4 m | 3.02 m x 3.4 m |
| Main Level | Sunroom | 4.22 m | 3.22 m | 4.22 m x 3.22 m |
| Upper Level | Primary Bedroom | 5.79 m | 3.73 m | 5.79 m x 3.73 m |
| Upper Level | Bedroom 2 | 4.36 m | 3.11 m | 4.36 m x 3.11 m |
| Upper Level | Bedroom 3 | 3.3 m | 2.89 m | 3.3 m x 2.89 m |
Agents and Offices
- Shaylenne Twele
- Office: RE/MAX Excellence