

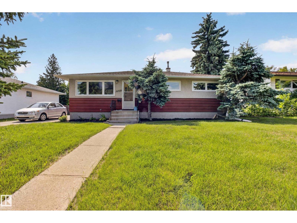
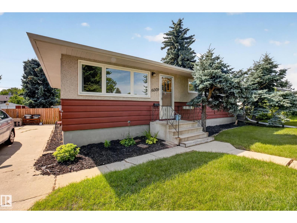
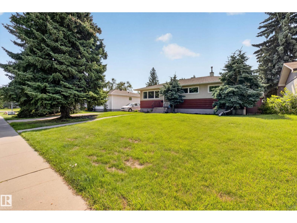
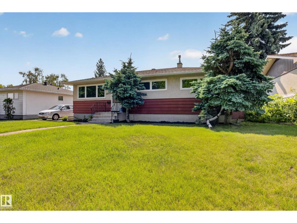
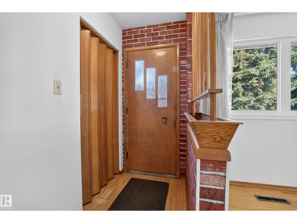
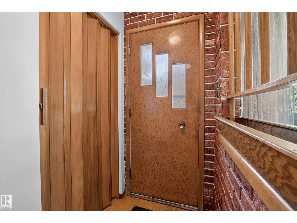
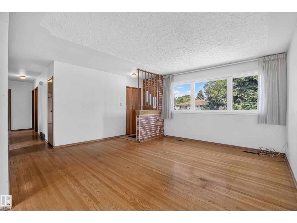
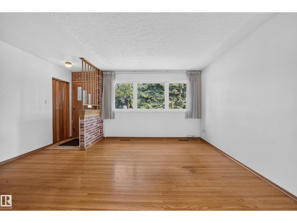
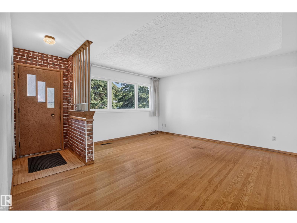
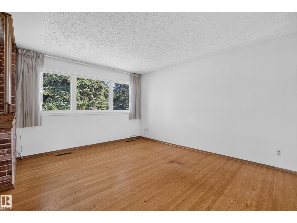
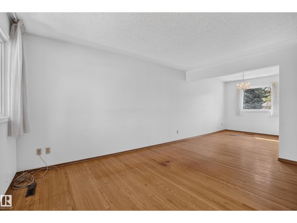
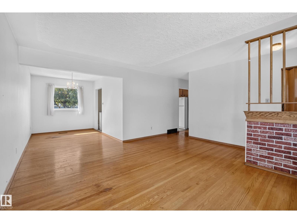
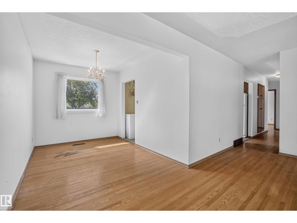
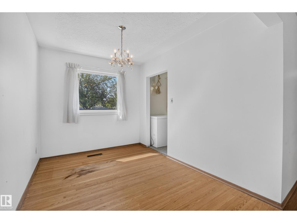
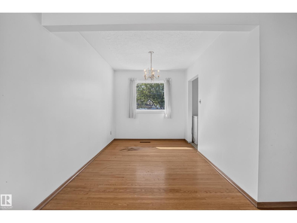
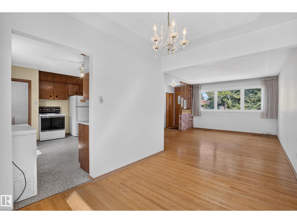
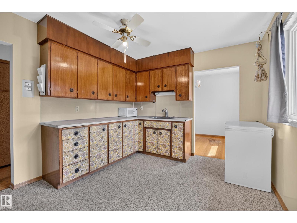
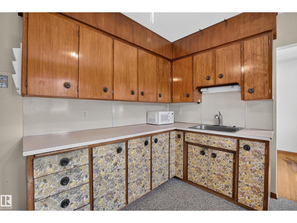
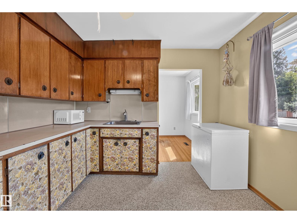
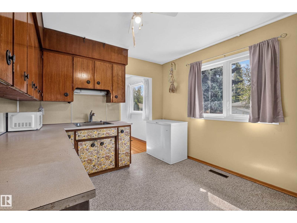
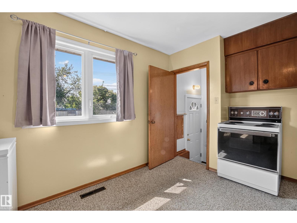
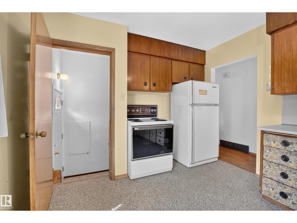
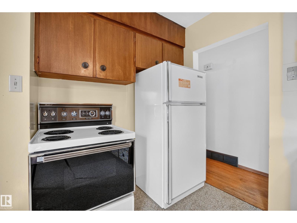
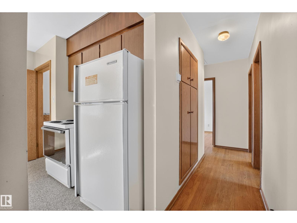
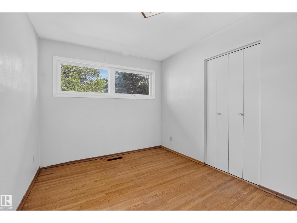
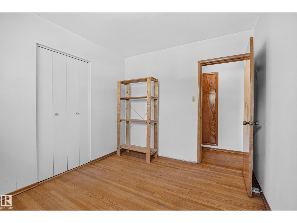
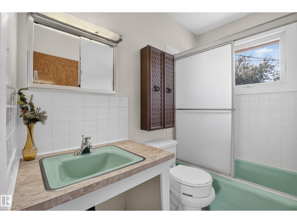
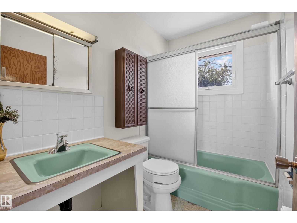
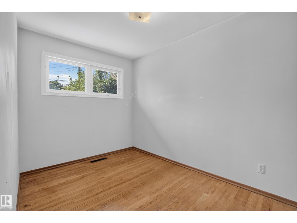
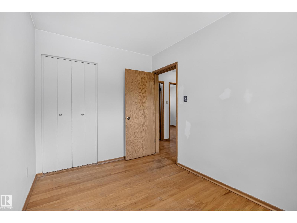
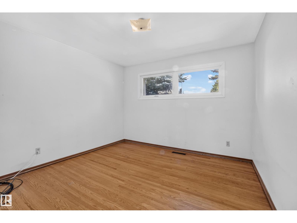
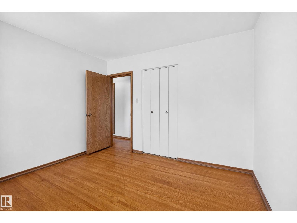
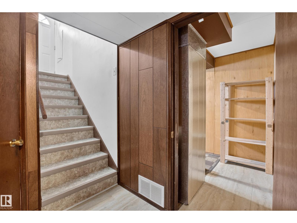
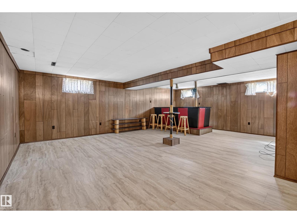
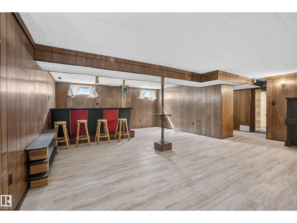
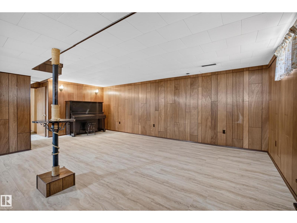
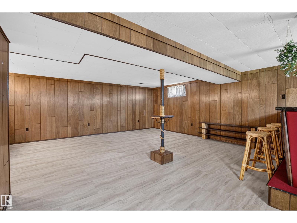
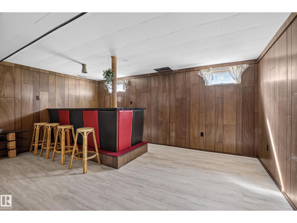
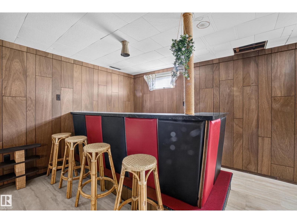
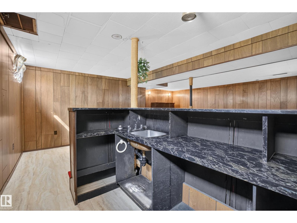
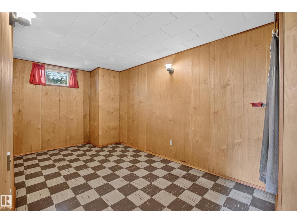
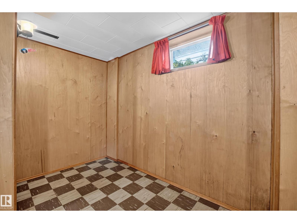
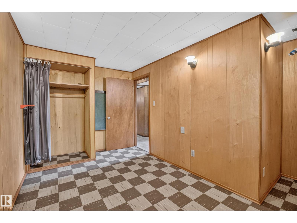
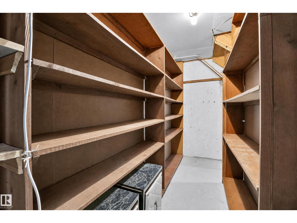
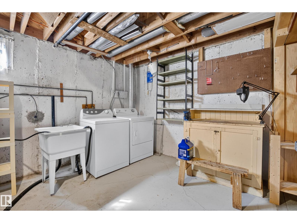
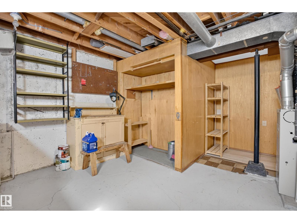
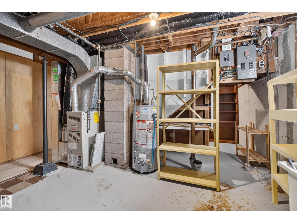
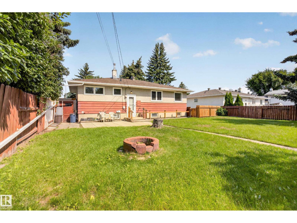
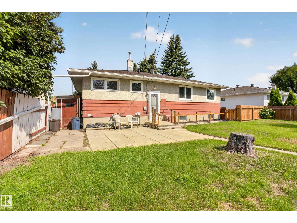
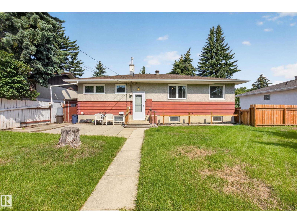
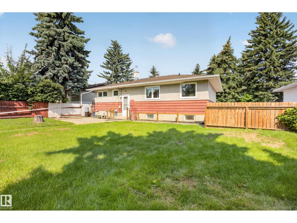
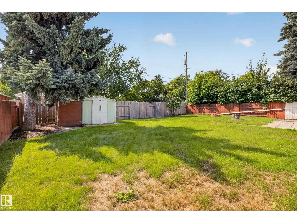
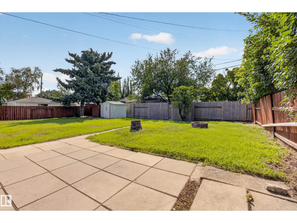
Welcome to this well-kept bungalow in the established community of Meadowlark Park. This 3-bedroom, 1-bath home provides 1,034 sq. ft. of functional living space with original hardwood flooring throughout much of the main floor. Situated on a generous 60' x 100' lot, the property offers plenty of potential for a young family, first-time buyer, or investor. Enjoy convenient off-street parking with a front parking pad, plus easy access to schools, parks, shopping, transit and the LRT. With quick connections to Whitemud Drive and West Edmonton Mall, this is a great opportunity to own in Meadowlark Park. (id:51989)
Features of 16009 93a Av Nw Nw
- MLS® Number E4504515
- Price $365,500
- Bedrooms: 3
- Bathrooms: 1
- Square Footage: 1039 sqft
- Property Type: House
- Neigbourhood: Meadowlark Park (Edmonton)
- Amenities Near By Playground, Public Transit, Schools, Shopping
- Features Park/reserve, Lane, Wet Bar, No Animal Home, No Smoking Home
Open House
This property has open houses!
September
20
Sunday
Starts at:
5:00 pm
Ends at:7:00 pm
Buildings
| Bathroom Total | 1 | Bedrooms Total | 3 |
| Amenities | Vinyl Windows | Appliances | Dryer, Freezer, Refrigerator, Storage Shed, Stove, Washer |
| Architectural Style | Bungalow | Basement Development | Finished |
| Basement Type | Full (finished) | Constructed Date | 1959 |
| Construction Style Attachment | Detached | Heating Type | Forced Air |
| Stories Total | 1 | Size Interior | 1039 Sqft |
| Type | House |
Parking
| No Garage |
Land
| Acreage | No | Fence Type | Fence |
| Land Amenities | Playground, Public Transit, Schools, Shopping | Size Irregular | 568.39 |
| Size Total | 568.39 M2 | Size Total Text | 568.39 M2 |
Rooms
| Level | Type | Length | Width | Dimensions |
|---|---|---|---|---|
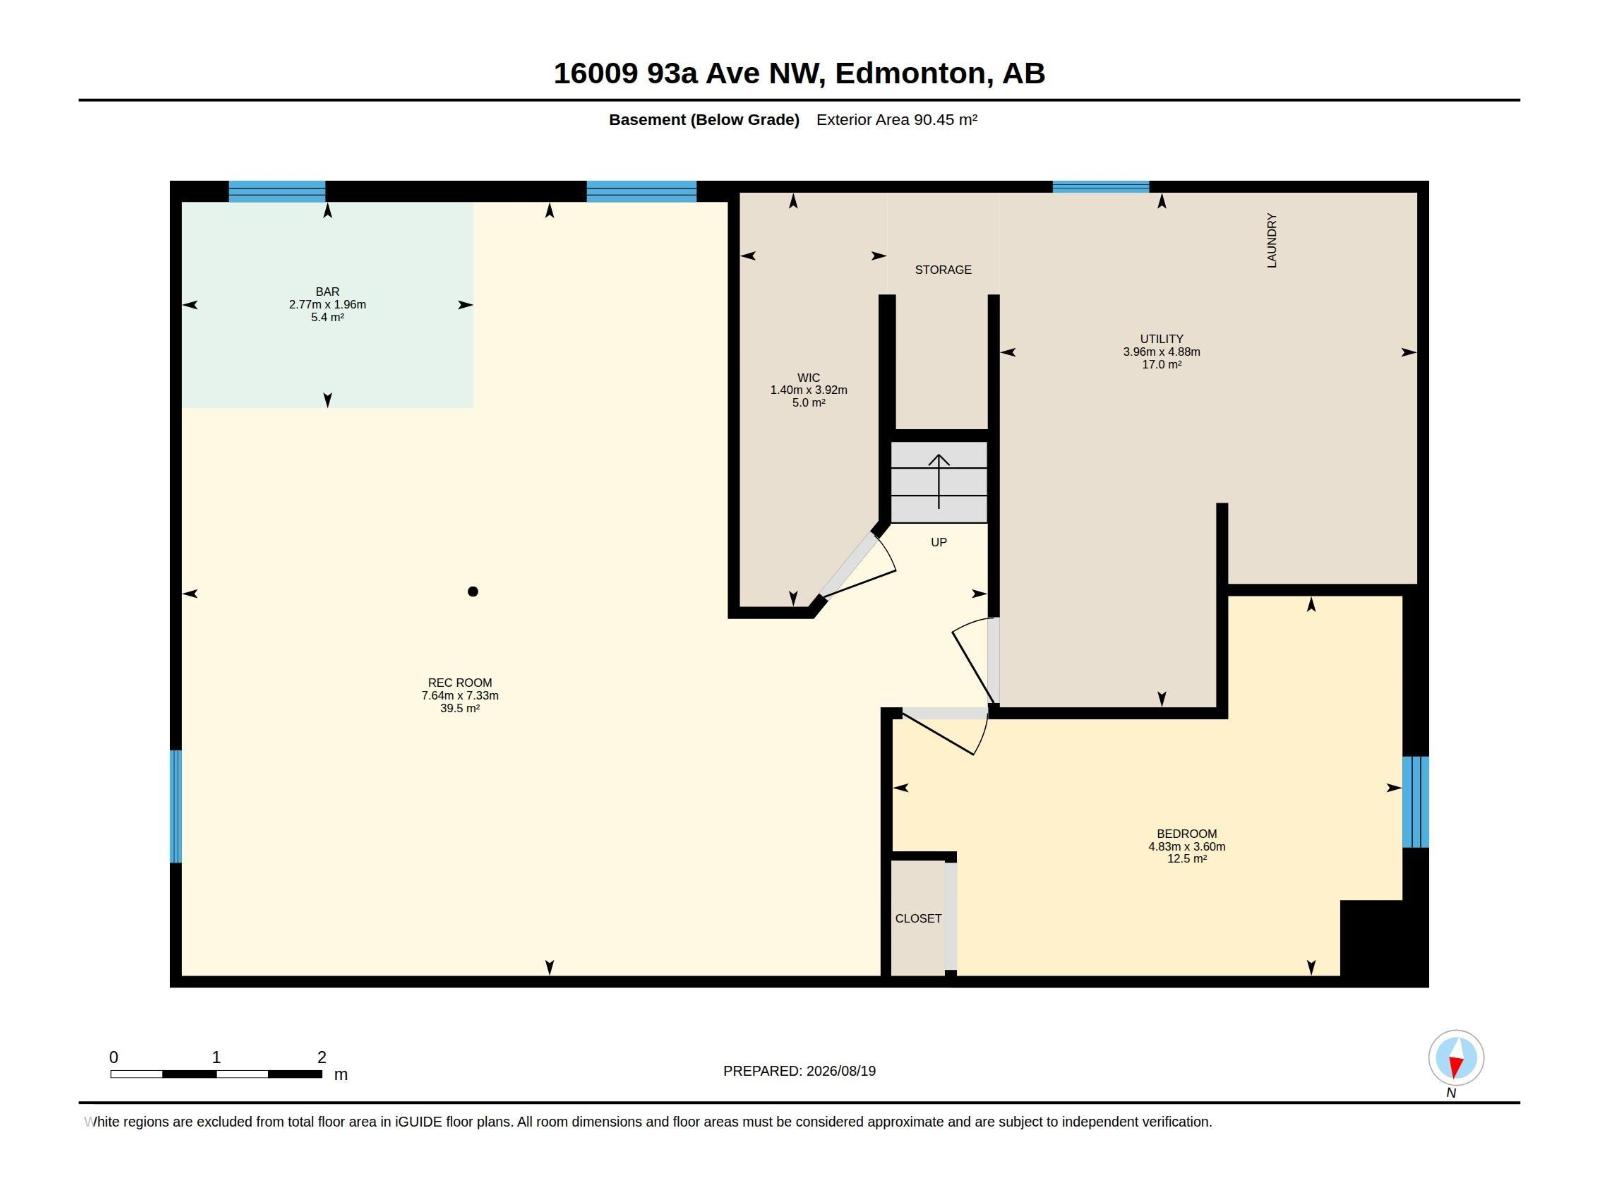
| Basement | Family Room | 7.64 m | 7.33 m | 7.64 m x 7.33 m |
| Basement | Utility Room | 3.96 m | 4.88 m | 3.96 m x 4.88 m |
| Basement | Office | 4.83 m | 3.6 m | 4.83 m x 3.6 m |
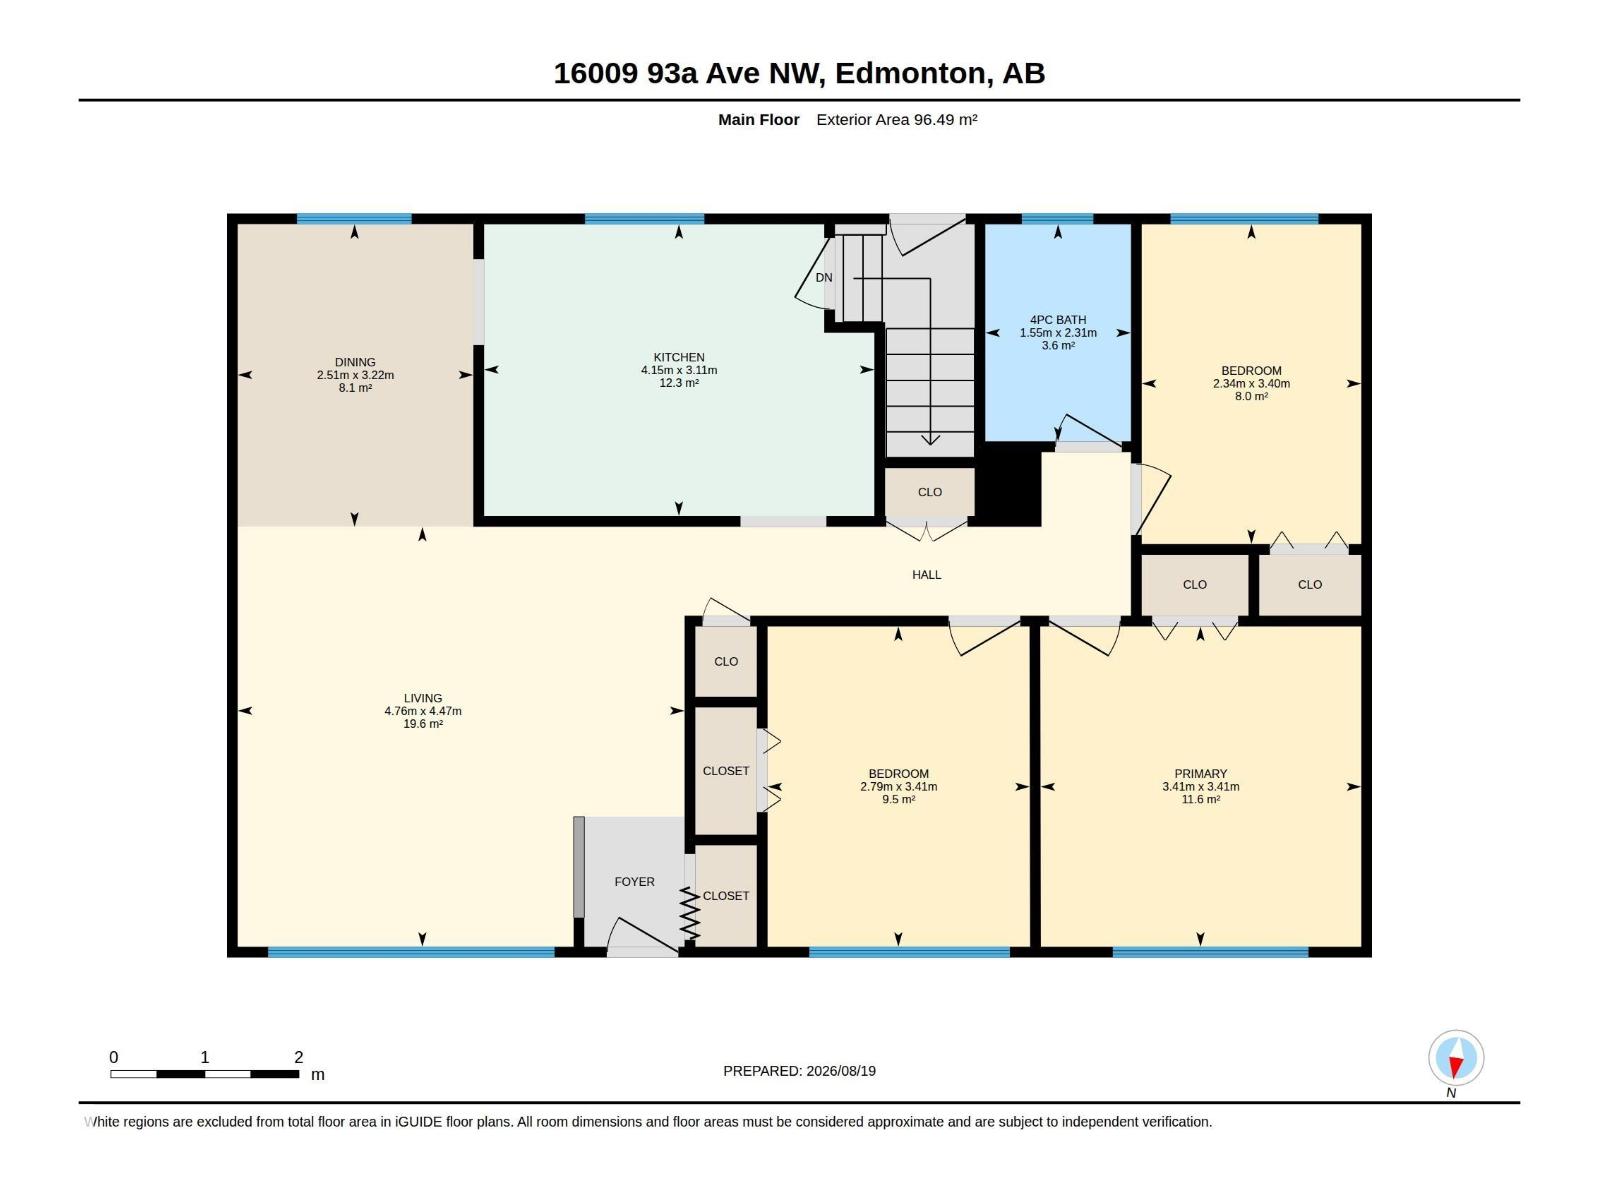
| Main Level | Living Room | 4.76 m | 4.47 m | 4.76 m x 4.47 m |
| Main Level | Dining Room | 2.51 m | 3.22 m | 2.51 m x 3.22 m |
| Main Level | Kitchen | 4.15 m | 3.11 m | 4.15 m x 3.11 m |
| Main Level | Primary Bedroom | 3.41 m | 3.41 m | 3.41 m x 3.41 m |
| Main Level | Bedroom 2 | 2.79 m | 3.41 m | 2.79 m x 3.41 m |
| Main Level | Bedroom 3 | 2.34 m | 3.4 m | 2.34 m x 3.4 m |
Agents and Offices
- Peter Gould
- Office: RE/MAX Real Estate