

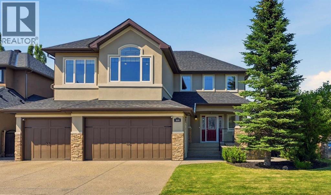
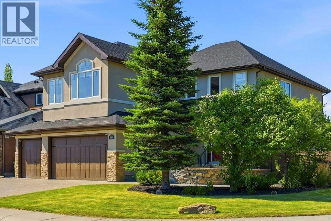
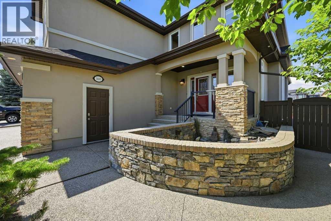
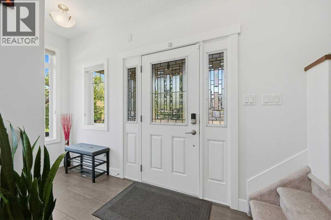
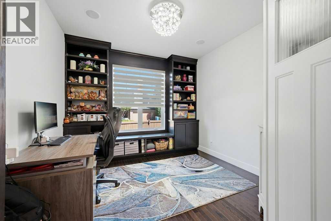
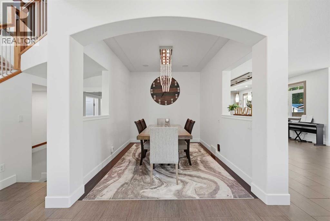
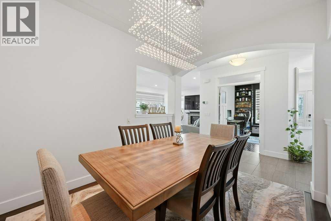
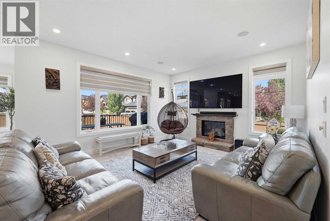
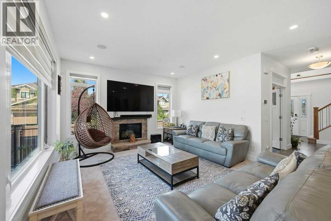
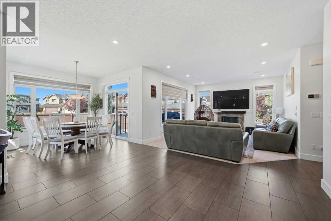
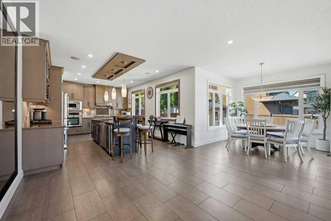
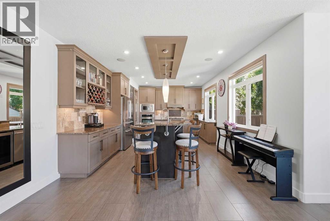
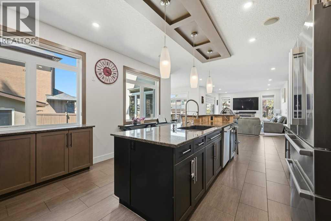
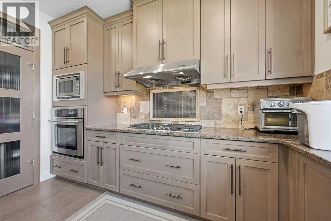
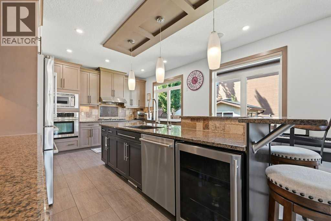
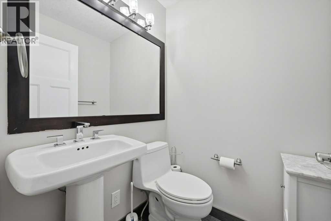
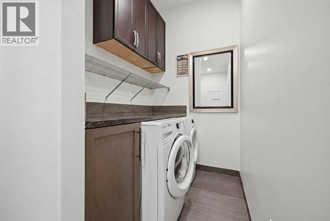
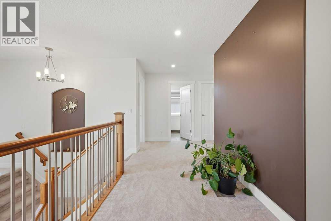
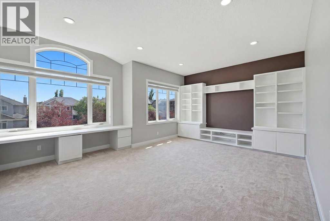
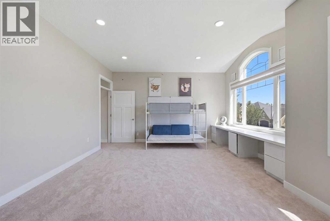
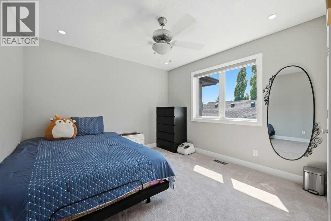
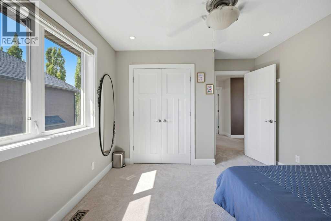
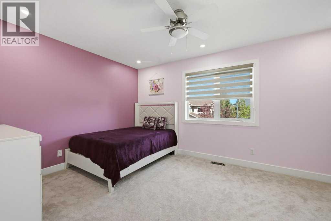
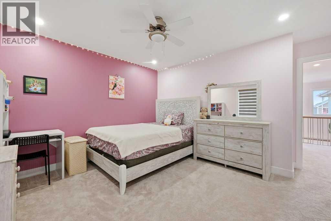
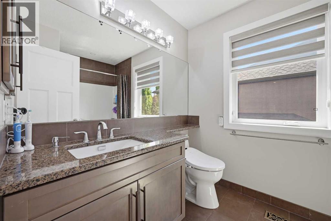
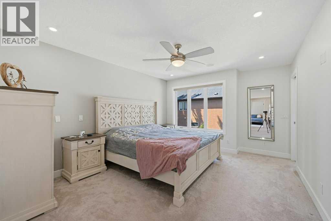
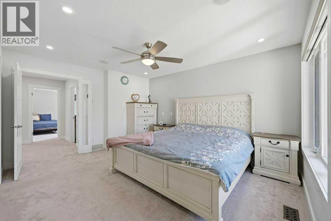
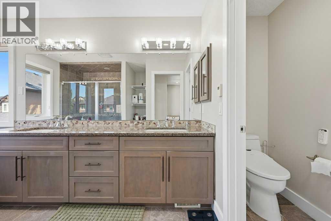
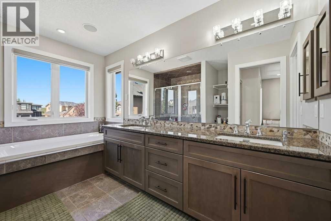
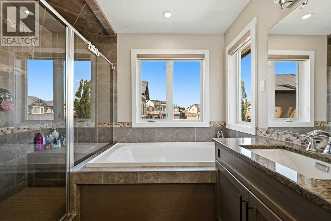
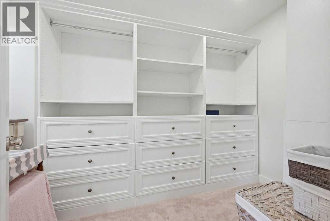
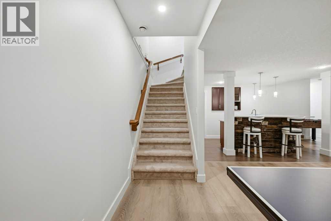
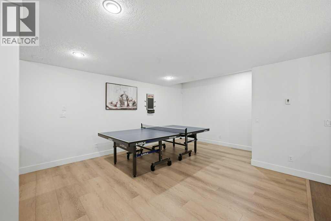
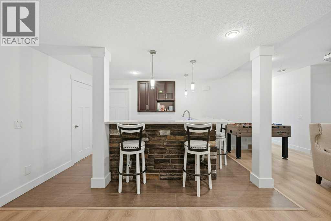
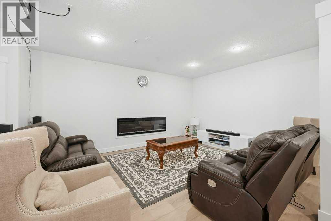
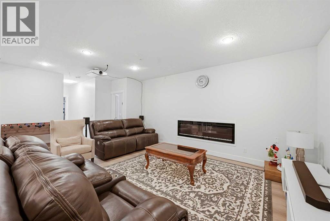
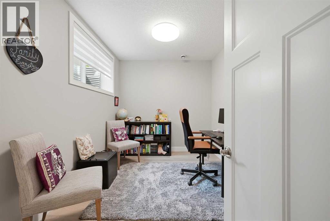
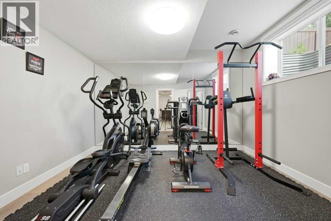
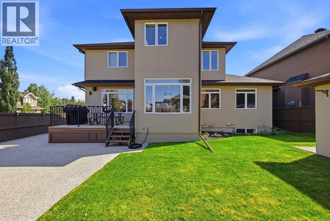
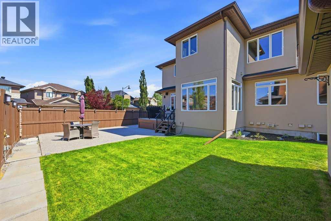
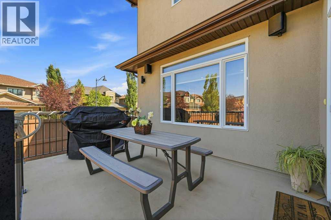
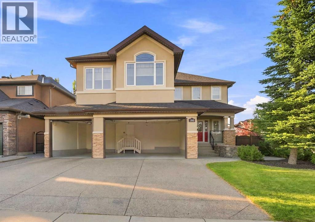
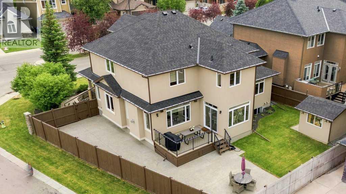
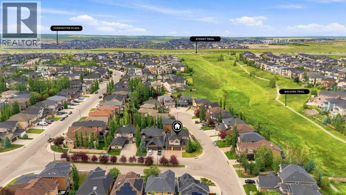
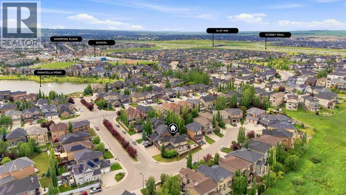
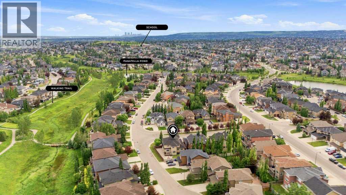
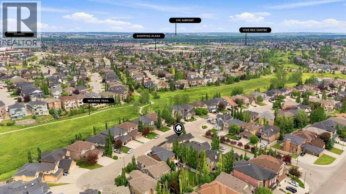
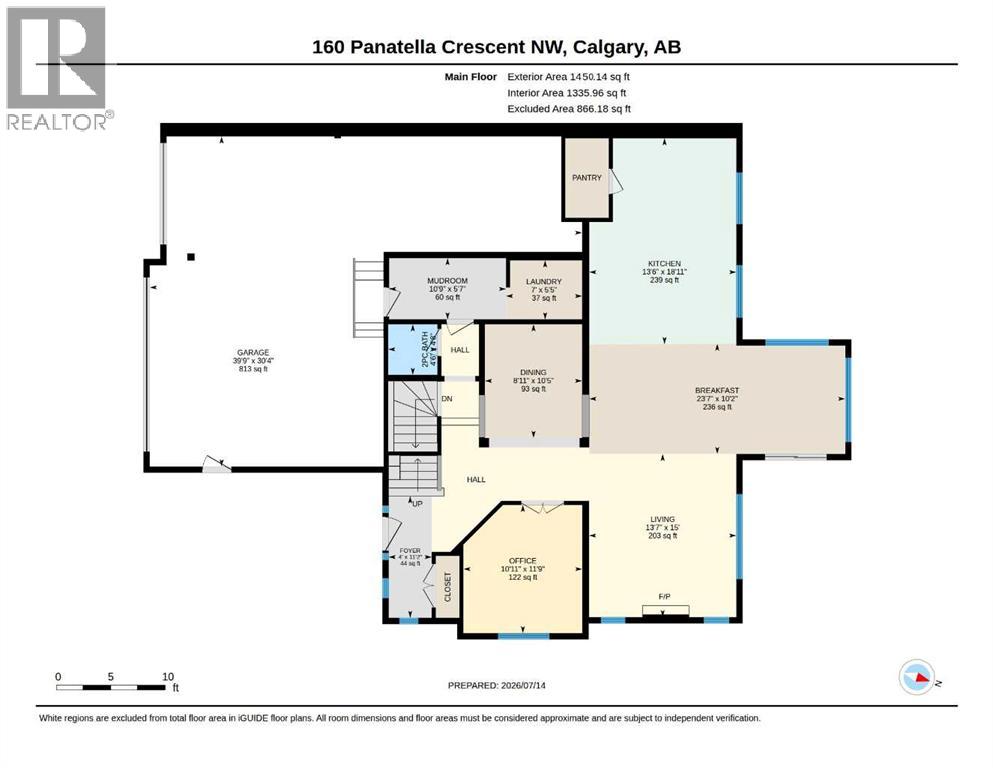
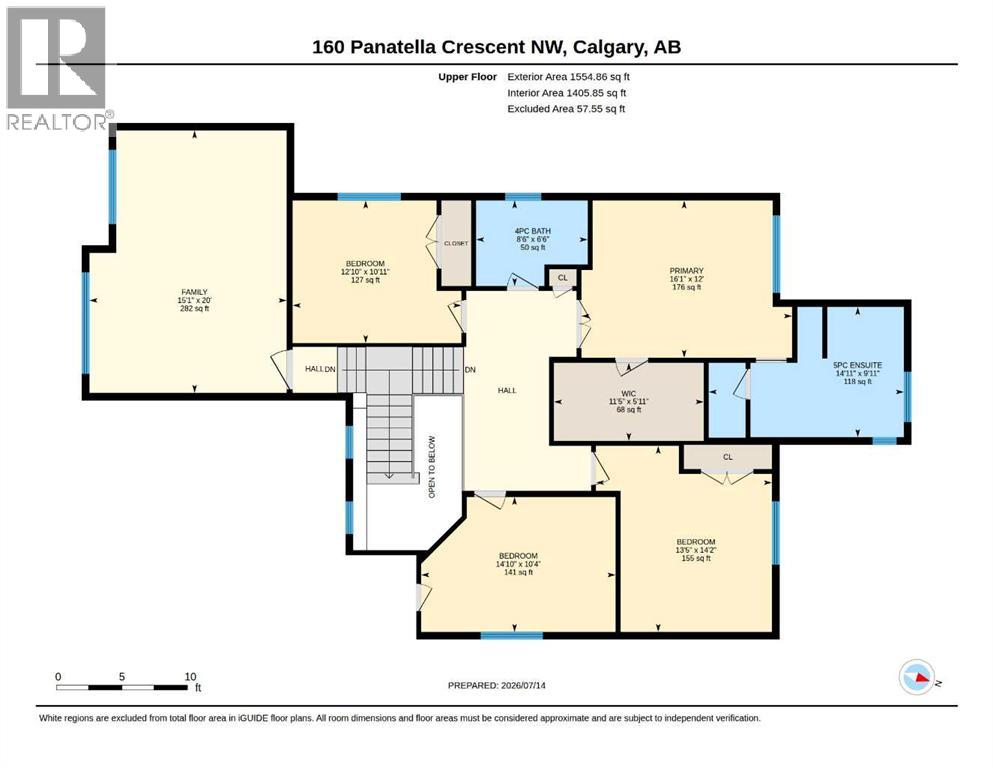
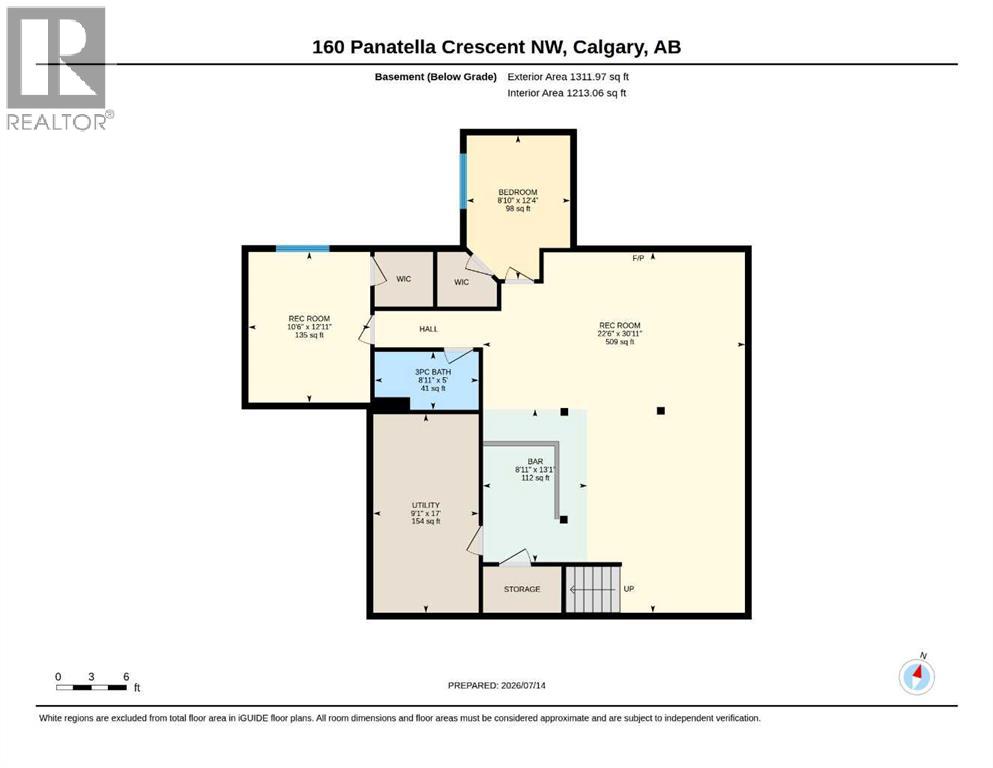
** Open House • Sat & Sun, July 18–19 • 1:00PM–4:00 PM ** Welcome to this exceptional executive custom home in prestigious Panatella Estates, offering over 4,300 sq. ft. of beautifully developed living space on a premium over 7,100 sq. ft. corner lot. Featuring 5 bedrooms, a bonus room, an Office and a private gym, a fully finished attached 4-car garage, and desirable south-east-north exposure, this thoughtfully designed residence is flooded with natural light and enjoys excellent cross-ventilation throughout. Designed with both luxury and functionality in mind, the main floor showcases a private office, expansive living and dining areas, and a chef-inspired kitchen with abundant cabinetry, generous preparation space, and an exceptionally practical layout—perfect for entertaining and everyday family living. The upper level offers 4 spacious bedrooms, including a luxurious primary retreat, along with a massive bonus room with custom built-ins that provides the ideal gathering space for family and friends. The professionally finished basement features 1 additional bedroom, a private gym, a spacious recreation area, a wet bar, and abundant room for entertaining, multi-generational living, or accommodating guests.Over the past four years, this home has undergone an extraordinary transformation, with extensive investments made to nearly every major mechanical, structural, and cosmetic component. Significant upgrades include a brand-new roof (2025), dual top-of-the-line Daikin® 98% high-efficiency variable-speed furnaces, dual Daikin® central air conditioning systems with inverter technology, two new hot water tanks, premium kitchen appliances, luxury Karastan® carpeting, premium luxury vinyl plank flooring, permanent Trimlight LED exterior lighting, and a fully finished 4-car garage featuring professional polyaspartic full-flake epoxy flooring. A complete list of upgrades is available in the attached feature sheet.The beautifully landscaped exterior offers mature tre es, a tranquil waterfall feature, underground sprinklers, a matching storage shed, and exceptional outdoor living spaces that complement the expansive corner lot and enhance the home's outstanding curb appeal.Ideally located just minutes from top-rated schools, shopping, parks, scenic ravine and pond pathways, recreation facilities, and major commuter routes, this remarkable property offers the perfect blend of luxury, comfort, and convenience.Meticulously maintained and truly move-in ready, this executive custom home presents a rare opportunity to own one of Panatella Estates' finest residences, combining timeless design, over $200,000 in premium upgrades, exceptional functionality, and an unbeatable Northwest Calgary location. Book showing Today!! (id:51989)
Features of 160 Panatella Crescent Nw
- MLS® Number A2330183
- Price $1,299,900
- Bedrooms: 5
- Bathrooms: 4
- Square Footage: 3005 sqft
- Property Type: House
- Community Name: Panorama Hills
- Amenities Near By Golf Course, Park, Playground, Schools, Shopping, Water Nearby
- Community Features Golf Course Development, Lake Privileges
- Features Cul-de-sac, Other, Wet Bar, Pvc Window, Closet Organizers, No Animal Home, No Smoking Home, Gas Bbq Hookup
- Parking Space Total 6
- Plan 0714374
- Structure Deck
- Water Front Type Waterfront
Open House
This property has open houses!
July
18
Saturday
Starts at:
1:00 pm
Ends at:4:00 pm
Buildings
| Bathroom Total | 4 | Bedrooms Above Ground | 4 |
| Bedrooms Below Ground | 1 | Bedrooms Total | 5 |
| Amenities | Other | Appliances | Refrigerator, Window/sleeve Air Conditioner, Water Softener, Cooktop - Gas, Dishwasher, Wine Fridge, Oven, Garburator, Humidifier, Window Coverings, Garage Door Opener, Washer & Dryer |
| Basement Development | Finished | Basement Type | Full (finished) |
| Constructed Date | 2008 | Construction Material | Wood Frame |
| Construction Style Attachment | Detached | Cooling Type | Central Air Conditioning |
| Exterior Finish | Composite Siding, Stone | Fireplace Present | Yes |
| Fireplace Total | 2 | Flooring Type | Carpeted, Ceramic Tile, Hardwood, Vinyl Plank |
| Foundation Type | Poured Concrete | Half Bath Total | 1 |
| Heating Fuel | Electric, Natural Gas | Heating Type | Other, Forced Air, In Floor Heating |
| Stories Total | 2 | Size Interior | 3005 Sqft |
| Total Finished Area | 3005 Sqft | Type | House |
Parking
| Exposed Aggregate | |
| Garage | |
| Attached Garage | |
| Tandem |
Land
| Acreage | No | Fence Type | Fence |
| Land Amenities | Golf Course, Park, Playground, Schools, Shopping, Water Nearby | Landscape Features | Landscaped, Lawn, Underground Sprinkler |
| Size Depth | 33.53 M | Size Frontage | 25.14 M |
| Size Irregular | 7104.18 | Size Total | 7104.18 Sqft|4,051 - 7,250 Sqft |
| Size Total Text | 7104.18 Sqft|4,051 - 7,250 Sqft | Zoning Description | R-g |
Rooms
| Level | Type | Length | Width | Dimensions |
|---|---|---|---|---|
| Second Level | Bonus Room | 20.00 Ft x 15.08 Ft | ||
| Second Level | Primary Bedroom | 12.00 Ft x 16.08 Ft | ||
| Second Level | Bedroom | 10.33 Ft x 14.83 Ft | ||
| Second Level | Bedroom | 10.92 Ft x 12.83 Ft | ||
| Second Level | Bedroom | 14.17 Ft x 13.42 Ft | ||
| Second Level | 5pc Bathroom | 9.92 Ft x 14.92 Ft | ||
| Second Level | 4pc Bathroom | 6.50 Ft x 8.50 Ft | ||
| Second Level | Other | 5.92 Ft x 11.42 Ft | ||
| Basement | Recreational, Games Room | 22.50 Ft x 30.92 Ft | ||
| Basement | Bedroom | 8.83 Ft x 12.33 Ft | ||
| Basement | Exercise Room | 10.50 Ft x 12.92 Ft | ||
| Basement | Other | 8.92 Ft x 13.08 Ft | ||
| Basement | 3pc Bathroom | 8.92 Ft x 5.00 Ft | ||
| Main Level | Foyer | 11.17 Ft x 4.00 Ft | ||
| Main Level | Living Room | 15.00 Ft x 13.58 Ft | ||
| Main Level | Breakfast | 10.42 Ft x 8.92 Ft | ||
| Main Level | Dining Room | 10.17 Ft x 23.58 Ft | ||
| Main Level | Kitchen | 18.92 Ft x 13.50 Ft | ||
| Main Level | Office | 11.75 Ft x 10.92 Ft | ||
| Main Level | 2pc Bathroom | 4.67 Ft x 4.50 Ft | ||
| Main Level | Laundry Room | 5.42 Ft x 7.00 Ft | ||
| Main Level | Other | 5.58 Ft x 10.75 Ft |
Agents and Offices
- Sam Geram-Fard
- Office: RE/MAX Real Estate (Mountain View)
What's Nearby
Similar Properties

106 Panatella Crescent Nw, Calgary, Alberta
- MLS® # A2319977
- Morgan Gosal
- Century 21 Bamber Realty Ltd.