

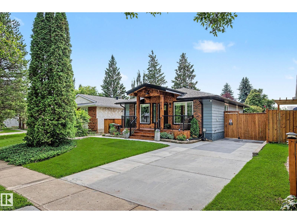
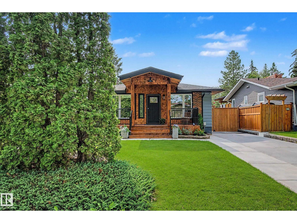
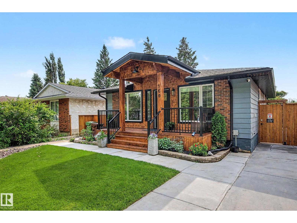
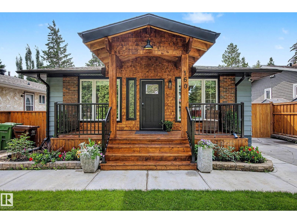
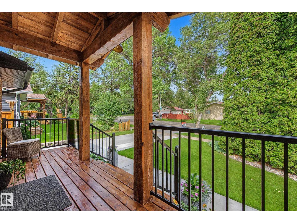
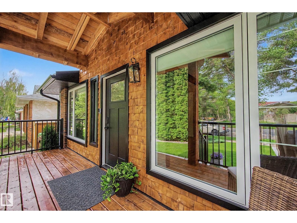
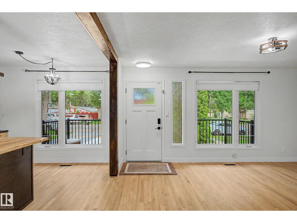
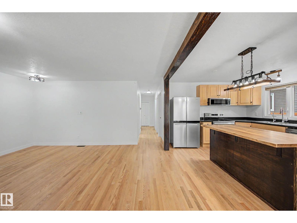
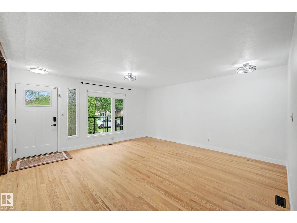
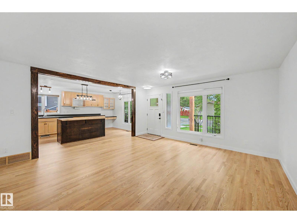
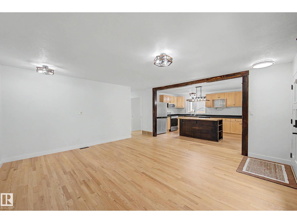
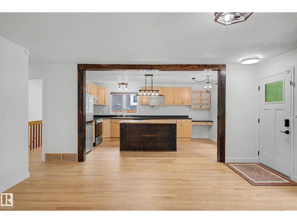
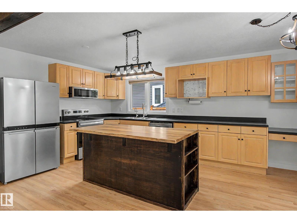
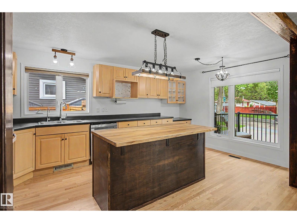
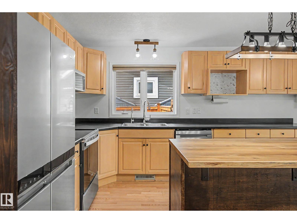
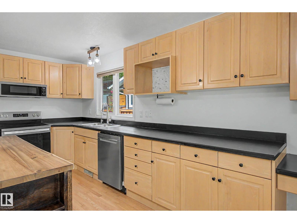
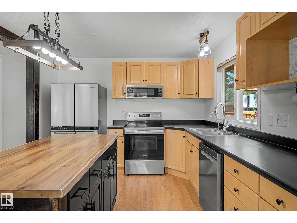
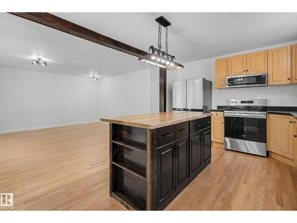
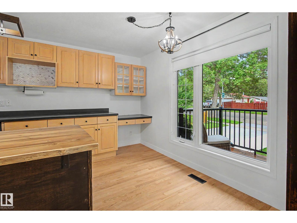
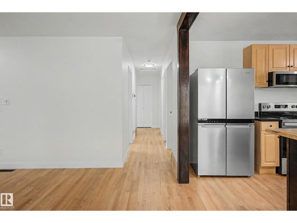
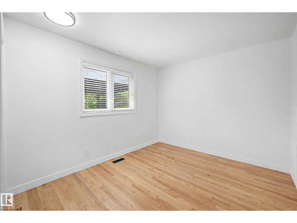
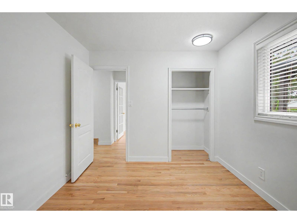
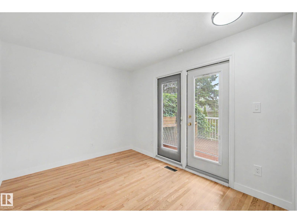
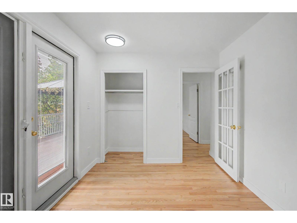
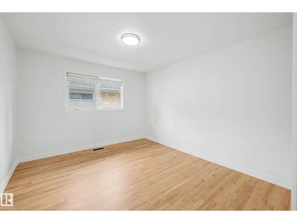
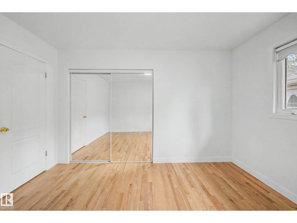
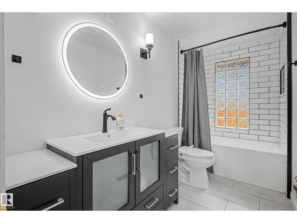
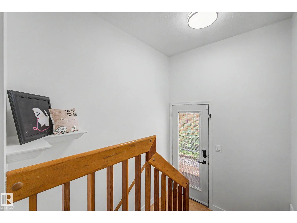
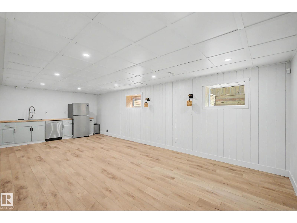
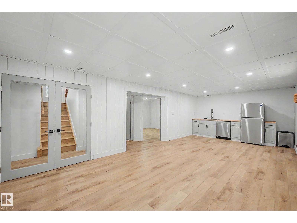
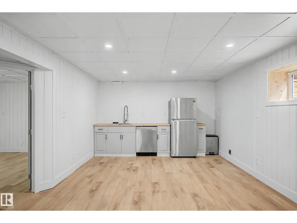
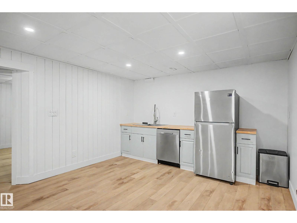
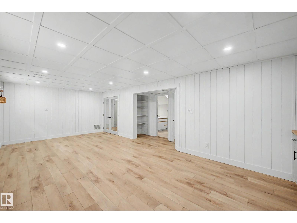
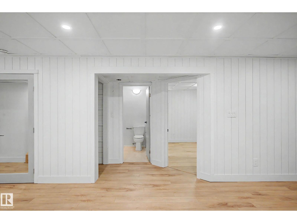
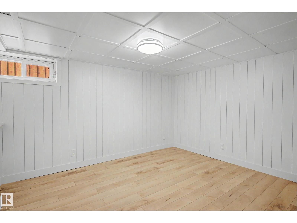
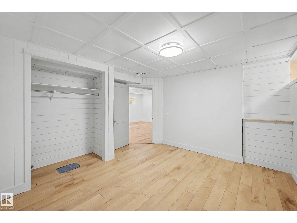
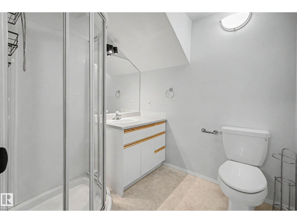
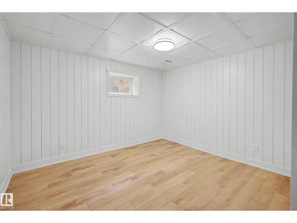
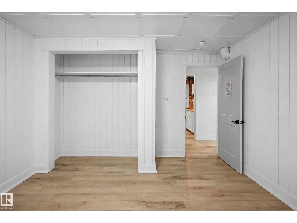
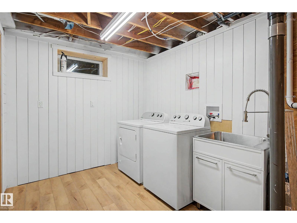
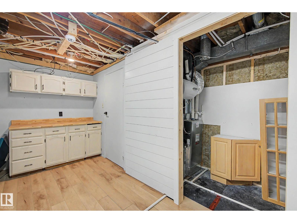
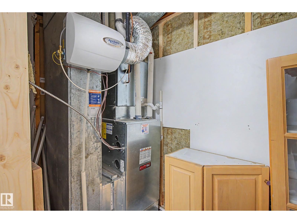
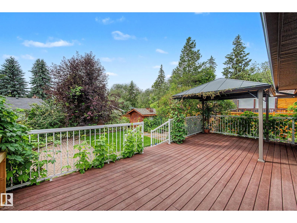
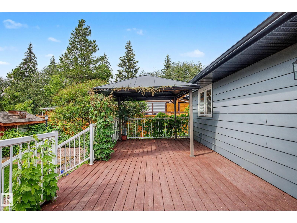
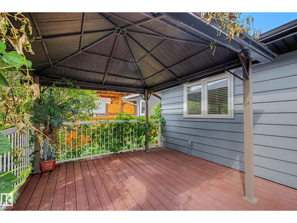
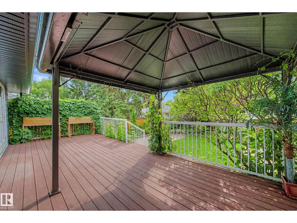
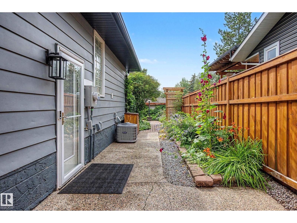
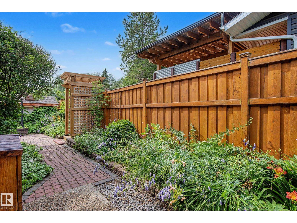
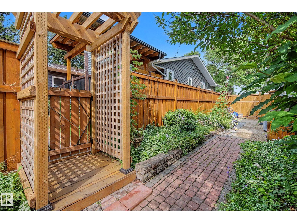
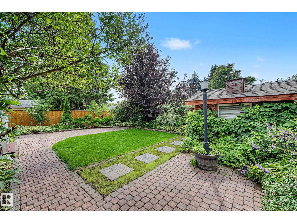
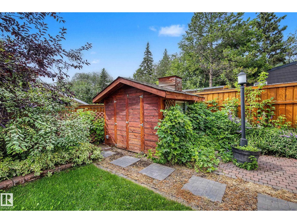
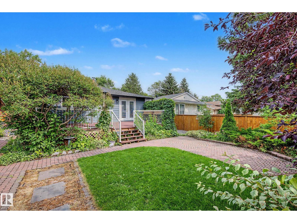
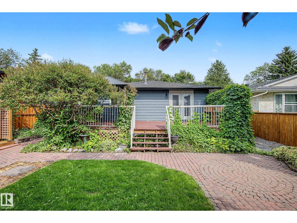
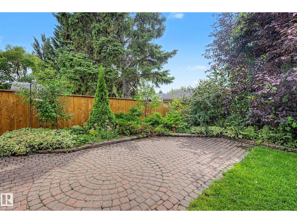
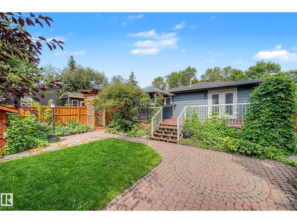
Experience stunning modern living in this beautifully updated home, thoughtfully renovated to offer comfort, style, and exceptional functionality. Featuring 5 bedrooms and 2 bathrooms, this property showcases gorgeous finishes, fresh updates, and a warm, inviting layout perfect for everyday living and entertaining. The home shines with upgraded flooring, modern cabinetry, quality countertops, and contemporary fixtures throughout. A bright, open main floor flows seamlessly into spacious bedrooms, while the lower level offers additional living space ideal for family, guests, or future development. Outside, enjoy a beautifully landscaped yard, upgraded exterior features, and impressive outdoor spaces designed for relaxation and year-round enjoyment. With extensive improvements, modern mechanical upgrades, and outstanding curb appeal, this turn-key home delivers a rare blend of beauty, comfort, and long-lasting quality. (id:51989)
Features of 160 Mission Av
- MLS® Number E4502398
- Price $539,000
- Bedrooms: 5
- Bathrooms: 2
- Square Footage: 1124 sqft
- Property Type: House
- Neigbourhood: Mission (St. Albert)
- Amenities Near By Golf Course, Playground, Public Transit, Schools, Shopping
- Features See Remarks, Flat Site, No Back Lane, No Smoking Home
- Parking Space Total 3
- Structure Deck, Porch
Buildings
| Bathroom Total | 2 | Bedrooms Total | 5 |
| Appliances | Dishwasher, Dryer, Garage Door Opener Remote(s), Garage Door Opener, Stove, Washer, Window Coverings, Two Refrigerators | Architectural Style | Bungalow |
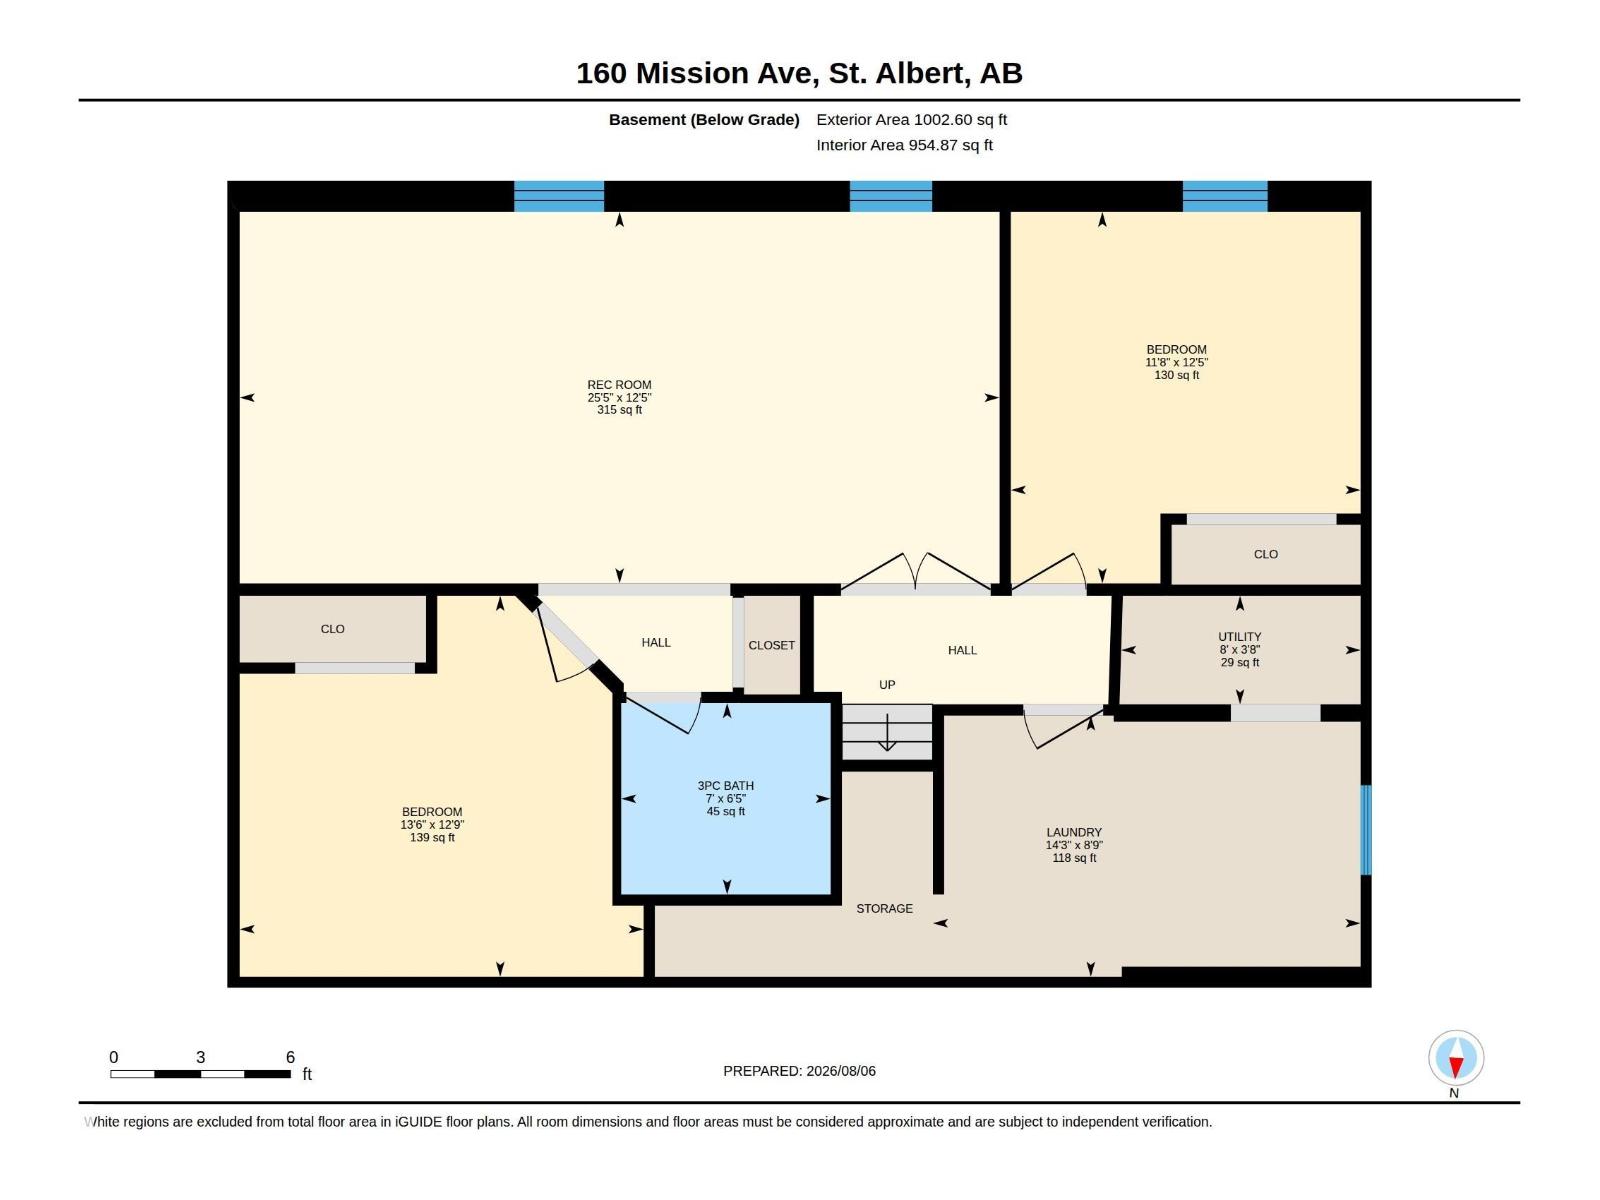
| Basement Development | Finished | Basement Type | Full (finished) |
| Constructed Date | 1972 | Construction Style Attachment | Detached |
| Cooling Type | Central Air Conditioning | Fire Protection | Smoke Detectors |
| Heating Type | Forced Air | Stories Total | 1 |
| Size Interior | 1124 Sqft | Type | House |
Parking
| Parking Pad |
Land
| Acreage | No | Fence Type | Fence |
| Land Amenities | Golf Course, Playground, Public Transit, Schools, Shopping |
Rooms
| Level | Type | Length | Width | Dimensions |
|---|---|---|---|---|
| Basement | Bedroom 4 | 3.79 m | 3.56 m | 3.79 m x 3.56 m |
| Basement | Bedroom 5 | 3.88 m | 4.12 m | 3.88 m x 4.12 m |
| Basement | Recreation Room | 3.79 m | 7.74 m | 3.79 m x 7.74 m |
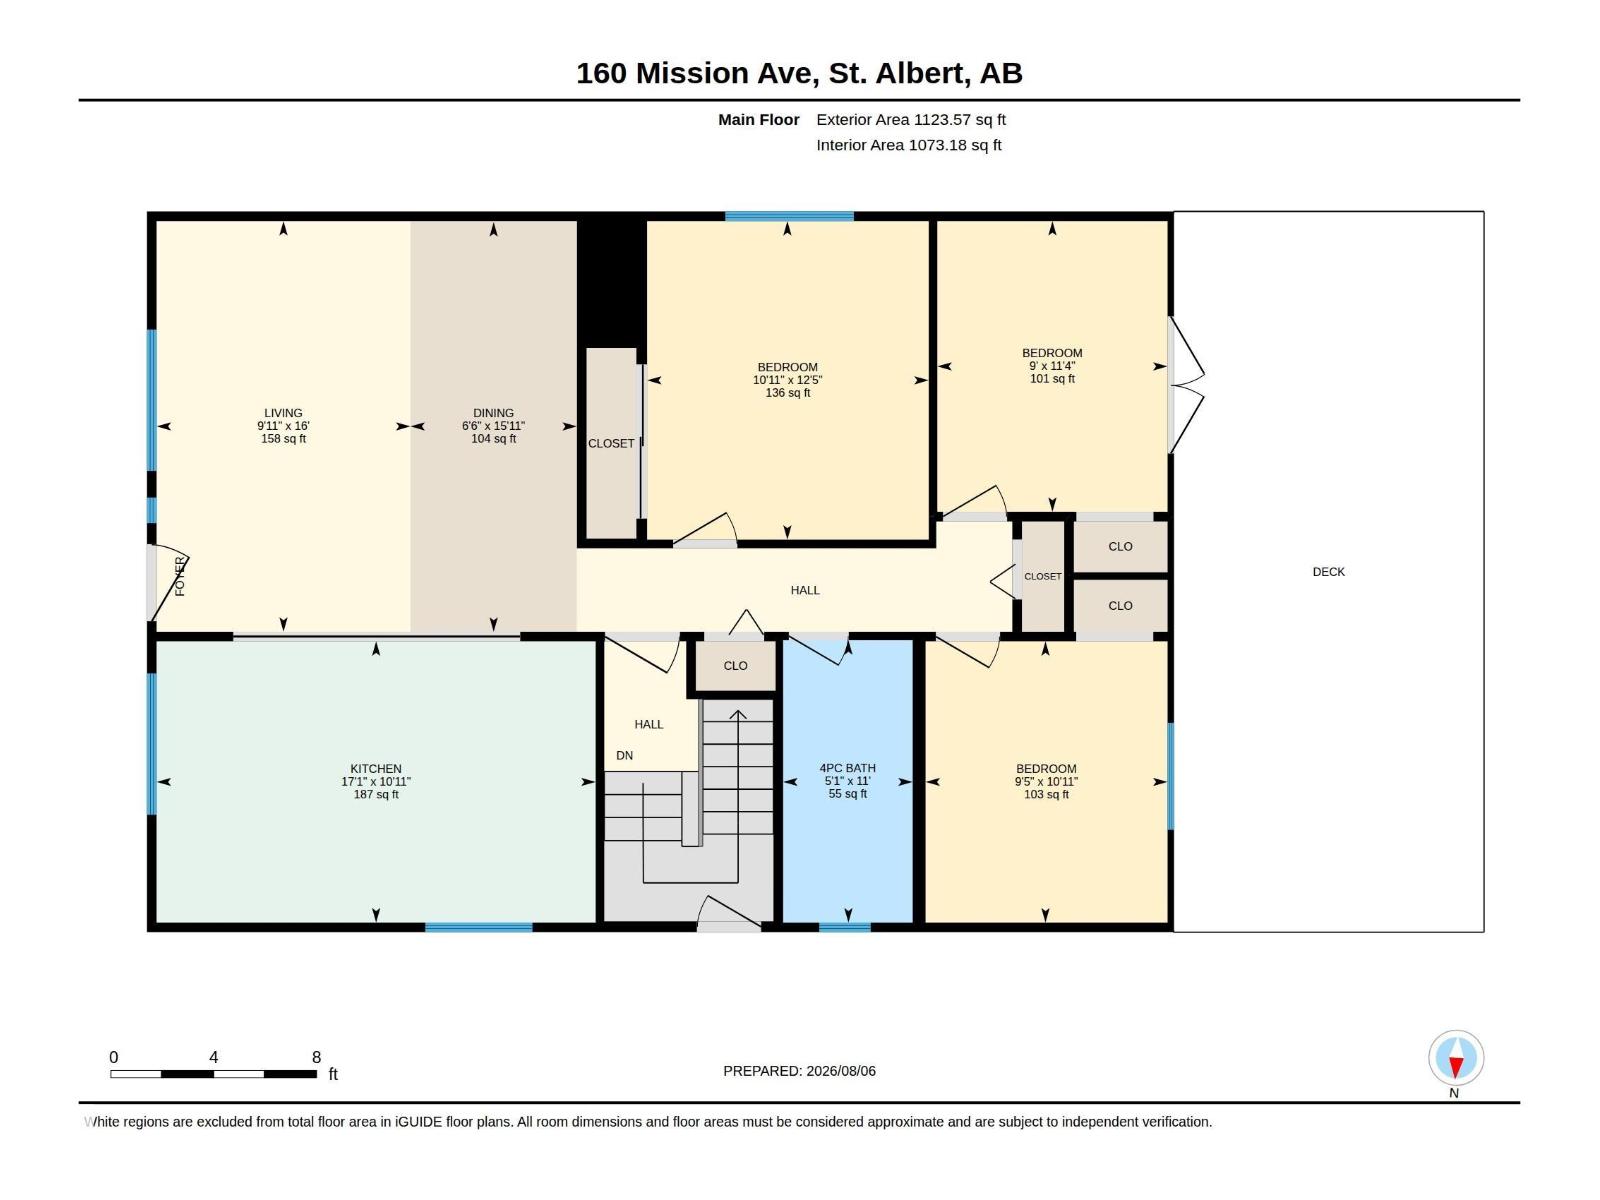
| Main Level | Living Room | 4.87 m | 3.01 m | 4.87 m x 3.01 m |
| Main Level | Dining Room | 4.86 m | 1.98 m | 4.86 m x 1.98 m |
| Main Level | Kitchen | 3.33 m | 5.21 m | 3.33 m x 5.21 m |
| Main Level | Primary Bedroom | 3.78 m | 3.34 m | 3.78 m x 3.34 m |
| Main Level | Bedroom 2 | 3.33 m | 2.87 m | 3.33 m x 2.87 m |
| Main Level | Bedroom 3 | 3.45 m | 2.73 m | 3.45 m x 2.73 m |
Agents and Offices
- Sam Elias
- Brandon Elias
- Office: RE/MAX Professionals