

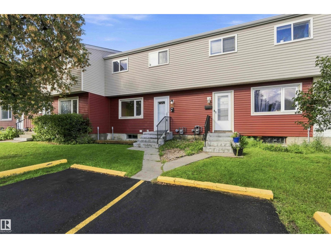
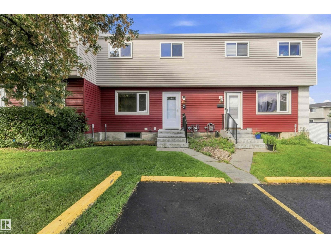
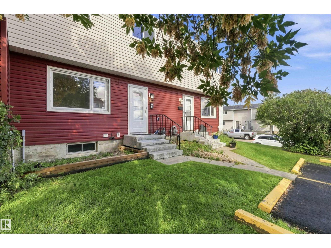
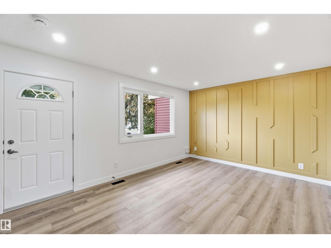
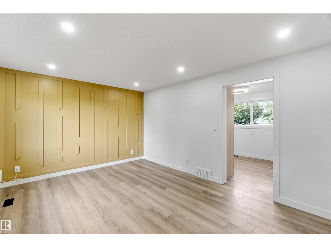
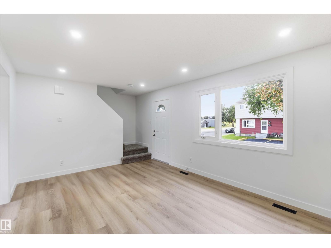
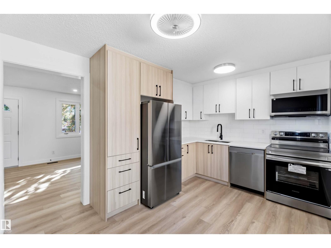
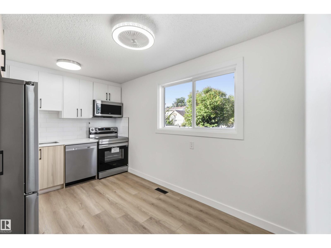
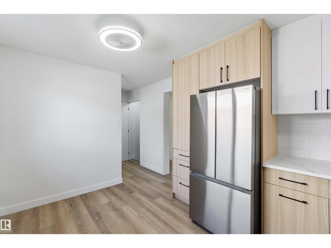
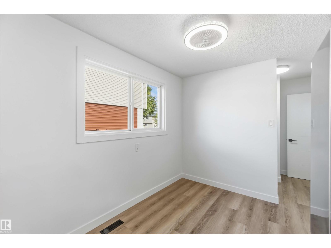
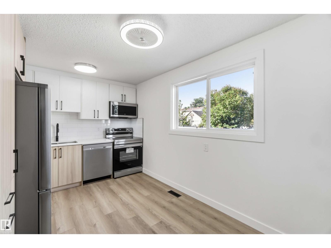
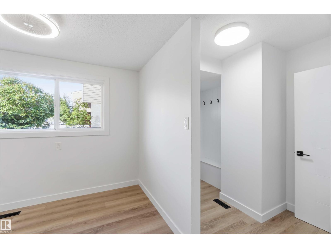
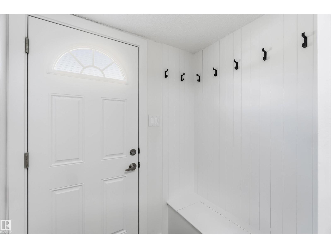
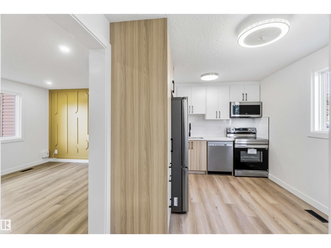
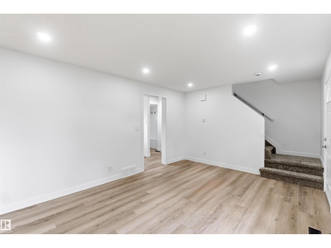
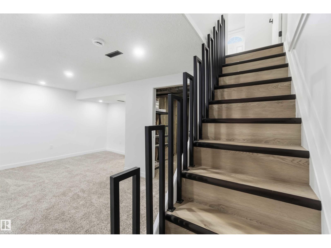
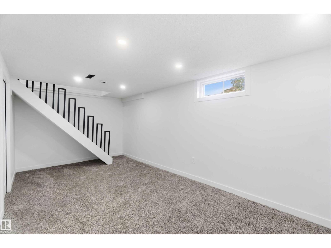
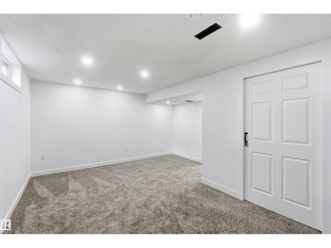
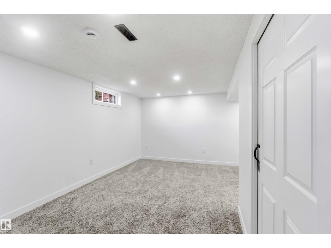
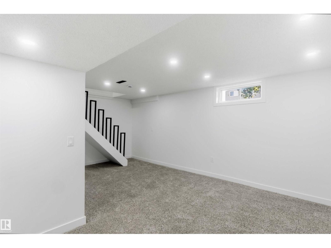
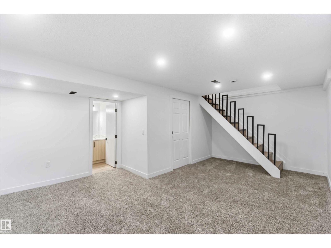
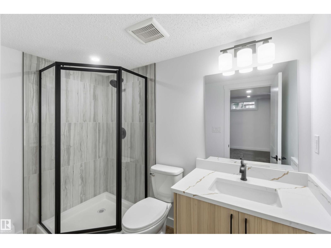
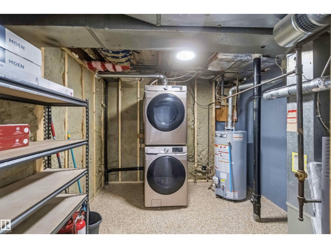
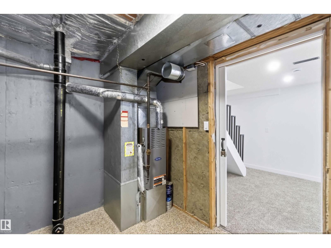
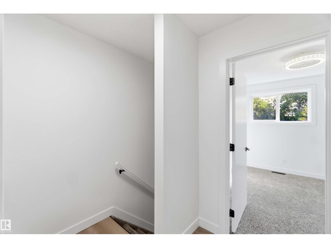
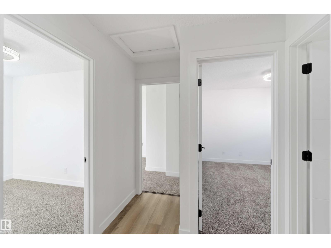
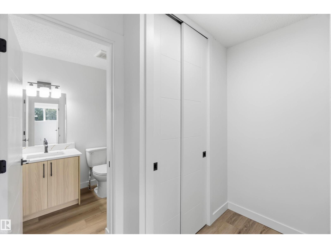
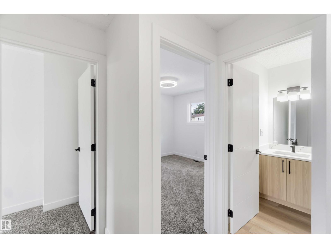
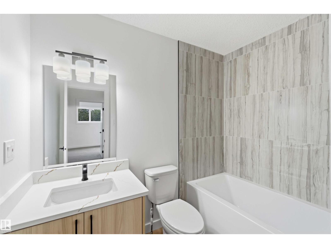
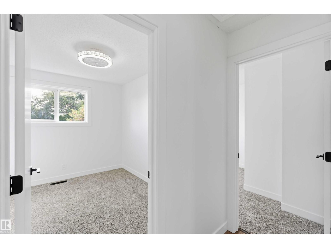
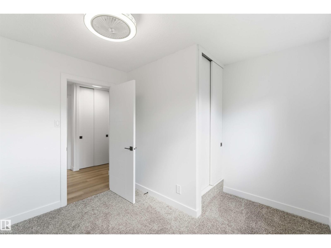
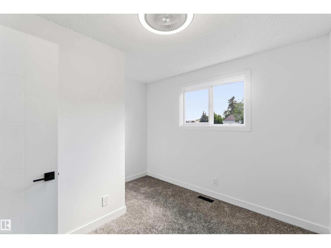
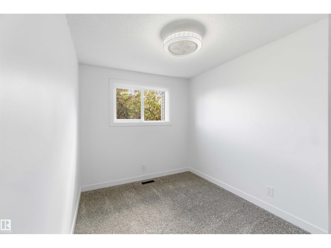
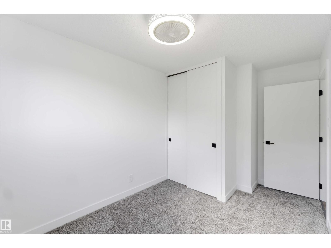
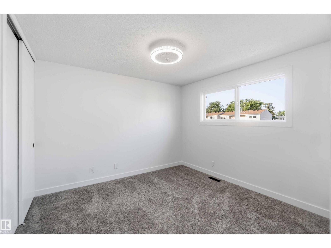
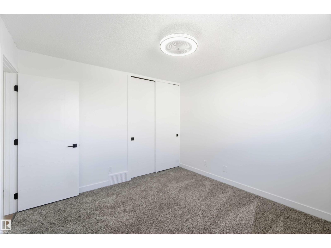
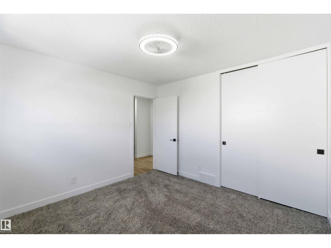
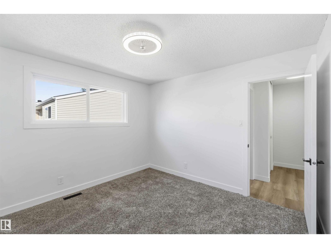
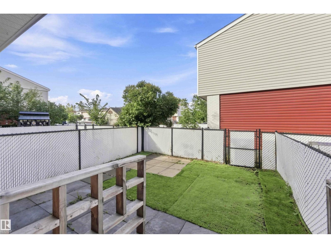
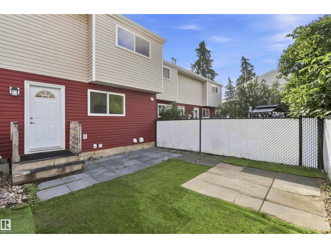
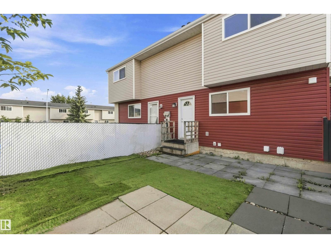
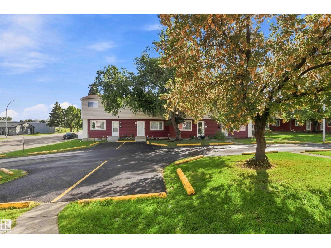
Welcome Home! FULLY RENOVATED 3 bedroom, 2 bathroom townhouse has been PROFESSIONALLY REMODELLED from top to bottom and is ready for immediate possession. Step inside & fall in love with the beautiful BRAND NEW KITCHEN featuring modern two-tone cabinetry, quartz countertops, UPGRADED stainless steel appliances & dining nook. Spacious living room with elegant designer accent wall & large windows complete the main floor. Upstairs you'll find 3 comfortable bedrooms & a beautifully redesigned 4 piece bathroom. FULLY FINISHED BASEMENT provides even more living space with a large recreation room & convenient laundry with NEWER washer & dryer. QUALITY UPGRADES include NEW Vinyl plank flooring & carpet, NEW quartz countertops, FRESHLY PAINTED throughout with NEW trim & doors, NEW hardware, NEW fixtures, POT LIGHTS & much, much more. Tastefully & professionally redone. Well managed complex with LOW CONDO FEE. Close to LRT, schools & all amentities with easy access to LRT, Anthony Henday & Yellowhead. Shows 10/10! (id:51989)
Features of 160 Habitat Cr Nw
- MLS® Number E4507297
-
Price
$269,900
Maintenance, Exterior Maintenance, Insurance, Property Management, Other, See Remarks
$347.10 Monthly - Bedrooms: 3
- Bathrooms: 2
- Square Footage: 915 sqft
- Property Type: Row / Townhouse
- Neigbourhood: Homesteader
- Amenities Near By Golf Course, Playground, Public Transit, Schools, Shopping
- Community Features Public Swimming Pool
- Features See Remarks, Flat Site, Park/reserve, Closet Organizers
Buildings
| Bathroom Total | 2 | Bedrooms Total | 3 |
| Appliances | Dishwasher, Dryer, Microwave Range Hood Combo, Refrigerator, Stove, Washer | Basement Development | Finished |
| Basement Type | Full (finished) | Constructed Date | 1975 |
| Construction Style Attachment | Attached | Fire Protection | Smoke Detectors |
| Heating Type | Forced Air | Stories Total | 2 |
| Size Interior | 915 Sqft | Type | Row / Townhouse |
Parking
| Stall |
Land
| Acreage | No | Fence Type | Fence |
| Land Amenities | Golf Course, Playground, Public Transit, Schools, Shopping | Size Irregular | 236.16 |
| Size Total | 236.16 M2 | Size Total Text | 236.16 M2 |
Rooms
| Level | Type | Length | Width | Dimensions |
|---|---|---|---|---|
| Basement | Recreation Room | 4.18 m | 5.84 m | 4.18 m x 5.84 m |
| Basement | Laundry Room | 2.72 m | 3.18 m | 2.72 m x 3.18 m |
| Main Level | Living Room | 3.38 m | 2.96 m | 3.38 m x 2.96 m |
| Main Level | Dining Room | 3.38 m | 1.92 m | 3.38 m x 1.92 m |
| Main Level | Kitchen | 2.92 m | 4.08 m | 2.92 m x 4.08 m |
| Upper Level | Primary Bedroom | 3.38 m | 3.38 m | 3.38 m x 3.38 m |
| Upper Level | Bedroom 2 | 4.15 m | 2.5 m | 4.15 m x 2.5 m |
| Upper Level | Bedroom 3 | 3.06 m | 3.38 m | 3.06 m x 3.38 m |
Agents and Offices
- Alma Hadzic
- Office: Maxwell Polaris