

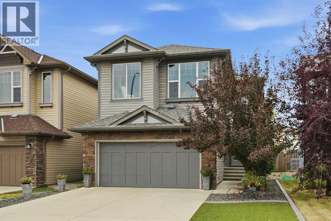
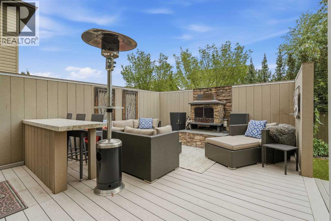
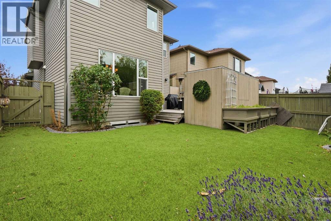
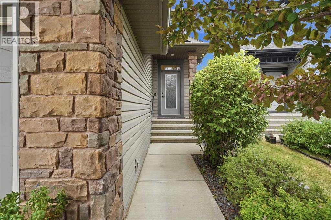
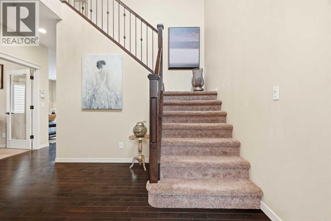
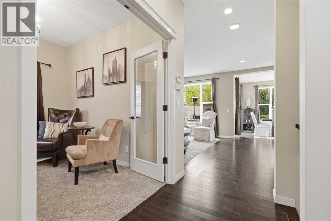
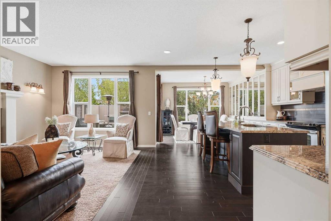
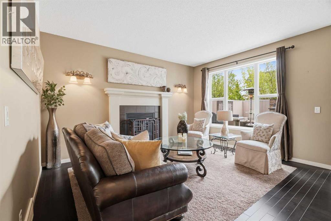
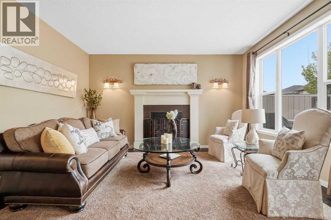
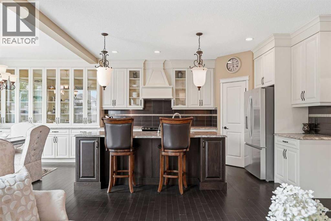
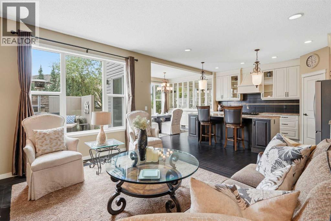
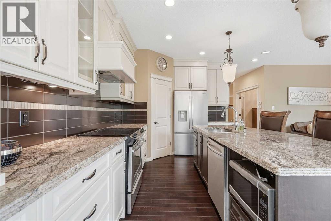
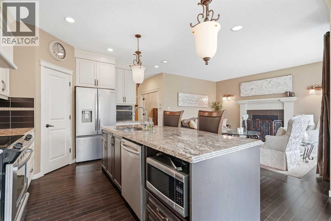
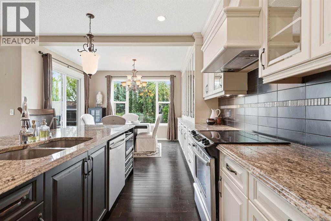
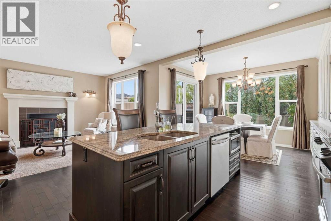
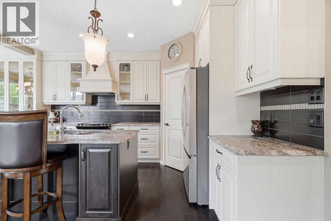
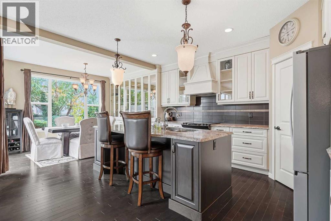
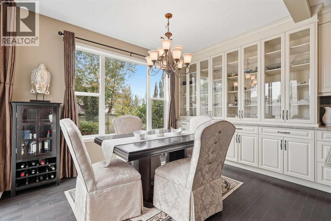
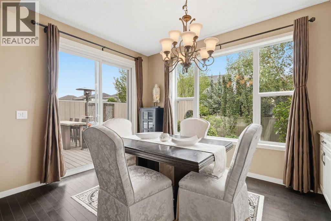
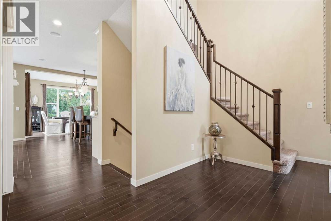
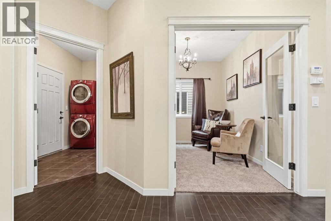
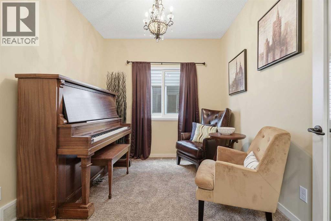
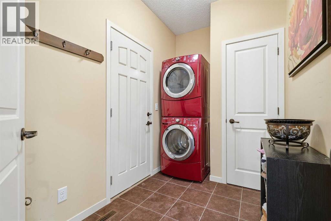
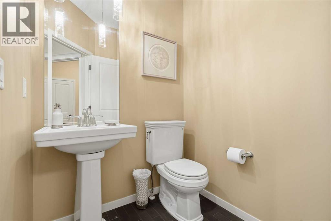
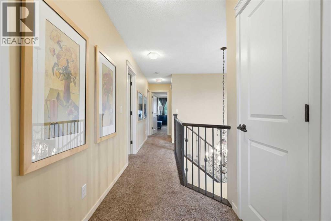
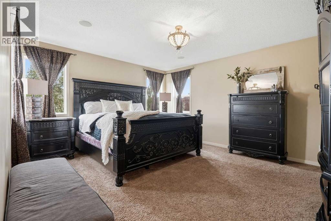
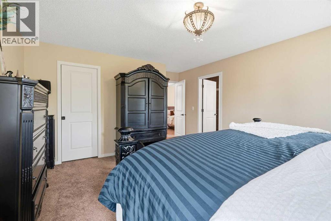
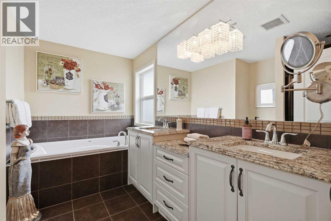
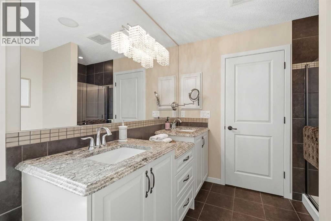
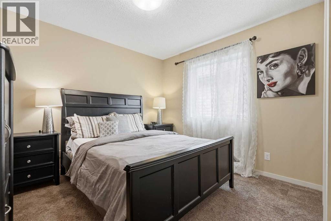
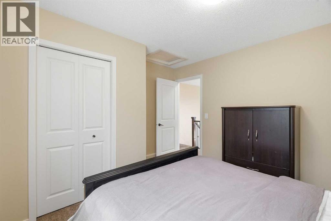
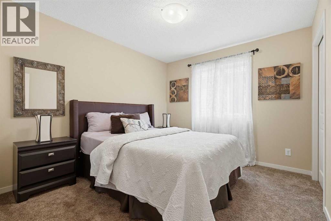
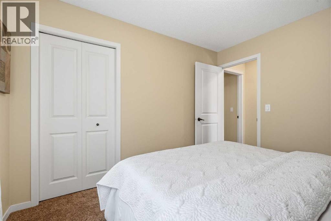
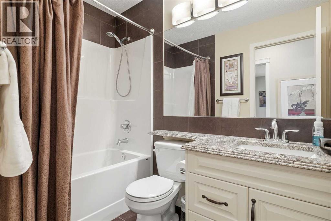
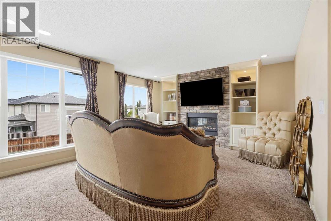
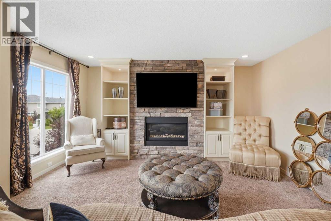
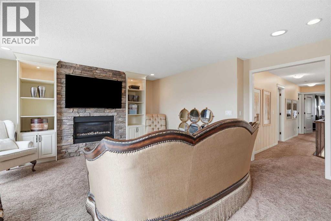
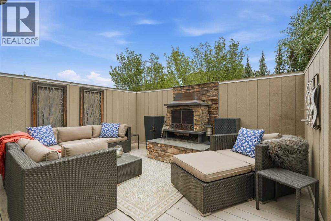
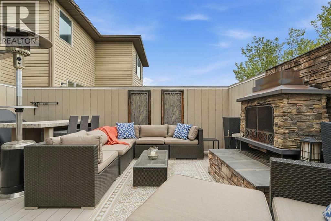
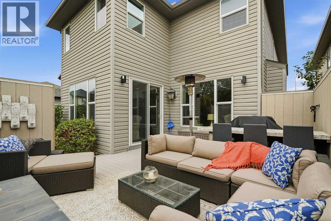
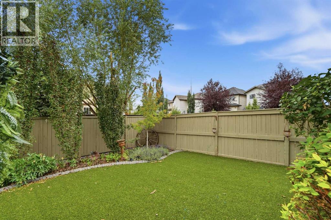
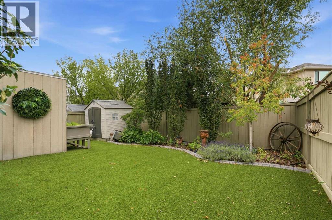
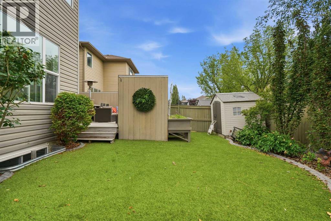
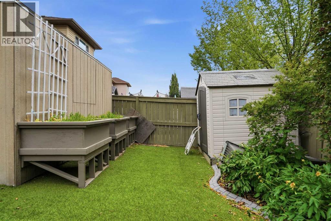
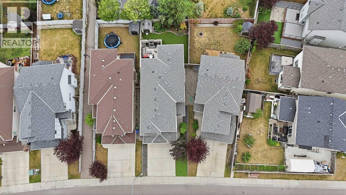
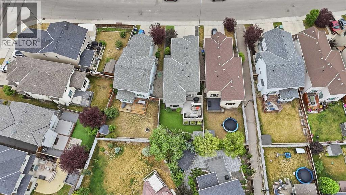
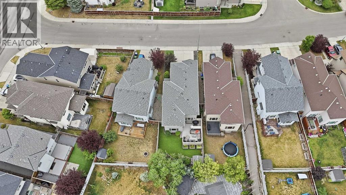
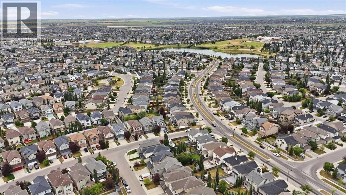
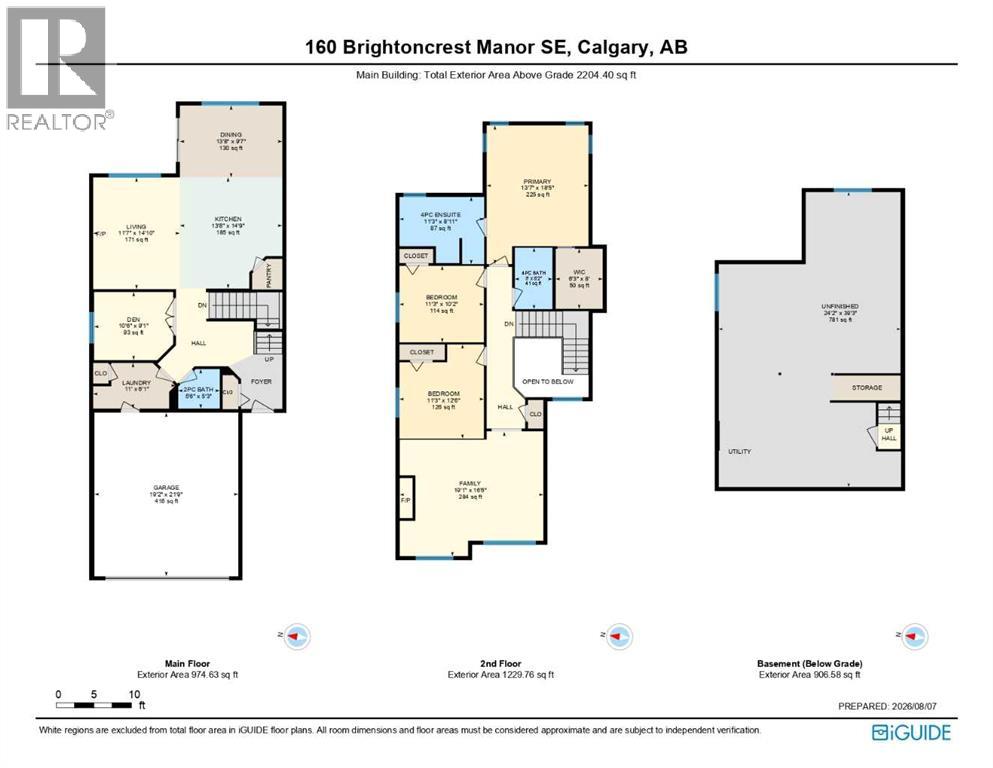
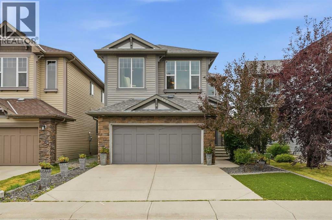
OPEN HOUSE THIS SUNDAY AUGUST 16th from 2-4 pm! Pride of Ownership. Original Owners. Exceptional Location. Welcome to this beautifully maintained Cedarglen-built home, proudly offered by its original owners and showcasing over 2,200 sq. ft. of thoughtfully designed living space above grade. Meticulously cared for and exceptionally designed, this one of a kind home shows pride of ownership and is evident throughout. The main floor welcomes you with impressive ceiling height, rich hardwood flooring, and a spacious, functional layout. At the heart of the home is the beautifully renovated kitchen, featuring custom cabinetry, granite countertops, a large centre island, generous pantry space, and plenty of room for both everyday living and entertaining. The open-concept design flows seamlessly into the bright breakfast nook and inviting family room, complete with a gas fireplace and custom mantle. An elegant formal dining room offers additional flexibility as a home office or den, while a convenient laundry room and powder room complete the main level. Upstairs, beautiful railings and spindle details lead to three generously sized bedrooms. The spacious primary retreat features a walk-in closet and private ensuite, while two additional bedrooms provide plenty of room for family or guests. A massive, light-filled bonus room with a second custom fireplace creates the perfect setting for movie nights, entertaining, or simply relaxing together. The unfinished basement offers a blank canvas ready for your future vision, with plenty of opportunity to add additional living space and value. The backyard is truly something special. Designed with privacy and low-maintenance living in mind, it features a custom privacy wall, a newer composite deck, and an impressive built-in wood-burning stone fireplace. Professionally designed landscaping and year-round green artificial turf create a private outdoor retreat that is equally suited for quiet evenings or entertaining family and friend s. Located in the sought-after community of New Brighton, residents enjoy an exceptional range of year-round amenities, including skating, fire pits, a splash park, playgrounds, tennis and volleyball courts, scenic walking paths, and a community clubhouse offering events and programs throughout the year. Schools, groceries, restaurants, shopping, and everyday conveniences are all just minutes away. Beautifully maintained, thoughtfully upgraded, and designed for family living—this is a home you’ll be proud to call your own. (id:51989)
Features of 160 Brightoncrest Manor Se
- MLS® Number A2334649
- Price $749,000
- Bedrooms: 3
- Bathrooms: 3
- Square Footage: 2204 sqft
- Property Type: House
- Community Name: New Brighton
- Amenities Near By Park, Playground, Schools, Shopping
- Parking Space Total 4
- Plan 1110672
- Structure Deck
Open House
This property has open houses!
August
16
Sunday
Starts at:
2:00 pm
Ends at:4:00 pm
Buildings
| Bathroom Total | 3 | Bedrooms Above Ground | 3 |
| Bedrooms Total | 3 | Appliances | Washer, Dishwasher, Stove, Dryer, Microwave |
| Basement Development | Unfinished | Basement Type | Full (unfinished) |
| Constructed Date | 2011 | Construction Material | Wood Frame |
| Construction Style Attachment | Detached | Cooling Type | Central Air Conditioning |
| Fireplace Present | Yes | Fireplace Total | 2 |
| Flooring Type | Carpeted, Hardwood, Tile | Foundation Type | Poured Concrete |
| Half Bath Total | 1 | Heating Type | Forced Air |
| Stories Total | 2 | Size Interior | 2204 Sqft |
| Total Finished Area | 2204.4 Sqft | Type | House |
Parking
| Attached Garage | 2 |
Land
| Acreage | No | Fence Type | Fence |
| Land Amenities | Park, Playground, Schools, Shopping | Size Frontage | 10.14 M |
| Size Irregular | 364.00 | Size Total | 364 M2|0-4,050 Sqft |
| Size Total Text | 364 M2|0-4,050 Sqft | Zoning Description | R-g |
Rooms
| Level | Type | Length | Width | Dimensions |
|---|---|---|---|---|
| Main Level | 2pc Bathroom | 5.50 Ft x 5.25 Ft | ||
| Main Level | Den | 10.50 Ft x 9.08 Ft | ||
| Main Level | Dining Room | 13.67 Ft x 9.58 Ft | ||
| Main Level | Kitchen | 13.67 Ft x 14.75 Ft | ||
| Main Level | Laundry Room | 11.00 Ft x 6.08 Ft | ||
| Main Level | Living Room | 11.58 Ft x 14.83 Ft | ||
| Main Level | Bedroom | 11.25 Ft x 10.17 Ft | ||
| Upper Level | 4pc Bathroom | 5.00 Ft x 8.17 Ft | ||
| Upper Level | 4pc Bathroom | 11.25 Ft x 8.92 Ft | ||
| Upper Level | Bedroom | 11.25 Ft x 12.50 Ft | ||
| Upper Level | Family Room | 19.08 Ft x 16.50 Ft | ||
| Upper Level | Primary Bedroom | 13.58 Ft x 18.42 Ft | ||
| Upper Level | Other | 6.25 Ft x 8.00 Ft |
Agents and Offices
- Paul Brennand
- Office: Cir Realty
What's Nearby
Similar Properties

217 Douglas Glen Close Se, Calgary, Alberta
- MLS® # A2324900
- Patrick G. Murray
- Coldwell Banker Mountain Central
90 Savoy Landing Se, Calgary, Alberta
- MLS® # A2330318
- Michael R. Laprairie
- Alexandria Stewart
- Jayman Realty Inc.
8632 Atlas Drive Se, Calgary, Alberta
- MLS® # A2329765
- Arthur Lee
- Mario Arcari
- Greater Calgary Real Estate