

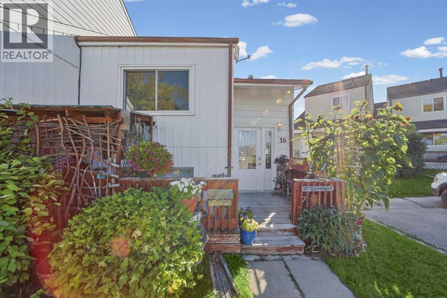
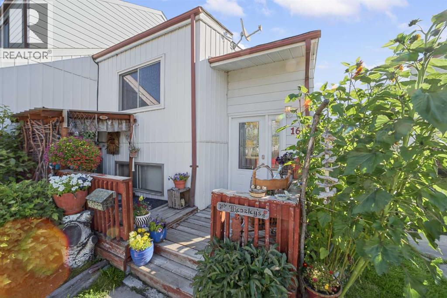
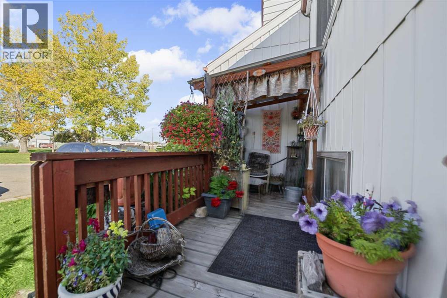
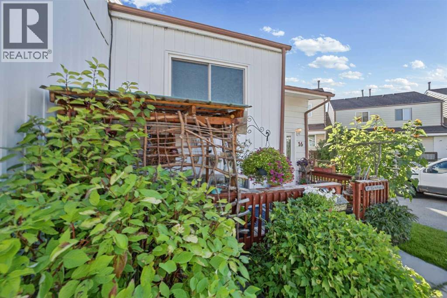
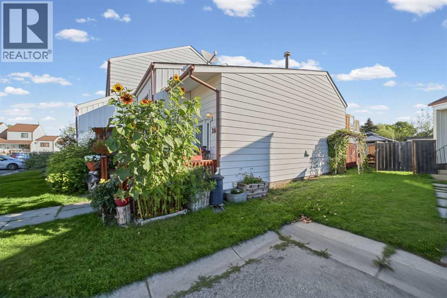
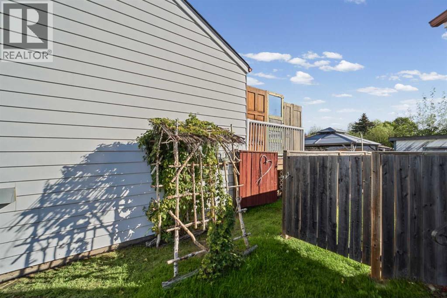
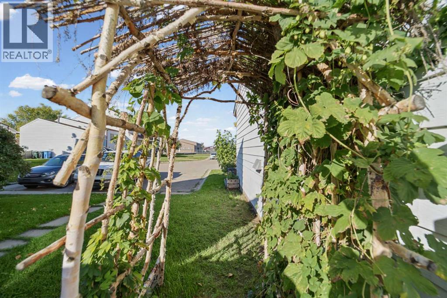
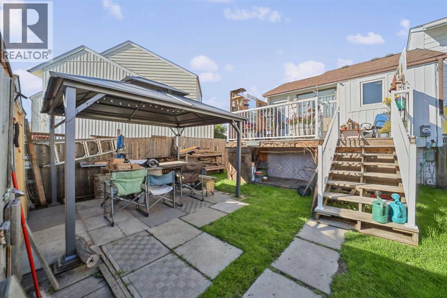
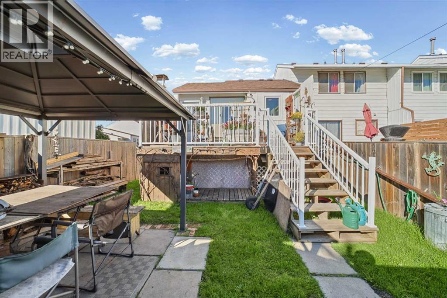
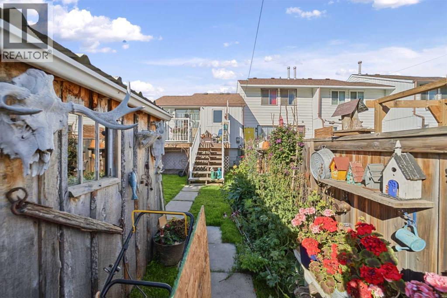
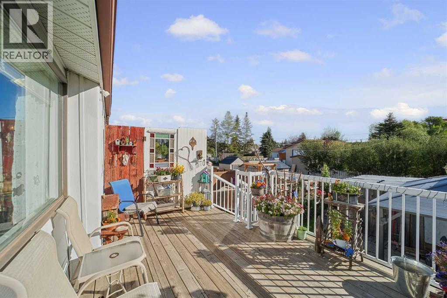
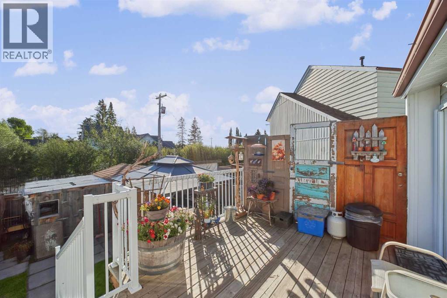
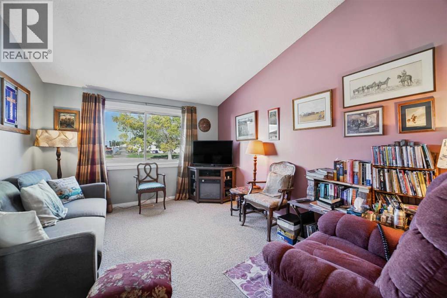
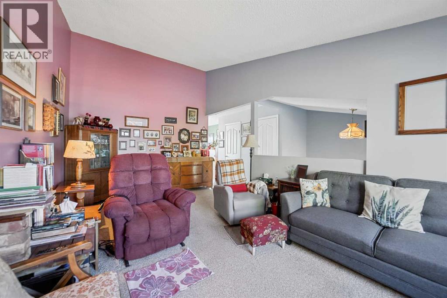
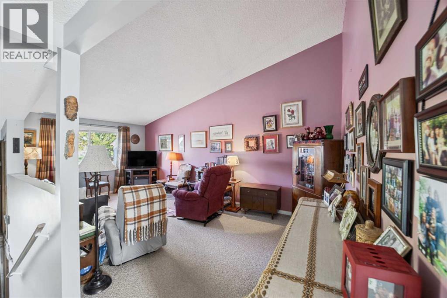
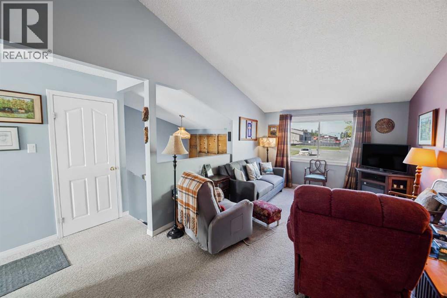
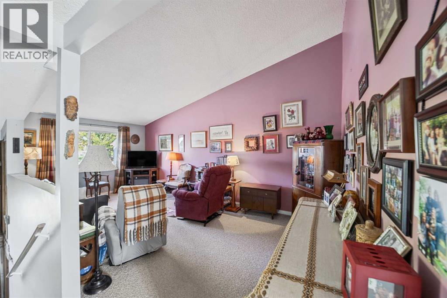
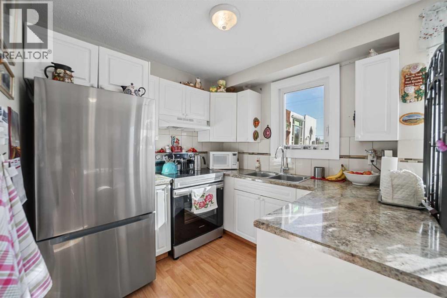
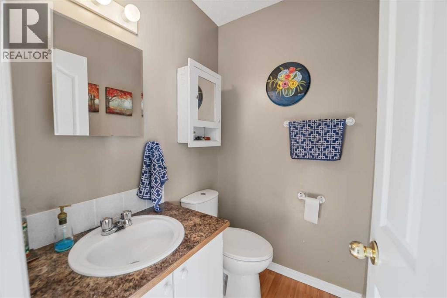
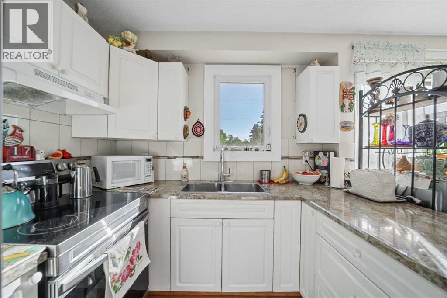
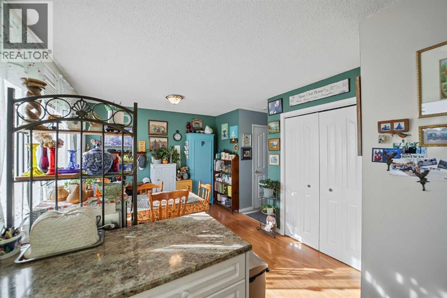
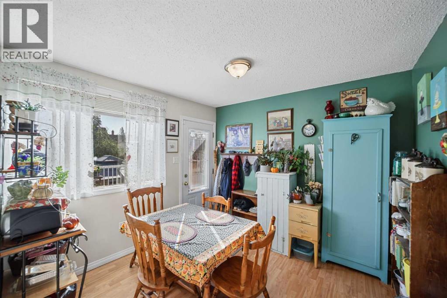
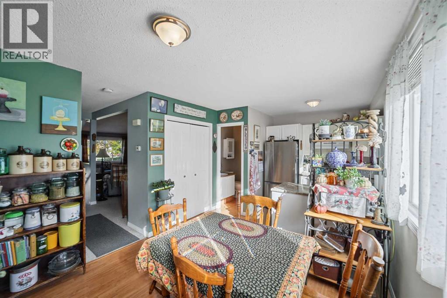
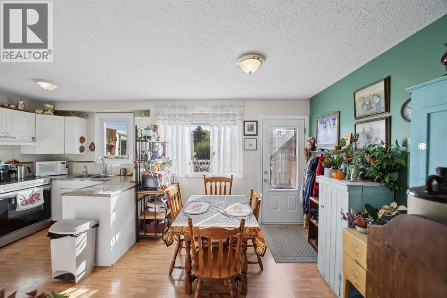
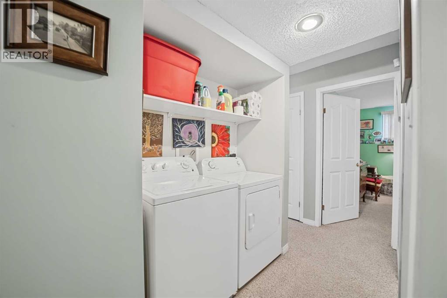
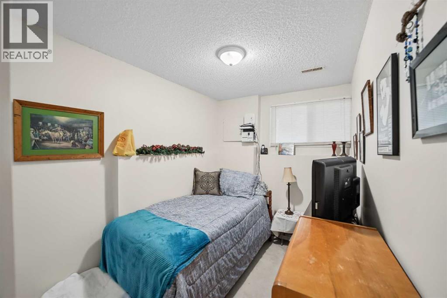
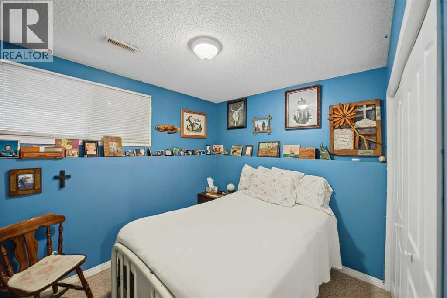
VERY AFFORDABLE 3 BEDROOM TOWNHOUSE LOCATED IN CENTRAL DIDSBURY - WALKING DISTANCE TO SCHOOLS - SHOPS - RESTAURANTS & SPORTSPLEX - UPGRADED FRONT & BACK DOORS ALLOWING LIGHT TO FLOW THRU - CATHERAL CEILING IN LIVING ROOM - LAUNDRY WITH NEW WASHER & DRYER INCLUDED LOCATED DOWNSTAIRS WHERE THERE ARE 3 BEDROOMS - THE BEDROOMS ARE BELOW GRADE THEREFORE 612 SQFT ON EACH LEVEL - LARGE DECK WITH NO MAINTENANCE RAILING FENCED YARD WITH GAZEBO WITH METAL ROOF - GREAT LITTLE STORAGE SHED & WORK SHOP FOR THE HANDYMAN - FRONT DECK HAS SMALL COVERED PATIO FOR YOUR RELAXATION - VERY PRACTICAL MAIN FLOOR WITH KITCHEN/DINING - PANTRY CLOSET NEW FRIDGE & STOVE - GOOD SIZED LIVING ROOM + 2 PIECE BATH ON MAIN - THIS DELIGHTFUL BILEVEL TOWNHOUSE END UNIT IS FULL OF CHARM & CHARACTER - DOORS ON THE EAST PATIO WILL STAY ALLOWING PRIVACY AND WIND PROTECTION - GREAT STARTER HOME (id:51989)
Features of 16 Princess Petra Avenue
- MLS® Number A2346645
- Price $235,000
- Bedrooms: 3
- Bathrooms: 2
- Square Footage: 612 sqft
- Property Type: Row / Townhouse
- Amenities Near By Golf Course, Playground, Recreation Nearby, Schools, Shopping
- Community Features Golf Course Development
- Features Cul-de-sac, Back Lane, No Smoking Home
- Parking Space Total 3
- Plan 7910008
- Structure Workshop, Shed, Deck
Buildings
| Bathroom Total | 2 | Bedrooms Below Ground | 3 |
| Bedrooms Total | 3 | Appliances | Washer, Refrigerator, Stove, Dryer, Freezer, Window Coverings |
| Architectural Style | Bi-level | Basement Development | Finished |
| Basement Type | Full (finished) | Constructed Date | 1978 |
| Construction Style Attachment | Attached | Cooling Type | None |
| Exterior Finish | Aluminum Siding | Flooring Type | Carpeted, Laminate, Linoleum |
| Foundation Type | Poured Concrete | Half Bath Total | 1 |
| Heating Type | Forced Air | Size Interior | 612 Sqft |
| Total Finished Area | 612 Sqft | Type | Row / Townhouse |
Parking
| None |
Land
| Acreage | No | Fence Type | Fence |
| Land Amenities | Golf Course, Playground, Recreation Nearby, Schools, Shopping | Size Frontage | 6.4 M |
| Size Irregular | 2174.00 | Size Total | 2174 Sqft|0-4,050 Sqft |
| Size Total Text | 2174 Sqft|0-4,050 Sqft | Zoning Description | R5 |
Rooms
| Level | Type | Length | Width | Dimensions |
|---|---|---|---|---|
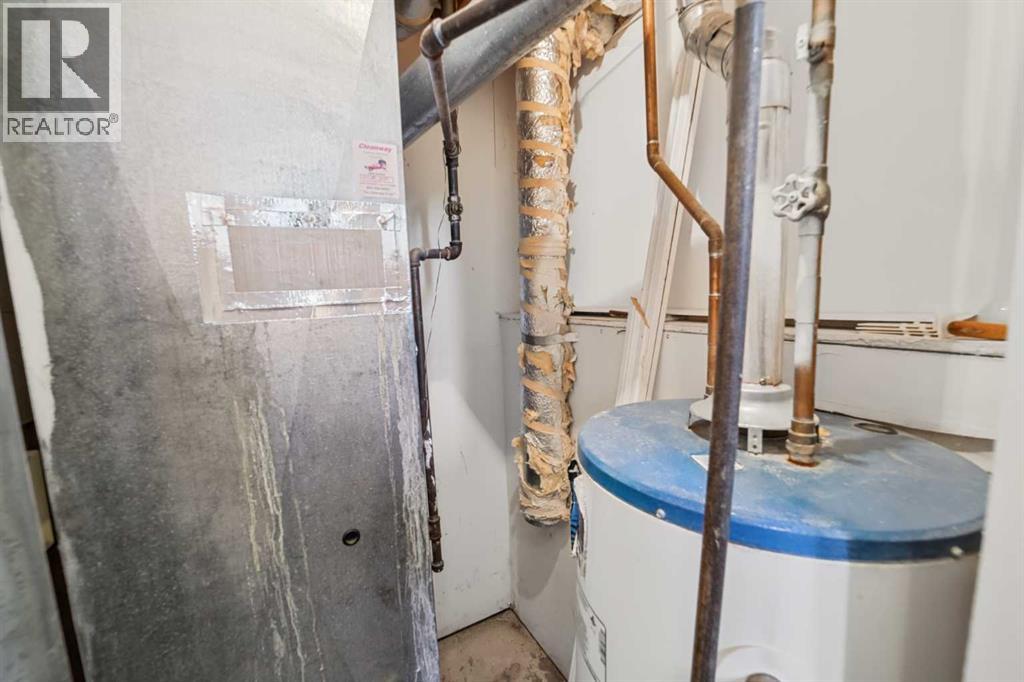
| Basement | Furnace | 4.67 Ft x 4.92 Ft | ||
| Basement | Storage | 3.00 Ft x 3.42 Ft | ||
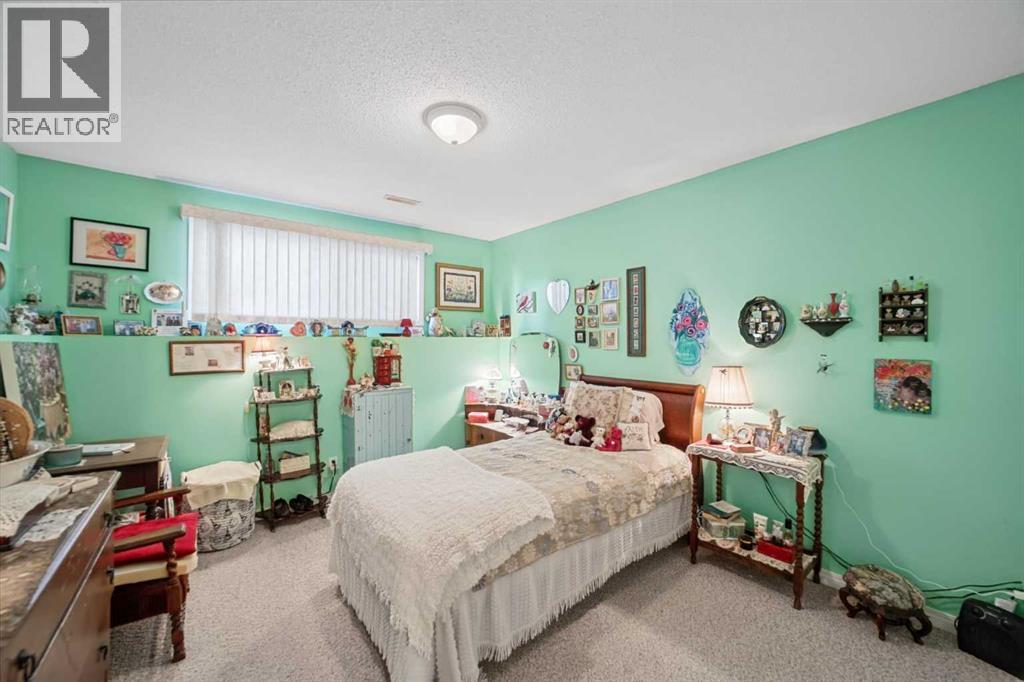
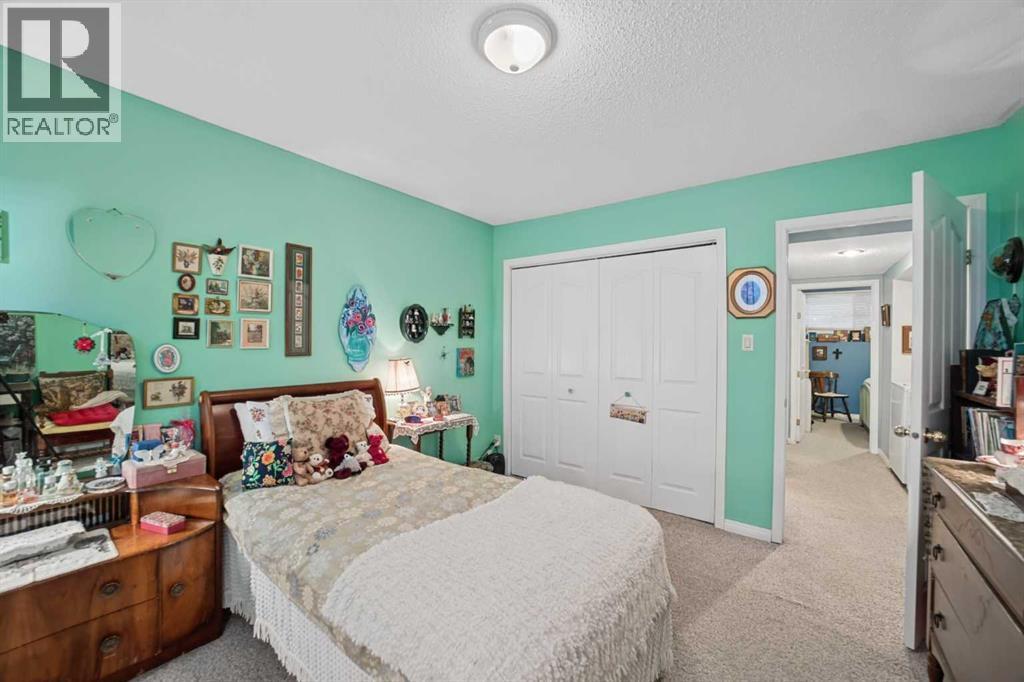
| Basement | Bedroom | 11.08 Ft x 12.00 Ft | ||
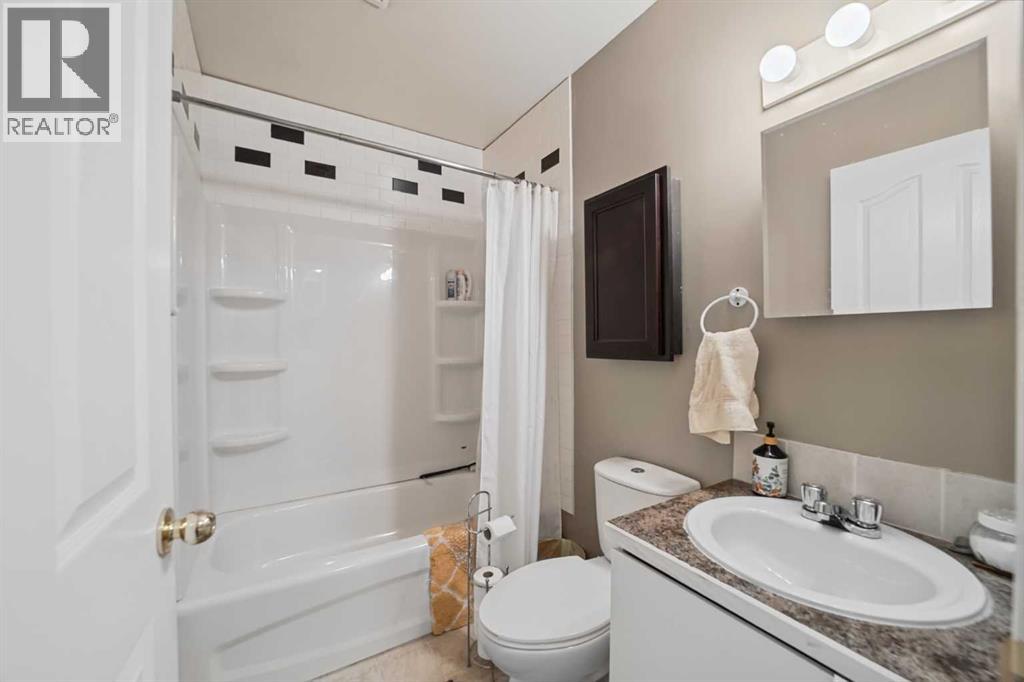
| Basement | 4pc Bathroom | 4.92 Ft x 7.42 Ft | ||
| Basement | Laundry Room | 2.33 Ft x 5.00 Ft | ||
| Basement | Bedroom | 11.58 Ft x 7.00 Ft | ||
| Basement | Bedroom | 9.75 Ft x 8.25 Ft | ||
| Main Level | Other | 3.75 Ft x 6.75 Ft | ||
| Main Level | Living Room | 19.83 Ft x 11.00 Ft | ||
| Main Level | Kitchen | 8.17 Ft x 8.33 Ft | ||
| Main Level | Dining Room | 9.58 Ft x 10.00 Ft | ||
| Main Level | 2pc Bathroom | 4.33 Ft x 4.92 Ft | ||
| Main Level | Storage | 3.92 Ft x 3.50 Ft | ||
| Main Level | Storage | 3.42 Ft x 2.92 Ft |
Agents and Offices
- Sarah Konschuh
- Office: First Place Realty