

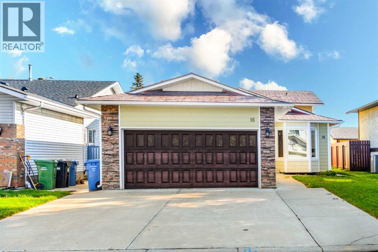
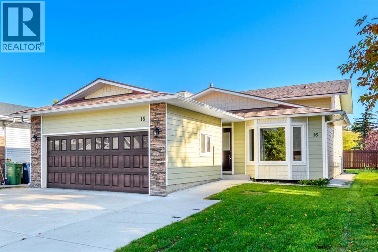
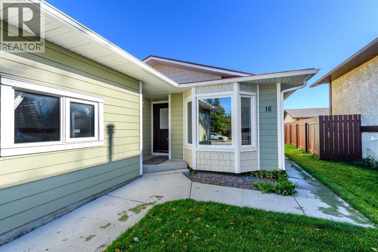
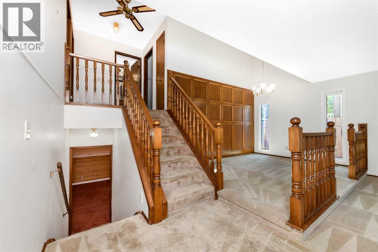
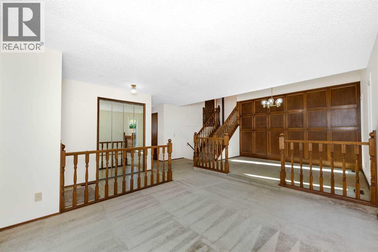
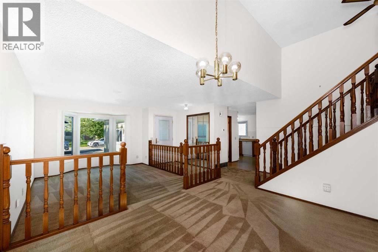
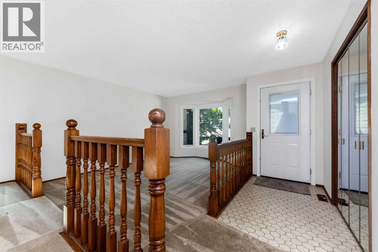
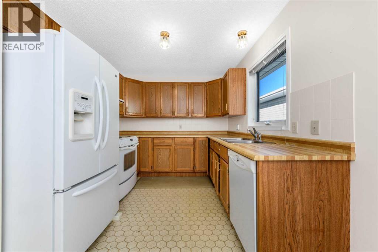
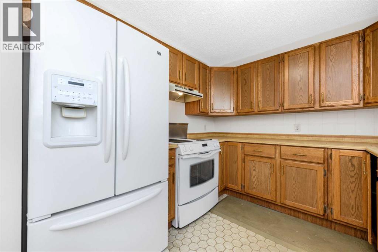
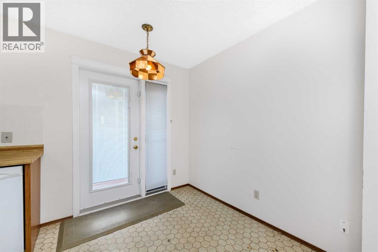
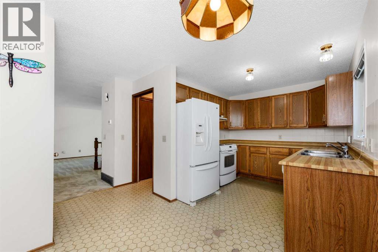
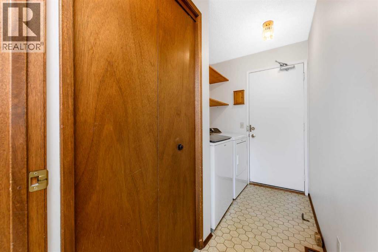
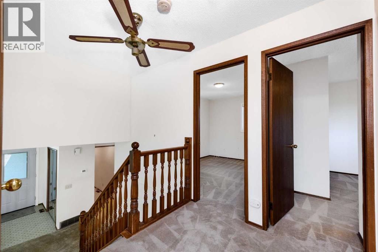
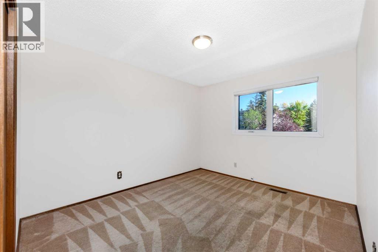
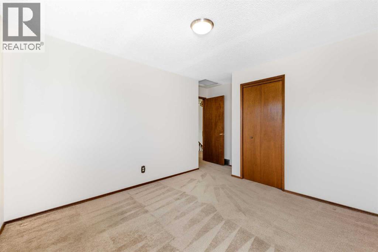
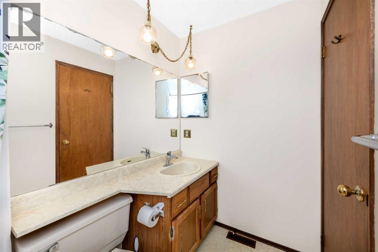
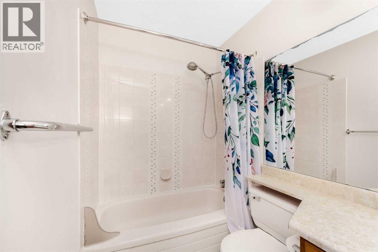
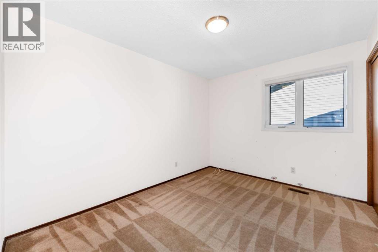
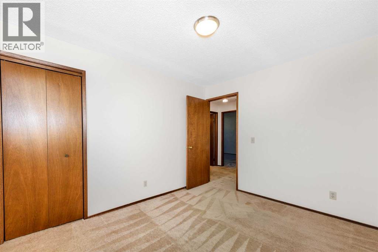
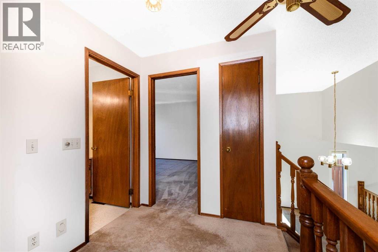
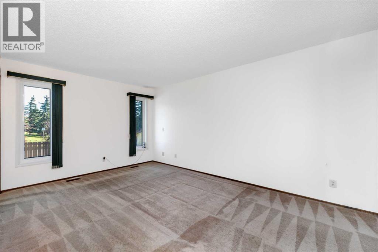
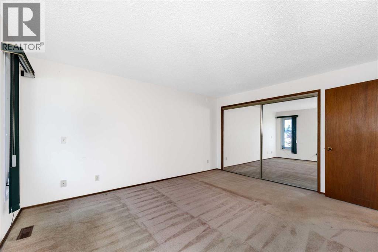
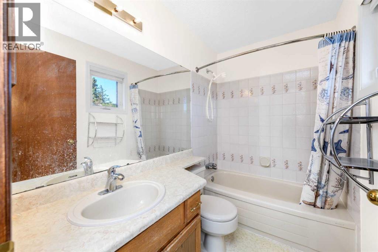
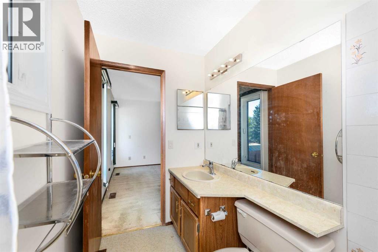
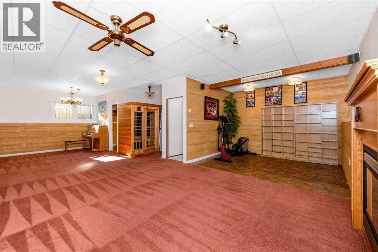
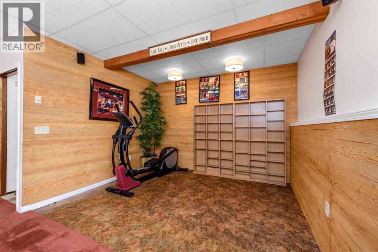
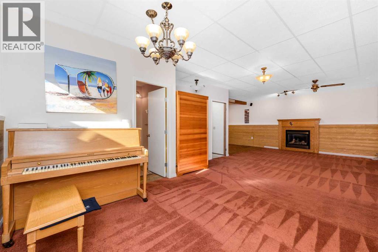
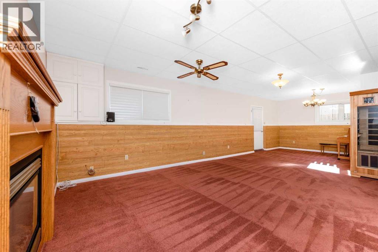
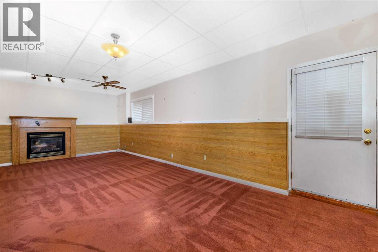
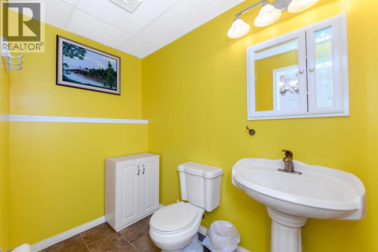
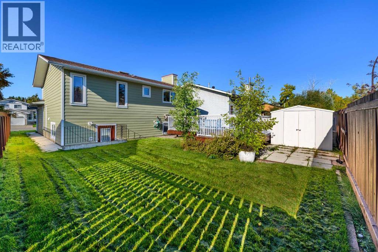
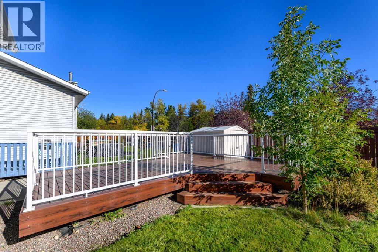
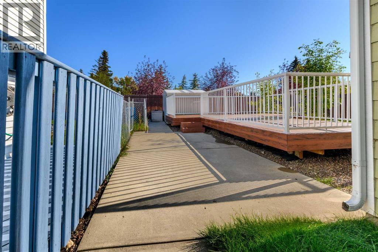
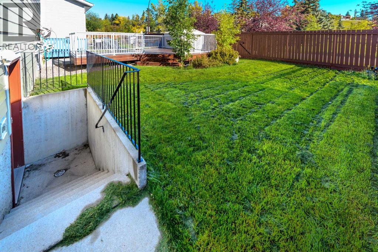
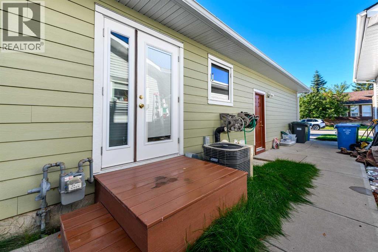
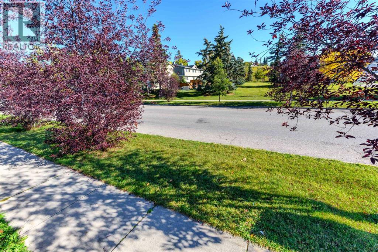
WELCOME TO THIS 1984 BUILD FOUR LEVEL SPLIT HOUSE IN THE ESTABLISHED COMMUNITY OF DEER RUN.THIS 1325.25 SQ.FT HOUSE HAS 3 BEDROOMS AND 2 BATHROOMS, A BRIGHT LIVING ROOM, KITCHEN AND DINNING AREA. THE LOWER LEVEL HAS HALF BATHROOM ,BIG REC ROOM WITH SEPRATE ENTRANCE . ALL EXTERIOR WORK IS DONE FEW YEARS AGO WITH HARDY BOARD AND METAL ROOF. IT HAS VINAL WINDOWS AND FURNACE ALSO CHANGED FEW YEARS AGO.PROPERTY IS IN LIVEABLE CONDITION.SET ON A 5231.26 SQ.FT. LOT, THE PROPERTY FEATURES BIG BACK YARD AS WELL AS FRONT DOUBLE ATTACHED GARAGE. IDEAL FOR FIRST TIME HOME BUYERS , INVESTORS AND THOSE SEEKING A PROJECT. THIS HOME IS CONVENIENTLY LOCATED NEAR PARK, SCHOOL,SHOOPING, PLAYGROUND AND TRANSIT. PROPERTY IS SOLD AS IS WHERE IS. (id:51989)
Features of 16 Deersaxon Circle Se
- MLS® Number A2345686
- Price $569,999
- Bedrooms: 3
- Bathrooms: 3
- Square Footage: 1325 sqft
- Property Type: House
- Community Name: Deer Run
- Amenities Near By Park, Playground, Schools, Shopping
- Features Pvc Window, Closet Organizers, No Animal Home, Gas Bbq Hookup
- Parking Space Total 6
- Plan 8110909
- Structure Deck, See Remarks
Buildings
| Bathroom Total | 3 | Bedrooms Above Ground | 3 |
| Bedrooms Total | 3 | Appliances | Refrigerator, Dishwasher, Stove, Hood Fan, Garage Door Opener, Washer & Dryer |
| Architectural Style | 4 Level | Basement Development | Partially Finished |
| Basement Features | Separate Entrance | Basement Type | Partial (partially Finished) |
| Constructed Date | 1984 | Construction Material | Poured Concrete, Wood Frame |
| Construction Style Attachment | Detached | Cooling Type | Central Air Conditioning |
| Exterior Finish | Brick, Concrete | Fireplace Present | Yes |
| Fireplace Total | 1 | Flooring Type | Carpeted, Linoleum |
| Foundation Type | Poured Concrete | Half Bath Total | 1 |
| Heating Fuel | Natural Gas | Heating Type | Forced Air |
| Size Interior | 1325 Sqft | Total Finished Area | 1325.25 Sqft |
| Type | House |
Parking
| Attached Garage | 2 |
| Other |
Land
| Acreage | No | Fence Type | Fence |
| Land Amenities | Park, Playground, Schools, Shopping | Landscape Features | Garden Area |
| Size Depth | 36.03 M | Size Frontage | 13.41 M |
| Size Irregular | 5231.26 | Size Total | 5231.26 Sqft|4,051 - 7,250 Sqft |
| Size Total Text | 5231.26 Sqft|4,051 - 7,250 Sqft | Zoning Description | R-cg |
Rooms
| Level | Type | Length | Width | Dimensions |
|---|---|---|---|---|
| Second Level | 4pc Bathroom | 7.92 Ft x 5.00 Ft | ||
| Second Level | 4pc Bathroom | 7.92 Ft x 5.08 Ft | ||
| Second Level | Bedroom | 11.58 Ft x 9.08 Ft | ||
| Second Level | Bedroom | 11.58 Ft x 13.75 Ft | ||
| Second Level | Primary Bedroom | 11.75 Ft x 14.50 Ft | ||
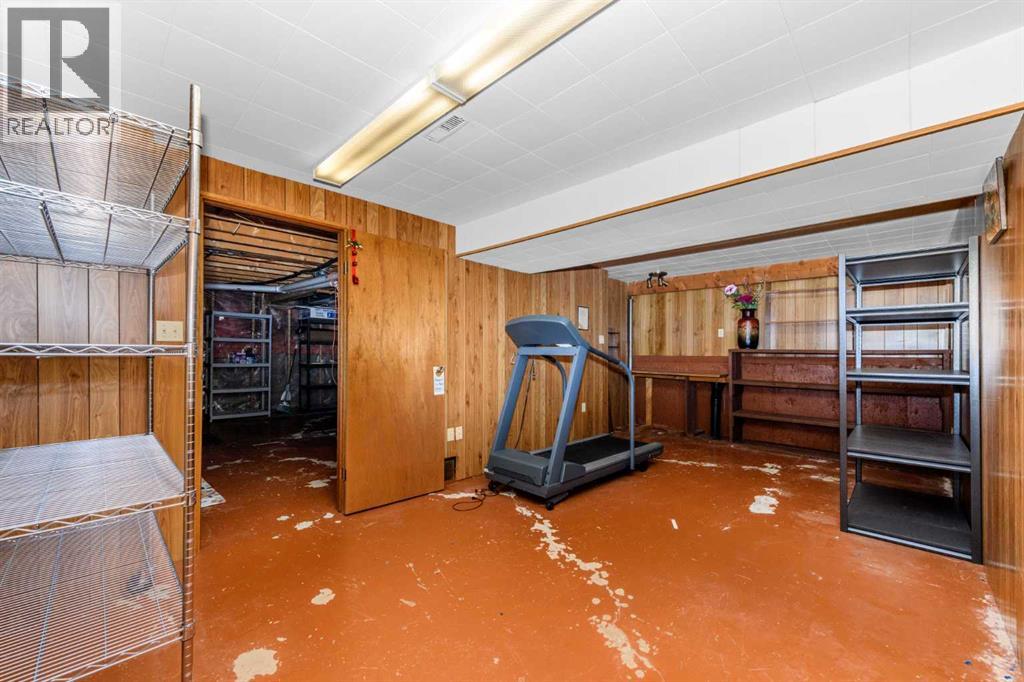
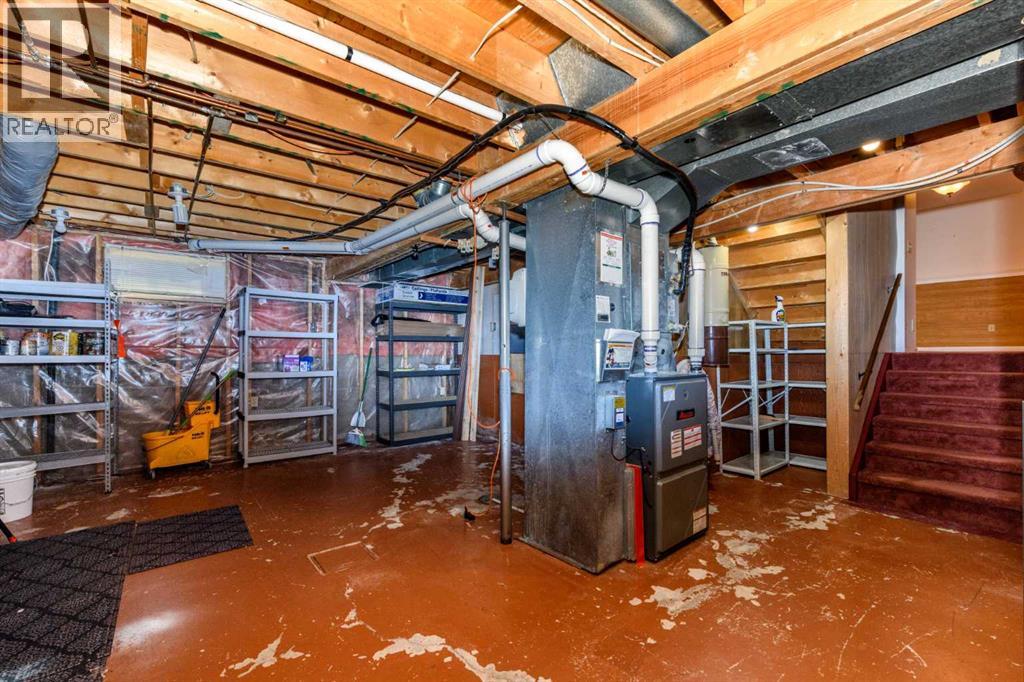
| Basement | Storage | 11.42 Ft x 21.33 Ft | ||
| Basement | Storage | 18.75 Ft x 22.67 Ft | ||
| Lower Level | 2pc Bathroom | 8.00 Ft x 4.67 Ft | ||
| Lower Level | Recreational, Games Room | 29.42 Ft x 22.67 Ft | ||
| Main Level | Breakfast | 8.00 Ft x 7.42 Ft | ||
| Main Level | Dining Room | 11.75 Ft x 9.00 Ft | ||
| Main Level | Kitchen | 8.92 Ft x 9.17 Ft | ||
| Main Level | Laundry Room | 5.42 Ft x 9.17 Ft | ||
| Main Level | Living Room | 10.75 Ft x 14.50 Ft |
Agents and Offices
- Amanpreet Kaur
- Office: Prep Ultra Realty Ltd.
What's Nearby
Similar Properties

38 Auburn Bay Gardens Se, Calgary, Alberta
- MLS® # A2334897
- Justin Warthe
- Karth Sahadevan
- Real Broker
271 Erin Meadow Close Se, Calgary, Alberta
- MLS® # A2344408
- Melissa Maynard
- Errol Biebrick
- RE/MAX Innovations
452 Cambridge Street Se, Medicine Hat, Alberta
- MLS® # A2343552
- ERIC SPRINGMAN
- KEVIN GEJDOS
- River Street Real Estate
461 Rosemary Gardens Se, Calgary, Alberta
- MLS® # A2322507
- David Lofthaug
- Emmanuel Olorunrinu
-
Bode Platform Inc.
Real Broker