

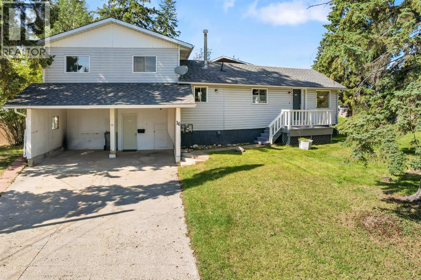
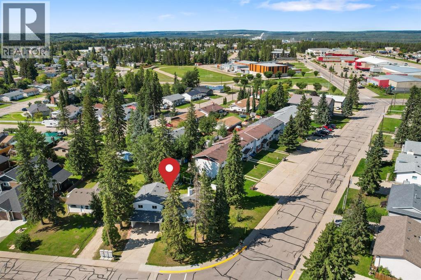
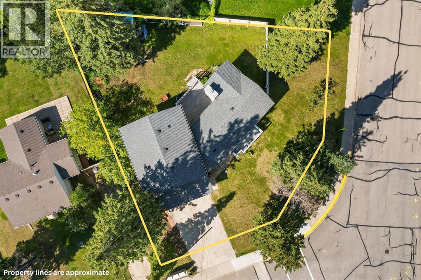
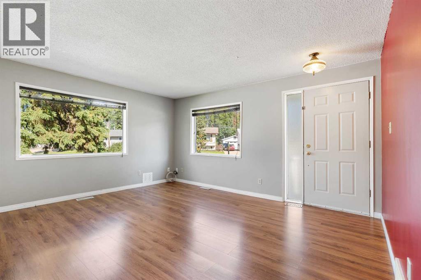
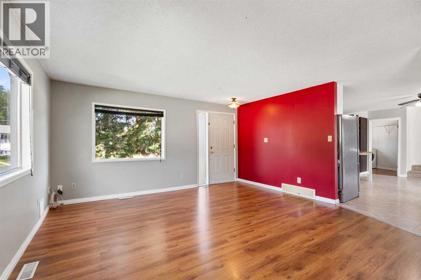
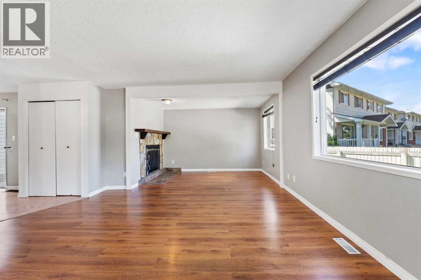
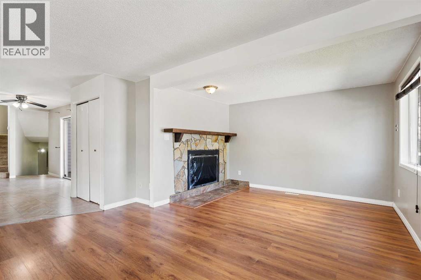
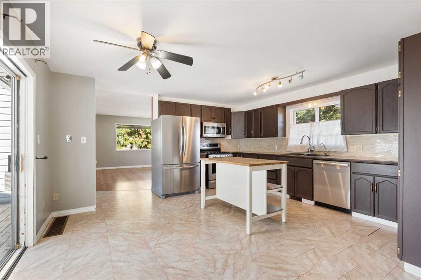
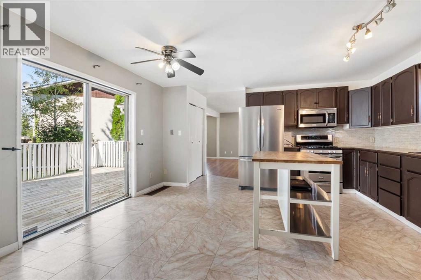
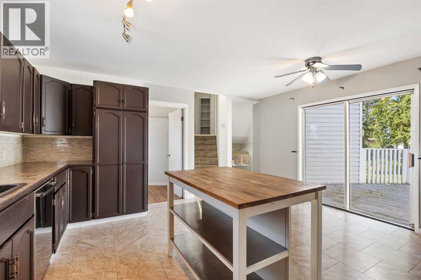
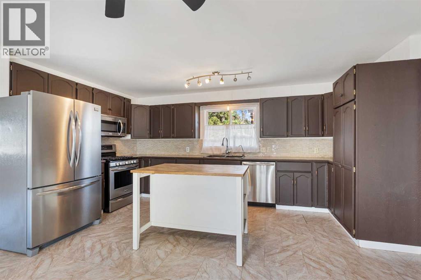
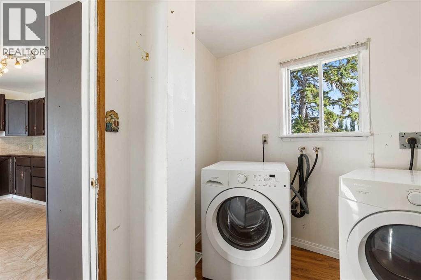
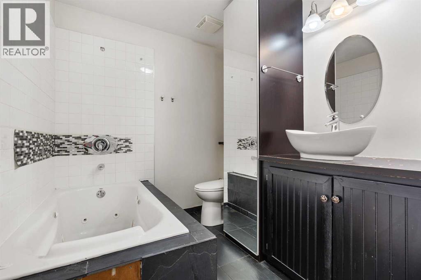
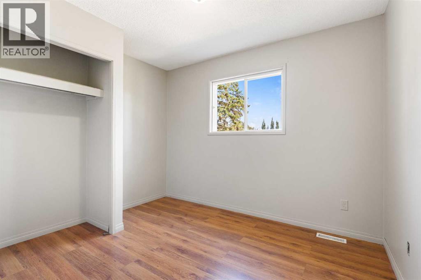
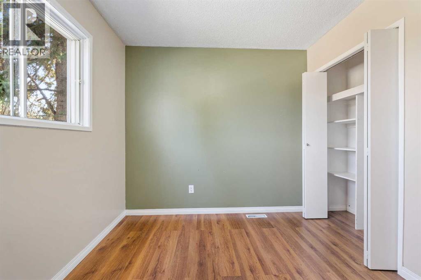
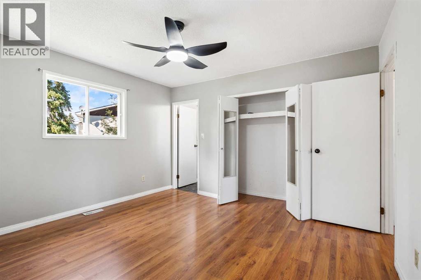
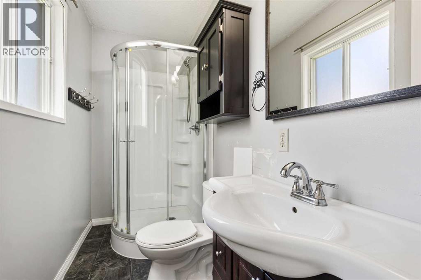
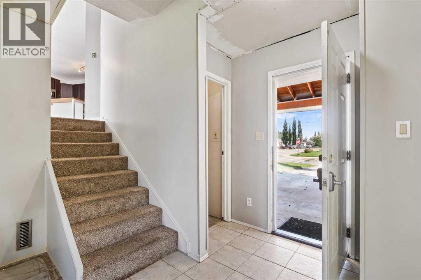
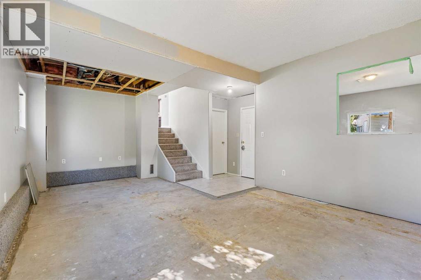
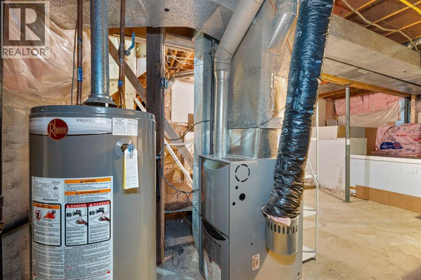
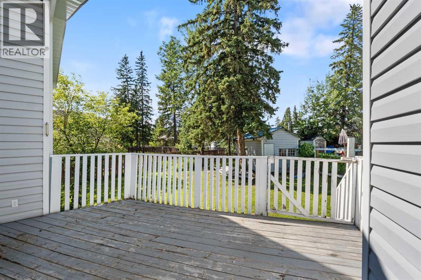
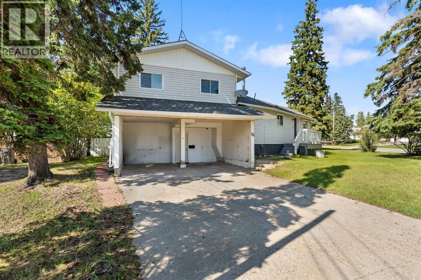
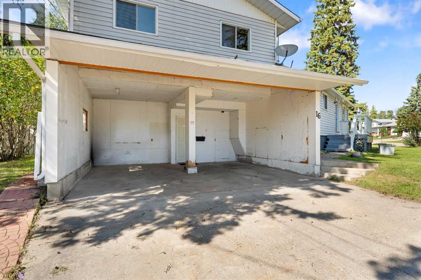
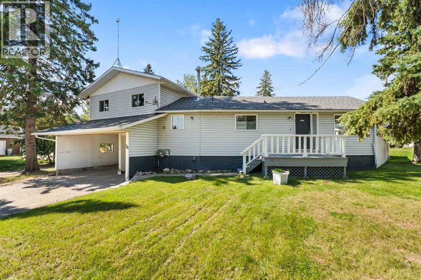
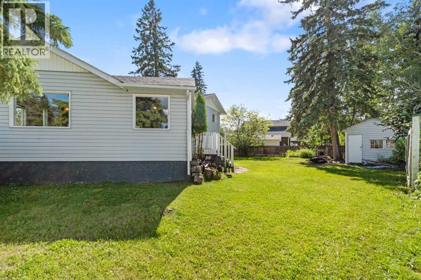
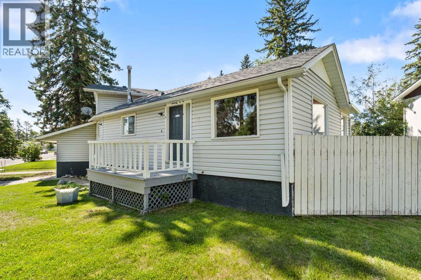
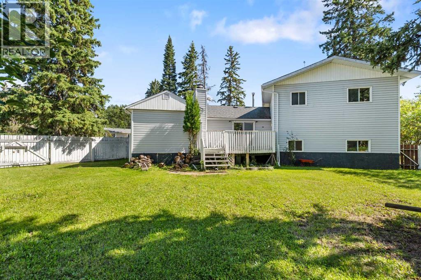
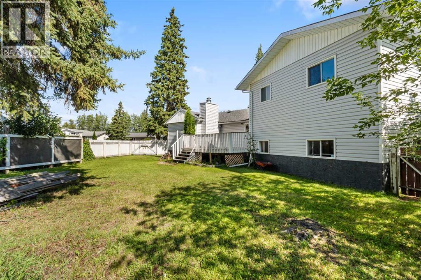
Positioned on a corner lot with a 22 ft x 18 ft attached carport out front, this home offers a private, fully fenced backyard featuring a deck accessed via large patio doors and a wide side gate ideal for trailer parking or future landscaping projects. Inside, the main level includes a front living area with space for formal dining beside an original, unused wood fireplace (sold as-is), alongside a main-floor laundry space. The kitchen offers updated cabinet paint, new flooring, generous counter space, and room for an everyday dining table. Upstairs, you will find three bedrooms and two full washrooms, including a 3-piece primary ensuite and a 4-piece main bath. The basement serves as a compact storage area housing the furnace and hot water tank. Situated minutes from local schools, walking paths, playgrounds, shopping, the local arena, and the curling rink, this property does require some work and has been priced accordingly to reflect the updates needed. (id:51989)
Features of 16 Blueberry Drive
- MLS® Number A2337249
- Price $262,000
- Bedrooms: 3
- Bathrooms: 2
- Square Footage: 1622 sqft
- Property Type: House
- Amenities Near By Golf Course, Park, Playground, Recreation Nearby, Schools
- Community Features Golf Course Development, Fishing
- Parking Space Total 2
- Plan 3746ks
- Structure Deck
Buildings
| Bathroom Total | 2 | Bedrooms Above Ground | 3 |
| Bedrooms Total | 3 | Appliances | Washer, Refrigerator, Stove, Dryer, Microwave Range Hood Combo |
| Basement Development | Unfinished | Basement Features | Walk-up |
| Basement Type | Partial (unfinished) | Constructed Date | 1955 |
| Construction Style Attachment | Detached | Cooling Type | None |
| Fireplace Present | Yes | Fireplace Total | 1 |
| Flooring Type | Carpeted, Laminate, Linoleum | Foundation Type | See Remarks |
| Heating Type | Forced Air | Stories Total | 1 |
| Size Interior | 1622 Sqft | Total Finished Area | 1622 Sqft |
| Type | House |
Parking
| Carport | |
| Parking Pad |
Land
| Acreage | No | Fence Type | Fence |
| Land Amenities | Golf Course, Park, Playground, Recreation Nearby, Schools | Size Frontage | 44.26 M |
| Size Irregular | 8831.00 | Size Total | 8831 Sqft|7,251 - 10,889 Sqft |
| Size Total Text | 8831 Sqft|7,251 - 10,889 Sqft | Zoning Description | R-1b |
Rooms
| Level | Type | Length | Width | Dimensions |
|---|---|---|---|---|
| Second Level | Bedroom | 8.50 Ft x 10.00 Ft | ||
| Second Level | Bedroom | 9.00 Ft x 10.50 Ft | ||
| Second Level | Primary Bedroom | 12.50 Ft x 11.50 Ft | ||
| Second Level | 3pc Bathroom | Measurements not available | ||
| Second Level | 4pc Bathroom | Measurements not available | ||
| Lower Level | Family Room | 21.00 Ft x 14.00 Ft | ||
| Main Level | Other | 13.00 Ft x 15.00 Ft | ||
| Main Level | Living Room | 15.00 Ft x 15.00 Ft | ||
| Main Level | Dining Room | 11.00 Ft x 8.50 Ft |
Agents and Offices
- JANET KUEHN
- LYNDEN KUEHN
- Office: Royal LePage Modern Realty