

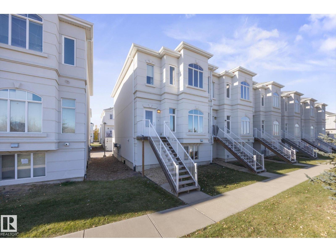
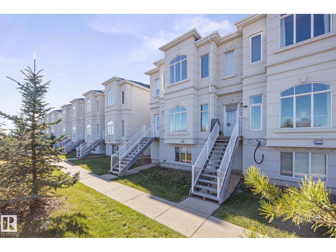
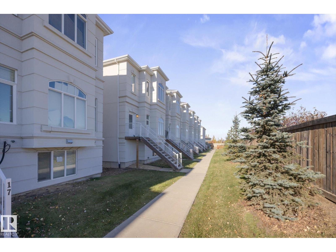
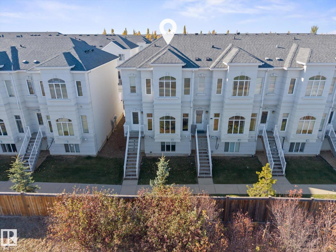
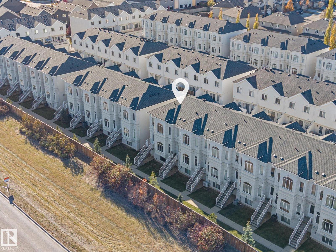
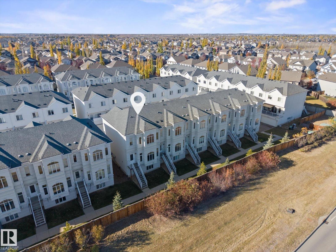
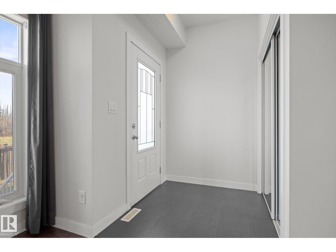
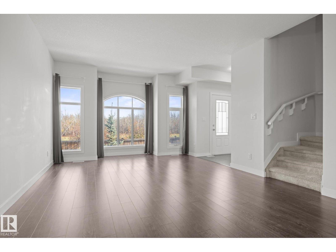
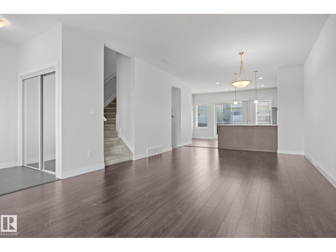
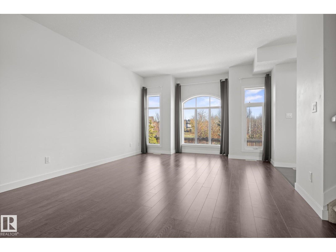
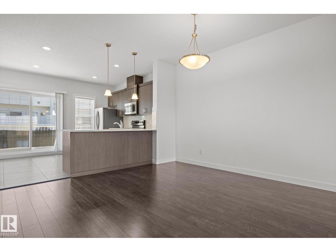
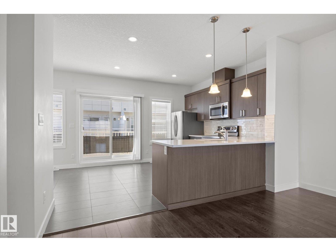
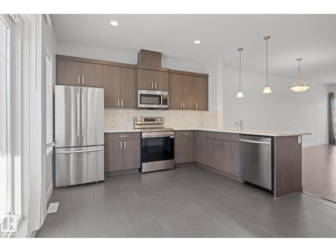
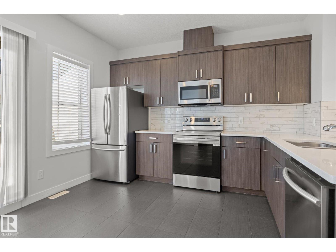
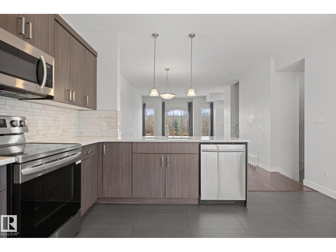
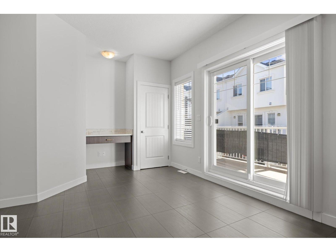
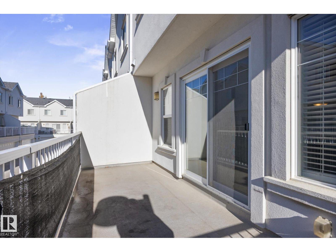
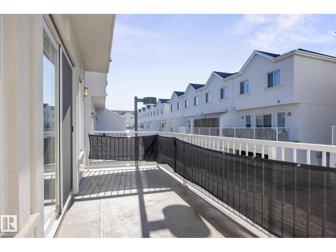
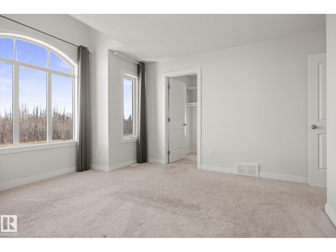
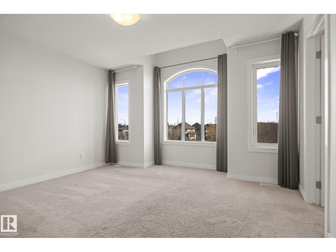
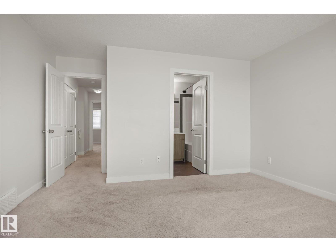
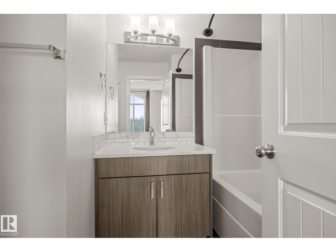
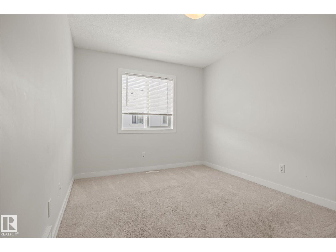
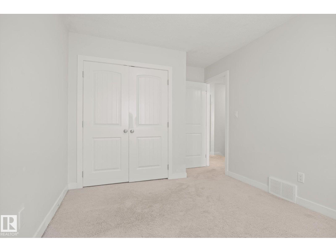
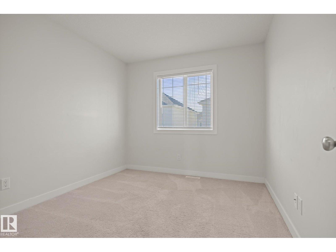
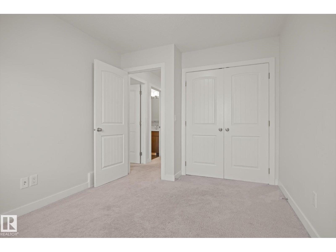
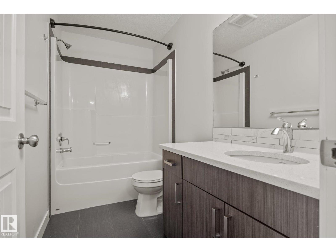
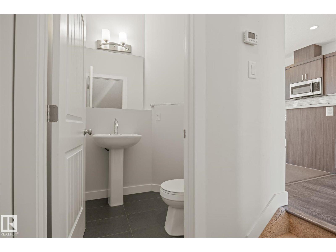
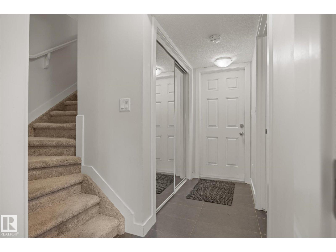
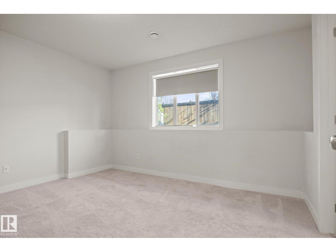
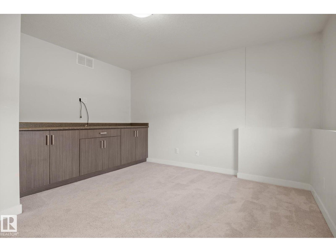
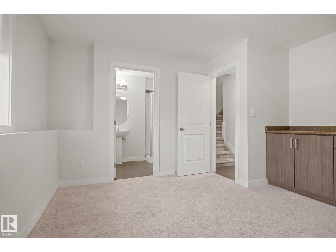
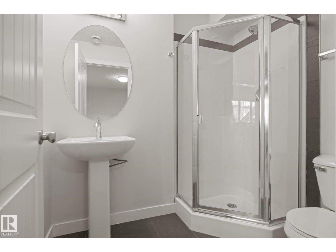
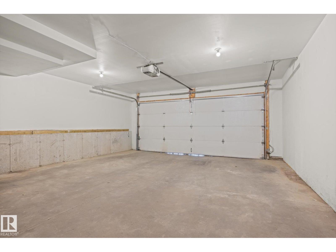
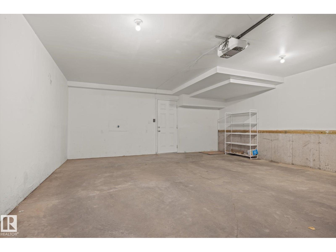
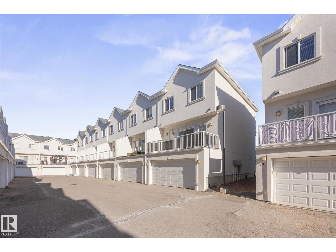
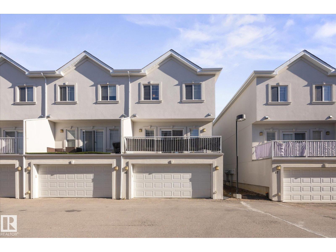
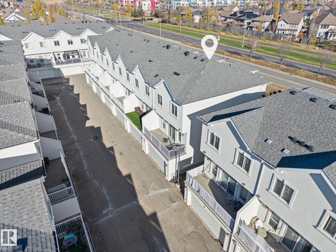
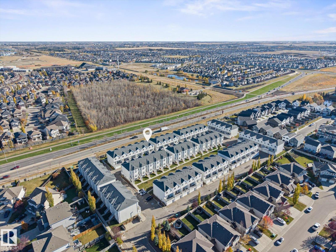
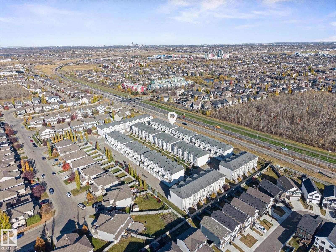
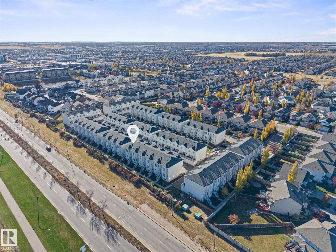
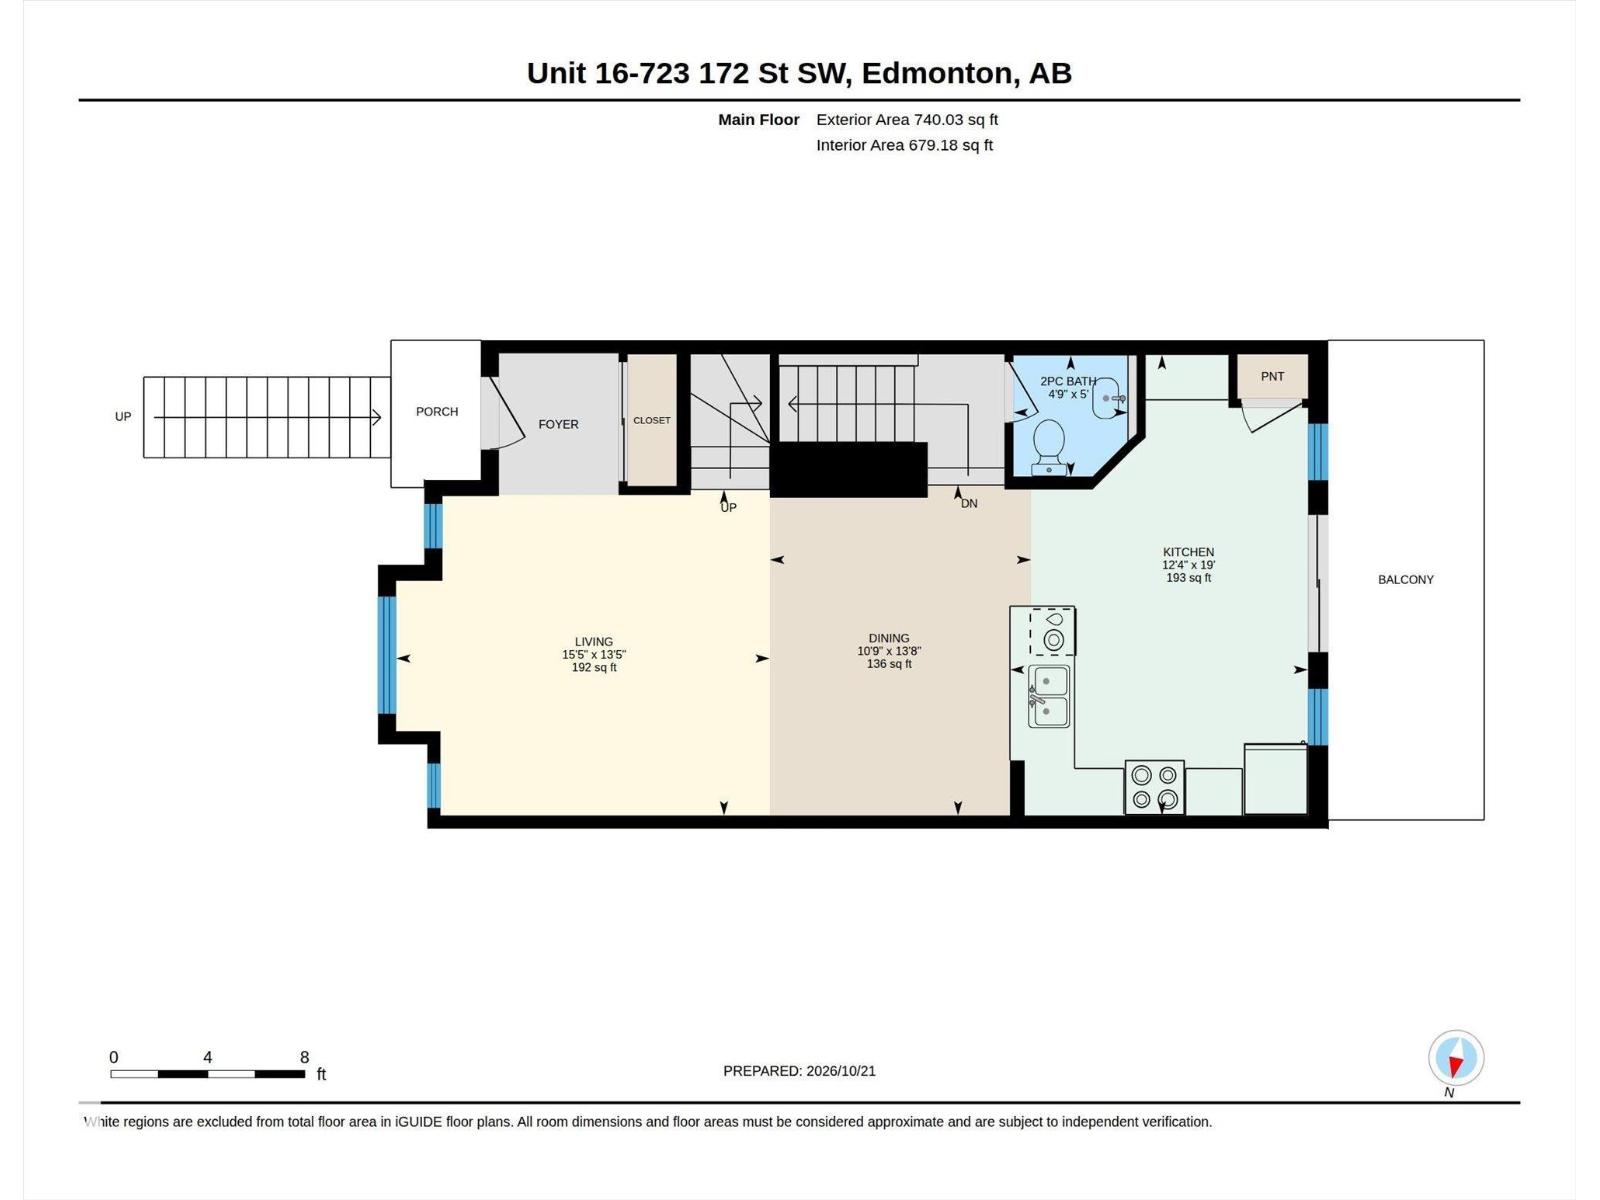
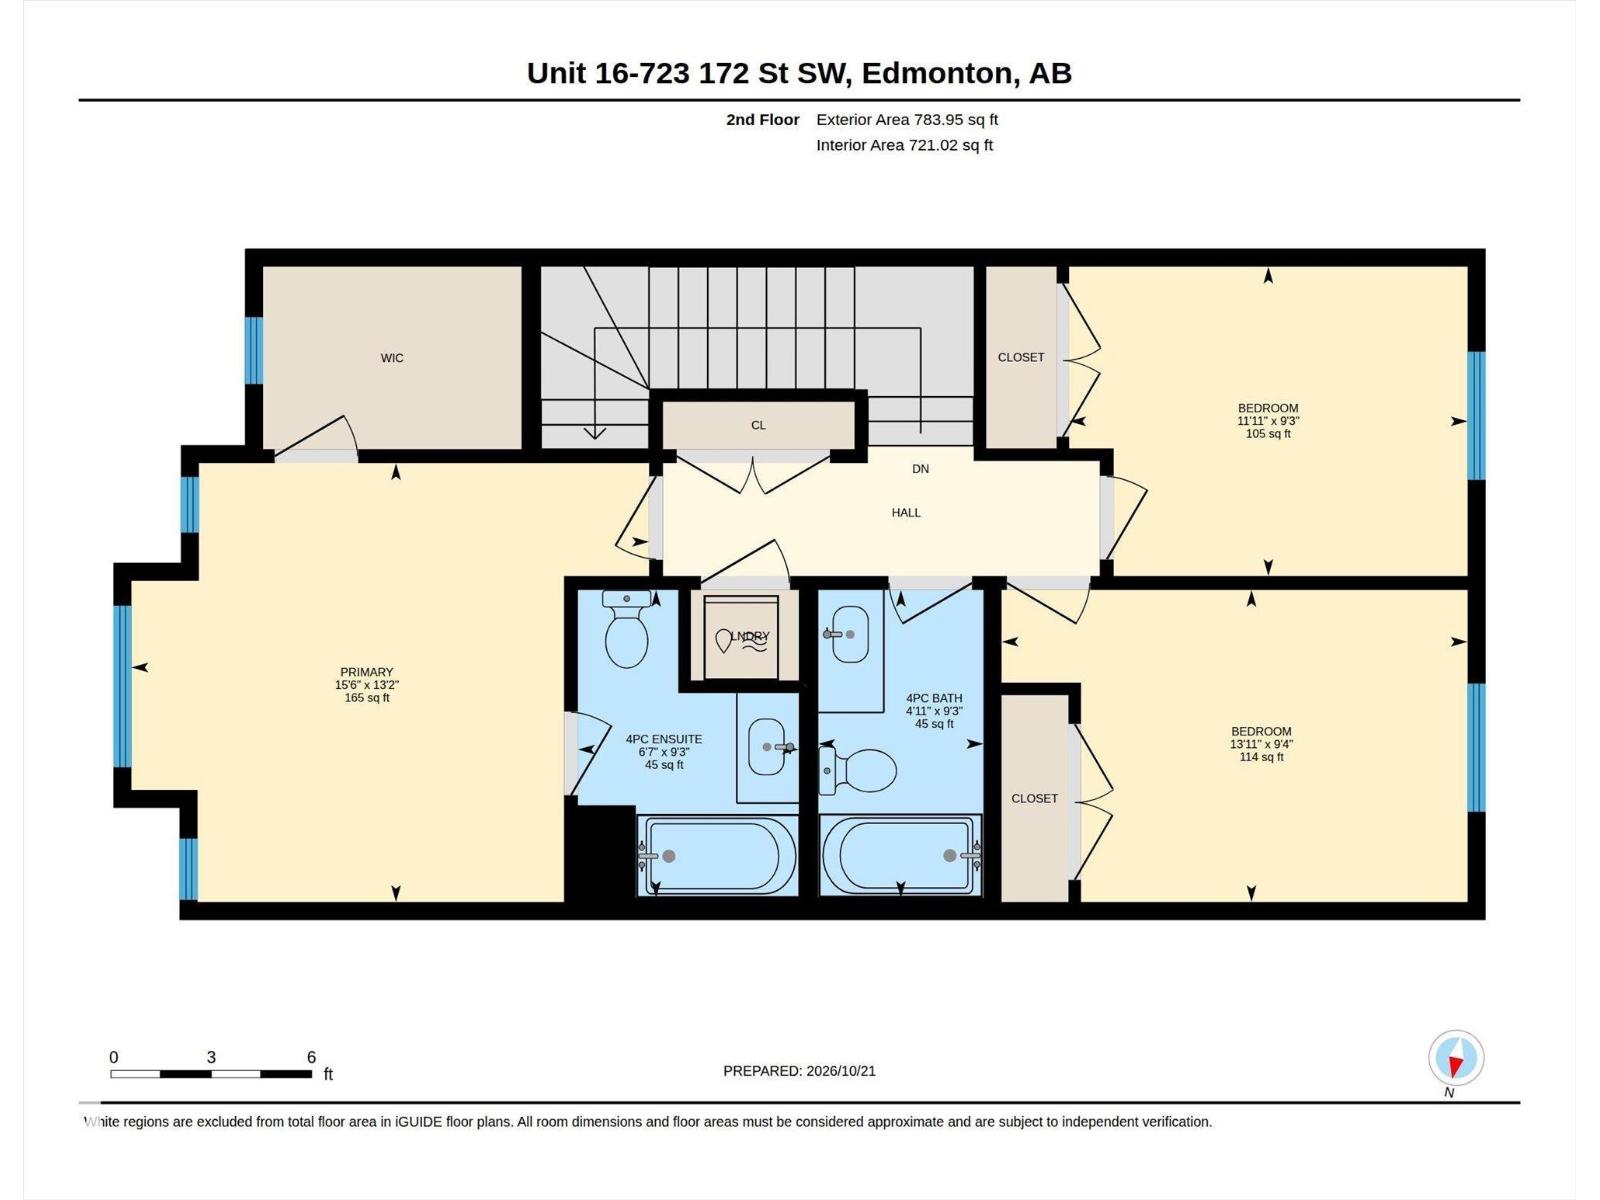
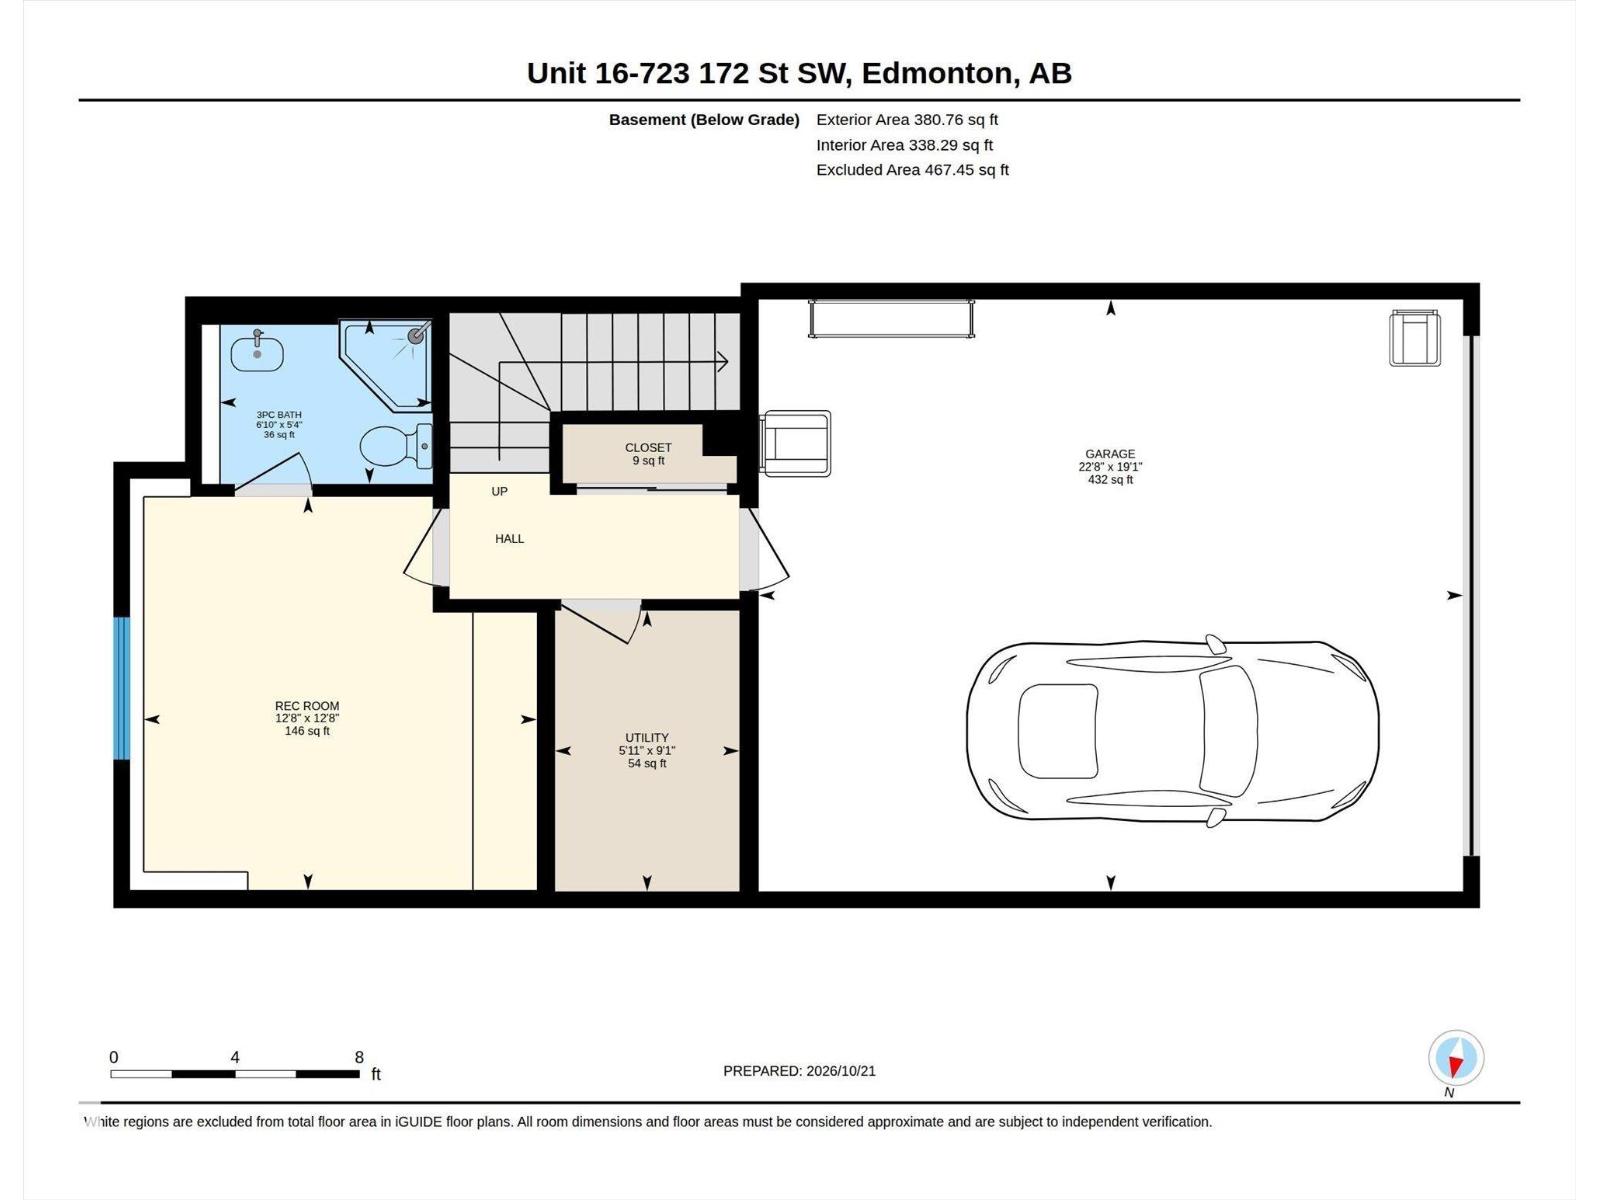
~ 4 BEDROOM, 3.5 BATH TWO STOREY END UNIT TOWNHOUSE in WINDERMERE ~ DOUBLE ATTACHED GARAGE ~ FULLY FINISHED BASEMENT ~ OPEN CONCEPT MAIN FLOOR PLAN with 9 FOOT CEILINGS ~ Welcome to the REGENCY AT WINDERMERE ~ Well maintained townhouse complex close to Anthony Henday Dr, Windermere Currents and a short commute to Edmonton International Airport ~ The main floor plan features a very open concept with 9 foot ceilings, a good sized kitchen with quartz countertops, backsplash, pantry, and tons of cupboard space ~ The living room and dining room area are quite large and have massive windows ~ Additionally there is a half bath as well ~ Upstairs there are 3 good sized bedrooms including the Primary bedroom with its own ensuite bath ~ There is also another full bath upstairs and 2 additional bedrooms ~ The basement is fully finished with another bedroom / office with its own 3 piece bath ~ Perfect starter home or great for investment ~ The location is amazing and is one of Edmonton's best communities to live in ~ (id:51989)
Features of #16 723 172 St Sw
- MLS® Number E4513695
-
Price
$320,000
Maintenance, Exterior Maintenance, Insurance, Property Management, Other, See Remarks
$356.88 Monthly - Bedrooms: 4
- Bathrooms: 4
- Square Footage: 1524 sqft
- Property Type: Row / Townhouse
- Neigbourhood: Windermere
- Amenities Near By Airport, Golf Course, Playground, Public Transit, Schools, Shopping
- Community Features Public Swimming Pool
- Features Flat Site, Paved Lane, Park/reserve, Exterior Walls- 2x6", No Animal Home, No Smoking Home
- Structure Deck
- View Type City View
Buildings
| Bathroom Total | 4 | Bedrooms Total | 4 |
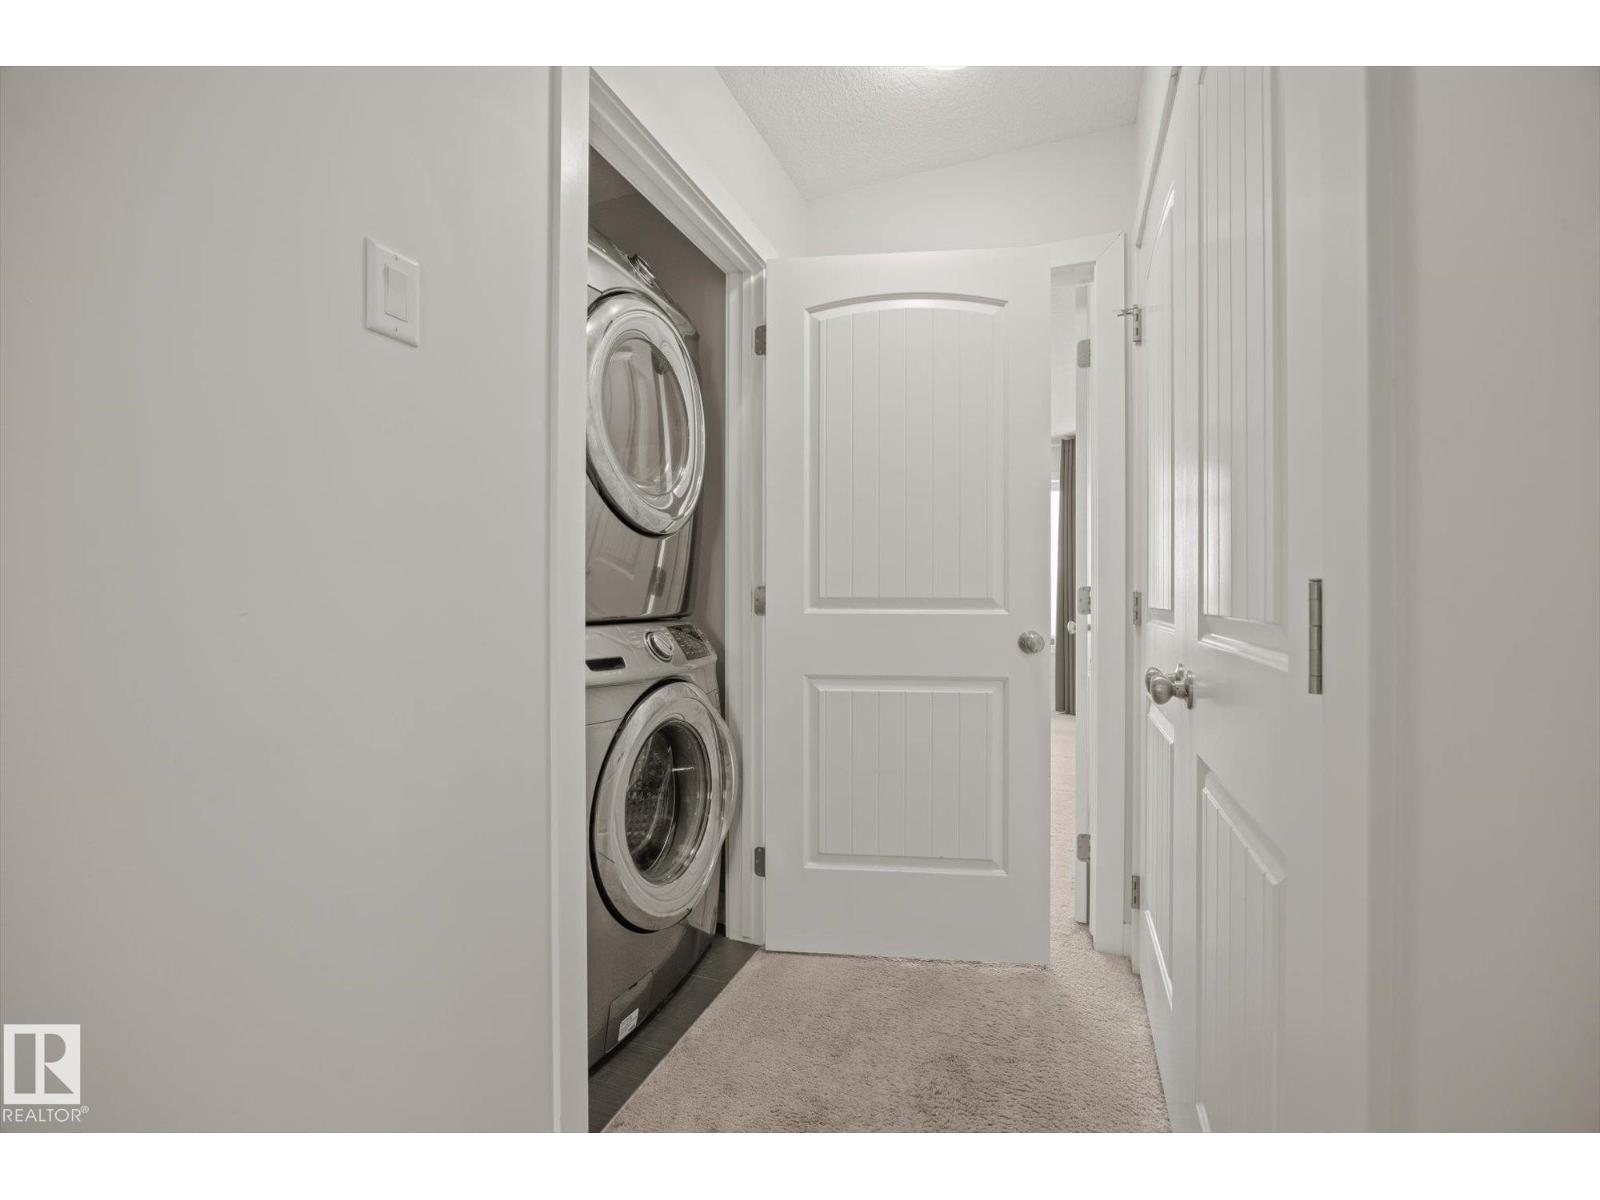
| Amenities | Ceiling - 9ft, Vinyl Windows | Appliances | Dishwasher, Dryer, Garage Door Opener, Microwave Range Hood Combo, Refrigerator, Stove, Washer, Window Coverings |
| Basement Development | Finished | Basement Type | Full (finished) |
| Constructed Date | 2014 | Construction Style Attachment | Attached |
| Fire Protection | Smoke Detectors | Half Bath Total | 1 |
| Heating Type | Forced Air | Stories Total | 2 |
| Size Interior | 1524 Sqft | Type | Row / Townhouse |
Parking
| Attached Garage |
Land
| Acreage | No | Land Amenities | Airport, Golf Course, Playground, Public Transit, Schools, Shopping |
| Size Irregular | 230.44 | Size Total | 230.44 M2 |
| Size Total Text | 230.44 M2 |
Rooms
| Level | Type | Length | Width | Dimensions |
|---|---|---|---|---|
| Basement | Bedroom 4 | 3.86 m | 3.86 m | 3.86 m x 3.86 m |
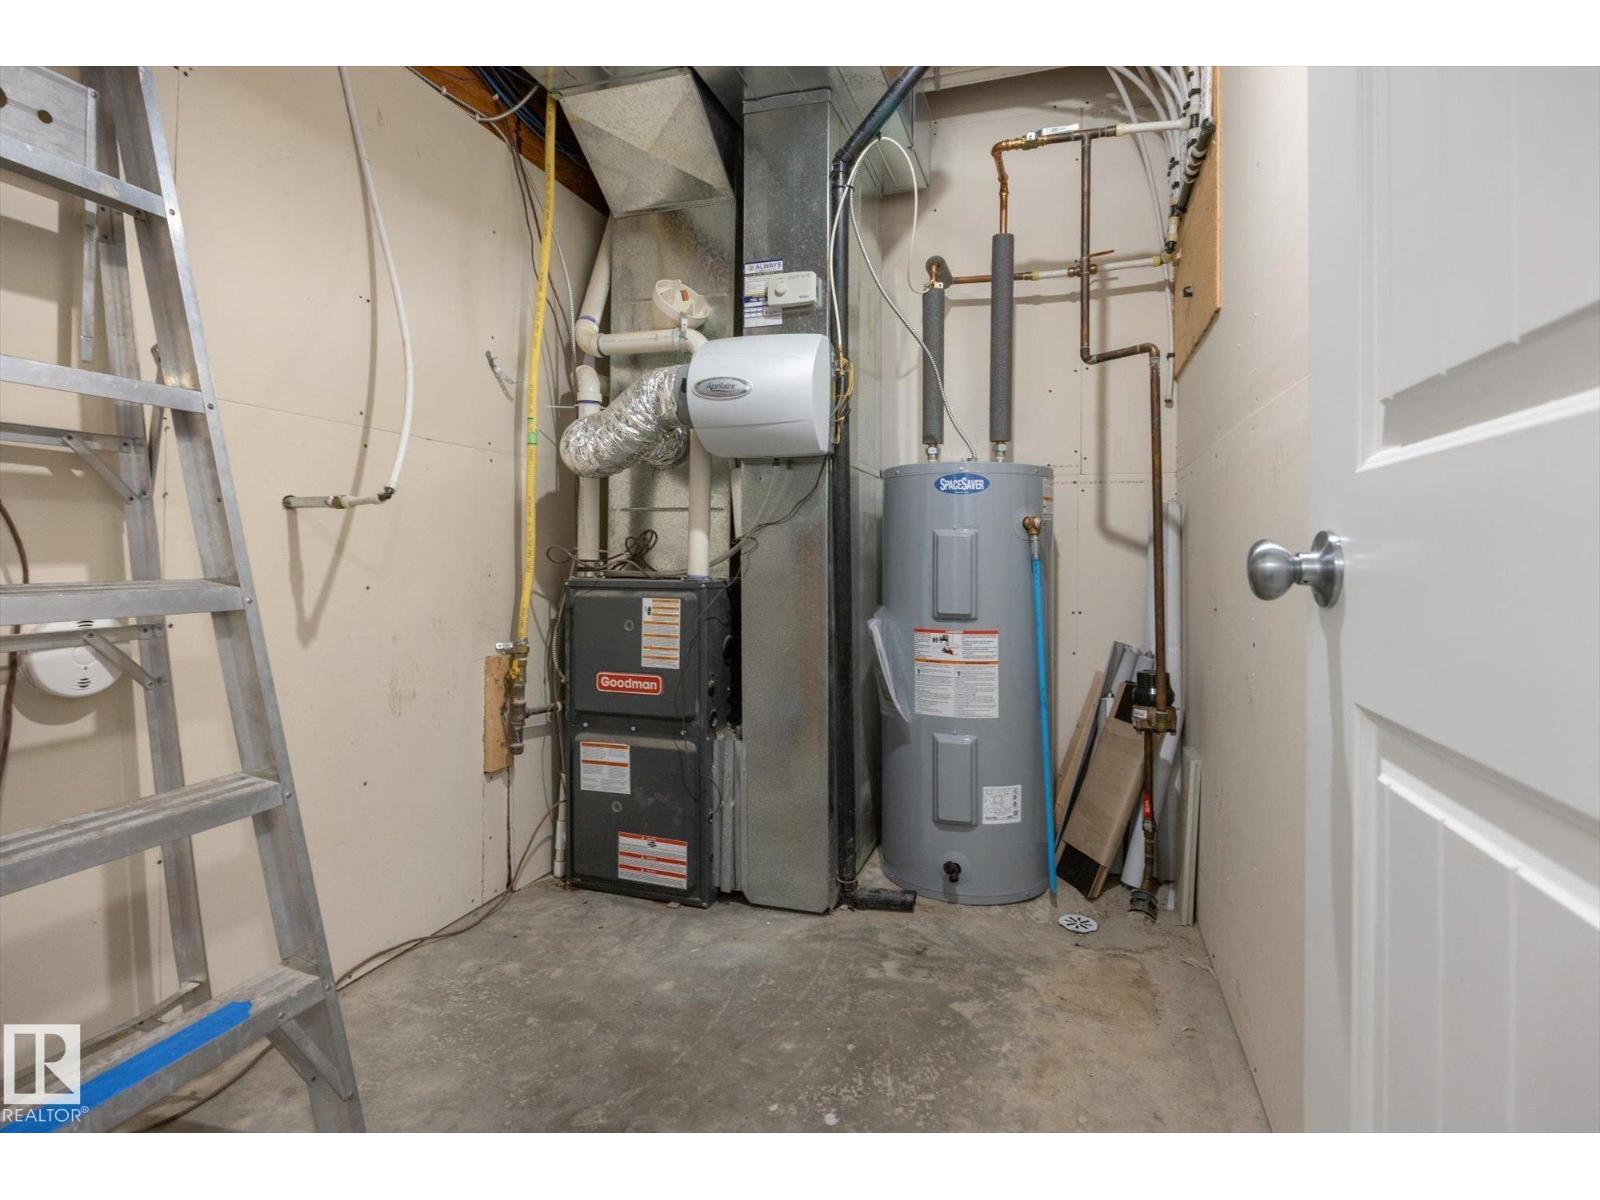
| Basement | Utility Room | 2.76 m | 1.81 m | 2.76 m x 1.81 m |
| Main Level | Living Room | 4.1 m | 4.71 m | 4.1 m x 4.71 m |
| Main Level | Dining Room | 4.16 m | 3.29 m | 4.16 m x 3.29 m |
| Main Level | Kitchen | 5.8 m | 3.75 m | 5.8 m x 3.75 m |
| Upper Level | Primary Bedroom | 4 m | 4.72 m | 4 m x 4.72 m |
| Upper Level | Bedroom 2 | 2.85 m | 4.25 m | 2.85 m x 4.25 m |
| Upper Level | Bedroom 3 | 2.82 m | 3.63 m | 2.82 m x 3.63 m |
Agents and Offices
- Che Taylor
- Office: Maxwell Challenge Realty