About
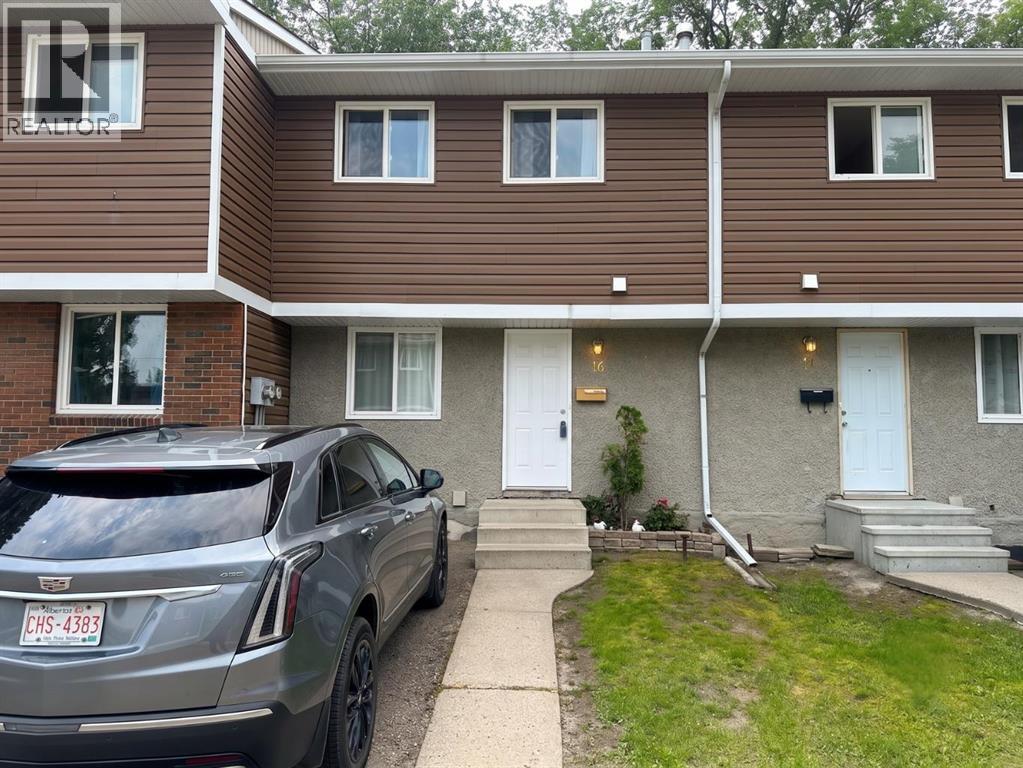
#16, 5935 63 Street
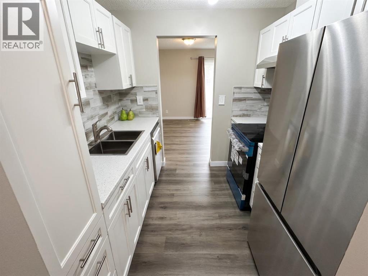
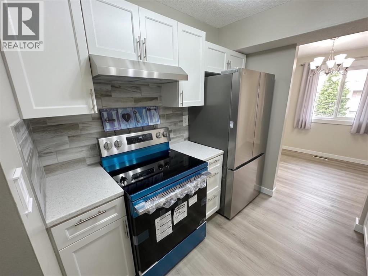
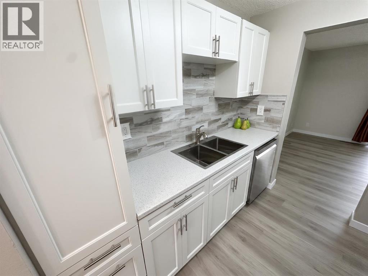
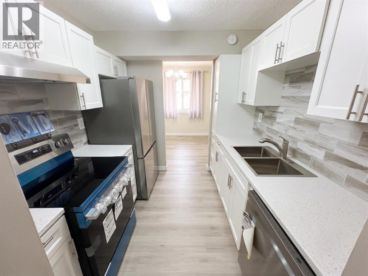
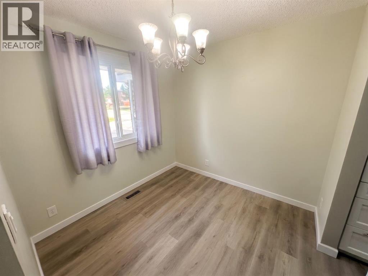
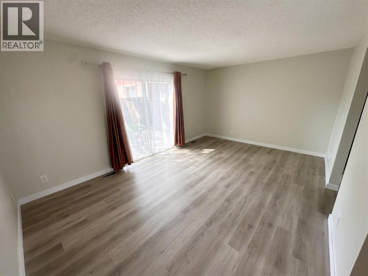
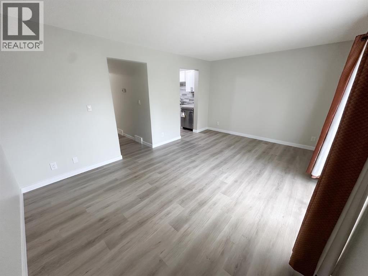
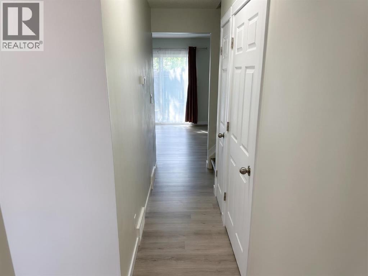
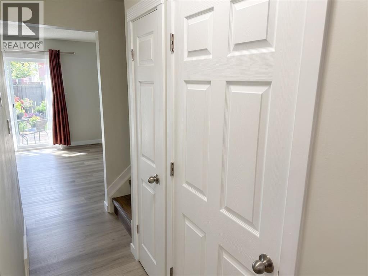
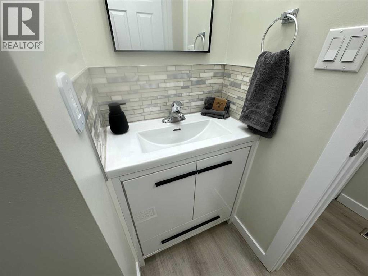
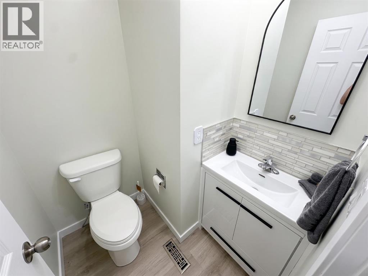
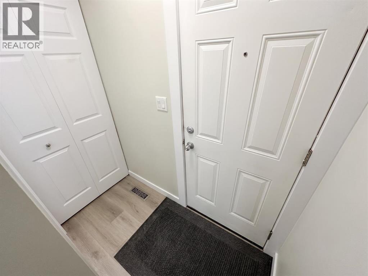
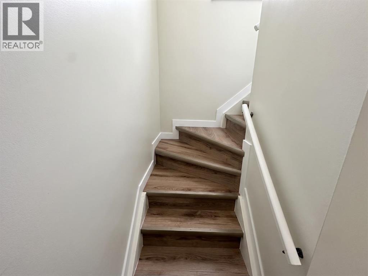
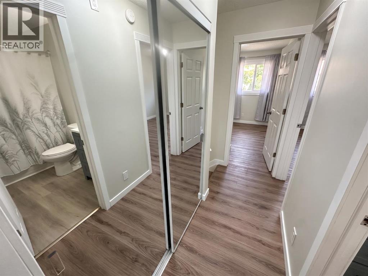
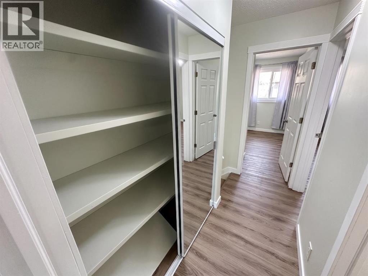
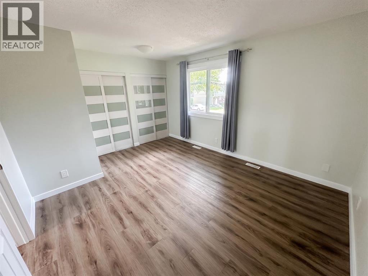
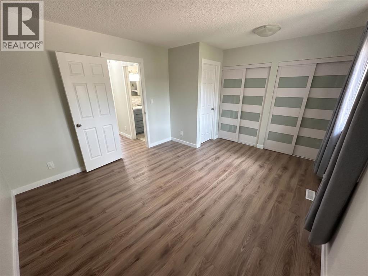
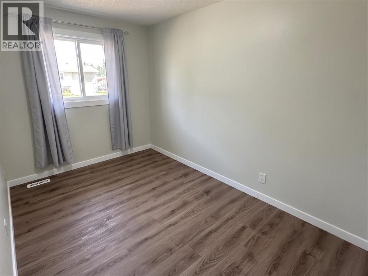
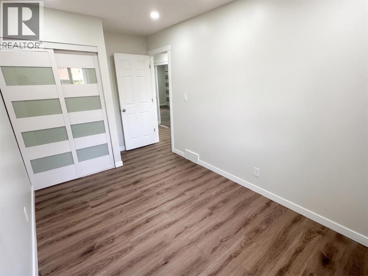
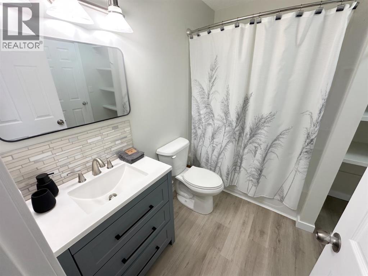
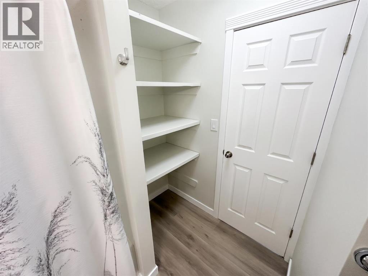
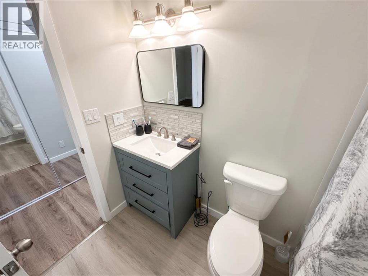
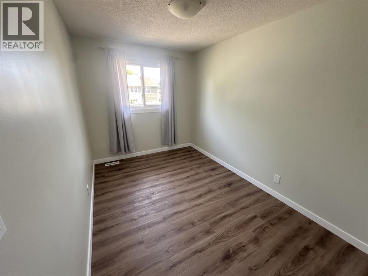
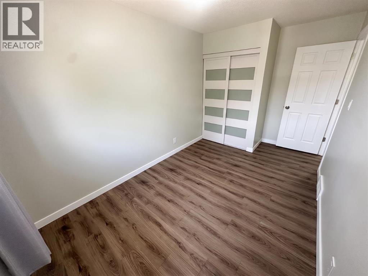
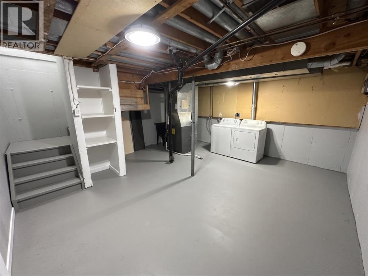
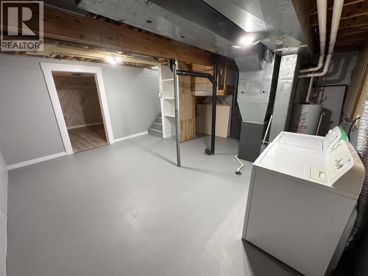
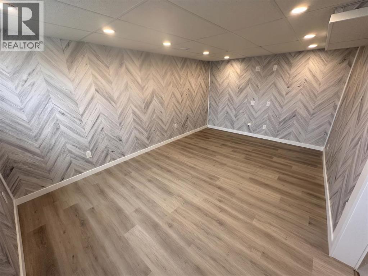
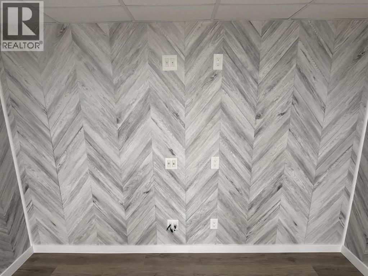
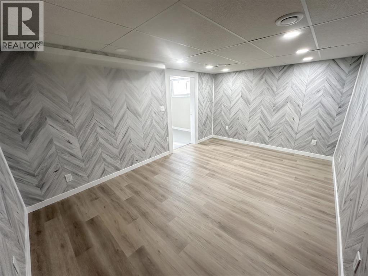
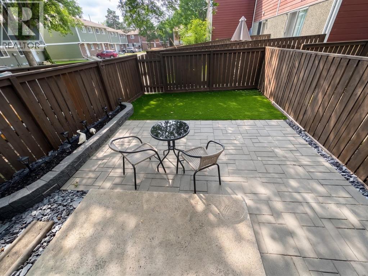
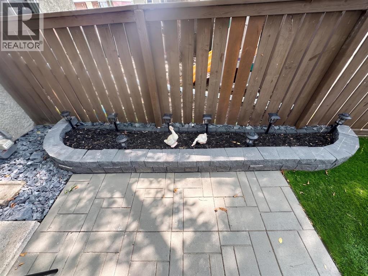
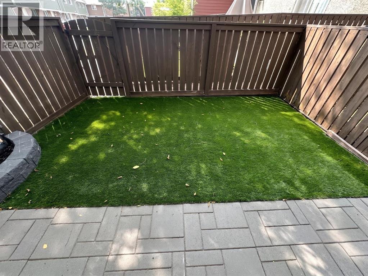
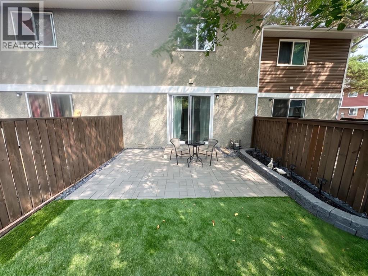
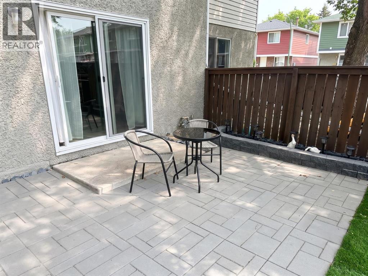
Move-In Ready & Professionally Renovated! Welcome to this stunning, fully renovated 3-bedroom, 2-bathroom townhouse where exceptional craftsmanship, modern design, and everyday functionality come together to create the perfect place to call home. Every detail has been thoughtfully updated, making this truly a turnkey property. The heart of the home is the completely redesigned galley kitchen featuring premium LG stainless steel appliances, including a French-door refrigerator with ice maker, matching range, dishwasher. Custom cabinetry, a full-height pantry, deep double sink, modern fixtures, and abundant counter space make this kitchen as practical as it is beautiful. Throughout the home you'll appreciate luxury vinyl plank flooring, fresh contemporary paint, stylish lighting, updated smoke alarms, tamper-resistant electrical outlets and switches installed to current code, modern interior doors with new frames and hardware, upgraded trim and baseboards, and quality finishes that create a bright, inviting atmosphere. The spacious bedrooms are complemented by sleek frosted glass sliding closet doors, adding both style and functionality. The beautifully renovated bathroom features a modern vanity, updated mirror and lighting, and quality finishes that complete the home's contemporary feel. Downstairs, the professionally completed, permit-approved basement offers outstanding versatility. Professionally wired by a licensed electrician and fully inspected by the City of Red Deer, this space is ideal as a family room, media lounge, games room designed with entertainment in mind, it offers numerous electrical outlets, two independently controlled dimmable lighting zones, and a dedicated media wall complete with reinforced TV backing, built-in conduit, and premium audio/video wiring already in place for today's technology and future upgrades. Step outside and enjoy your own private, low-maintenance backyard oasis featuring premium artificial turf professionally installed ov er a proper drainage system, decorative landscaping, quality paving stones, and an inviting patio that's perfect for relaxing or entertaining family and friends. Adding even more value is the well-managed condominium corporation with a healthy reserve fund exceeding $1.5 million and annual reserve fund contributions of more than $100,000, providing peace of mind for years to come. Beautifully updated from top to bottom and offering exceptional value, this move-in-ready home is one you won't want to miss. Book your showing today before this incredible opportunity is gone! (id:51989)