

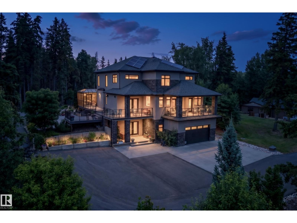
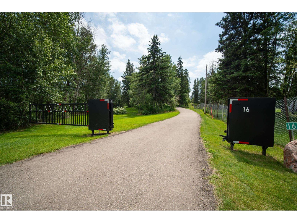
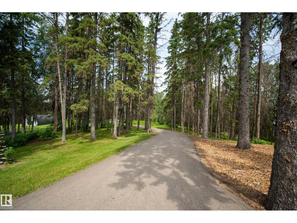
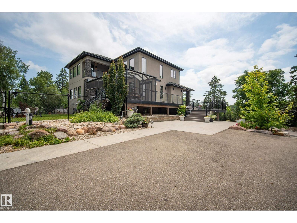
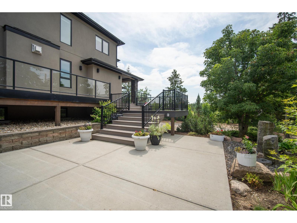
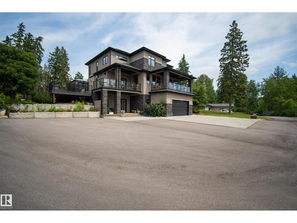
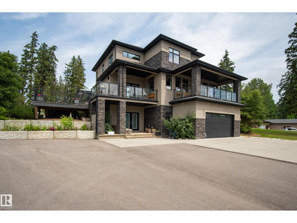
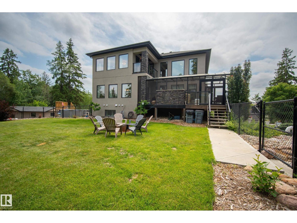
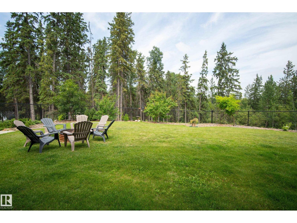
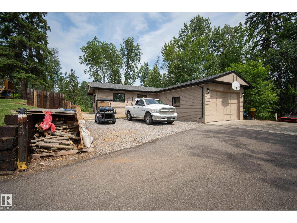
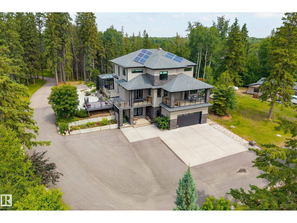
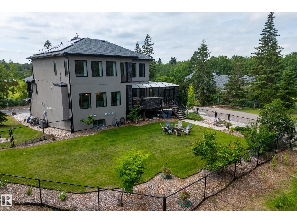
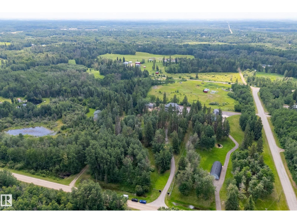
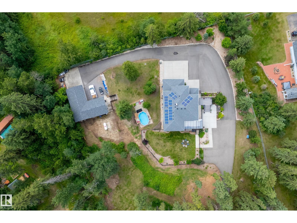
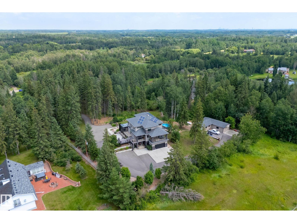
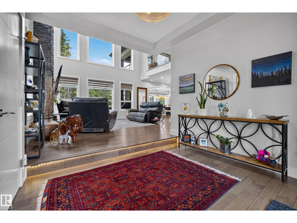
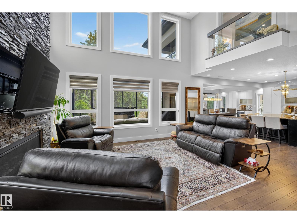
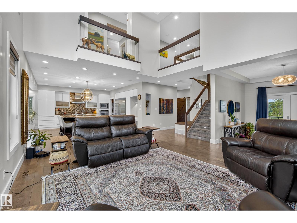
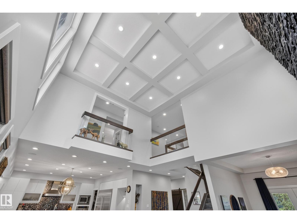
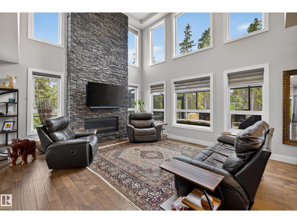
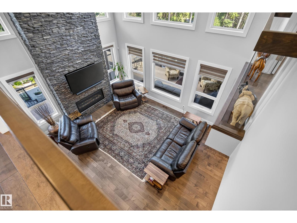
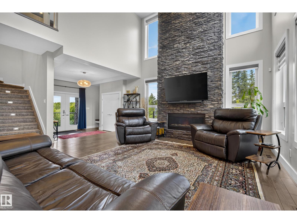
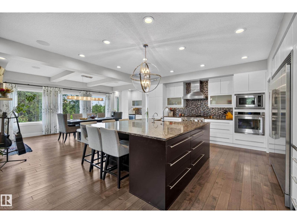
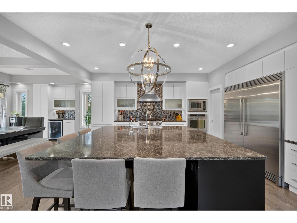
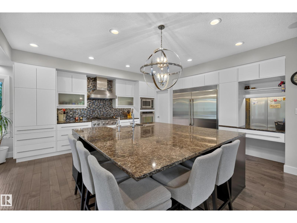
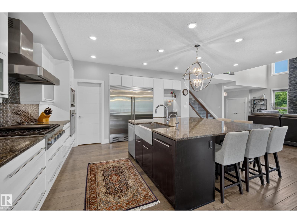
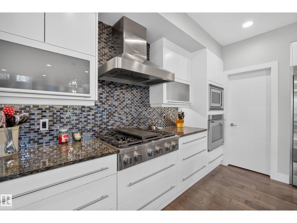
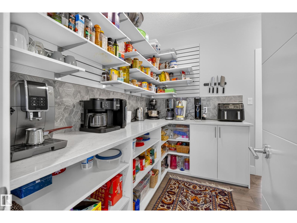
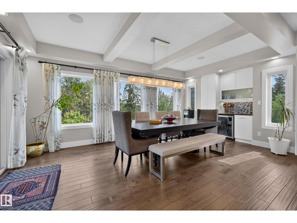
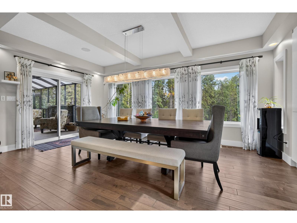
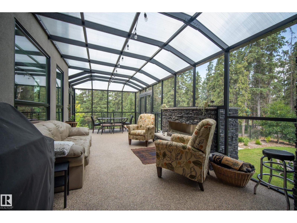
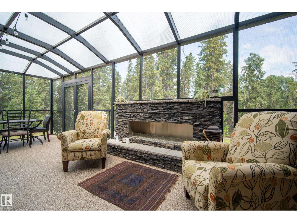
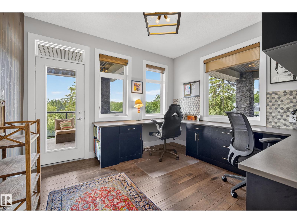
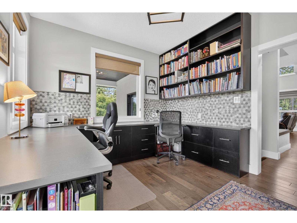
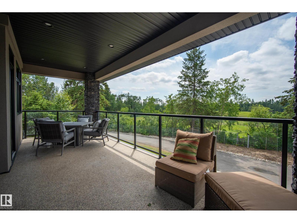
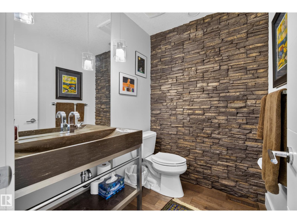
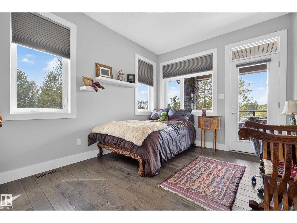
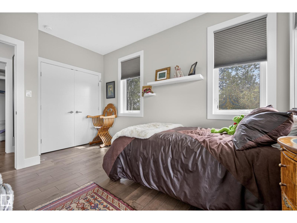
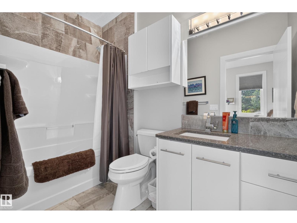
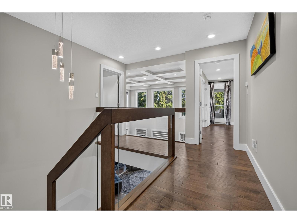
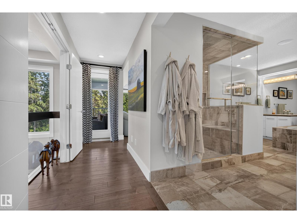
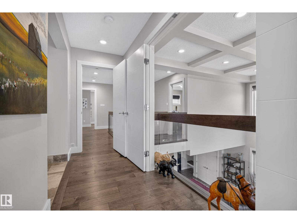
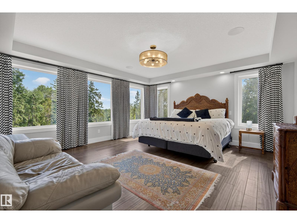
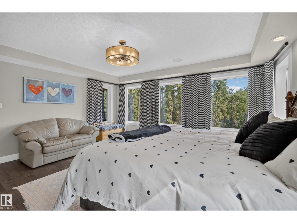
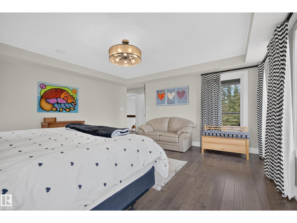
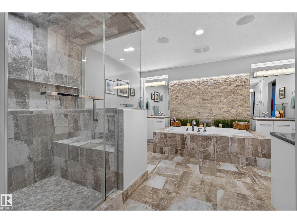
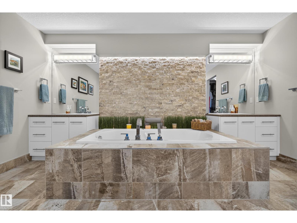
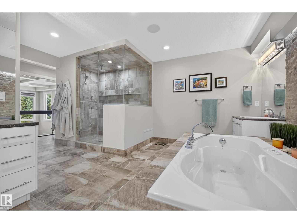
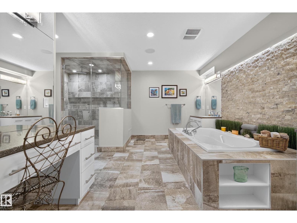
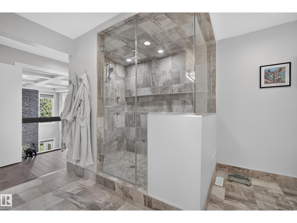
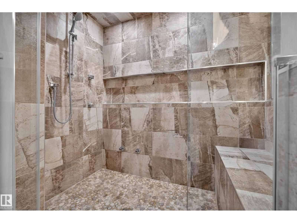
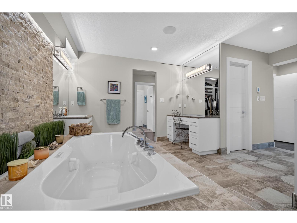
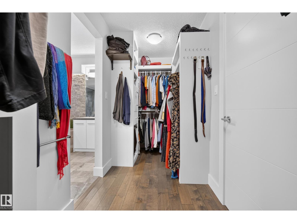
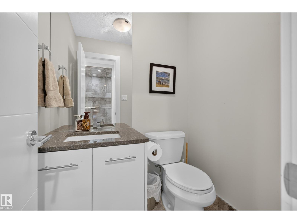
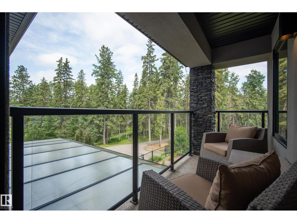
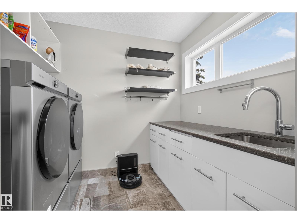
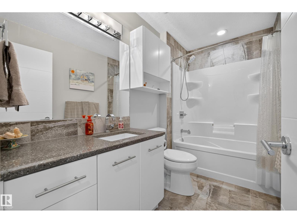
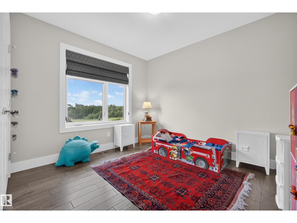
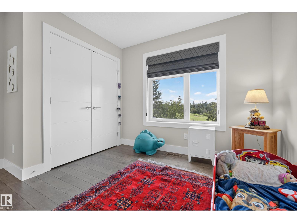
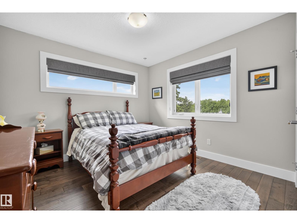
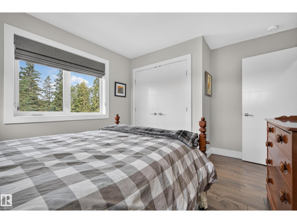
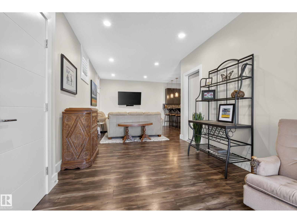
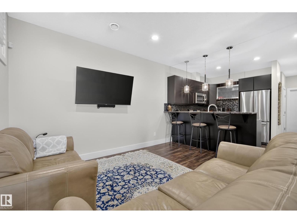
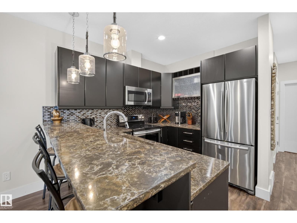
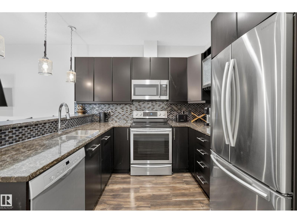
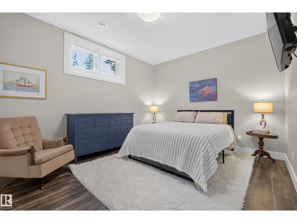
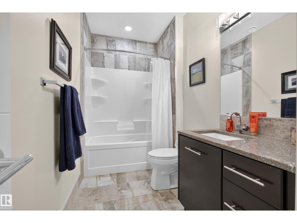
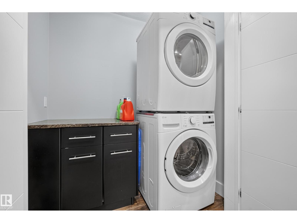
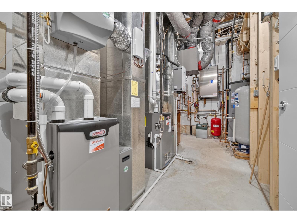
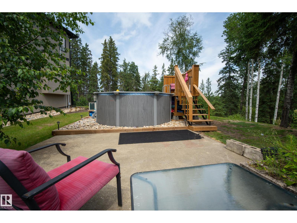
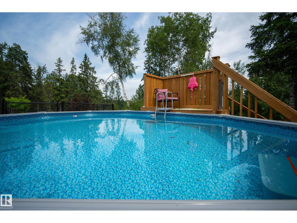
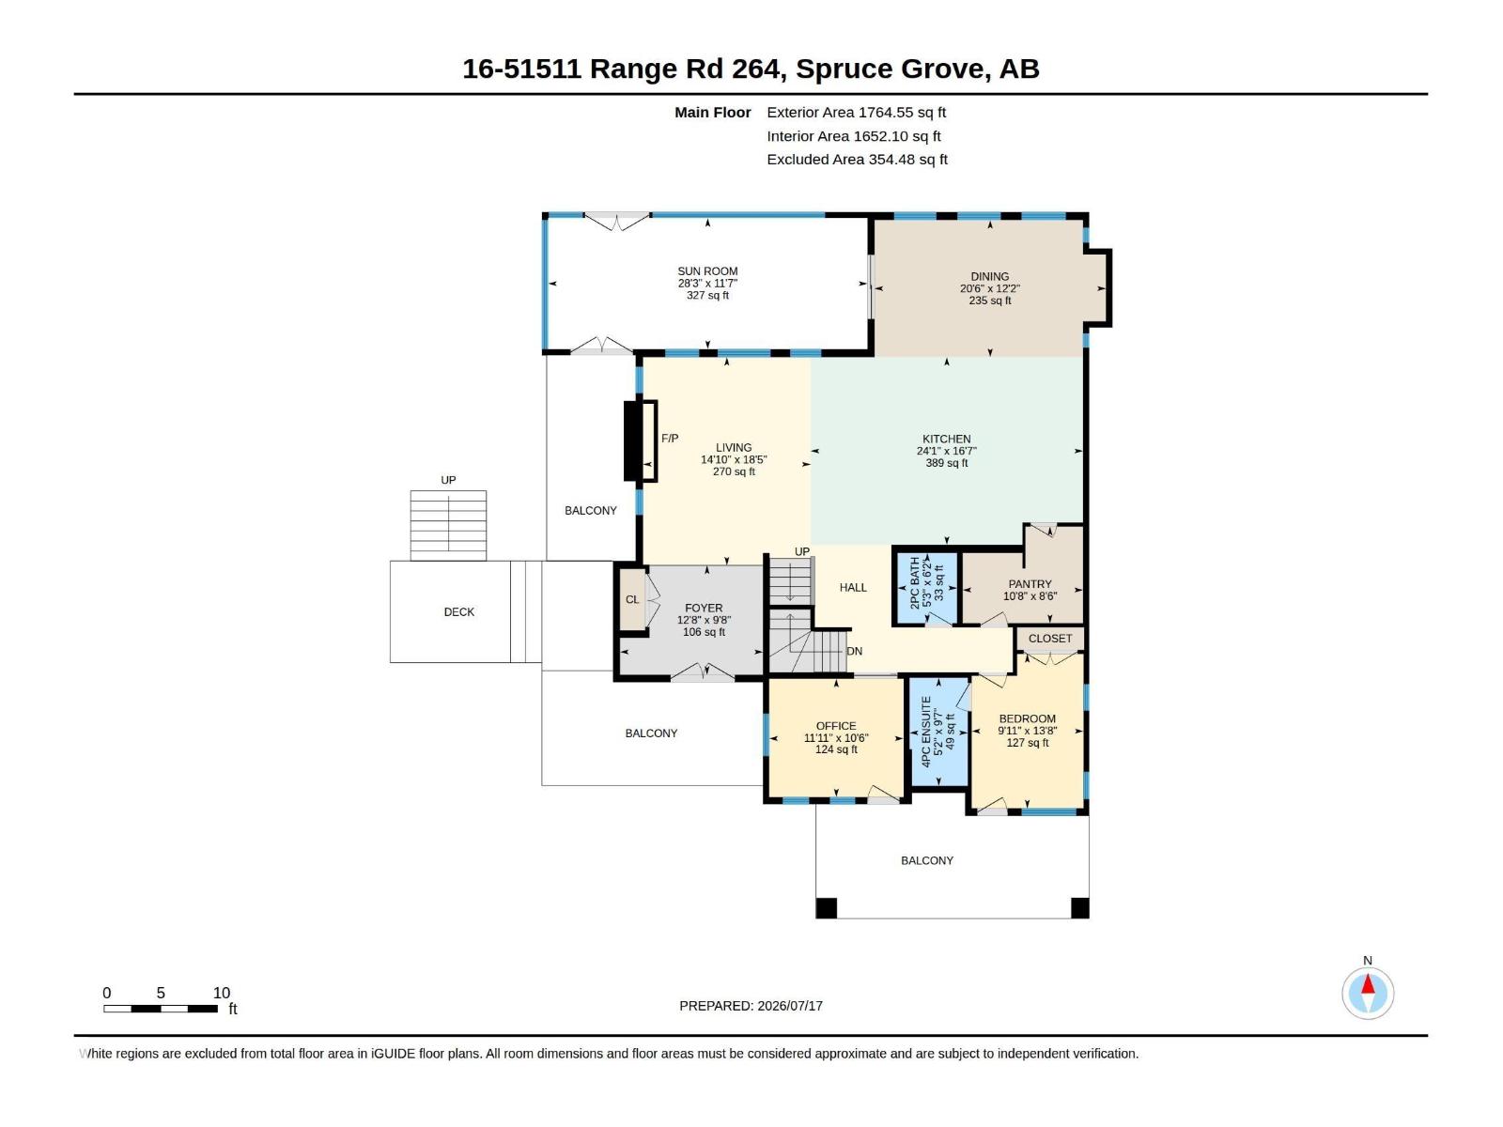
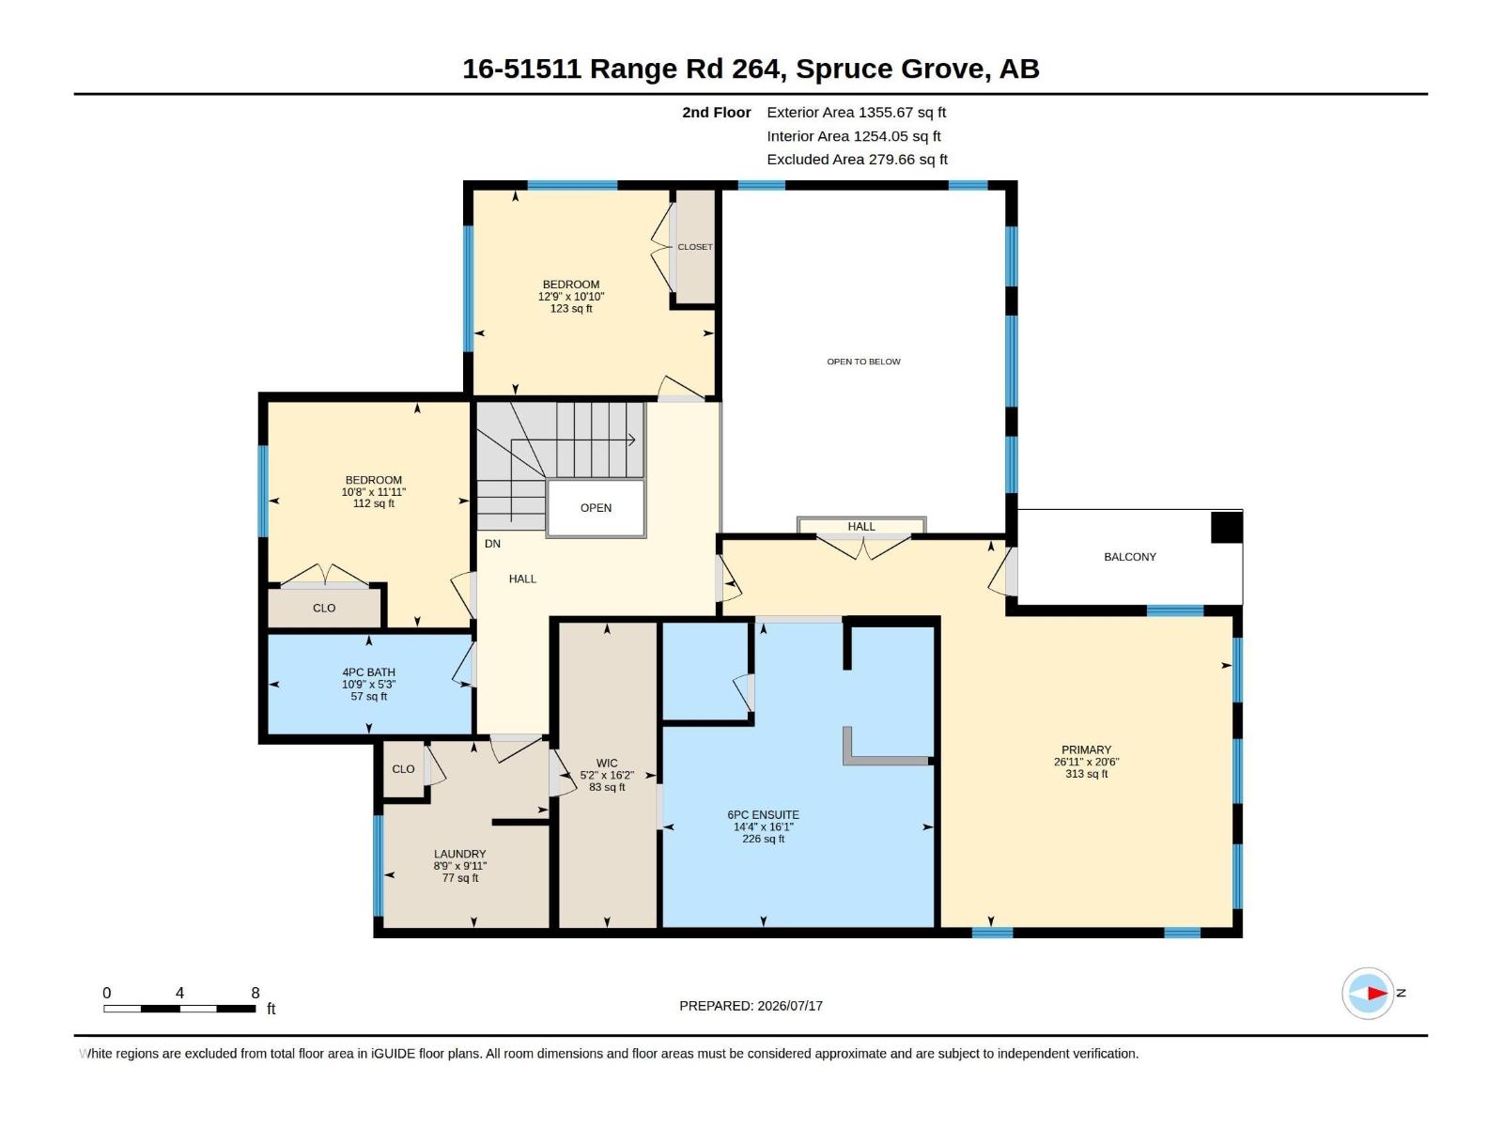
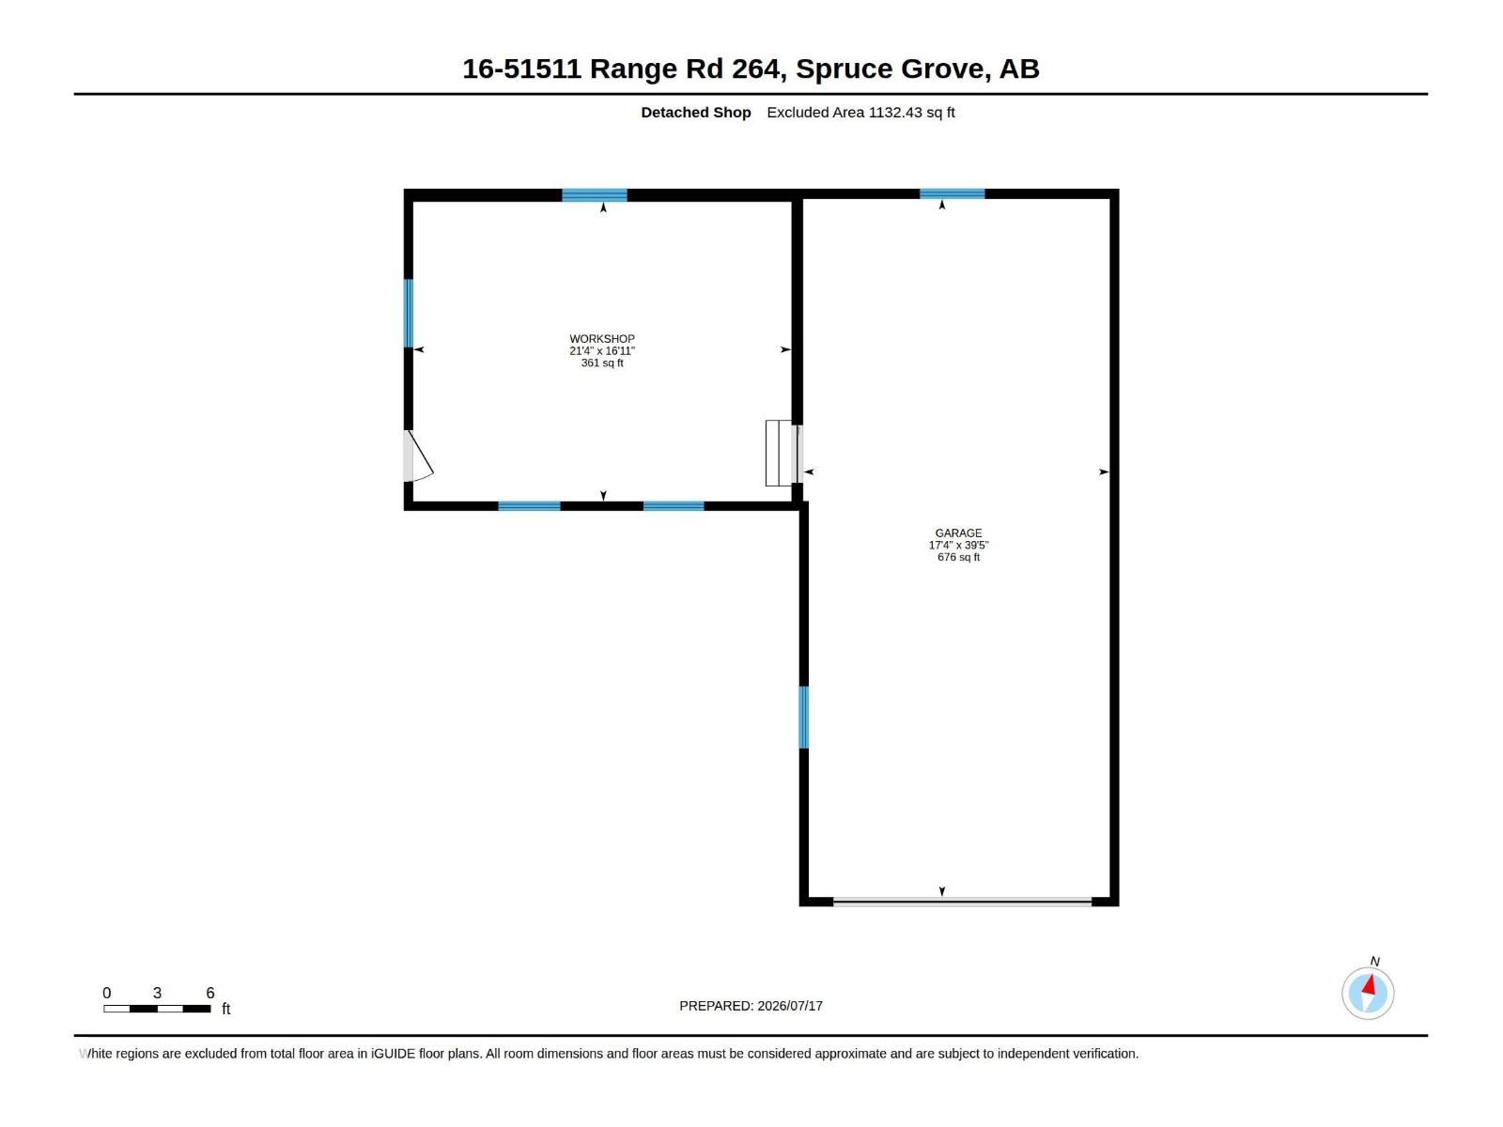
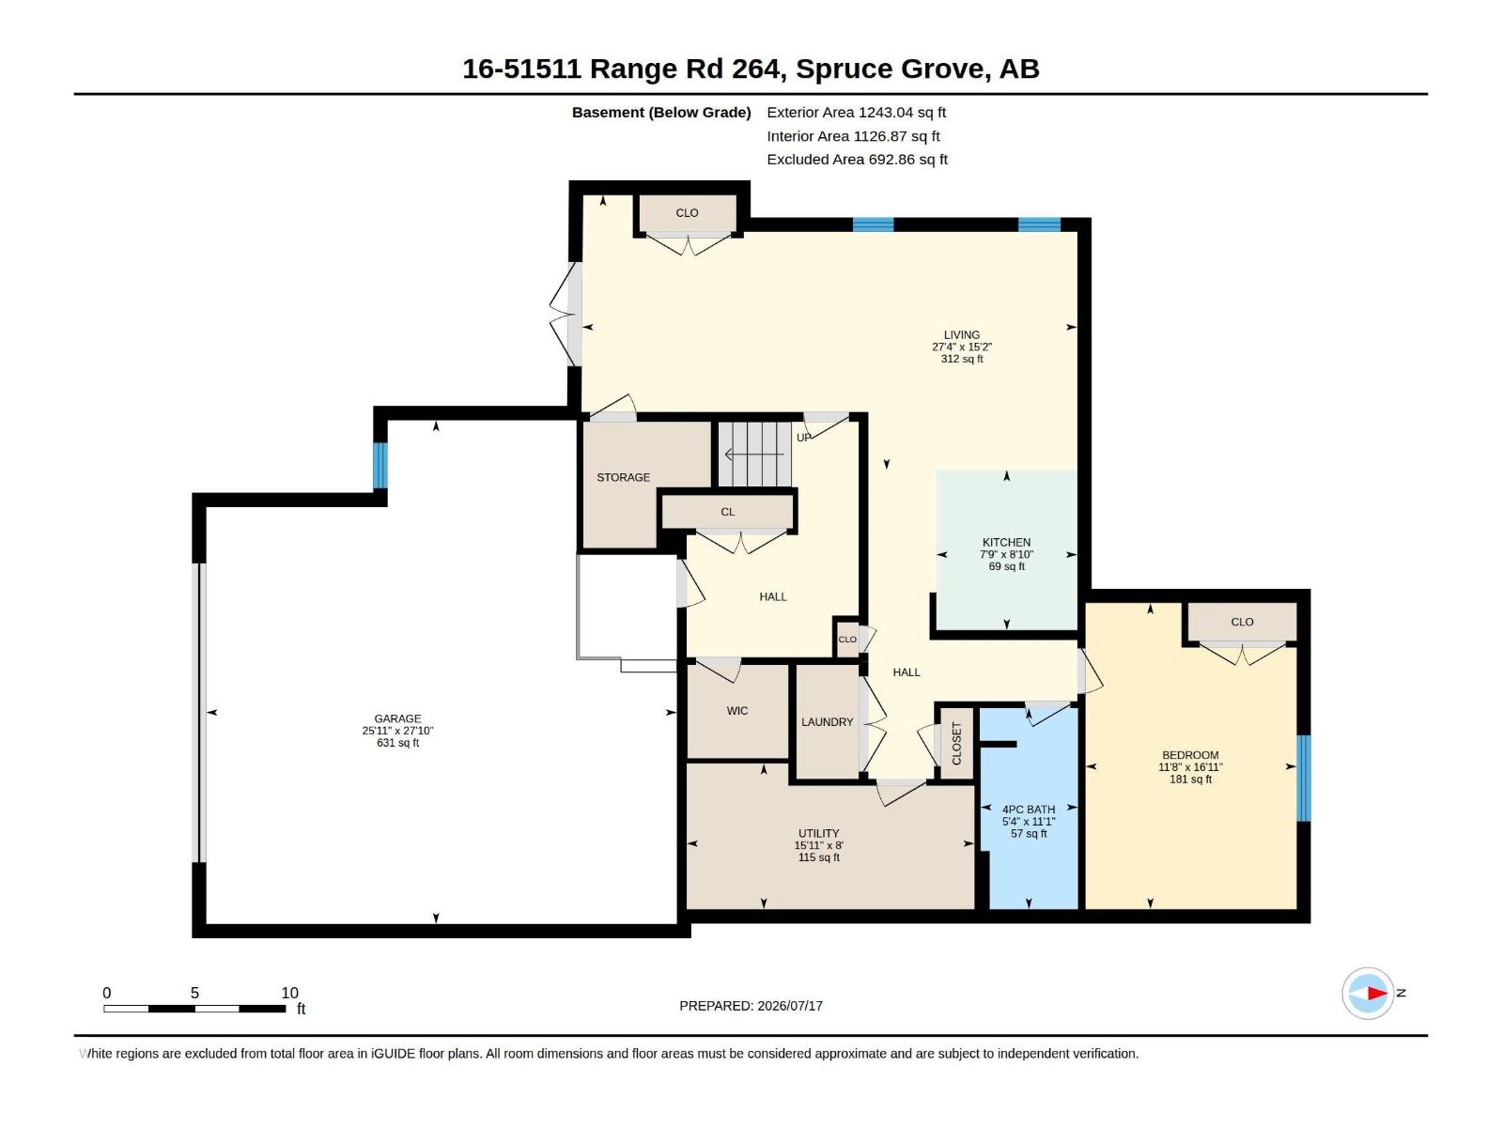
A short drive to Edmonton, Devon, or Spruce Grove, this stunning custom-built acreage offers luxury, comfort, and thoughtful design. Step inside the foyer and see the soaring two-storey vaulted ceilings and a floor-to-ceiling stone fireplace anchoring the open-concept living area. The chef's kitchen features a gas range, massive 7' x 7' island, walk-through pantry, and spacious dining area. Great for entertaining! Relax in the 3-season room with a gas fireplace overlooking mature spruce trees. The main floor offers a private office, guest bedroom with a full ensuite, and access to a covered deck. Upstairs, the primary retreat features a covered deck, spa-inspired 6-piece ensuite, steam shower, walk-in closet with laundry access, plus two additional bedrooms and a full bath. The fully finished lower-level suite includes its own kitchen, bedroom, bath, and laundry. Complete with a heated shop, solar panels, selected areas in-floor heat, highly efficient 3-stage septic system, mature trees, and more! (id:51989)
Features of #16 51511 Rge Road 264
- MLS® Number E4500019
- Price $1,429,900
- Bedrooms: 5
- Bathrooms: 5
- Square Footage: 3118 sqft
- Property Type: House
- Neigbourhood: Hilltop Acres
- Features Hillside, Treed
- Pool Type Outdoor Pool
- Structure Deck, Dog Run - Fenced In, Porch
Buildings
| Bathroom Total | 5 | Bedrooms Total | 5 |
| Appliances | Garage Door Opener Remote(s), Hood Fan, Microwave Range Hood Combo, Oven - Built-in, Microwave, Stove, Gas Stove(s), Central Vacuum, Window Coverings, Dryer, Two Refrigerators, Two Washers, Dishwasher | Basement Development | Finished |
| Basement Type | Full (finished) | Constructed Date | 2015 |
| Construction Style Attachment | Detached | Cooling Type | Central Air Conditioning |
| Fireplace Fuel | Gas | Fireplace Present | Yes |
| Fireplace Type | Unknown | Half Bath Total | 1 |
| Heating Type | Forced Air, In Floor Heating | Stories Total | 2 |
| Size Interior | 3118 Sqft | Type | House |
Parking
| Attached Garage | |
| Detached Garage |
Land
| Acreage | Yes | Fence Type | Fence |
| Size Irregular | 3.01 | Size Total | 3.01 Ac |
| Size Total Text | 3.01 Ac |
Rooms
| Level | Type | Length | Width | Dimensions |
|---|---|---|---|---|
| Lower Level | Bedroom 5 | 5.14 m | 3.55 m | 5.14 m x 3.55 m |
| Lower Level | Second Kitchen | 3.06 m | 2.4 m | 3.06 m x 2.4 m |
| Main Level | Living Room | 6.27 m | 5.28 m | 6.27 m x 5.28 m |
| Main Level | Den | 3.63 m | 3.2 m | 3.63 m x 3.2 m |
| Main Level | Bedroom 4 | 4.13 m | 3.02 m | 4.13 m x 3.02 m |
| Main Level | Sunroom | 8.61 m | 3.52 m | 8.61 m x 3.52 m |
| Upper Level | Dining Room | 5.62 m | 3.69 m | 5.62 m x 3.69 m |
| Upper Level | Kitchen | 4.45 m | 4.3 m | 4.45 m x 4.3 m |
| Upper Level | Primary Bedroom | 5.02 m | 4.71 m | 5.02 m x 4.71 m |
| Upper Level | Bedroom 2 | 3.63 m | 3.25 m | 3.63 m x 3.25 m |
| Upper Level | Bedroom 3 | 3.31 m | 3.18 m | 3.31 m x 3.18 m |
Agents and Offices
- Justin L. Griffith
- Office: The Good Real Estate Company