

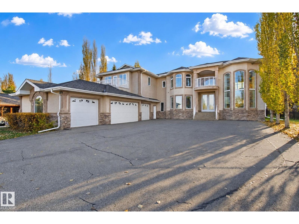
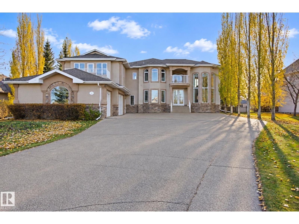
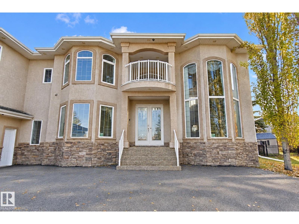
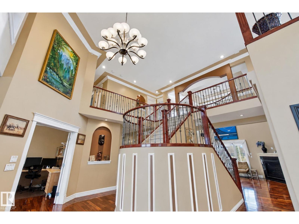
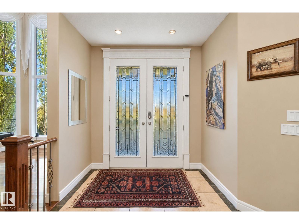
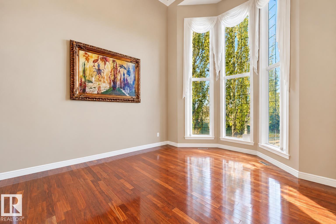
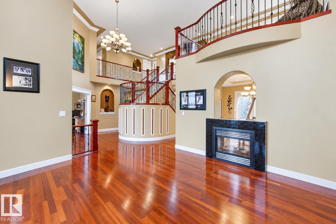
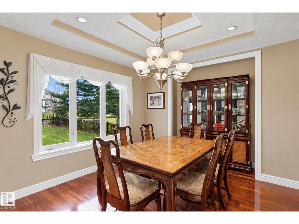
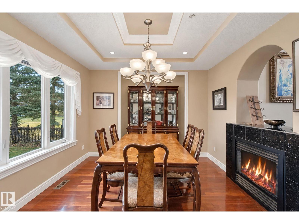
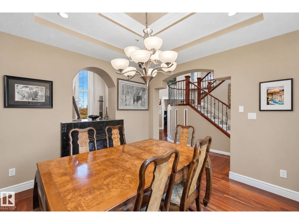
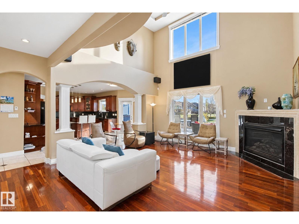
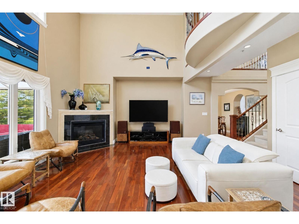
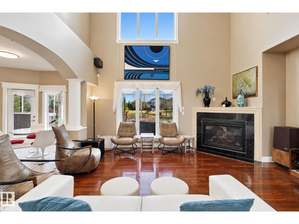
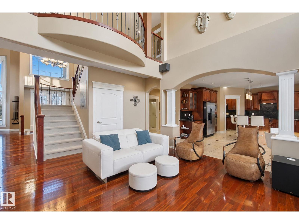
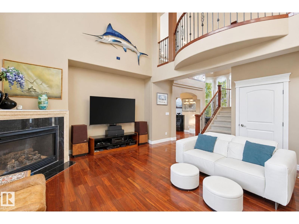
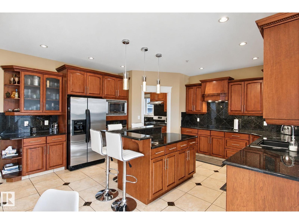
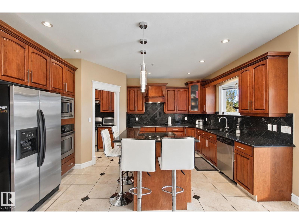
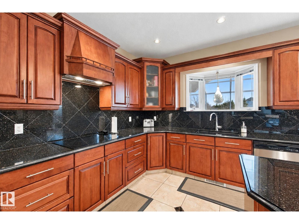
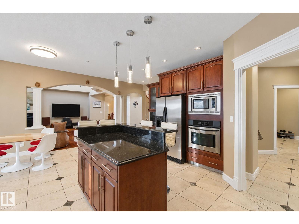
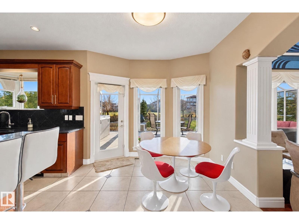
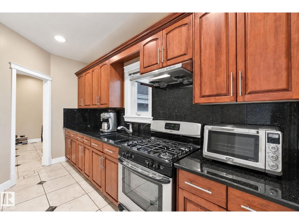
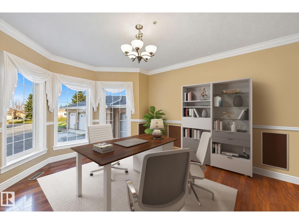
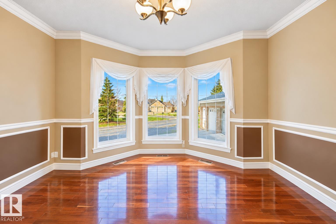
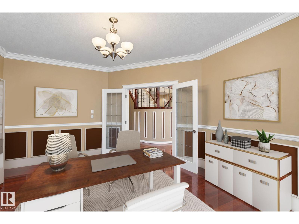
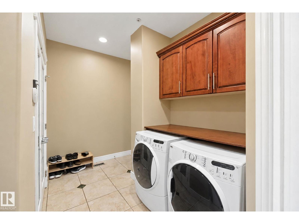
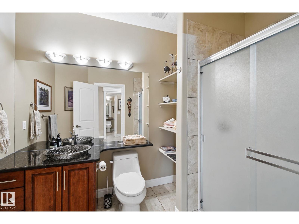
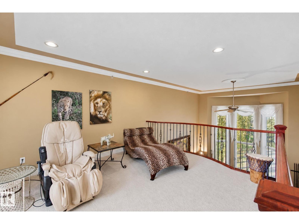
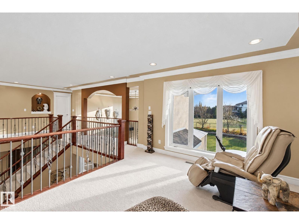
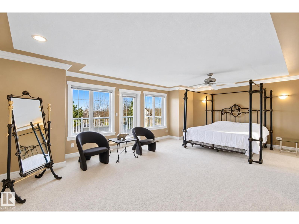
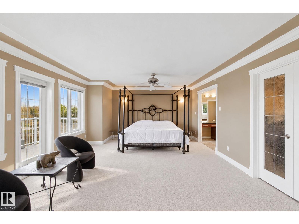
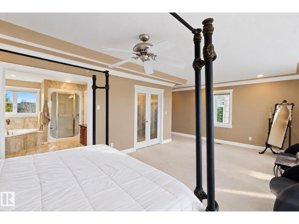
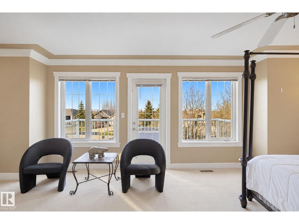
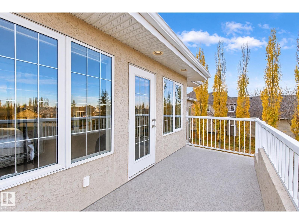
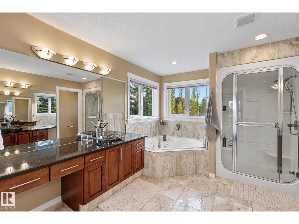
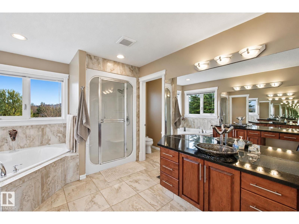
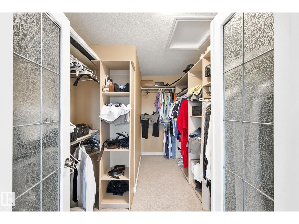
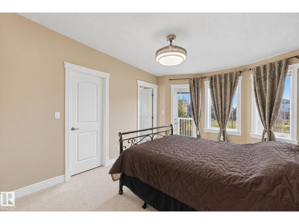
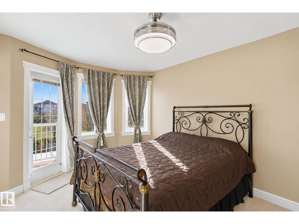
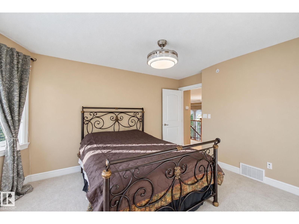
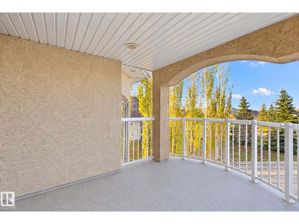
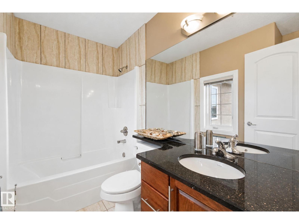
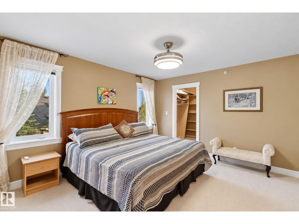
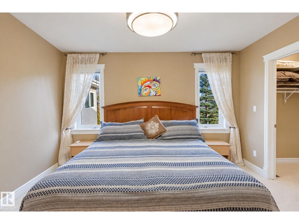
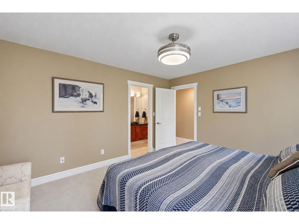
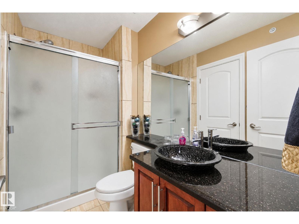
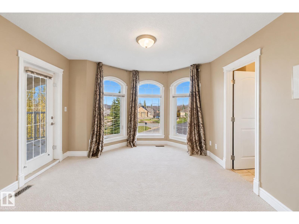
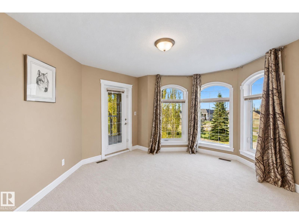
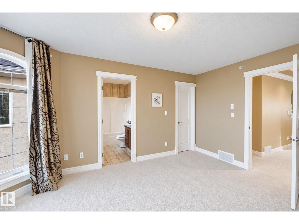
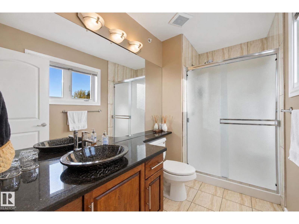
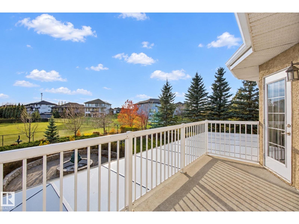
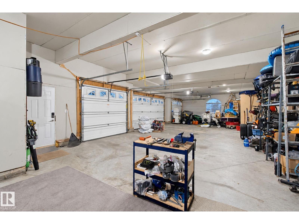
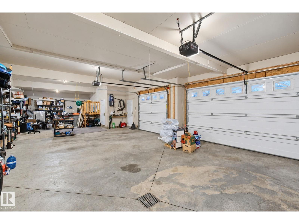
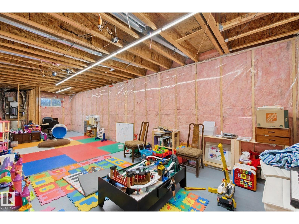
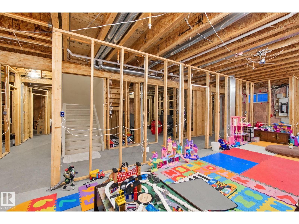
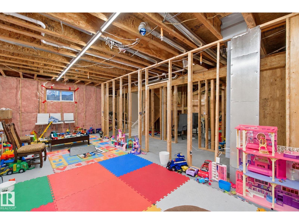
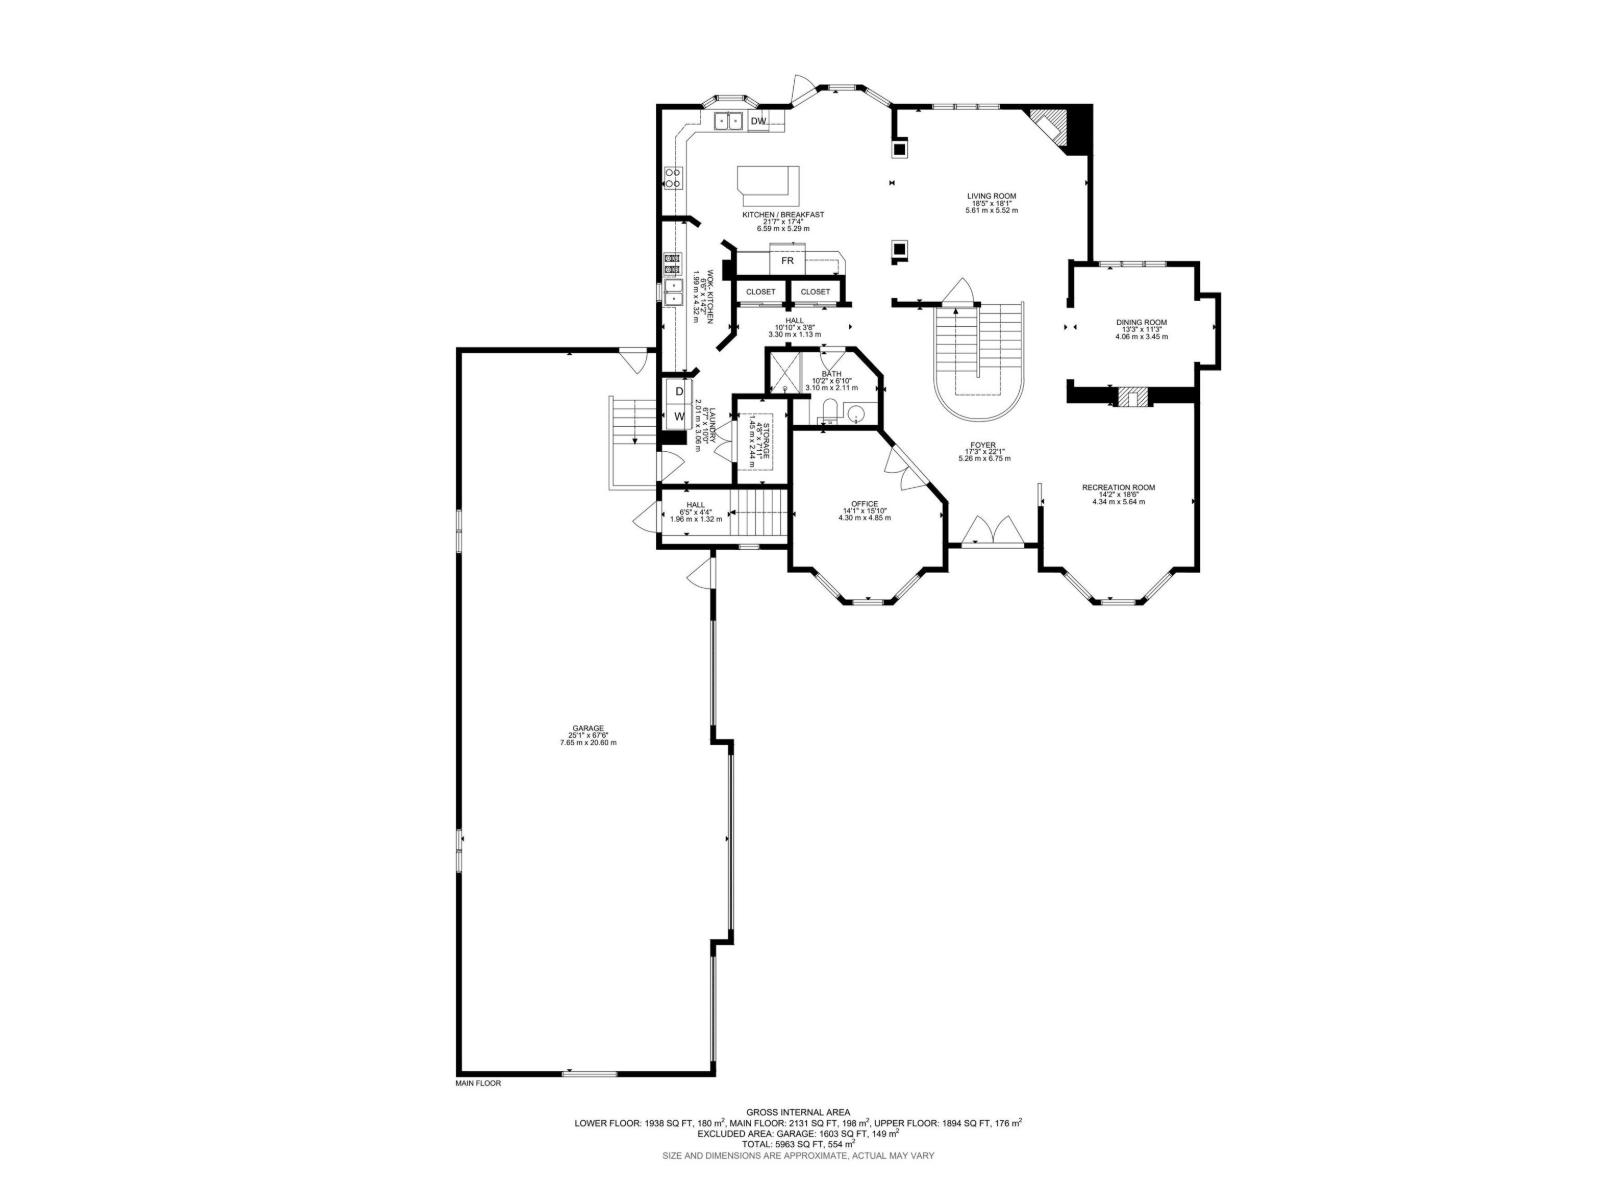
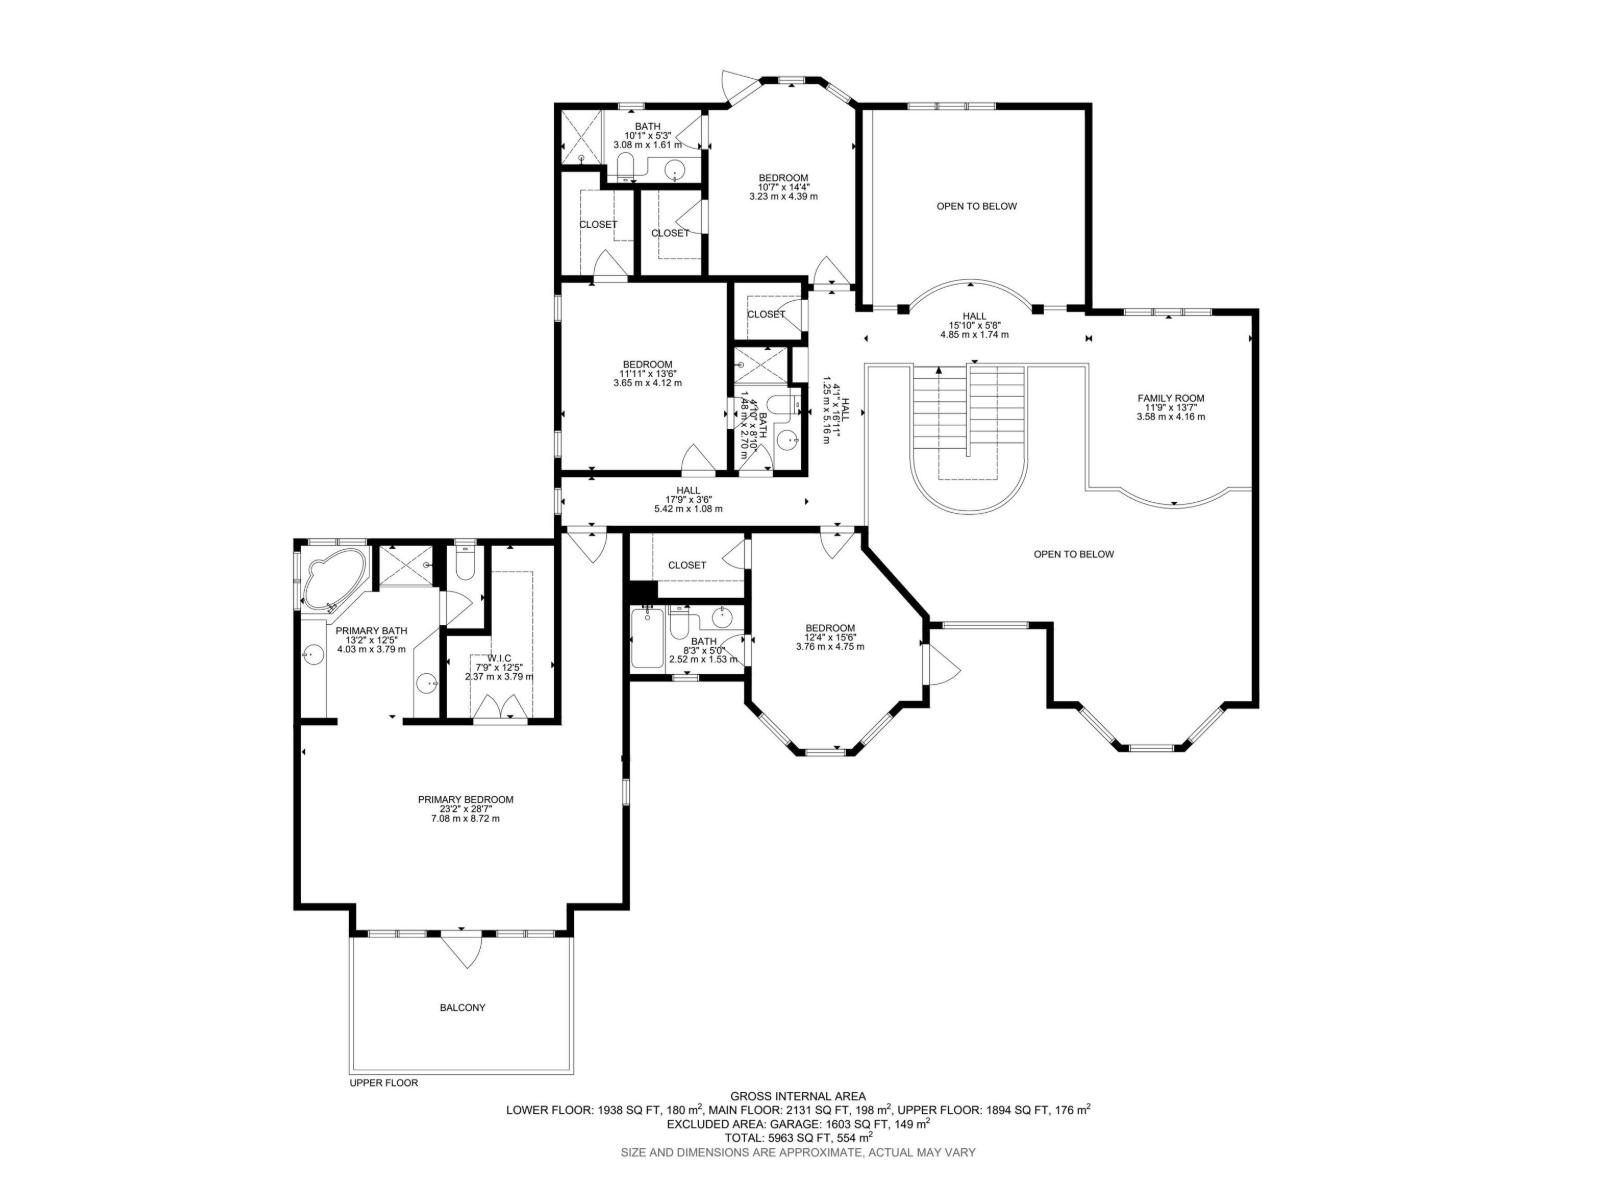
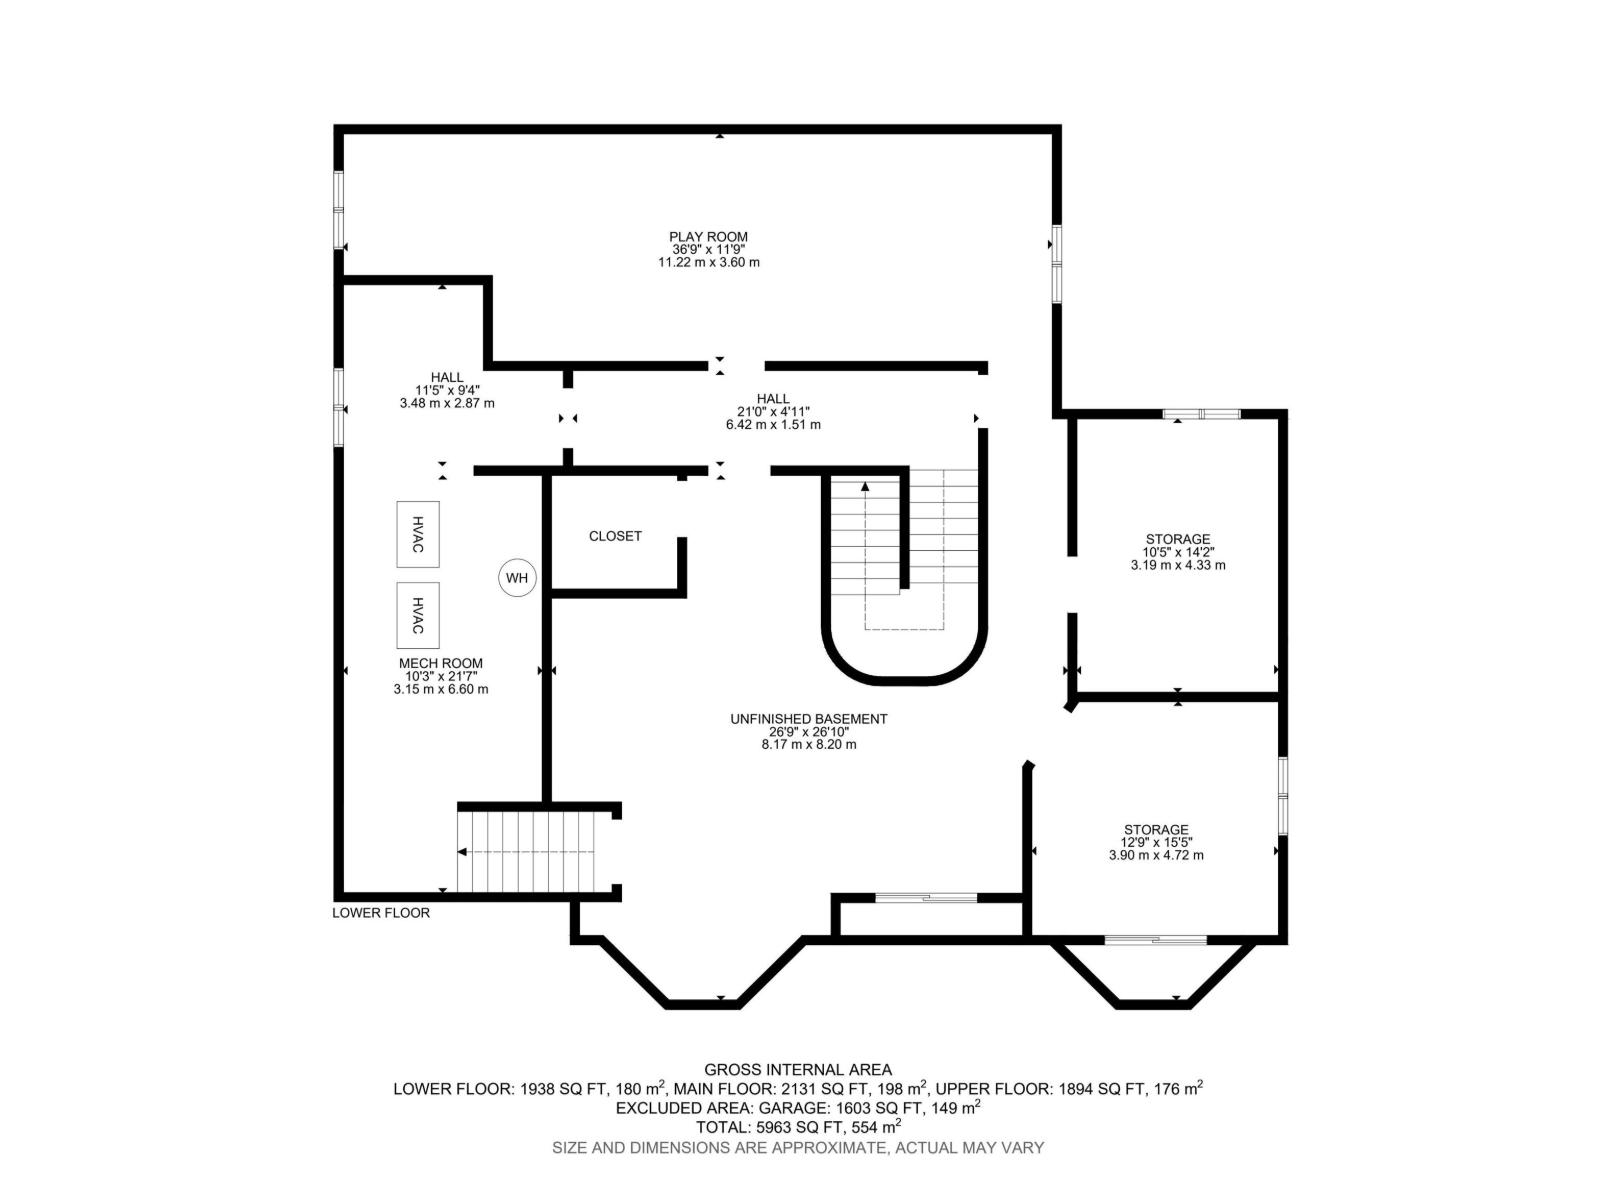
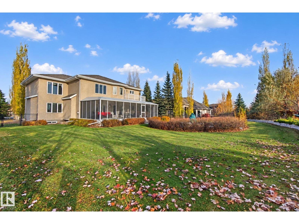
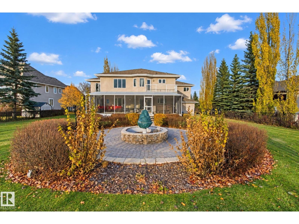
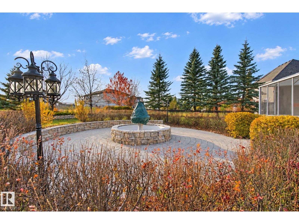
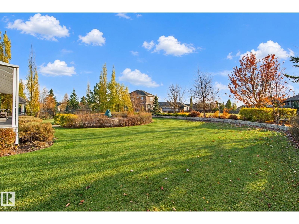
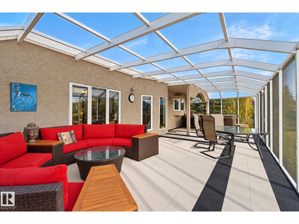
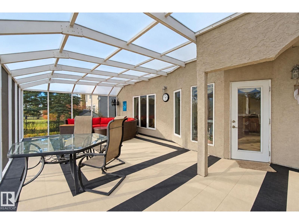
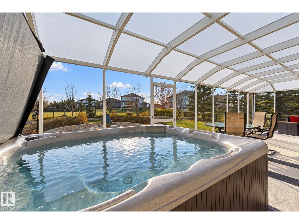
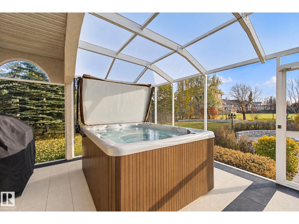
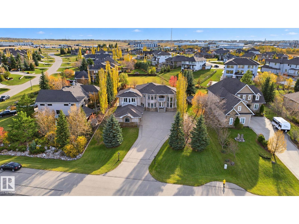
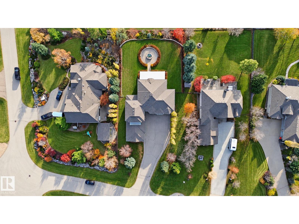
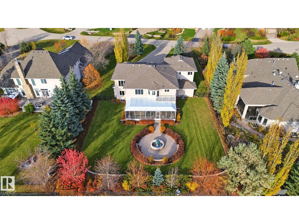
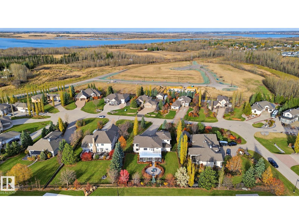
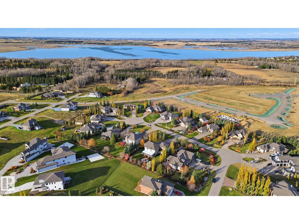
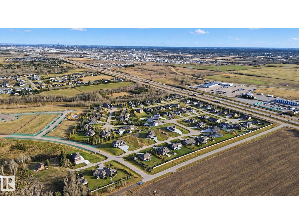
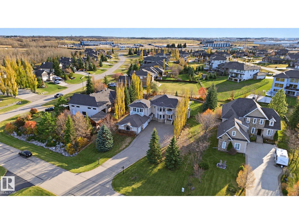
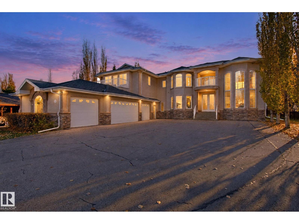
High End Acreage Living with city services just west of Edmonton. Feel like royalty the moment you enter this 4000 sq ft 2-storey in Countryside Ravines. Beautiful main floor with towering 18' ceilings. This isn't just a house... it's a lifestyle! The main floor features a grand front room with massive windows, a formal dining area for entertaining family & friends. There's a cozy family room space to watch the game by the fireplace. The kitchen is HUGE with tons of cabinets & counterspace. Plus a butler pantry! Huge office for working from home. Main floor laundry! Upstairs bonus room. MASSIVE master suite with large 5pc ensuite & private balcony. 3 more bedrooms up all with walk in closets & ensuites & 2 more balconies. 4 car garage is oversized with heat & over 1500 sq ft. Basement has separate entrance from garage & is framed. Beautiful screened & covered south facing back deck. Immaculately landscaped 1/2 acre yard. Just minutes from west Edmonton, St. Albert & Spruce Grove. (id:51989)
Features of #16 26126 Hghway 16
- MLS® Number E4514710
- Price $1,199,900
- Bedrooms: 4
- Bathrooms: 5
- Square Footage: 4026 sqft
- Property Type: House
- Neigbourhood: Countryside Ravines
- Features Cul-de-sac, Flat Site, Closet Organizers, Exterior Walls- 2x6", No Animal Home, No Smoking Home, Level
- Structure Deck
Buildings
| Bathroom Total | 5 | Bedrooms Total | 4 |
| Amenities | Ceiling - 10ft, Vinyl Windows | Appliances | Dishwasher, Dryer, Garage Door Opener Remote(s), Garage Door Opener, Hood Fan, Oven - Built-in, Microwave, Stove, Gas Stove(s), Washer, Window Coverings |
| Basement Development | Unfinished | Basement Type | Full (unfinished) |
| Constructed Date | 2006 | Construction Style Attachment | Detached |
| Cooling Type | Central Air Conditioning | Fire Protection | Smoke Detectors, Sprinkler System-fire |
| Fireplace Fuel | Gas | Fireplace Present | Yes |
| Fireplace Type | Insert | Heating Type | Forced Air |
| Stories Total | 2 | Size Interior | 4026 Sqft |
| Type | House |
Parking
| Heated Garage | |
| Oversize | |
| Attached Garage |
Land
| Acreage | No | Fence Type | Fence |
| Size Irregular | 0.5 | Size Total | 0.5 Ac |
| Size Total Text | 0.5 Ac |
Rooms
| Level | Type | Length | Width | Dimensions |
|---|---|---|---|---|
| Basement | Playroom | 11.22 m | 3.6 m | 11.22 m x 3.6 m |
| Main Level | Living Room | 5.61 m | 5.52 m | 5.61 m x 5.52 m |
| Main Level | Dining Room | 4.06 m | 3.45 m | 4.06 m x 3.45 m |
| Main Level | Kitchen | 6.59 m | 5.29 m | 6.59 m x 5.29 m |
| Main Level | Den | 4.3 m | 4.85 m | 4.3 m x 4.85 m |
| Main Level | Laundry Room | 2.01 m | 3.06 m | 2.01 m x 3.06 m |
| Main Level | Recreation Room | 4.34 m | 5.64 m | 4.34 m x 5.64 m |
| Main Level | Second Kitchen | 1.99 m | 4.32 m | 1.99 m x 4.32 m |
| Upper Level | Family Room | 3.58 m | 4.16 m | 3.58 m x 4.16 m |
| Upper Level | Primary Bedroom | 7.08 m | 8.72 m | 7.08 m x 8.72 m |
| Upper Level | Bedroom 2 | 3.76 m | 4.75 m | 3.76 m x 4.75 m |
| Upper Level | Bedroom 3 | 3.65 m | 4.12 m | 3.65 m x 4.12 m |
| Upper Level | Bedroom 4 | 3.23 m | 4.39 m | 3.23 m x 4.39 m |
Agents and Offices
- Dave J. Ryan
- John T. Ryan
- Office: RE/MAX Real Estate