

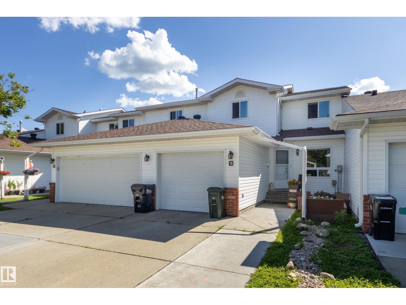
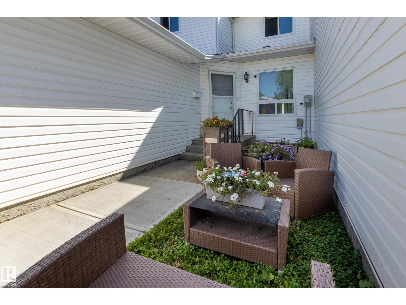
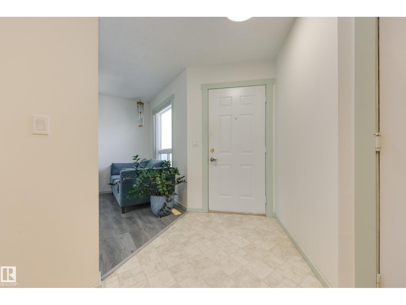
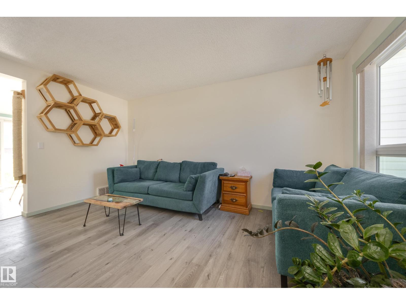
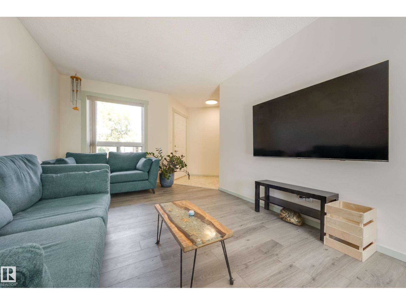
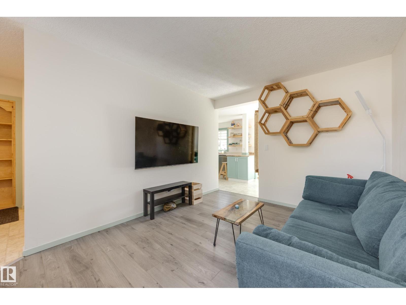
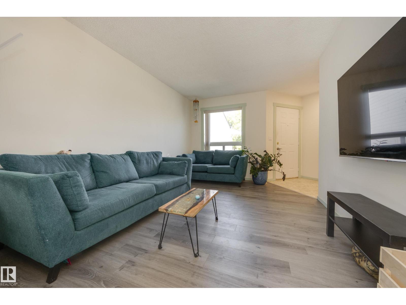
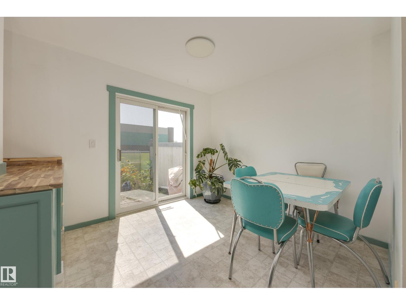
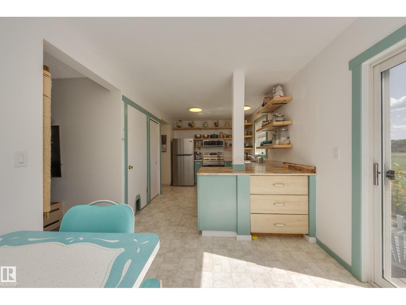
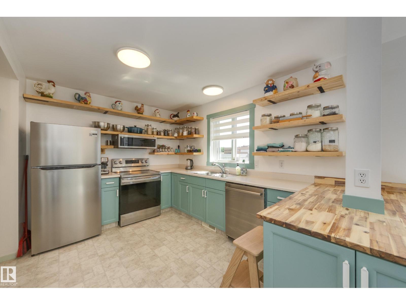
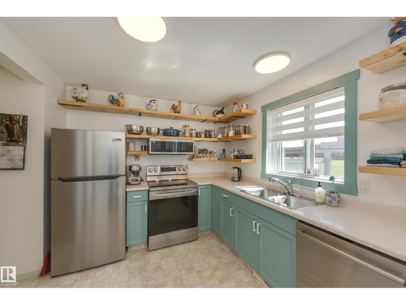
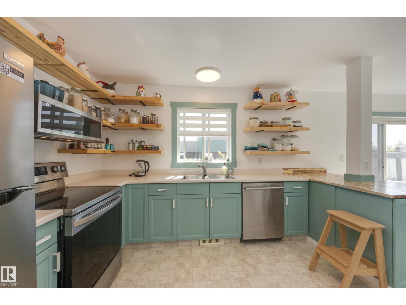
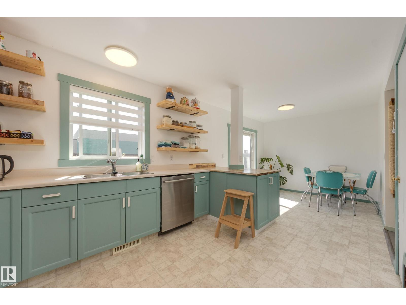
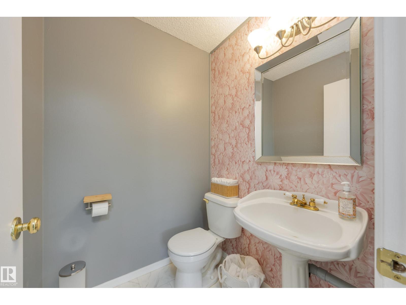
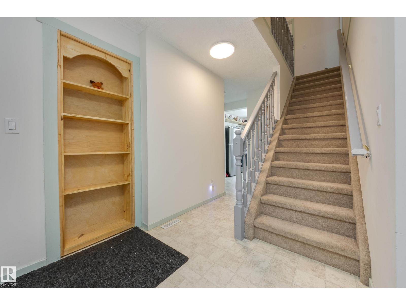
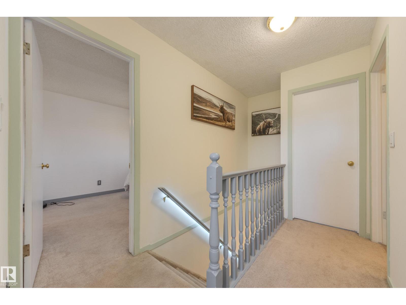
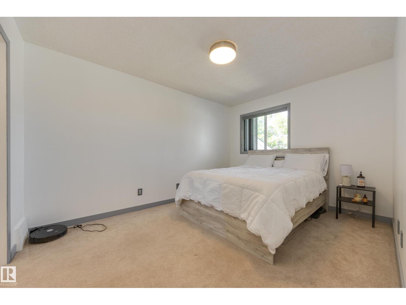
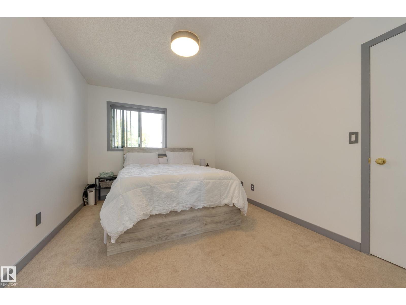
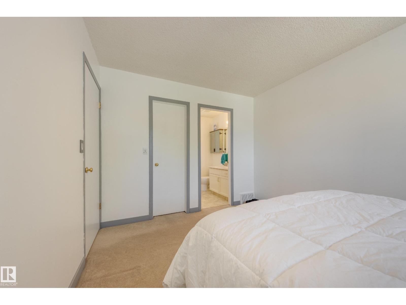
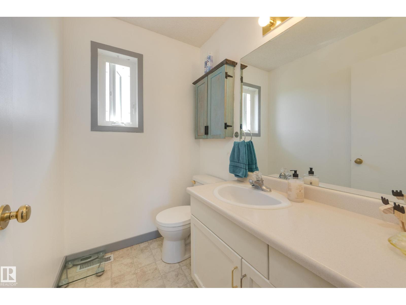
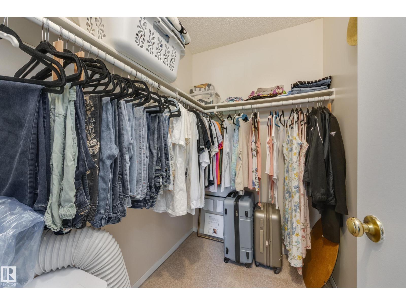
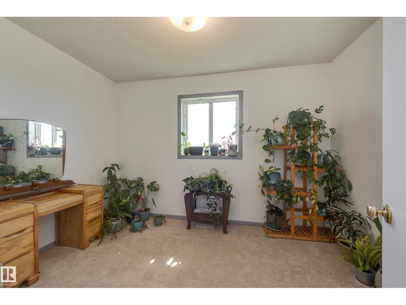
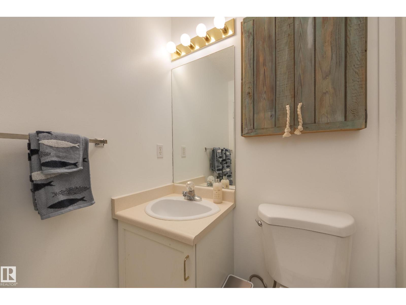
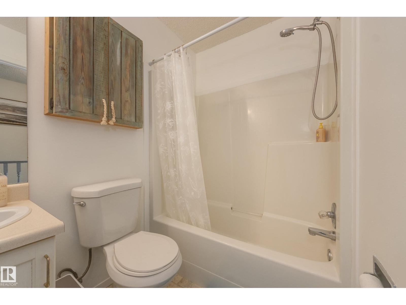
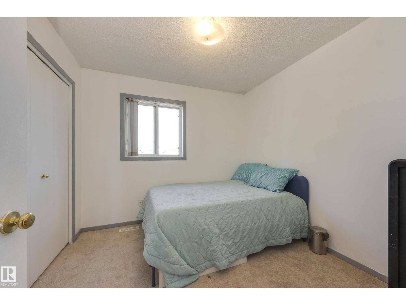
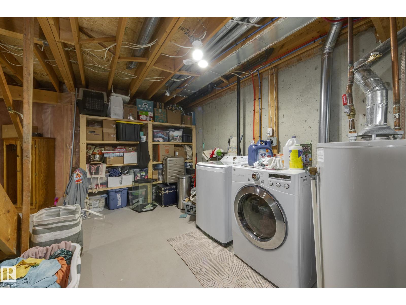
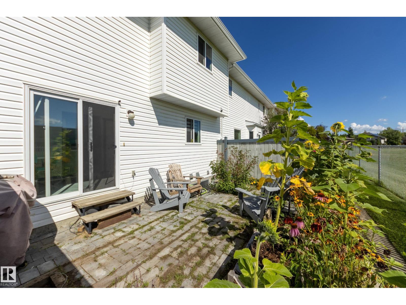
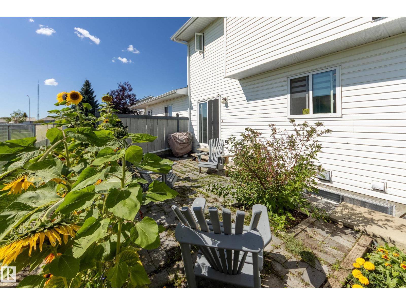
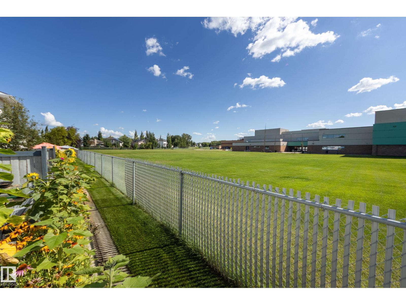
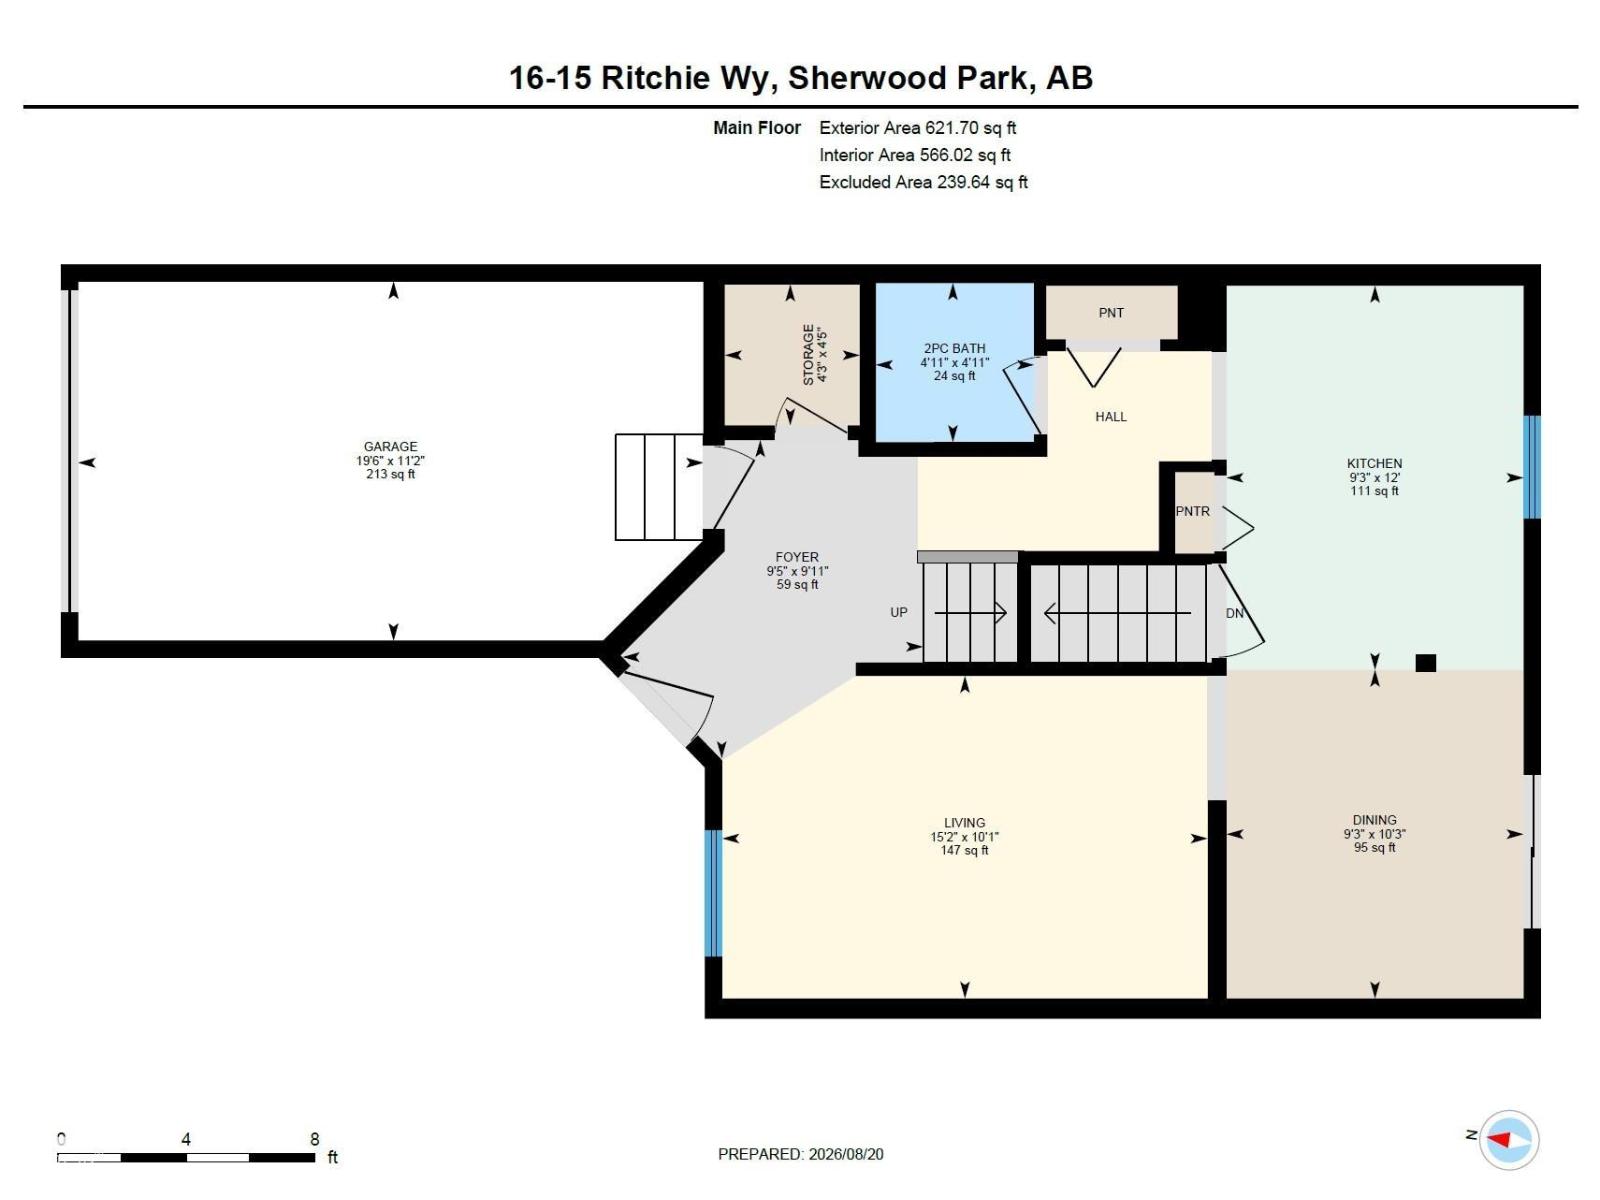
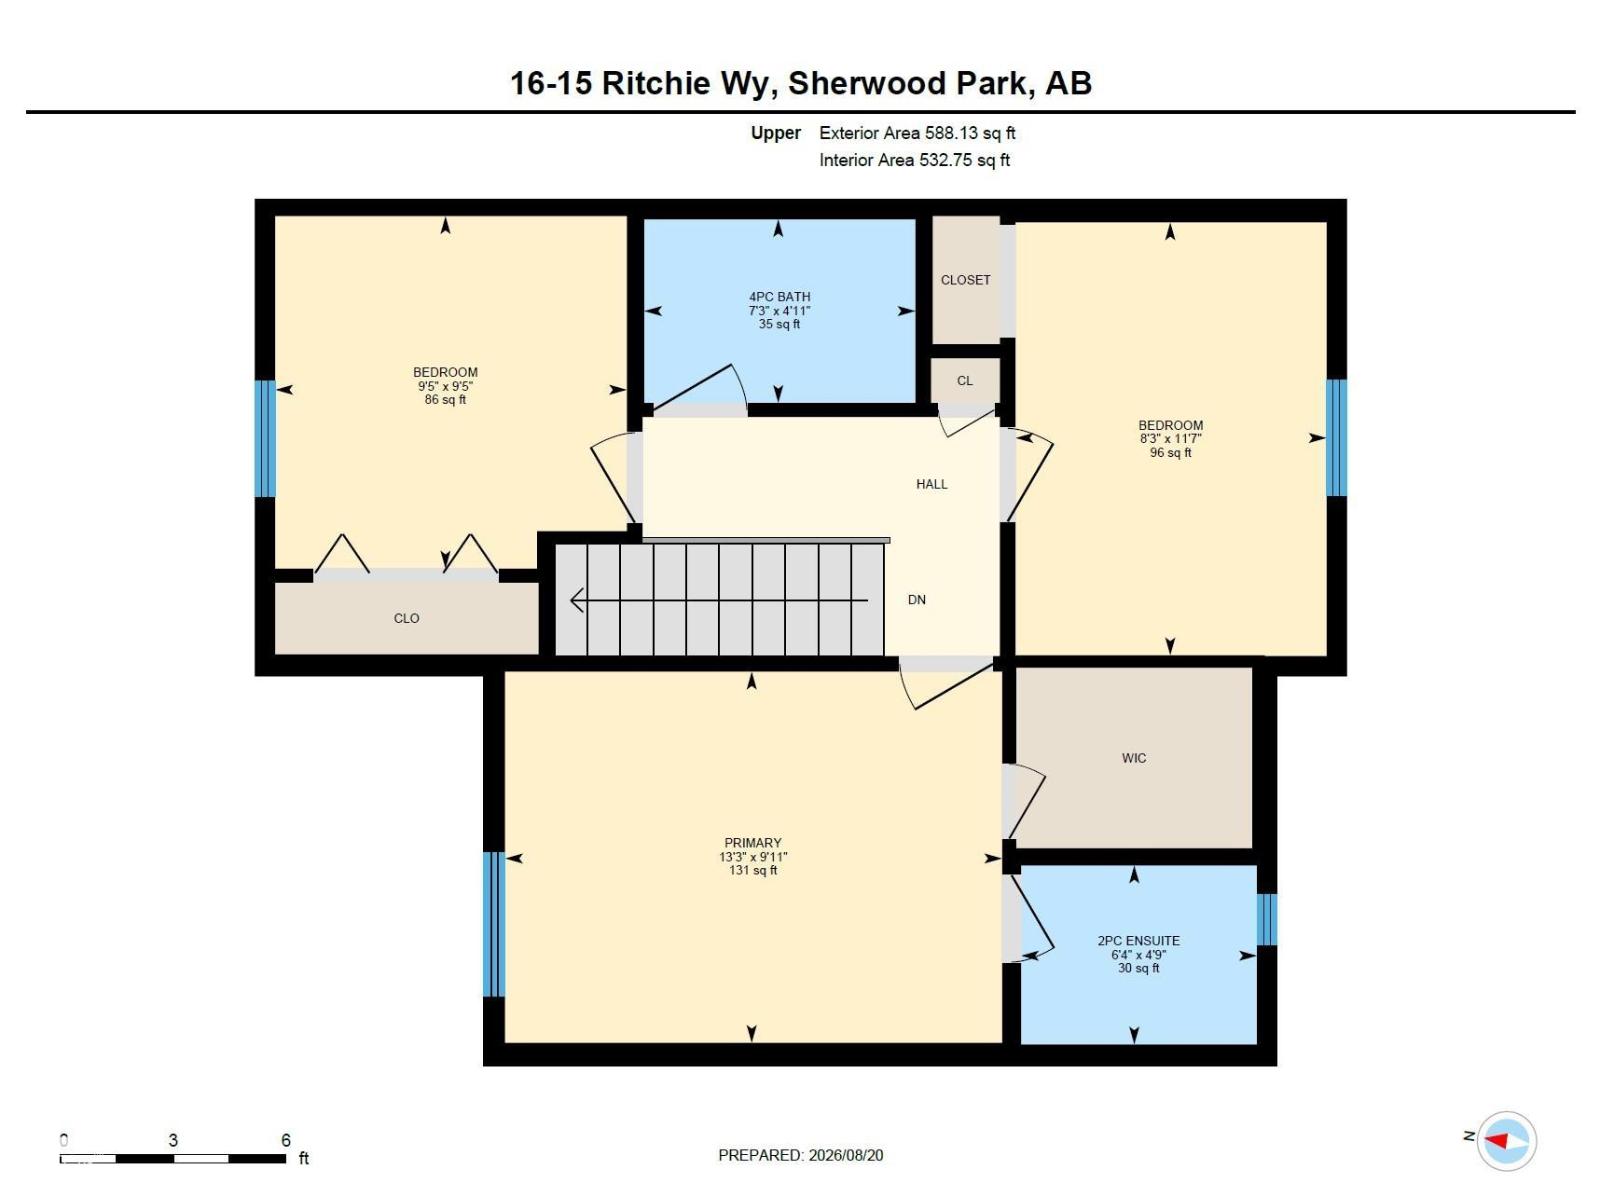
Welcome to Regency Park! This bright and welcoming 1,100 sq ft condo offers 3 bedrooms, 3 bathrooms and plenty of updates throughout. The sunny kitchen is filled with natural light and features custom open shelving for a touch of character. Fresh paint, new flooring and new windows make the home feel clean and move-in ready. The plumbing has also been updated with no Poly B, offering added peace of mind for the next owner. Step outside to a lovely patio surrounded by established plants and shrubs, with the added bonus of backing onto a field and school grounds. Downstairs, the unfinished basement offers tons of potential, with roughed-in plumbing and custom-built shelving already in place. A driveway extension adds extra functionality to this comfortable, well-cared-for home with room to grow. (id:51989)
Features of #16 15 Ritchie Wy
- MLS® Number E4504926
-
Price
$345,000
Maintenance, Exterior Maintenance, Property Management, Other, See Remarks
$422.52 Monthly - Bedrooms: 3
- Bathrooms: 3
- Square Footage: 1099 sqft
- Property Type: Row / Townhouse
- Neigbourhood: Regency Park (Sherwood Park)
- Amenities Near By Schools, Shopping
Buildings
| Bathroom Total | 3 | Bedrooms Total | 3 |
| Appliances | Dishwasher, Dryer, Garage Door Opener Remote(s), Garage Door Opener, Microwave Range Hood Combo, Refrigerator, Stove, Washer | Basement Development | Unfinished |
| Basement Type | Full (unfinished) | Constructed Date | 1993 |
| Construction Style Attachment | Attached | Fire Protection | Smoke Detectors |
| Half Bath Total | 2 | Heating Type | Forced Air |
| Stories Total | 2 | Size Interior | 1099 Sqft |
| Type | Row / Townhouse |
Parking
| Attached Garage |
Land
| Acreage | No | Land Amenities | Schools, Shopping |
Rooms
| Level | Type | Length | Width | Dimensions |
|---|---|---|---|---|
| Main Level | Living Room | 4.62 m | 3.07 m | 4.62 m x 3.07 m |
| Main Level | Dining Room | 3.12 m | 2.83 m | 3.12 m x 2.83 m |
| Main Level | Kitchen | 3.65 m | 2.83 m | 3.65 m x 2.83 m |
| Upper Level | Primary Bedroom | 4.04 m | 3.02 m | 4.04 m x 3.02 m |
| Upper Level | Bedroom 2 | 2.86 m | 2.86 m | 2.86 m x 2.86 m |
| Upper Level | Bedroom 3 | 3.52 m | 2.53 m | 3.52 m x 2.53 m |
Agents and Offices
- Lora Matheson
- Office: Schmidt Realty Group Inc