

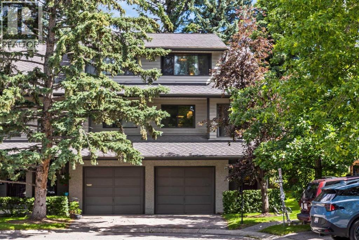
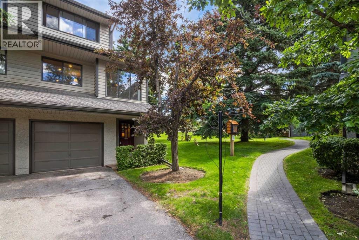
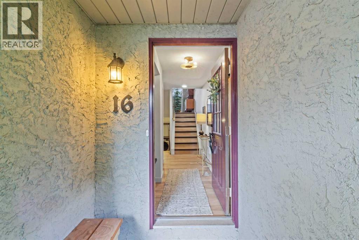
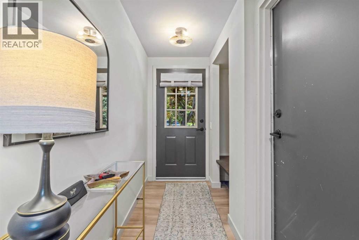
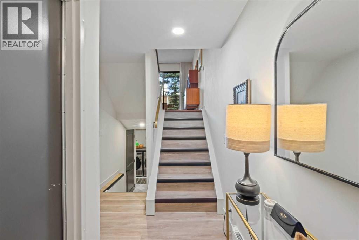
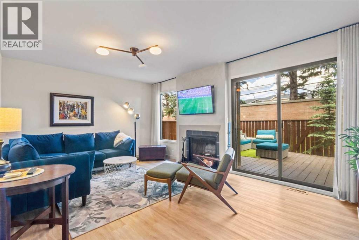
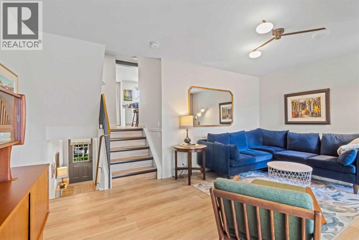
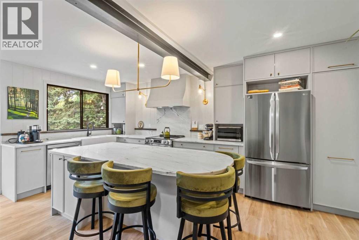
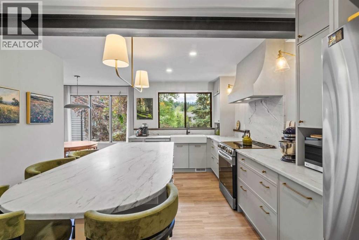
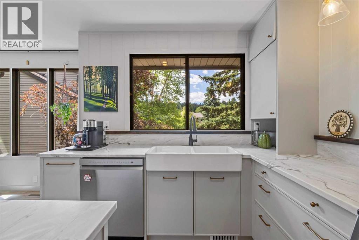
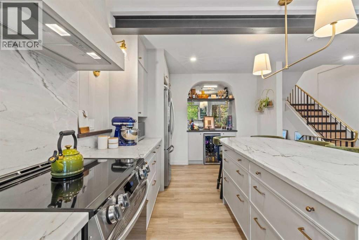
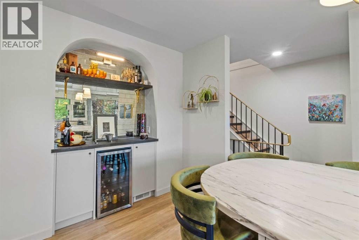
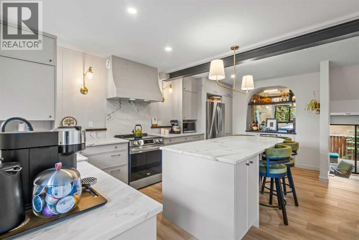
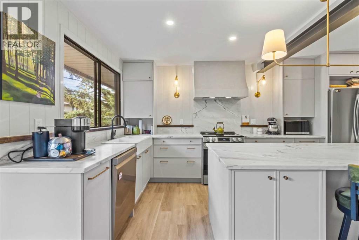
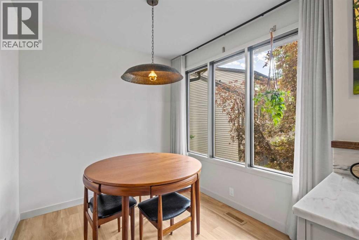
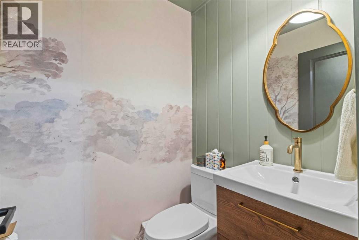
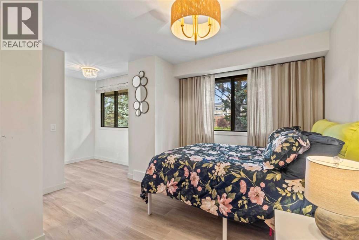
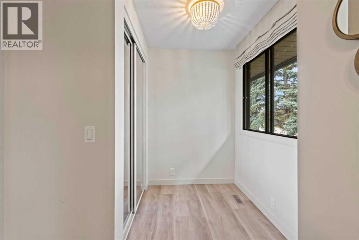
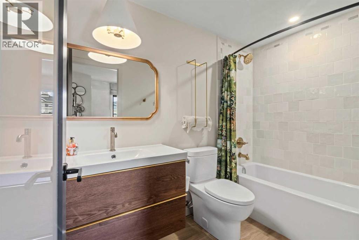
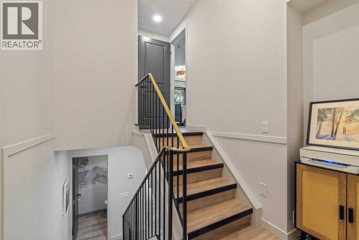
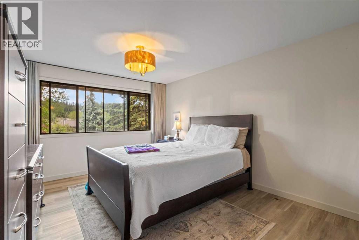
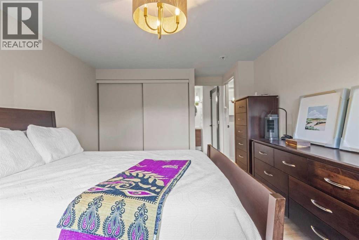
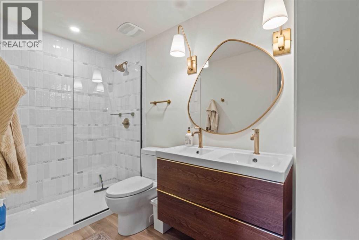
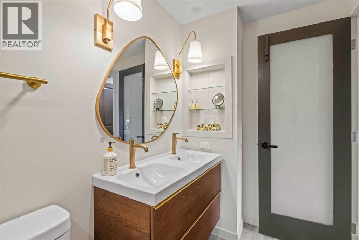
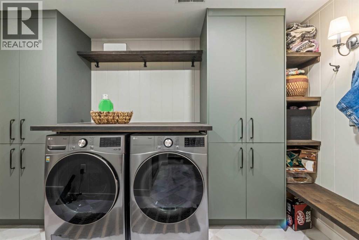
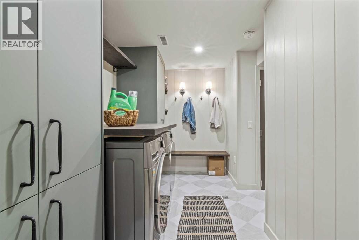
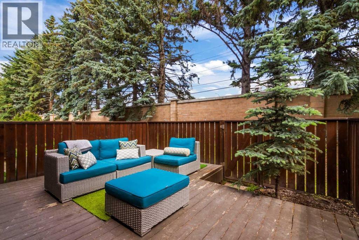
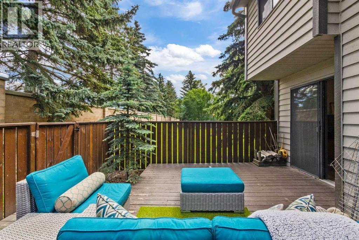
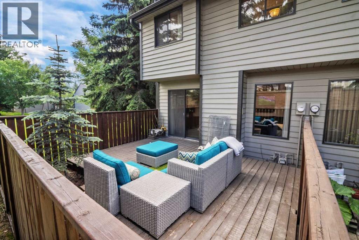
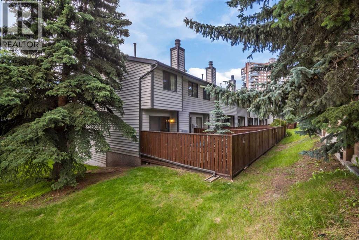
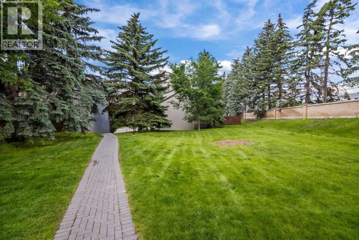
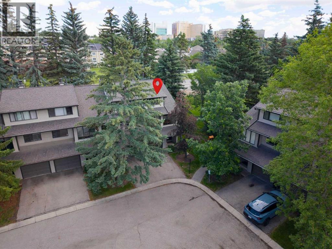
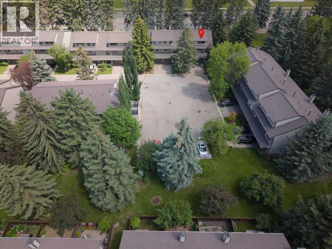
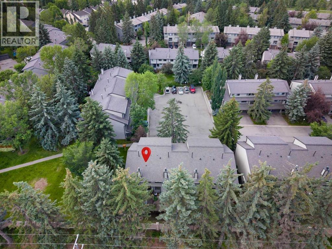
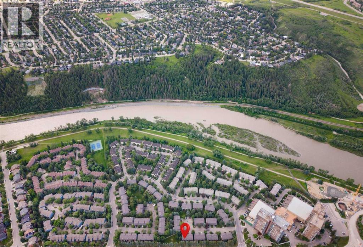
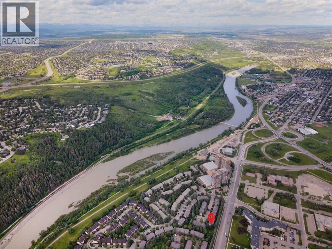
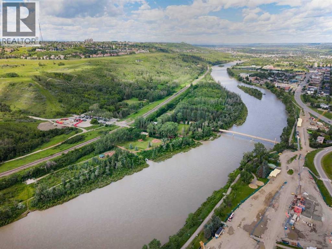
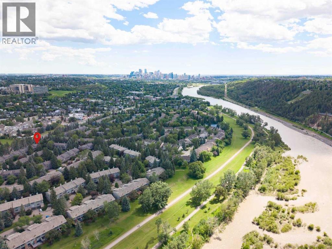
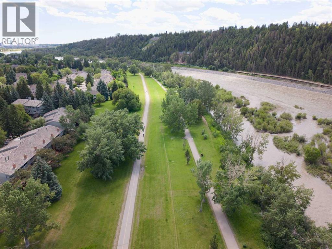
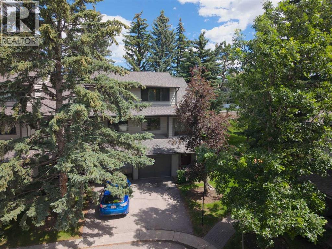
Welcome to this beautiful townhome, thoughtfully renovated in 2024, where thoughtful design, exceptional craftsmanship, and timeless finishes come together to create a truly stunning home. From the moment you step inside, you'll appreciate the attention to detail, functional layout, and sophisticated décor throughout. The bright and spacious living room provides the perfect setting for relaxing with family, entertaining friends, or simply unwinding with your favorite book in front of the wood-burning fireplace. Sliding doors lead to your private deck, creating a seamless transition between indoor and outdoor living. The showpiece of the home is the spectacular kitchen, thoughtfully redesigned with both style and function in mind. Featuring elegant Rosa Aurora Marble countertops, a farmhouse sink, brushed brass fixtures, abundant cabinetry, and an impressive beverage bar, this space is sure to impress anyone who loves to cook or entertain. Adjacent to the kitchen, the dining area offers a welcoming space for everyday meals and special gatherings, while a conveniently located two-piece powder room completes the main living level. Upstairs, both generously sized bedrooms feature their own private ensuite bathrooms, offering comfort, privacy, and convenience for family members or guests alike. The lower level includes a practical mudroom and laundry area with direct access to the attached garage, making daily living effortless throughout every season. Ideally situated just steps from the Bow River pathway system and the natural beauty of Edworthy Park, this exceptional location also places you only minutes from the shops, restaurants, and amenities of the University District, with easy access to downtown and major transportation routes. This turnkey home combines luxurious finishes with an outstanding location and is ready for you to move in and enjoy. (id:51989)
Features of 16, 140 Point Drive Nw
- MLS® Number A2324631
-
Price
$590,000
Maintenance, Insurance, Ground Maintenance, Property Management, Reserve Fund Contributions, Waste Removal
$438.76 Monthly - Bedrooms: 2
- Bathrooms: 3
- Square Footage: 1247 sqft
- Property Type: Row / Townhouse
- Community Name: Point McKay
- Amenities Near By Park, Recreation Nearby, Schools
- Community Features Pets Allowed With Restrictions
- Features Treed, Closet Organizers, No Smoking Home, Gas Bbq Hookup, Parking
- Parking Space Total 2
- Plan 8010351
- Structure Deck
Buildings
| Bathroom Total | 3 | Bedrooms Above Ground | 2 |
| Bedrooms Total | 2 | Appliances | Washer, Refrigerator, Dishwasher, Stove, Dryer, Microwave, Hood Fan |
| Architectural Style | 5 Level | Basement Development | Finished |
| Basement Type | Partial (finished) | Constructed Date | 1979 |
| Construction Material | Wood Frame | Construction Style Attachment | Attached |
| Cooling Type | None | Exterior Finish | Wood Siding |
| Fireplace Present | Yes | Fireplace Total | 1 |
| Flooring Type | Tile, Vinyl Plank | Foundation Type | Poured Concrete |
| Half Bath Total | 1 | Heating Fuel | Natural Gas |
| Heating Type | Forced Air | Size Interior | 1247 Sqft |
| Total Finished Area | 1247.09 Sqft | Type | Row / Townhouse |
Parking
| Attached Garage | 1 |
Land
| Acreage | No | Fence Type | Not Fenced |
| Land Amenities | Park, Recreation Nearby, Schools | Landscape Features | Landscaped |
| Size Total Text | Unknown | Zoning Description | Dc (pre 1p2007) |
Rooms
| Level | Type | Length | Width | Dimensions |
|---|---|---|---|---|
| Second Level | Living Room | 17.17 Ft x 12.17 Ft | ||
| Third Level | Kitchen | 11.58 Ft x 19.25 Ft | ||
| Third Level | Dining Room | 8.25 Ft x 7.25 Ft | ||
| Third Level | 2pc Bathroom | 4.92 Ft x 4.42 Ft | ||
| Fourth Level | Bedroom | 17.08 Ft x 10.08 Ft | ||
| Fourth Level | 4pc Bathroom | 8.83 Ft x 4.92 Ft | ||
| Fifth Level | Primary Bedroom | 10.92 Ft x 15.58 Ft | ||
| Fifth Level | 4pc Bathroom | 9.75 Ft x 4.92 Ft | ||
| Lower Level | Laundry Room | 11.17 Ft x 11.17 Ft | ||
| Lower Level | Storage | 2.42 Ft x 5.75 Ft | ||
| Lower Level | Furnace | 9.92 Ft x 11.75 Ft |
Agents and Offices
- Patrick G. Murray
- Office: Coldwell Banker Mountain Central
What's Nearby
Similar Properties

116, 81 Greenbriar Place Nw, Calgary, Alberta
- MLS® # A2344294
- Justin Havre
- Christine Tammy Tulk
- Exp Realty
565 Point Mckay Grove Nw, Calgary, Alberta
- MLS® # A2339242
- Rebecca Beninger
- Century 21 Bamber Realty Ltd.