

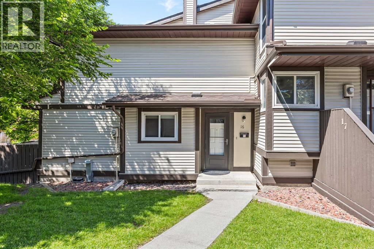
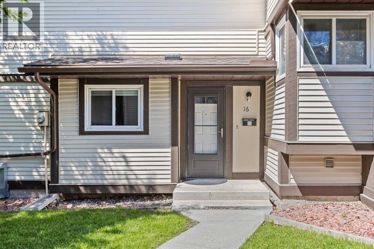
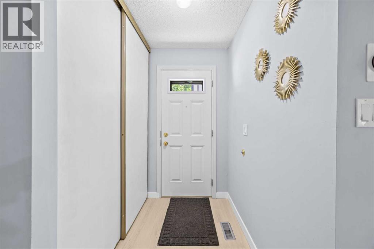
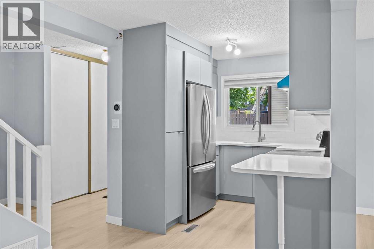
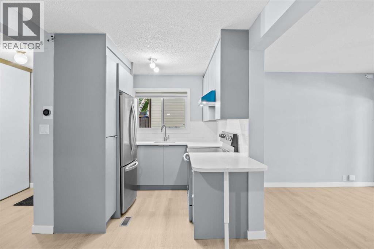
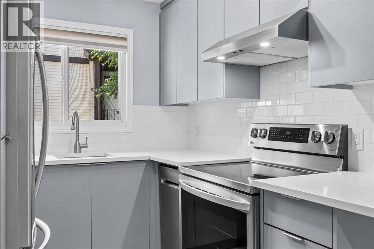
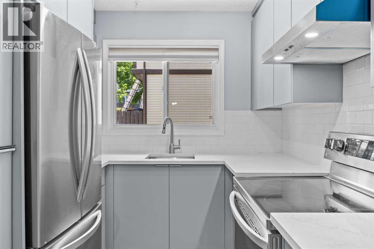
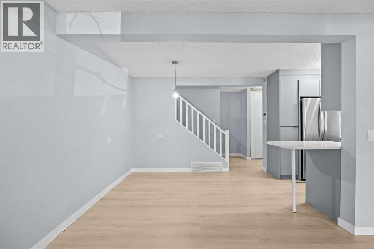
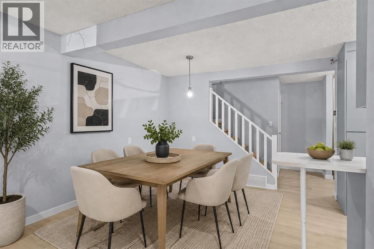
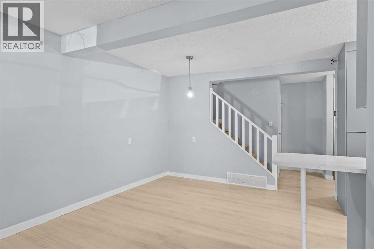
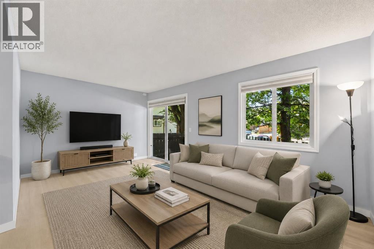
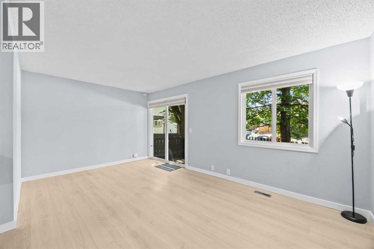
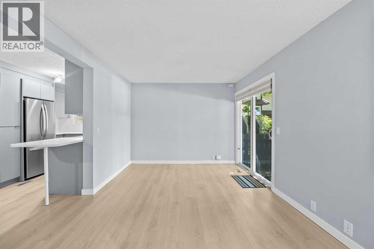
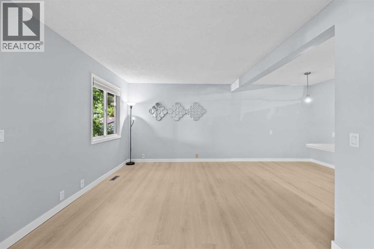
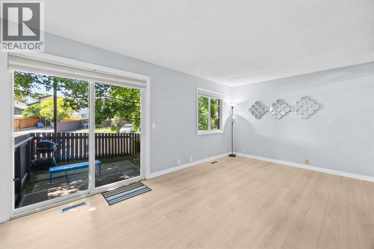
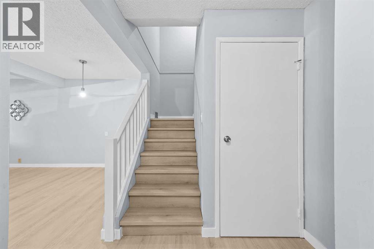
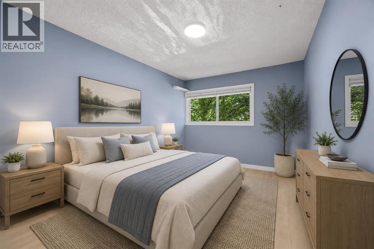
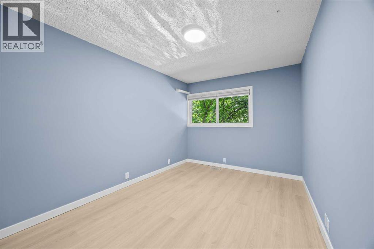
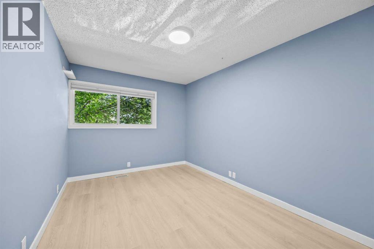
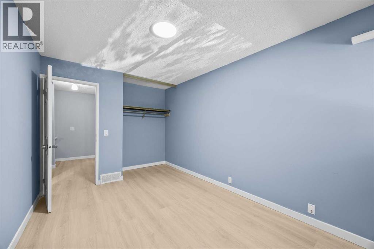
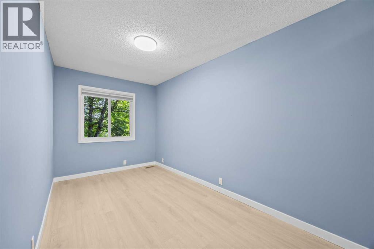
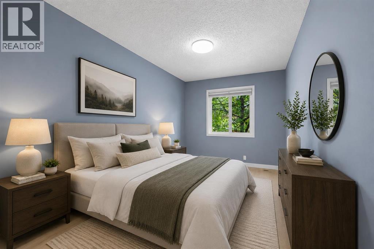
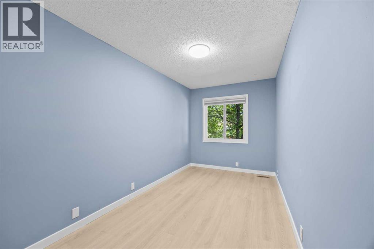
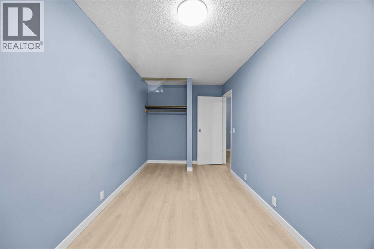
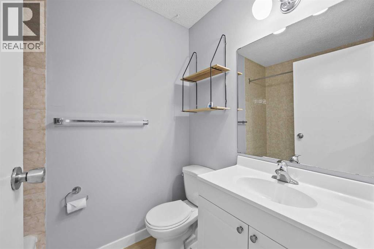
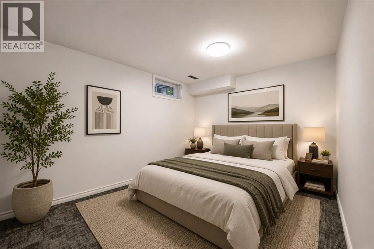
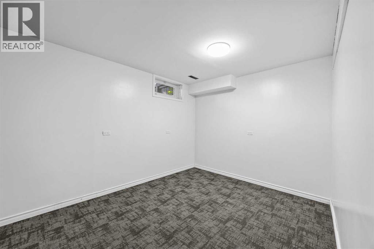
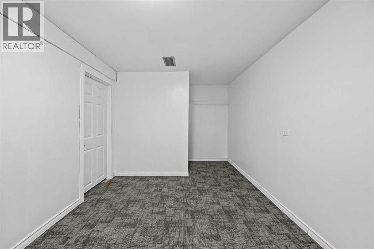
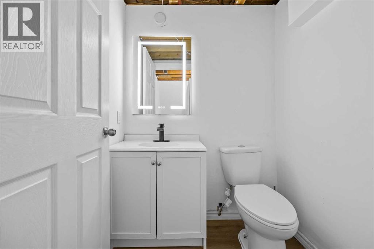
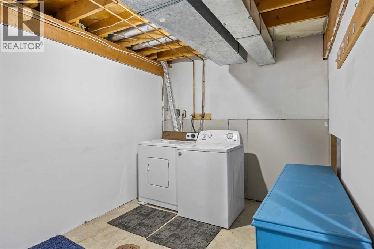
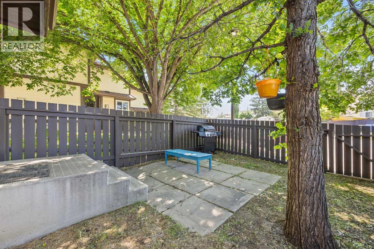
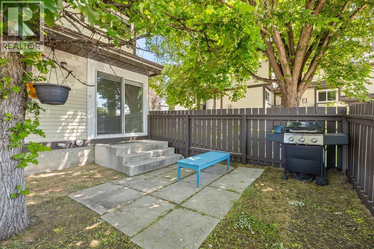
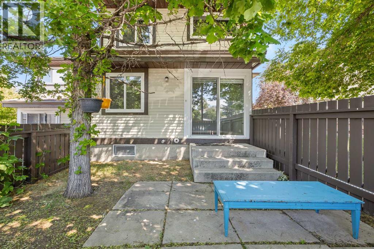
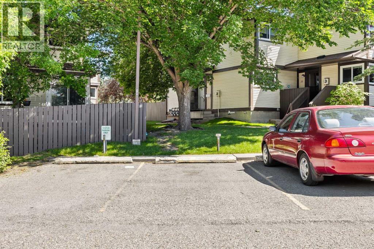
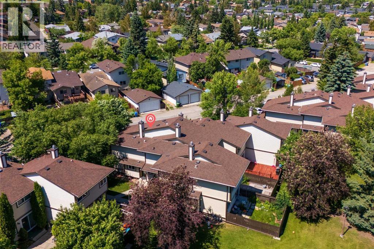
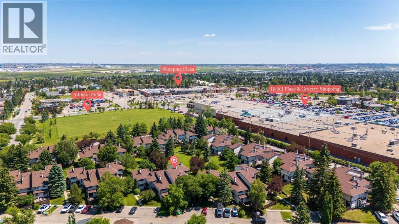
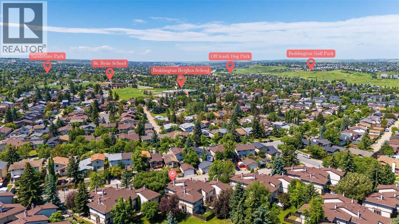
Welcome to this beautifully updated townhouse in the established community of Beddington Heights. Offering 3 bedrooms, 1.5 bathrooms, and tasteful updates completed in 2025, this move-in-ready home is an excellent opportunity for first-time buyers, young families, or investors alike. The bright and inviting main floor features a spacious living room, a dedicated dining area, and a beautifully updated kitchen with modern finishes, all complemented by new flooring installed throughout the home in 2025. Upstairs, you'll find two generously sized bedrooms and a full 4-piece bathroom, creating a comfortable and functional living space. The partially finished basement expands your living options with a third bedroom, a convenient 2-piece bathroom, and additional space ideal for a recreation room, home office, gym, or extra storage. Step outside to enjoy your private outdoor space, perfect for relaxing or entertaining during the warmer months. Located in a well-managed complex close to schools, parks, shopping, public transit, and major routes including Centre Street, 14 Street NW, Beddington Boulevard, and Deerfoot Trail, this home offers the perfect blend of comfort, convenience, and value. Whether you're looking for your first home or a smart investment opportunity, this is one you won't want to miss. (id:51989)
Features of 16, 115 Bergen Road Nw
- MLS® Number A2327583
-
Price
$319,999
Maintenance, Common Area Maintenance, Insurance, Ground Maintenance, Property Management, Reserve Fund Contributions
$387.28 Monthly - Bedrooms: 3
- Bathrooms: 2
- Square Footage: 909 sqft
- Property Type: Row / Townhouse
- Community Name: Beddington Heights
- Amenities Near By Park, Playground, Schools, Shopping
- Community Features Pets Allowed, Pets Allowed With Restrictions
- Features No Animal Home, No Smoking Home, Parking
- Parking Space Total 1
- Plan 7911078
- Structure None
Buildings
| Bathroom Total | 2 | Bedrooms Above Ground | 2 |
| Bedrooms Below Ground | 1 | Bedrooms Total | 3 |
| Appliances | Washer, Refrigerator, Dishwasher, Stove, Dryer, Hood Fan | Basement Development | Partially Finished |
| Basement Type | Full (partially Finished) | Constructed Date | 1979 |
| Construction Material | Wood Frame | Construction Style Attachment | Attached |
| Cooling Type | None | Exterior Finish | Vinyl Siding |
| Flooring Type | Carpeted, Vinyl Plank | Foundation Type | Poured Concrete |
| Half Bath Total | 1 | Heating Fuel | Natural Gas |
| Heating Type | Forced Air | Stories Total | 2 |
| Size Interior | 909 Sqft | Total Finished Area | 908.92 Sqft |
| Type | Row / Townhouse |
Land
| Acreage | No | Fence Type | Fence |
| Land Amenities | Park, Playground, Schools, Shopping | Size Total Text | Unknown |
| Zoning Description | M-c1 D100 |
Rooms
| Level | Type | Length | Width | Dimensions |
|---|---|---|---|---|
| Second Level | 4pc Bathroom | 4.92 Ft x 7.17 Ft | ||
| Second Level | Bedroom | 7.50 Ft x 16.00 Ft | ||
| Second Level | Primary Bedroom | 9.08 Ft x 12.75 Ft | ||
| Basement | 2pc Bathroom | 4.42 Ft x 5.17 Ft | ||
| Basement | Bedroom | 11.67 Ft x 9.17 Ft | ||
| Basement | Furnace | 16.25 Ft x 14.33 Ft | ||
| Main Level | Dining Room | 11.08 Ft x 8.08 Ft | ||
| Main Level | Foyer | 9.17 Ft x 6.58 Ft | ||
| Main Level | Kitchen | 7.25 Ft x 7.33 Ft | ||
| Main Level | Living Room | 17.00 Ft x 10.17 Ft |
Agents and Offices
- Tommy Nguyen
- Eric Blas
- Office: Exp Realty
What's Nearby
Similar Properties

20, 8544 48 Avenue Nw, Calgary, Alberta
- MLS® # A2314211
- Cam Sterns
- Kirby W. Cox
- Royal LePage Benchmark
256 Callingwood Place Nw, Edmonton, Alberta
- MLS® # A2304808
- Katrina Serquina
- Mark Stanley A. Jamias
- Real Estate Professionals Inc.