

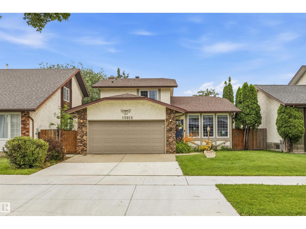
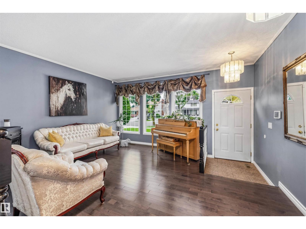
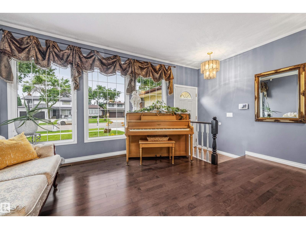
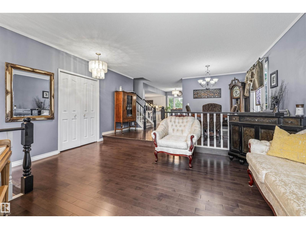
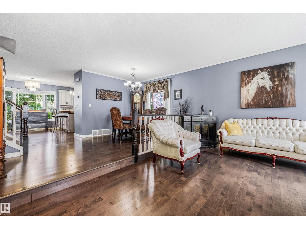
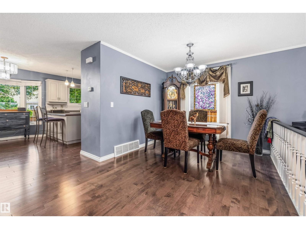
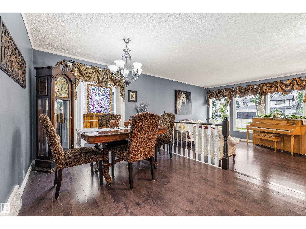
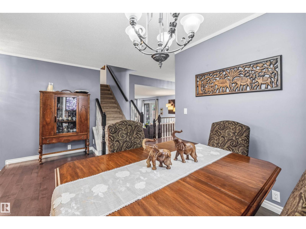
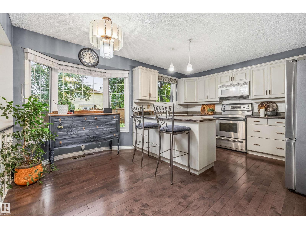
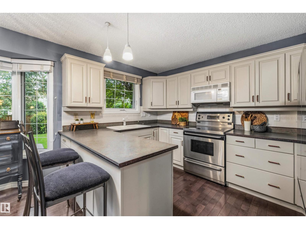
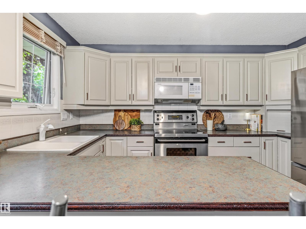
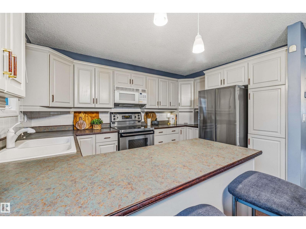
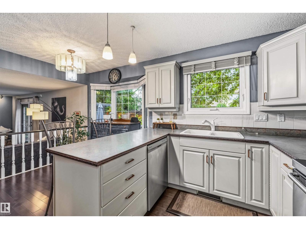
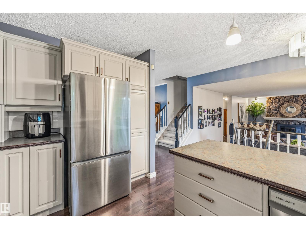
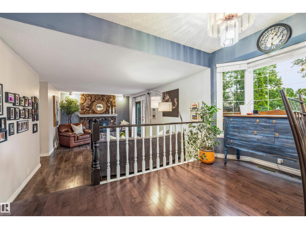
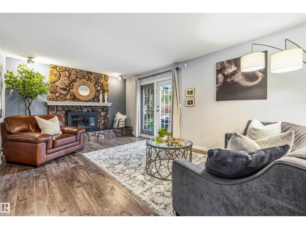
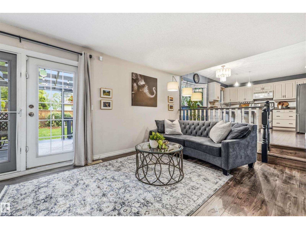
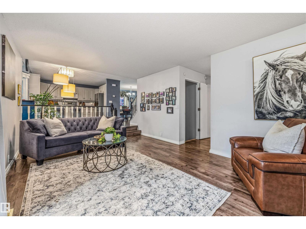
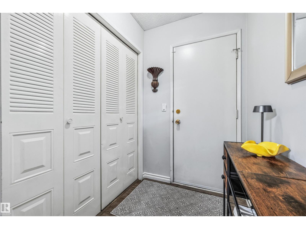
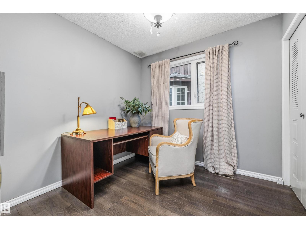
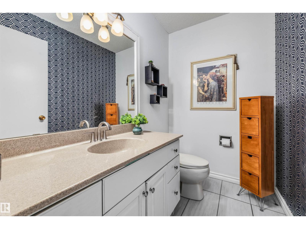
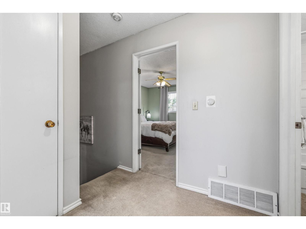
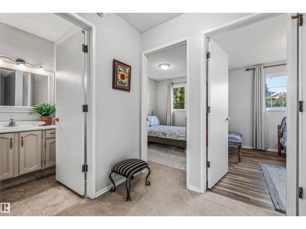
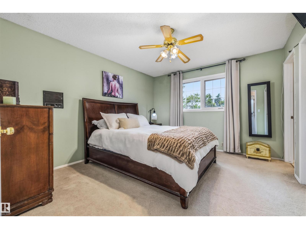
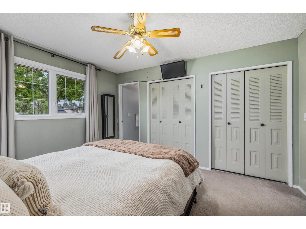
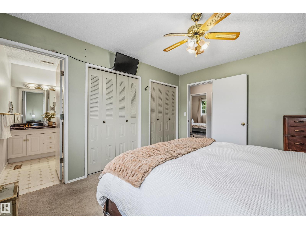
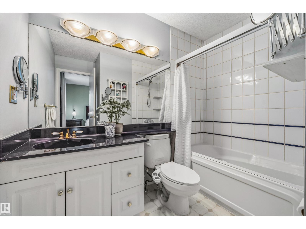
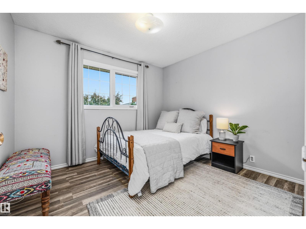
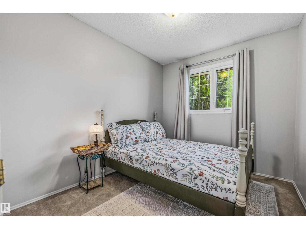
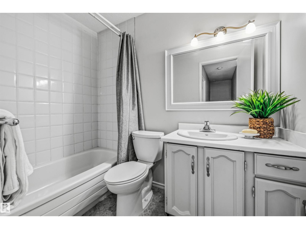
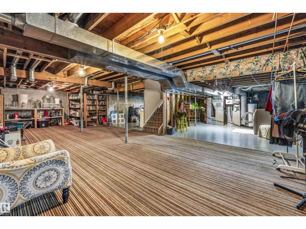
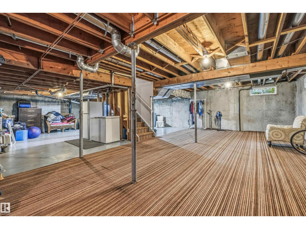
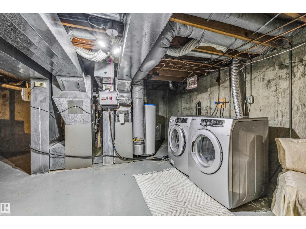
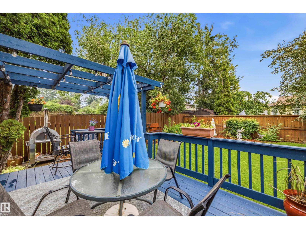
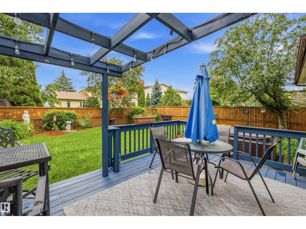
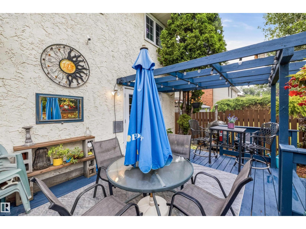
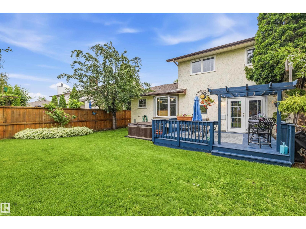
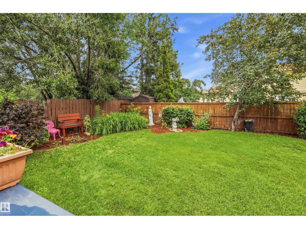
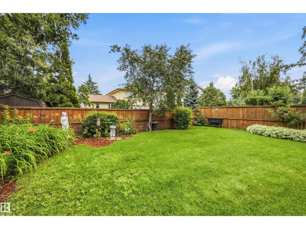
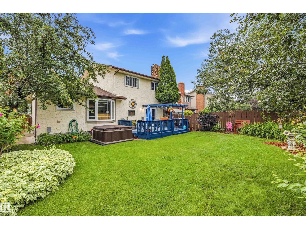
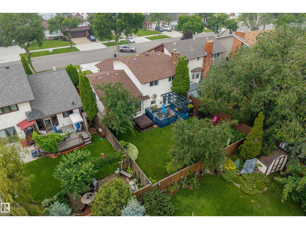
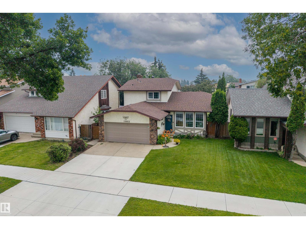
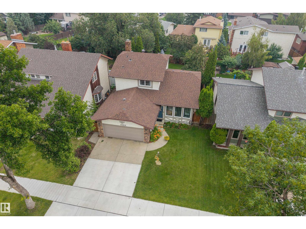
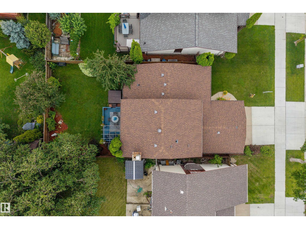
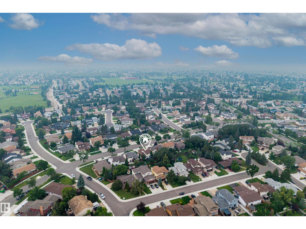
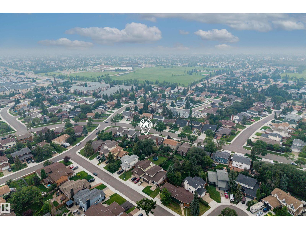
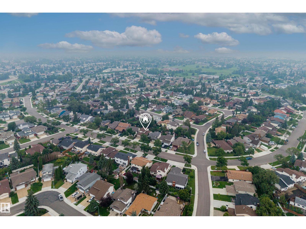
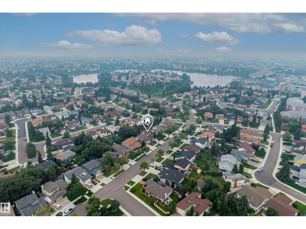
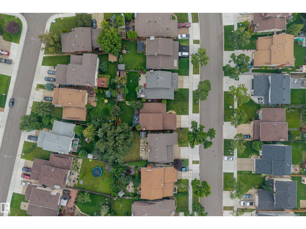
Welcome to this meticulously renovated 1,790 sq ft four-level split, offering the perfect blend of style and functional living space. The moment you enter, you are greeted by an expansive front sitting room bathed in natural light from massive windows, highlighting the pristine hardwood flooring that flows throughout. The heart of the home is the rear chef's kitchen, featuring a functional U-shaped island, premium stainless steel appliances, and a spacious dining area perfect for family gatherings. Relax in the cozy lower-level living room anchored by a traditional wood-burning fireplace. Upstairs, discover three generous bedrooms, including a primary retreat complete with a private 4-piece ensuite and a large walk-in closet. The lower level adds a fourth bedroom and a convenient 2-piece bath, while the unfinished basement offers endless potential for future development. Step outside to an immaculately landscaped backyard oasis featuring a private hot tub—your own personal retreat. (id:51989)
Features of 15915 112 St Nw
- MLS® Number E4500077
- Price $524,900
- Bedrooms: 4
- Bathrooms: 3
- Square Footage: 1790 sqft
- Property Type: House
- Neigbourhood: Beaumaris
- Amenities Near By Golf Course, Playground, Schools, Shopping
- Features Flat Site, Closet Organizers, No Smoking Home, Level
- Structure Deck, Patio(s)
Buildings
| Bathroom Total | 3 | Bedrooms Total | 4 |
| Appliances | Dishwasher, Dryer, Garage Door Opener Remote(s), Garage Door Opener, Hood Fan, Refrigerator, Stove, Washer, Window Coverings | Basement Development | Unfinished |
| Basement Type | Full (unfinished) | Constructed Date | 1979 |
| Construction Style Attachment | Detached | Fire Protection | Smoke Detectors |
| Fireplace Fuel | Wood | Fireplace Present | Yes |
| Fireplace Type | Unknown | Half Bath Total | 1 |
| Heating Type | Forced Air | Size Interior | 1790 Sqft |
| Type | House |
Parking
| Attached Garage |
Land
| Acreage | No | Fence Type | Fence |
| Land Amenities | Golf Course, Playground, Schools, Shopping | Size Irregular | 481.59 |
| Size Total | 481.59 M2 | Size Total Text | 481.59 M2 |
Rooms
| Level | Type | Length | Width | Dimensions |
|---|---|---|---|---|
| Lower Level | Family Room | 5.96 m | 3.66 m | 5.96 m x 3.66 m |
| Lower Level | Bedroom 4 | 2.56 m | 2.63 m | 2.56 m x 2.63 m |
| Main Level | Living Room | 4.76 m | 4.08 m | 4.76 m x 4.08 m |
| Main Level | Dining Room | 4.76 m | 2.82 m | 4.76 m x 2.82 m |
| Main Level | Kitchen | 2.52 m | 3.75 m | 2.52 m x 3.75 m |
| Upper Level | Primary Bedroom | 3.5 m | 3.99 m | 3.5 m x 3.99 m |
| Upper Level | Bedroom 2 | 3.26 m | 2.97 m | 3.26 m x 2.97 m |
| Upper Level | Bedroom 3 | 2.53 m | 2.97 m | 2.53 m x 2.97 m |
Agents and Offices
- Thomas J. Lowe
- Cameron Dembinsky
-
Office: RE/MAX Edge Realty
RE/MAX Real Estate