

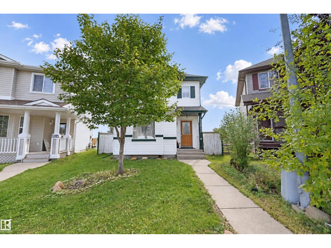
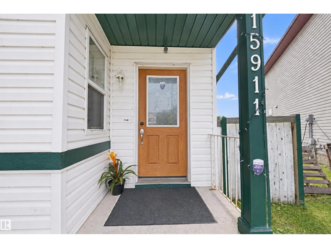
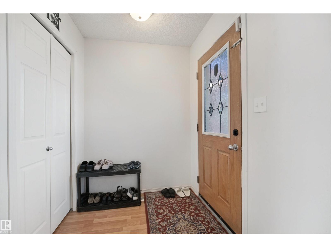
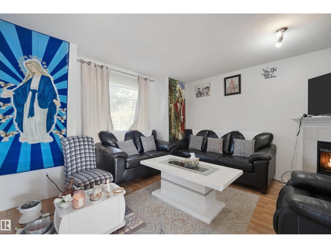
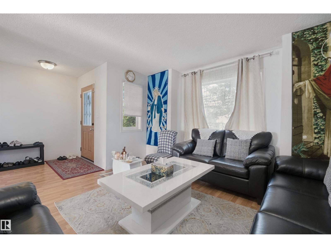
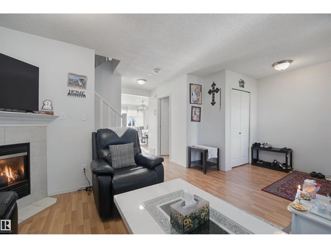
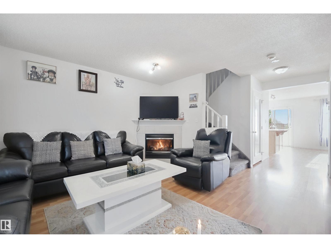
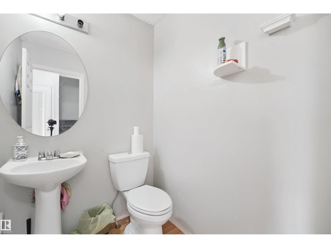
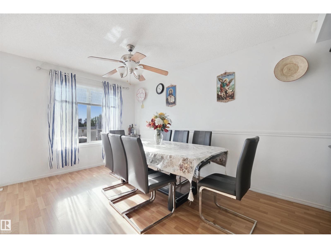
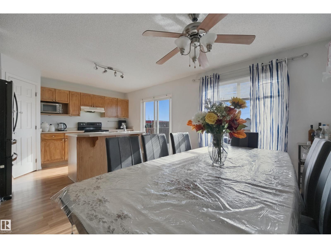
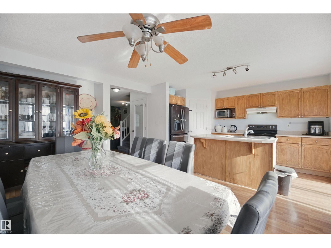
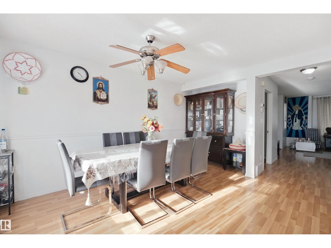
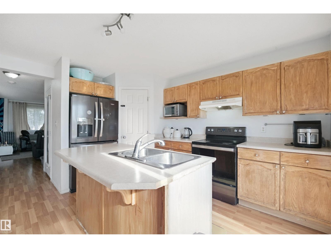
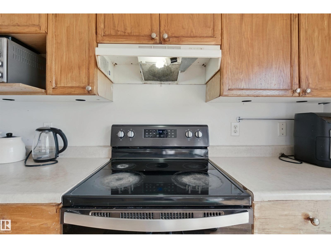
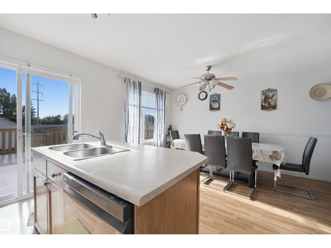
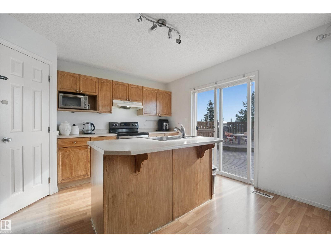
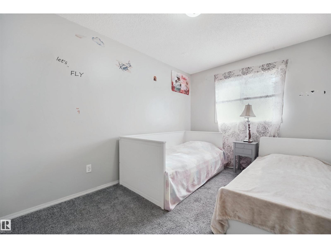
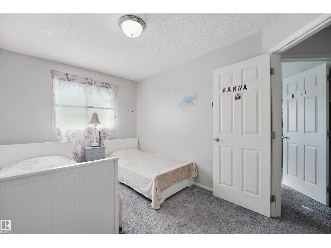
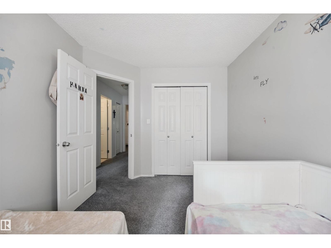
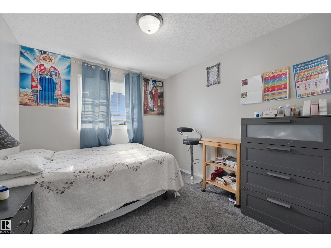
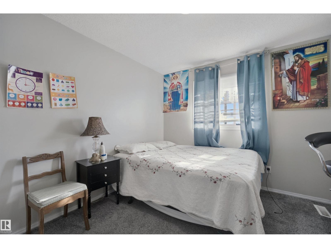
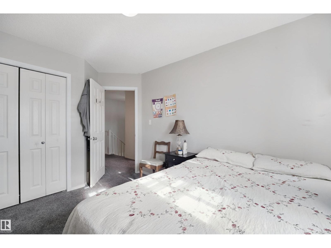
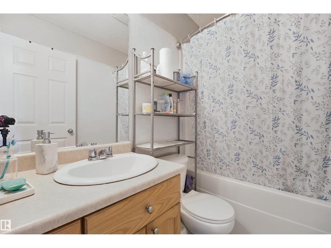
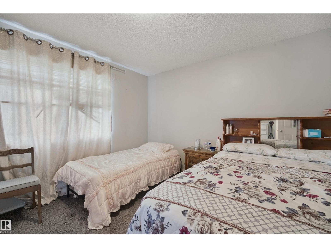
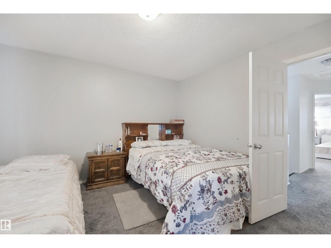
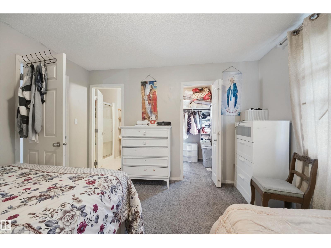
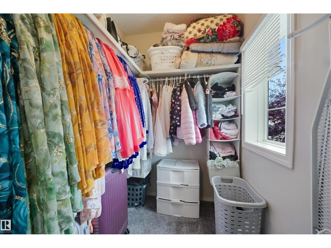
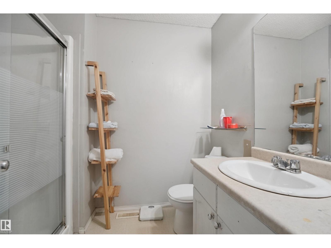
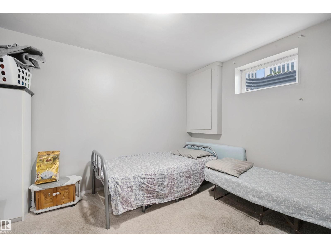
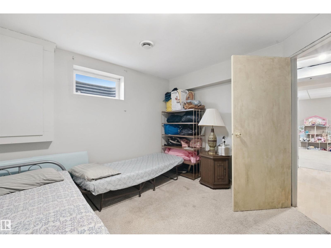
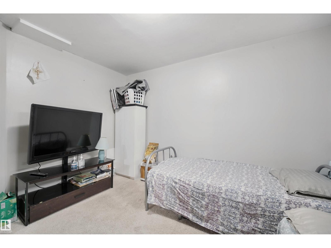
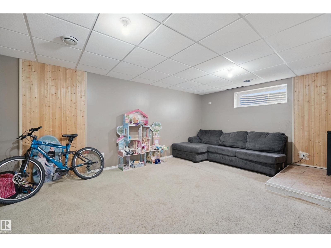
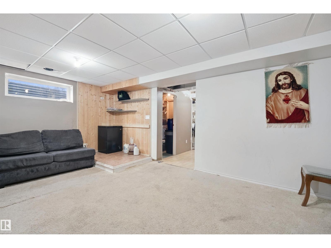
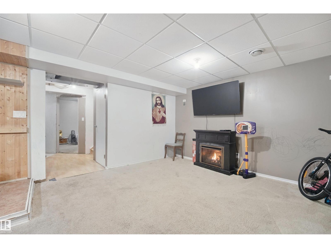
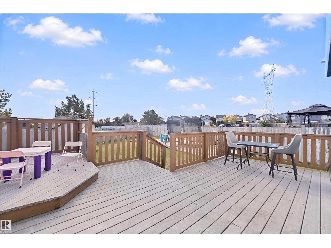
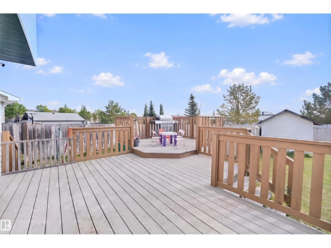
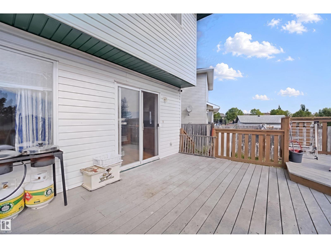
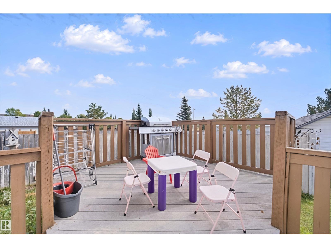
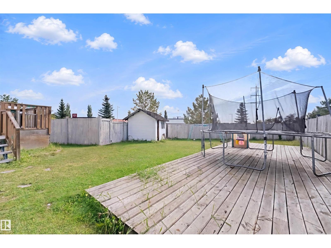
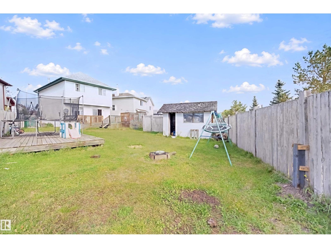
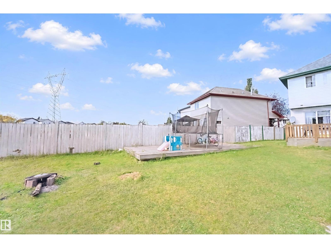
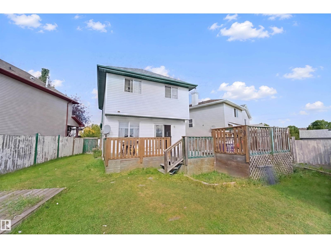
Exceptional value in Brintnell! 1377 Sq.Ft home, This home is boasts 4 bedrooms, 2.5 baths, brand-new upstairs carpet, and a primary bedroom with an ensuite and walk-in closet. 2025 Roof and newer Fridge and Stove. Warm laminate floor, and a cozy gas fireplace highlight the open living space, while the kitchen overlooks a private, fully fenced backyard with a multi-level deck, lush garden space, and direct views of green space and walking trails. Complete with a lower-level bonus room, you're steps from the spray park and Manning Town Centre, and minutes from Dr. Donald Massey School. Come take a look! (id:51989)
Features of 15911 38 St Nw
- MLS® Number E4509682
- Price $369,900
- Bedrooms: 4
- Bathrooms: 3
- Square Footage: 1378 sqft
- Property Type: House
- Neigbourhood: Brintnell
- Amenities Near By Public Transit, Schools, Shopping
- Features No Smoking Home
Buildings
| Bathroom Total | 3 | Bedrooms Total | 4 |
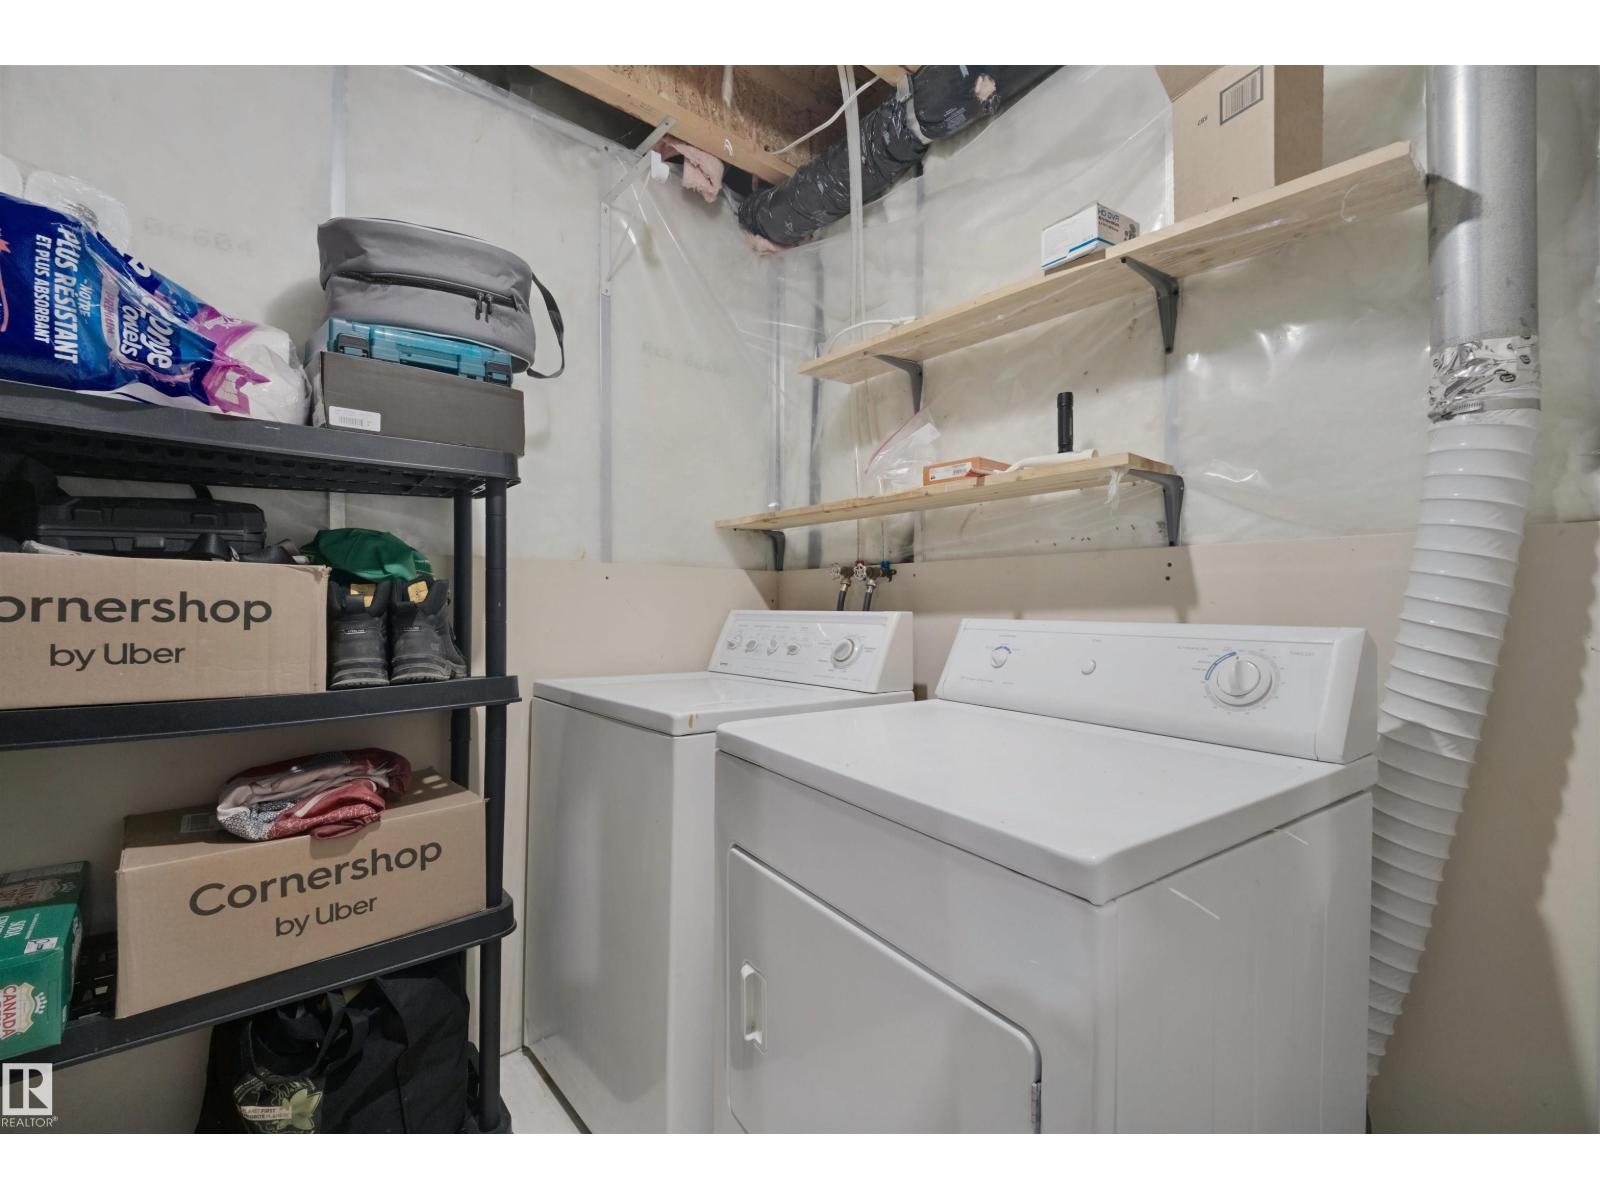
| Appliances | Dishwasher, Dryer, Refrigerator, Stove, Washer | Basement Development | Finished |
| Basement Type | Full (finished) | Constructed Date | 2003 |
| Construction Style Attachment | Detached | Fireplace Fuel | Gas |
| Fireplace Present | Yes | Fireplace Type | Unknown |
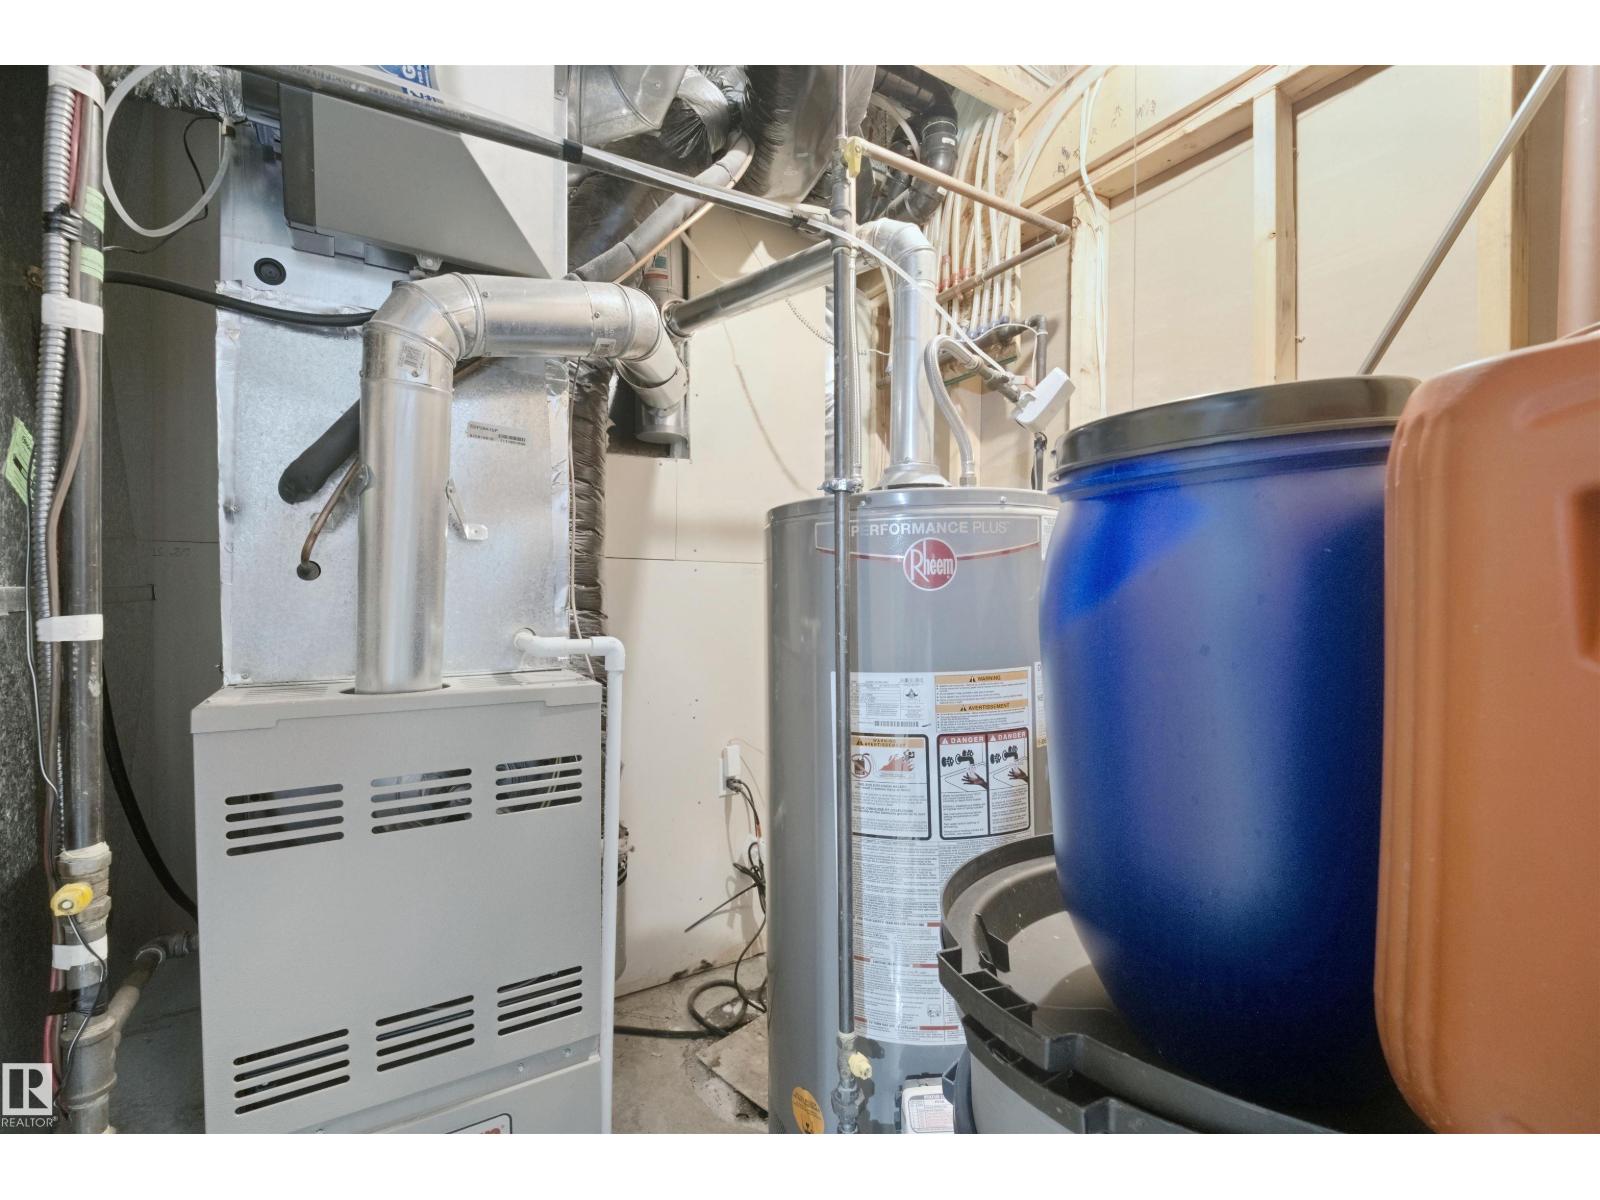
| Half Bath Total | 1 | Heating Type | Forced Air |
| Stories Total | 2 | Size Interior | 1378 Sqft |
| Type | House |
Land
| Acreage | No | Fence Type | Fence |
| Land Amenities | Public Transit, Schools, Shopping | Size Irregular | 465.36 |
| Size Total | 465.36 M2 | Size Total Text | 465.36 M2 |
Rooms
| Level | Type | Length | Width | Dimensions |
|---|---|---|---|---|
| Basement | Family Room | Measurements not available | ||
| Basement | Bedroom 4 | Measurements not available | ||
| Main Level | Living Room | 4.31 m | 4.08 m | 4.31 m x 4.08 m |
| Main Level | Dining Room | 4.67 m | 3.2 m | 4.67 m x 3.2 m |
| Main Level | Kitchen | 4.14 m | 2.63 m | 4.14 m x 2.63 m |
| Upper Level | Primary Bedroom | 3.86 m | 3.7 m | 3.86 m x 3.7 m |
| Upper Level | Bedroom 2 | 4.04 m | 2.75 m | 4.04 m x 2.75 m |
| Upper Level | Bedroom 3 | 3.9 m | 2.97 m | 3.9 m x 2.97 m |
Agents and Offices
- Amina Sai
- Office: Maxwell Challenge Realty