

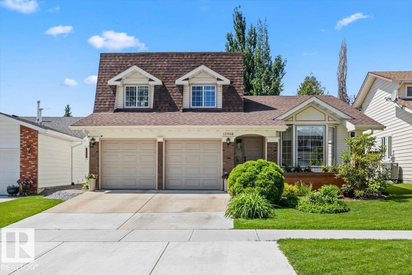
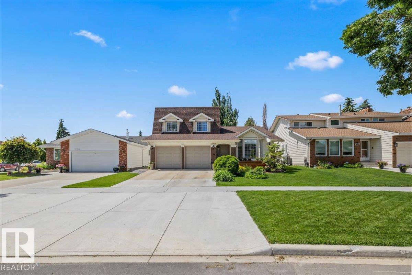
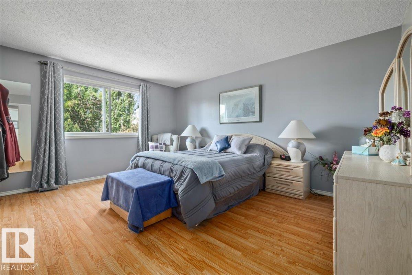
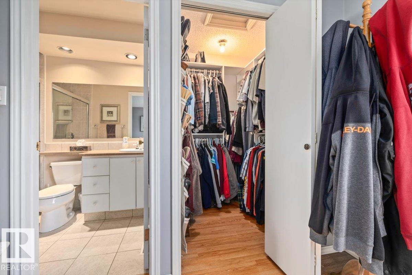
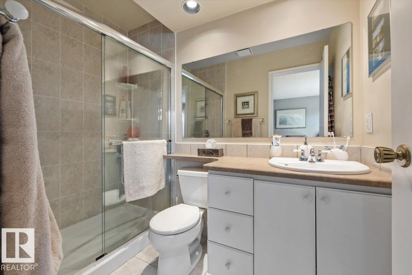
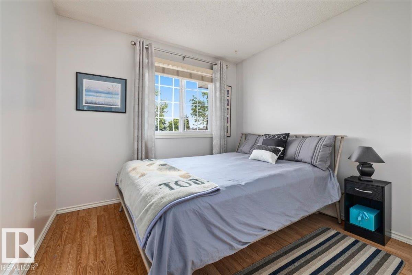
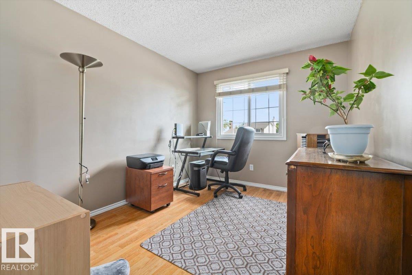
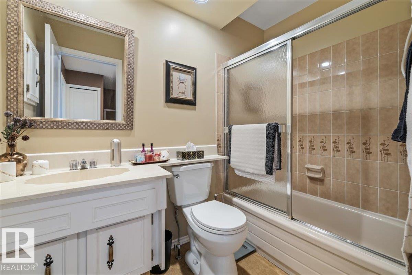
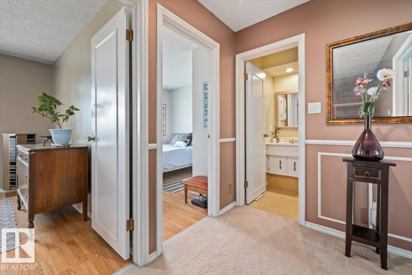
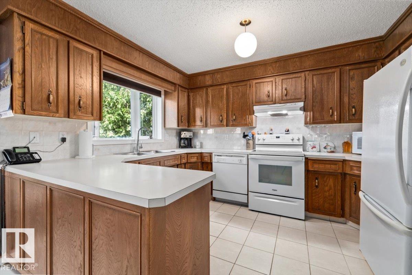
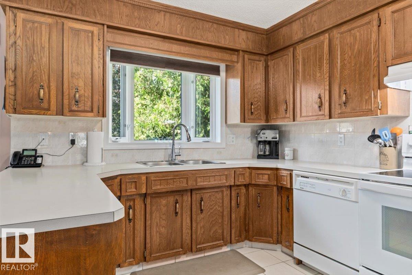
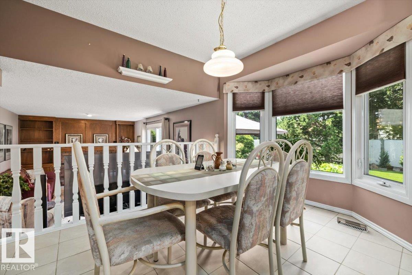
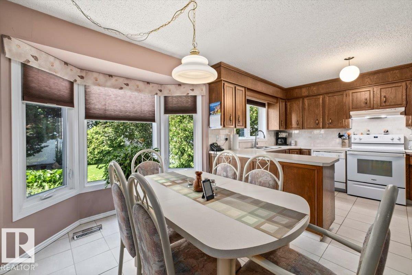
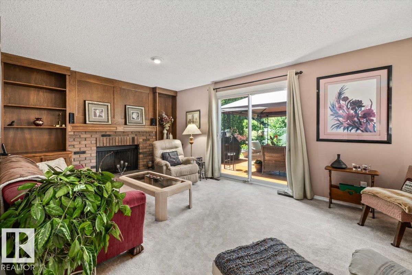
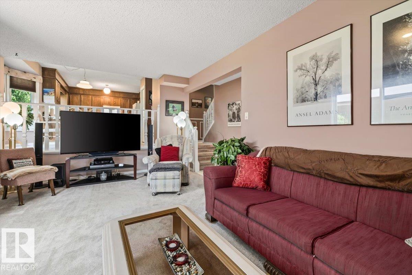
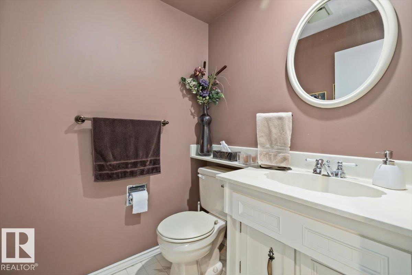
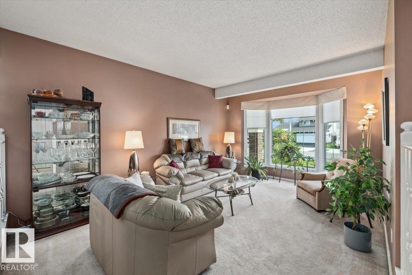
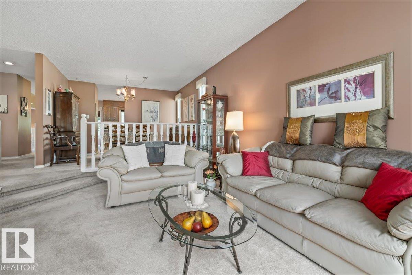
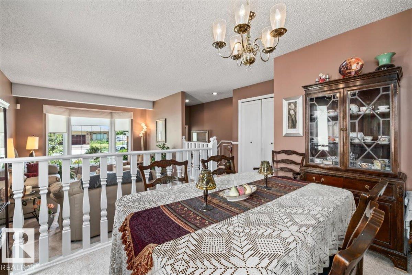
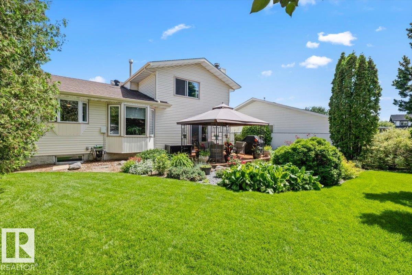
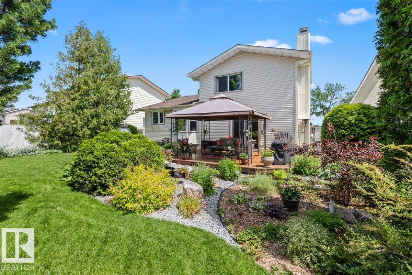
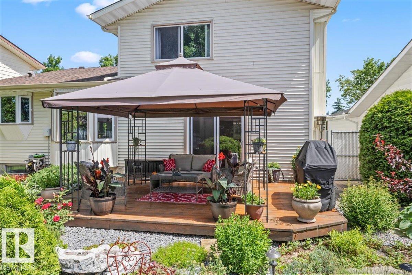
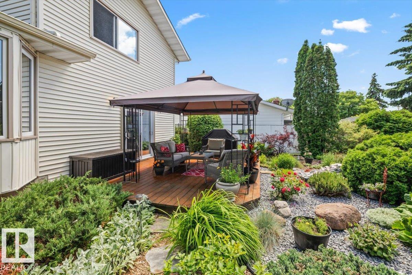
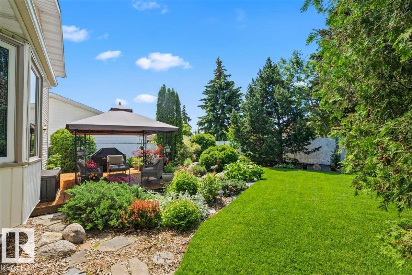
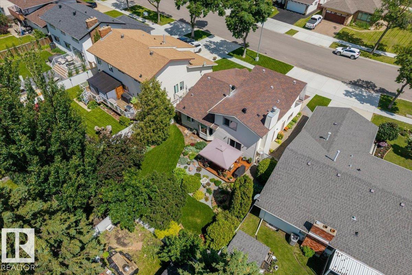
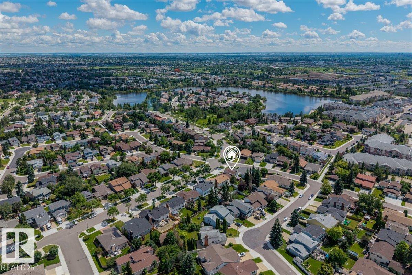
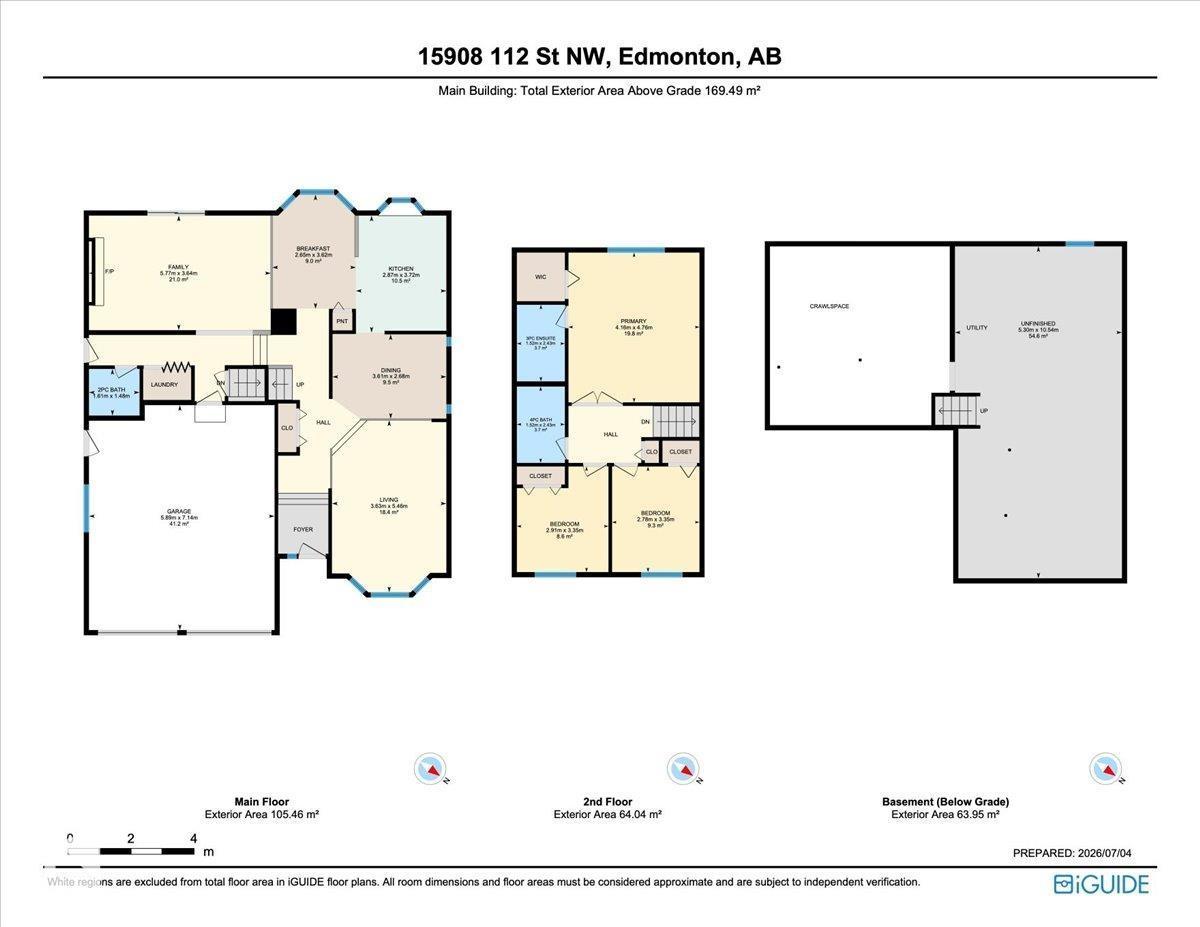
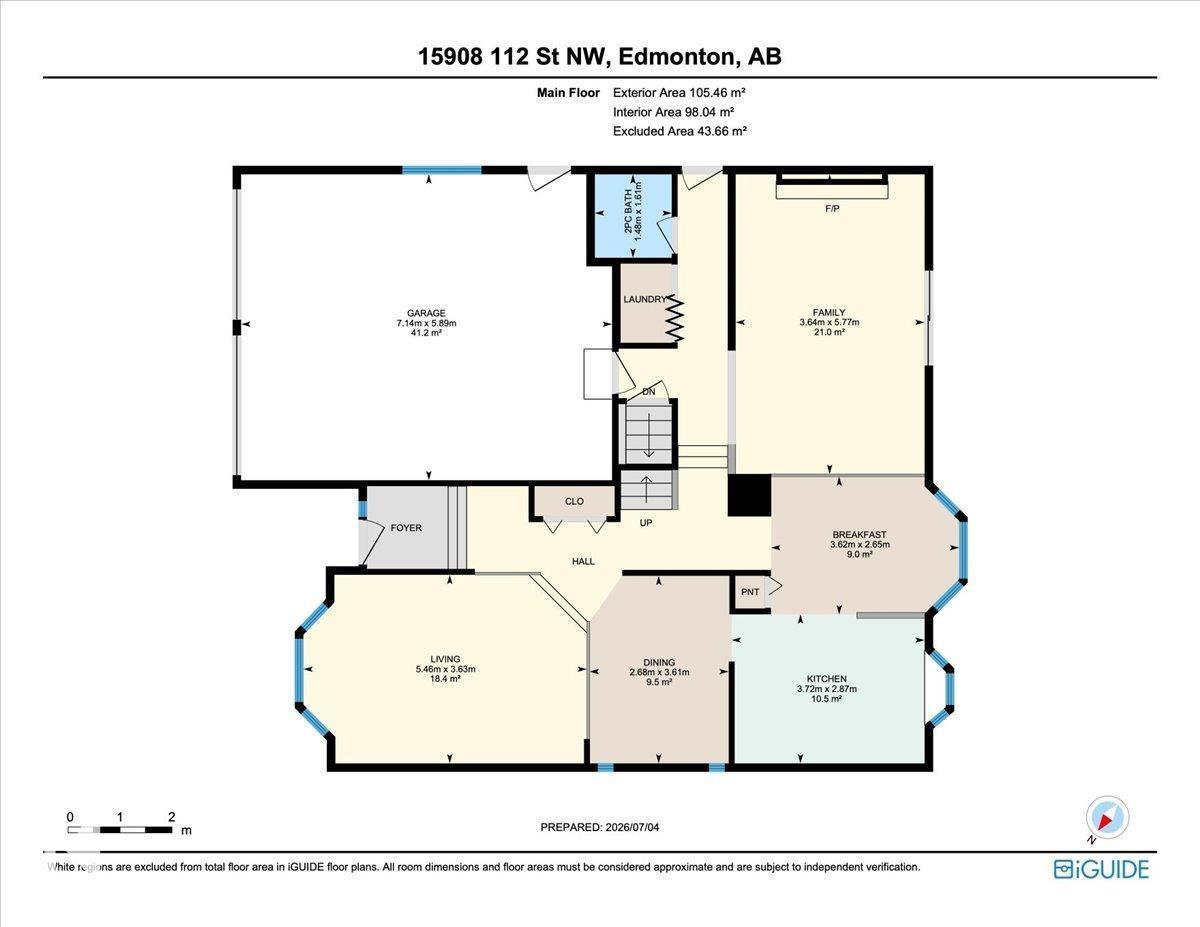
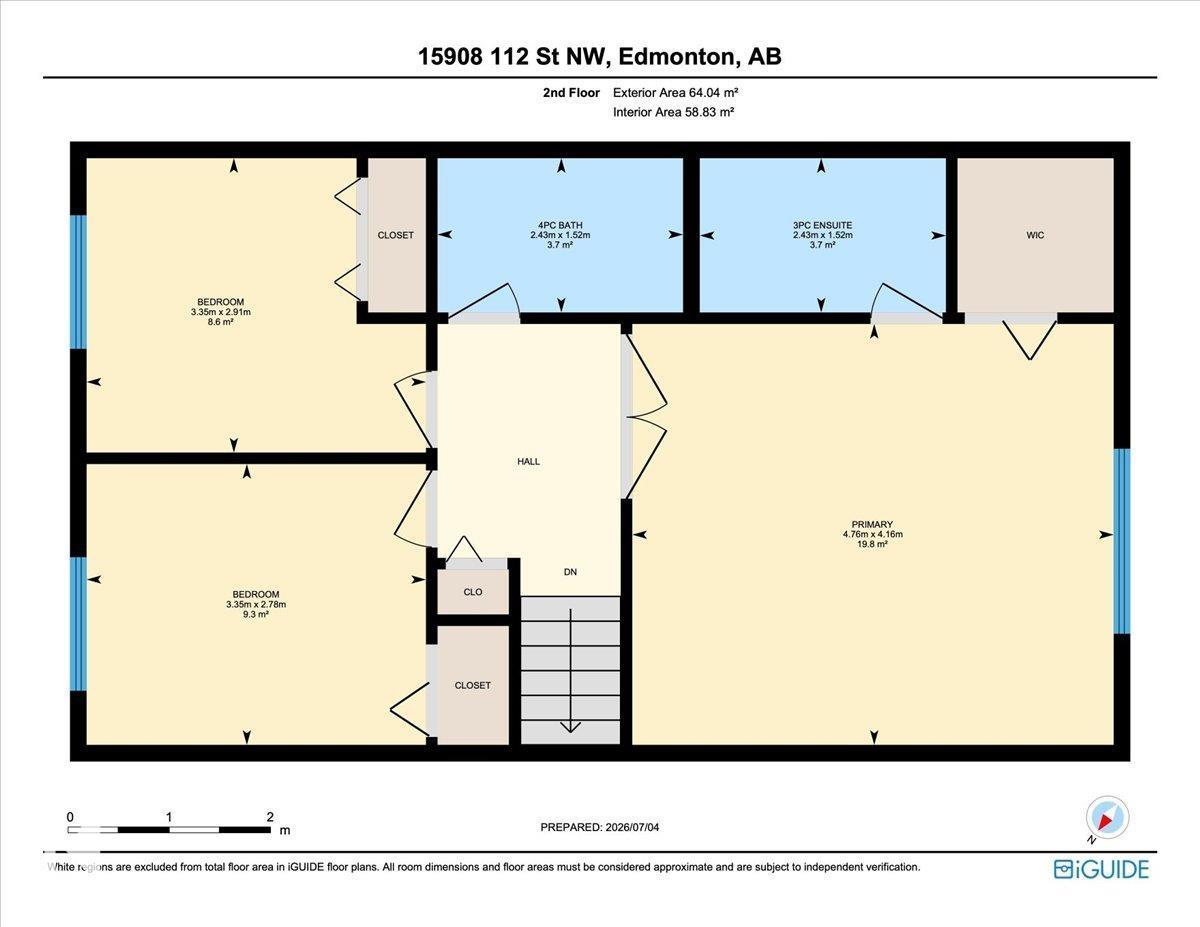
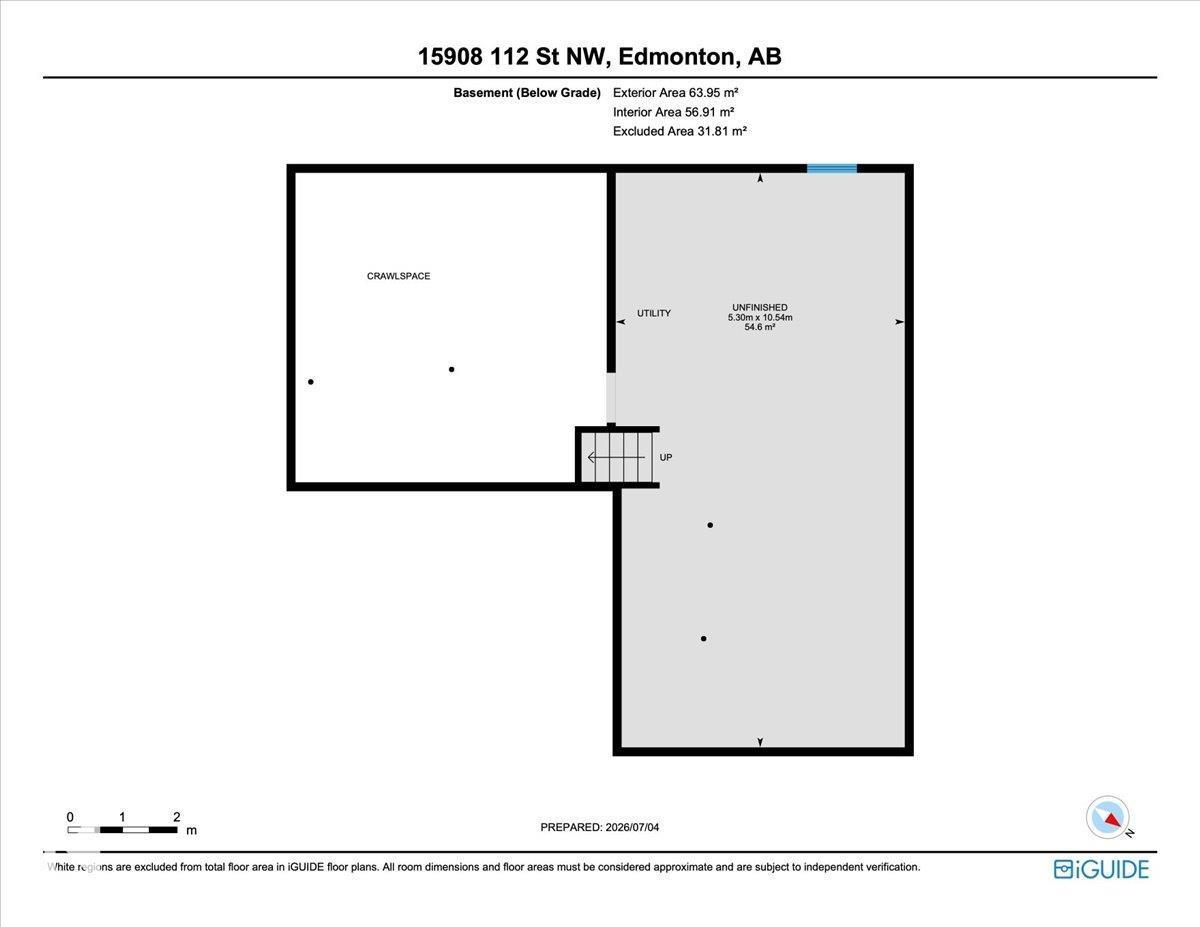
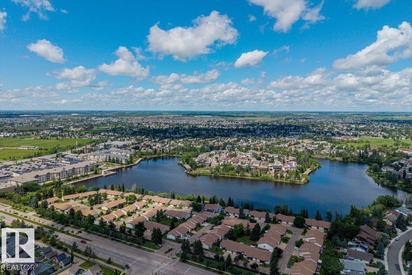
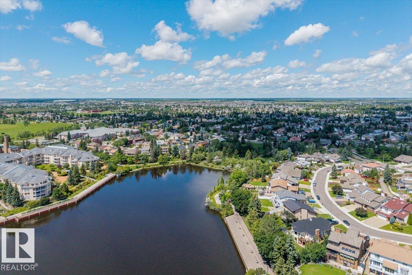
This immaculately maintained and full of pride of ownership, this inviting 4-level split offers a warm and functional layout designed for everyday life. Featuring 3 spacious bedrooms, 2.1 bathrooms, and a double attached garage, this home has been lovingly cared for and is truly move in ready. The functional multi-level layout provides flexible living spaces for the whole family, while large windows fill the home with natural light. Recent upgrades include a new hot water tank (2025), new eavestroughs (2022) and shingles (2015). The beautifully landscaped backyard is a true highlight, offering a peaceful outdoor oasis perfect for entertaining or unwinding. Ideally located near Beaumaris Lake, parks, walking trails, schools, shopping and everyday amenities, this is a home you'll be proud to call your own. (id:51989)
Features of 15908 112 St Nw
- MLS® Number E4497272
- Price $464,900
- Bedrooms: 3
- Bathrooms: 3
- Square Footage: 1689 sqft
- Property Type: House
- Neigbourhood: Beaumaris
- Amenities Near By Playground, Public Transit, Schools, Shopping
- Features Treed, Closet Organizers, No Smoking Home
- Parking Space Total 4
Buildings
| Bathroom Total | 3 | Bedrooms Total | 3 |
| Appliances | Dishwasher, Dryer, Garage Door Opener Remote(s), Garage Door Opener, Hood Fan, Microwave, Refrigerator, Storage Shed, Stove, Central Vacuum, Washer, Window Coverings | Basement Development | Unfinished |
| Basement Type | Full (unfinished) | Constructed Date | 1979 |
| Construction Style Attachment | Detached | Fire Protection | Smoke Detectors |
| Fireplace Fuel | Wood | Fireplace Present | Yes |
| Fireplace Type | Unknown | Half Bath Total | 1 |
| Heating Type | Forced Air | Size Interior | 1689 Sqft |
| Type | House |
Parking
| Attached Garage |
Land
| Acreage | No | Fence Type | Fence |
| Land Amenities | Playground, Public Transit, Schools, Shopping | Size Irregular | 584.94 |
| Size Total | 584.94 M2 | Size Total Text | 584.94 M2 |
Rooms
| Level | Type | Length | Width | Dimensions |
|---|---|---|---|---|
| Upper Level | Primary Bedroom | 4.16 m | 4.76 m | 4.16 m x 4.76 m |
| Upper Level | Bedroom 2 | Measurements not available | ||
| Upper Level | Bedroom 3 | Measurements not available |
Agents and Offices
- Cheris Unrau
- Dan C. Chalifoux
- Office: Real Broker