

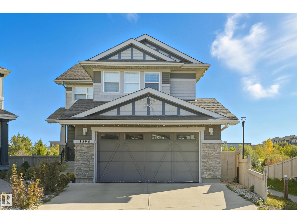
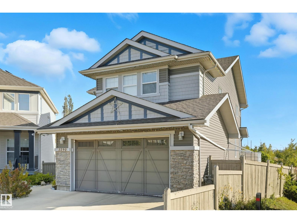
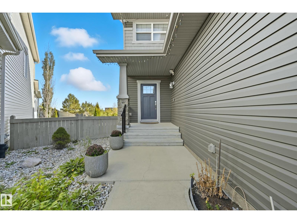
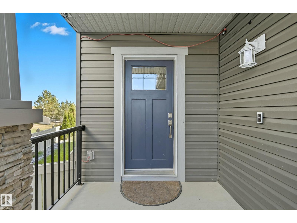
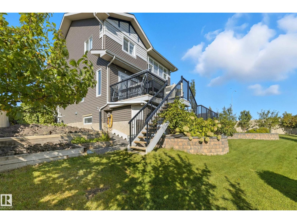
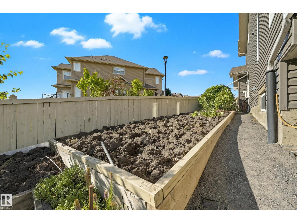
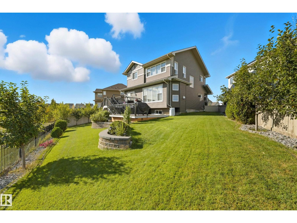
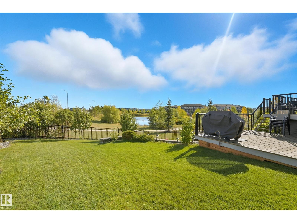
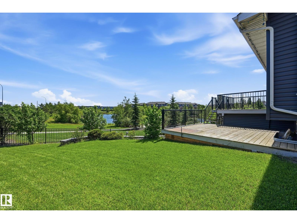
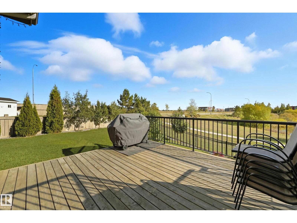
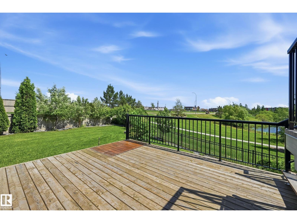
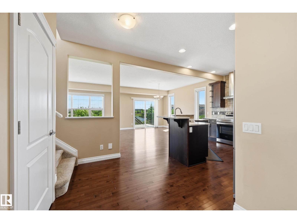
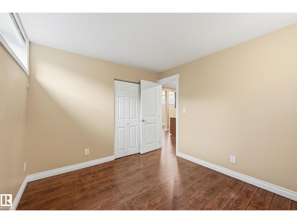
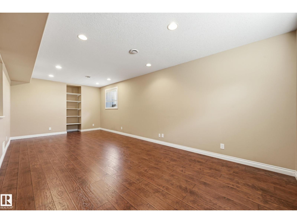
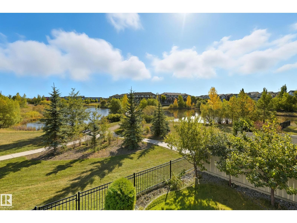
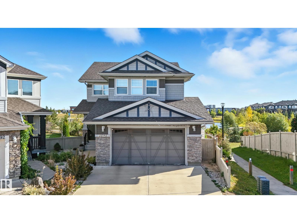
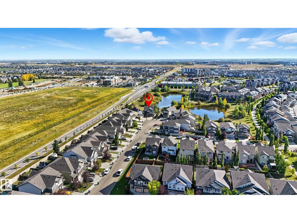
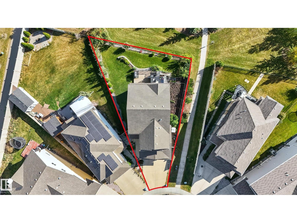
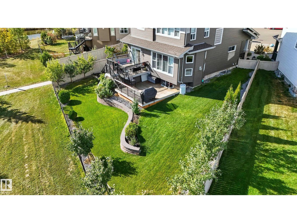
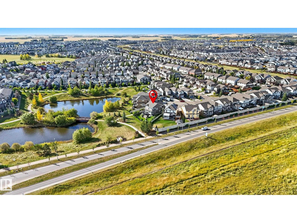
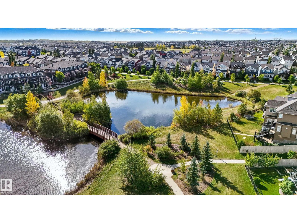
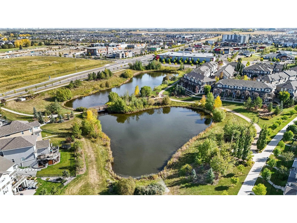
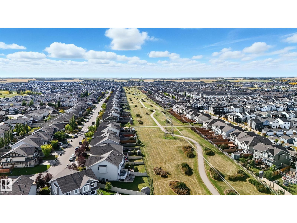
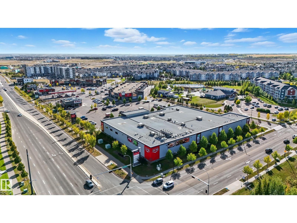
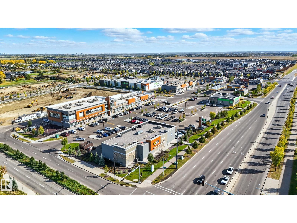
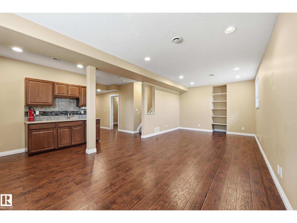
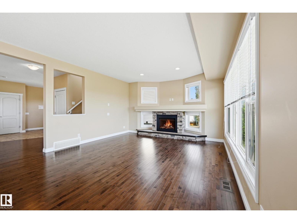
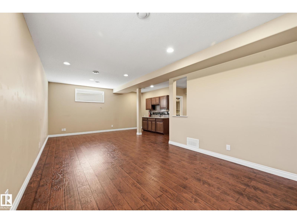
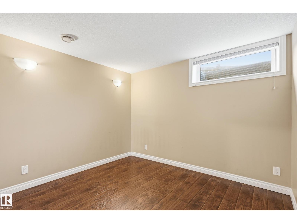
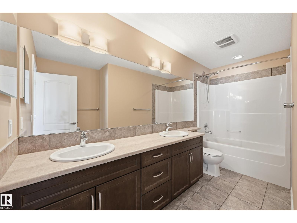
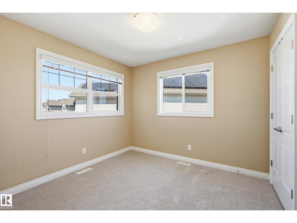
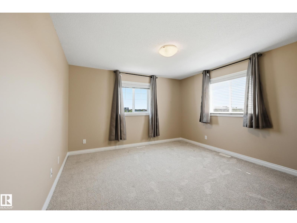
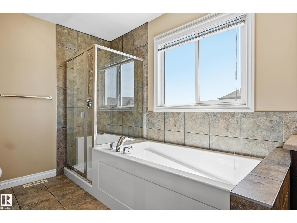
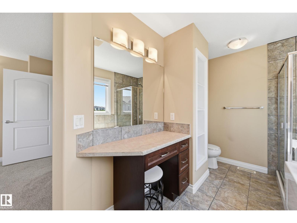
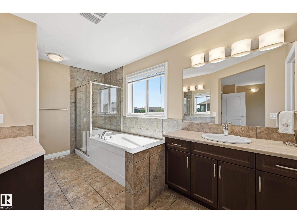
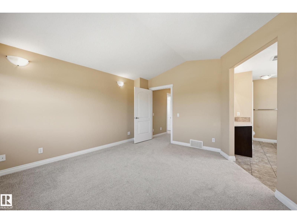
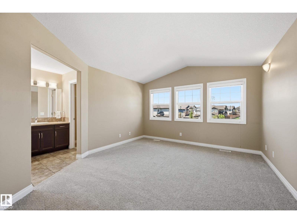
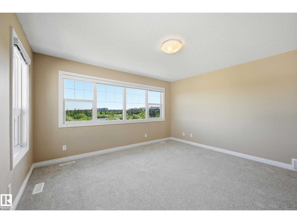
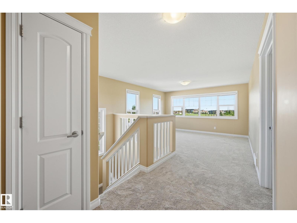
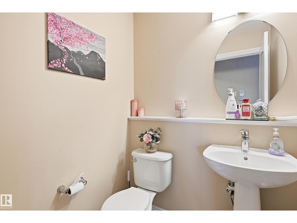
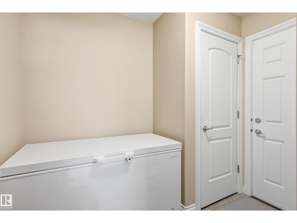
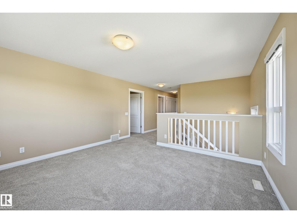
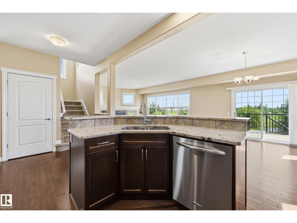
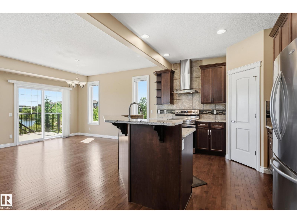
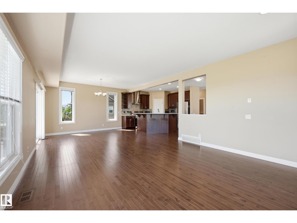
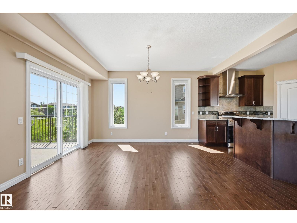
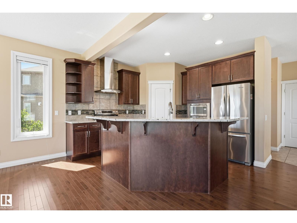
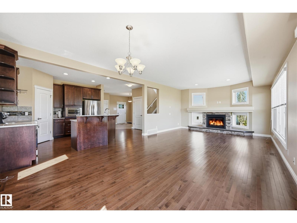
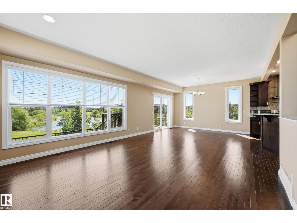
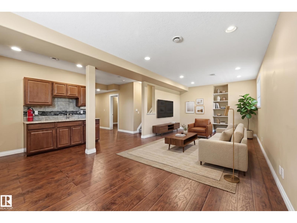
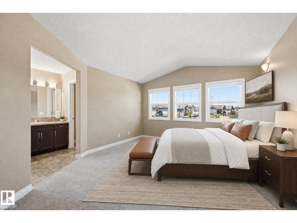
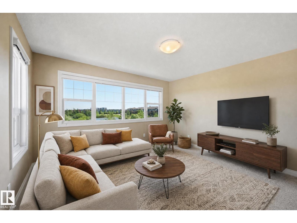
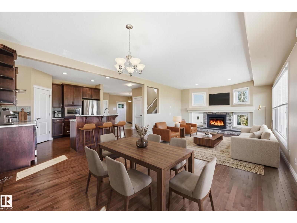
Welcome to this stunning custom-built home offering over 2,700 sq. ft. of beautifully finished living space on a wide lot. The spacious foyer opens to a bright, open-concept main floor where the living room, dining area, and kitchen flow seamlessly together. Large windows fill the home with natural light while showcasing beautiful lake views. Upstairs features a spacious bonus room overlooking the pond, two generous bedrooms, and a luxurious primary suite with a walk-in closet and private ensuite. The fully finished basement includes a large recreation room with a wet bar, a full bathroom, and an additional bedroom. Step outside to a massive two-tier deck overlooking the lake, perfect for entertaining or relaxing. The landscaped yard includes irrigation, a retaining wall, and direct access to walking trails. An oversized garage and access to Chapelle Gardens Recreation Centre complete this exceptional home. Disclaimer: Some listing photos have been virtually staged with furniture for illustrative purposes (id:51989)
Features of 1590 Chapman Wy Sw
- MLS® Number E4500629
- Price $665,000
- Bedrooms: 4
- Bathrooms: 4
- Square Footage: 2756 sqft
- Property Type: House
- Neigbourhood: Chappelle Area
- Amenities Near By Park, Golf Course, Public Transit, Shopping
- Community Features Lake Privileges
- Features Closet Organizers
- Structure Deck
- Water Front Type Waterfront On Lake
Buildings
| Bathroom Total | 4 | Bedrooms Total | 4 |
| Appliances | Dishwasher, Dryer, Garage Door Opener Remote(s), Garage Door Opener, Hood Fan, Microwave, Stove, Washer, Window Coverings, Two Refrigerators | Basement Development | Finished |
| Basement Type | Full (finished) | Constructed Date | 2014 |
| Construction Style Attachment | Detached | Fire Protection | Smoke Detectors |
| Half Bath Total | 1 | Heating Type | Forced Air |
| Stories Total | 2 | Size Interior | 2756 Sqft |
| Type | House |
Parking
| Attached Garage |
Land
| Acreage | No | Fence Type | Fence |
| Land Amenities | Park, Golf Course, Public Transit, Shopping | Size Irregular | 570.88 |
| Size Total | 570.88 M2 | Size Total Text | 570.88 M2 |
Rooms
| Level | Type | Length | Width | Dimensions |
|---|---|---|---|---|
| Basement | Family Room | Measurements not available | ||
| Basement | Bedroom 4 | Measurements not available | ||
| Main Level | Living Room | Measurements not available | ||
| Main Level | Dining Room | Measurements not available | ||
| Main Level | Kitchen | Measurements not available | ||
| Upper Level | Primary Bedroom | Measurements not available | ||
| Upper Level | Bedroom 2 | Measurements not available | ||
| Upper Level | Bedroom 3 | Measurements not available | ||
| Upper Level | Bonus Room | Measurements not available |
Agents and Offices
- Terrance J. De Villa
- Office: Maxwell Devonshire Realty