159 Hotchkiss Manor Se , Calgary, Alberta T3S 0J5 New For sale

$750,000

Bedrooms 3
Bathrooms 3
Area 2053 sqft
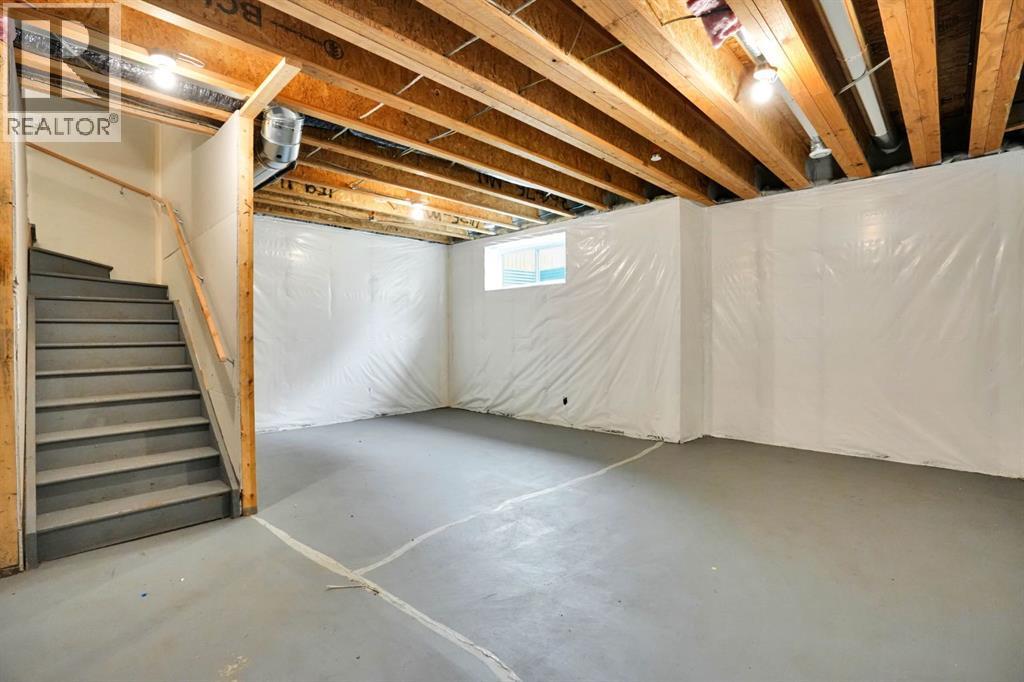

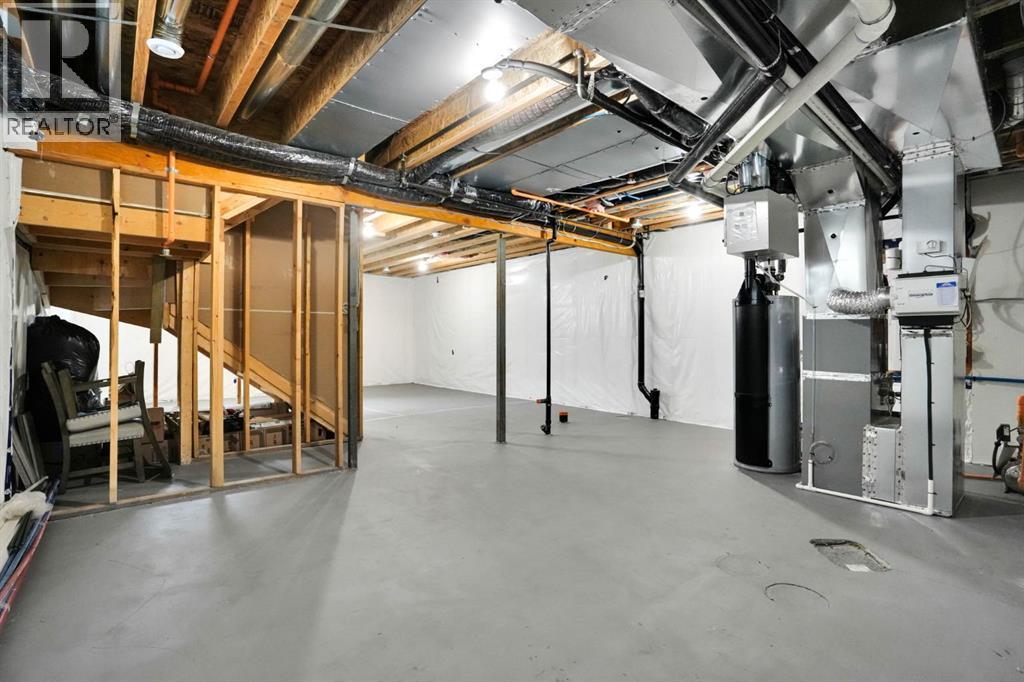
Basement Type Full (Unfinished)
Year Built 2023
Car Parking 4
Type House
Fireplace 1

About 159 Hotchkiss Manor Se

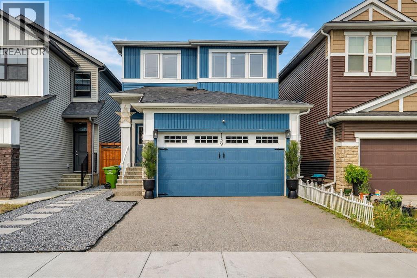
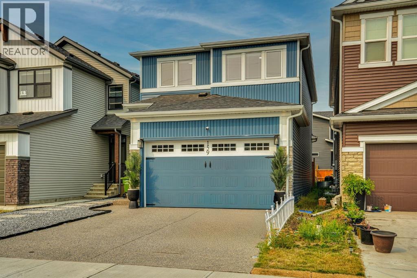
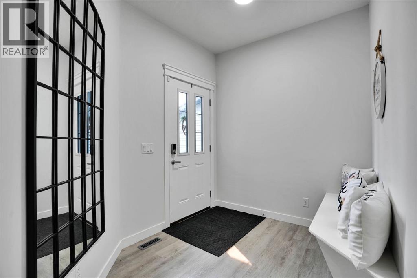
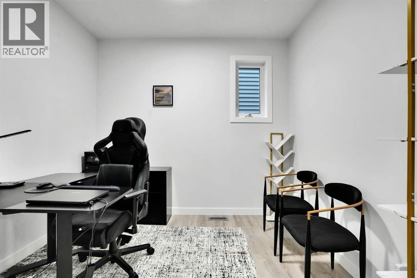
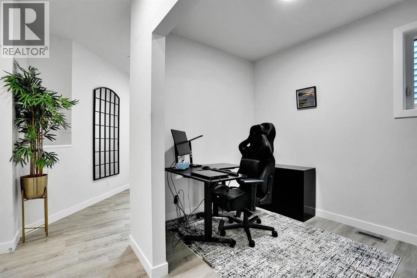
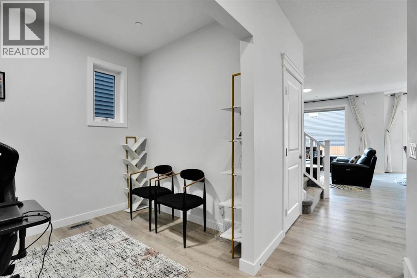
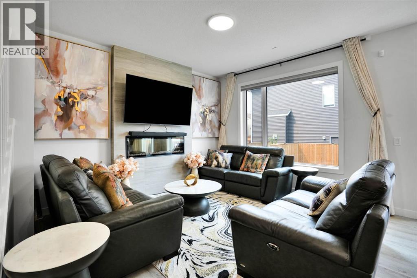
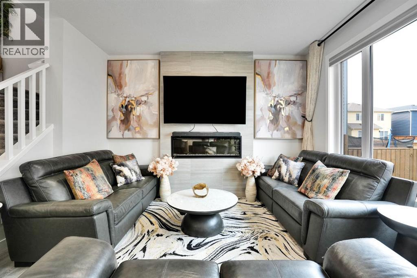
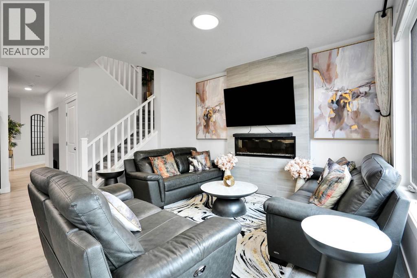
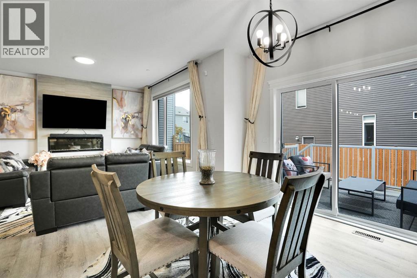
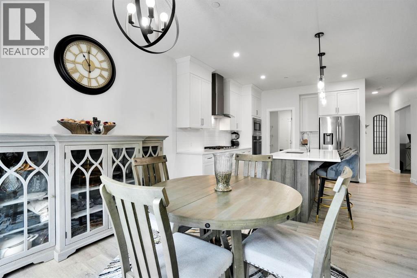
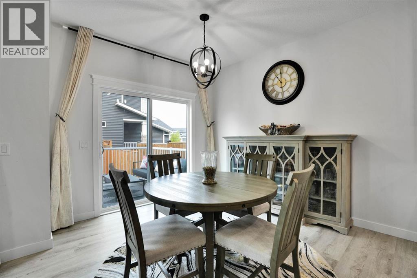
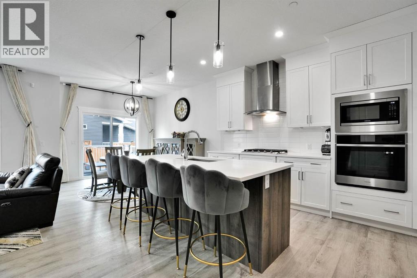
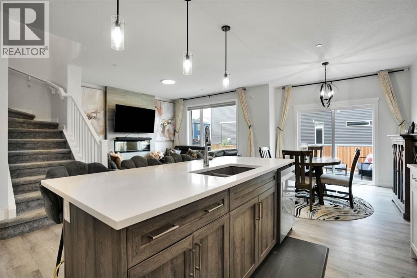
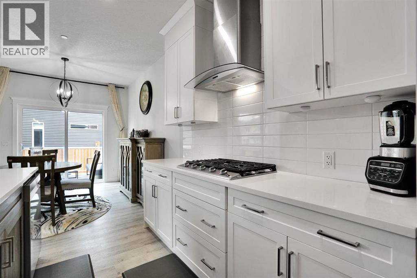
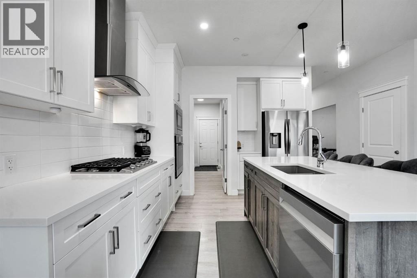
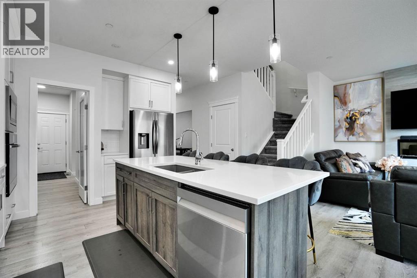
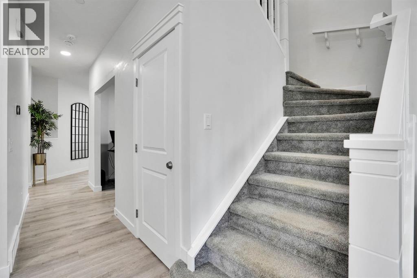
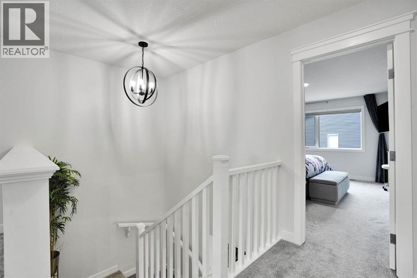
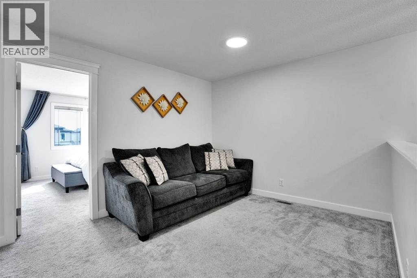
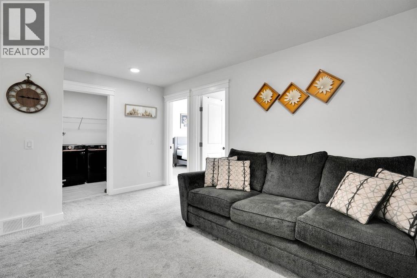
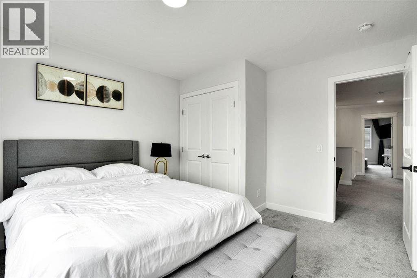
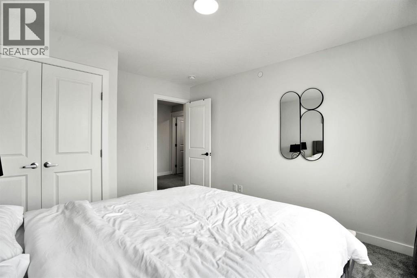
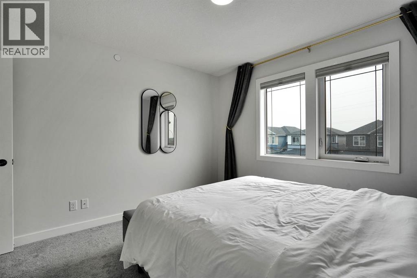
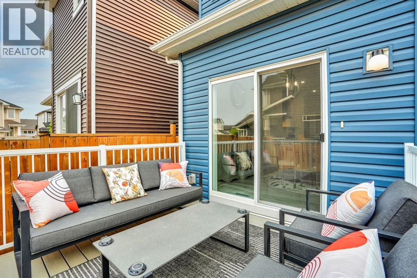
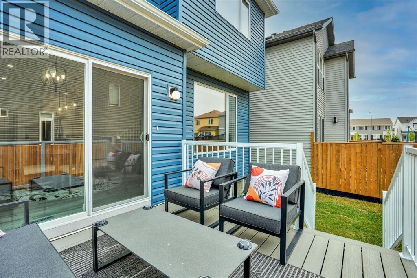
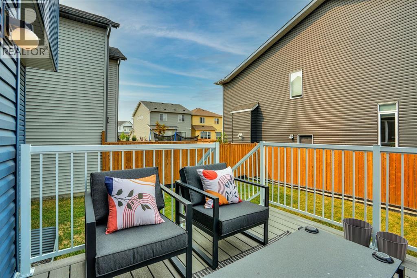
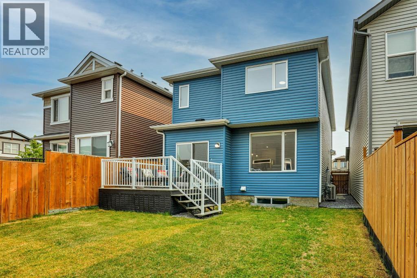
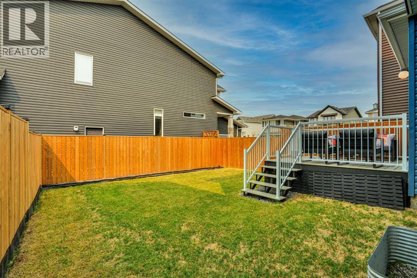
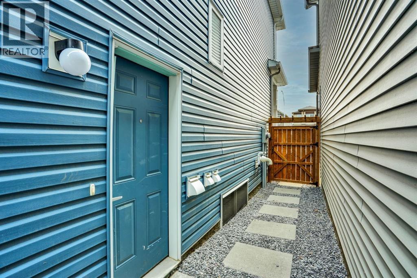
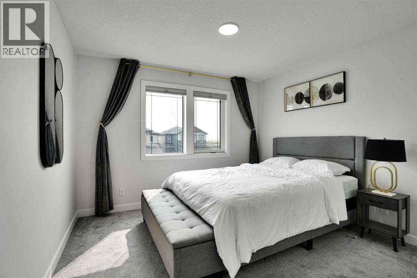
Welcome to 159 Hotchkiss Manor SE - Step inside to a bright and welcoming main floor featuring a designer fireplace, convenient walkthrough mudroom and pantry, and a stunning executive kitchen designed for both everyday living and entertaining. The kitchen features premium Samsung appliances, including a gas range, hood fan, built-in wall oven and microwave.This home is loaded with thoughtful upgrades, including central air conditioning, whole-home humidifier and air purifier, smart Ecobee thermostat, keyless entry, and a professionally installed security system. Fire and carbon monoxide alarms and a sprinkler system provide additional peace of mind.Built in 2023, this beautifully upgraded and move-in-ready home offers approximately 2,052 sq. ft. of thoughtfully designed living space, featuring 3 bedrooms, 2.5 bathrooms, a main-floor office/den, spacious upper-level bonus room, and a double attached garage.Enjoy the outdoors with a fully fenced and professionally landscaped yard, composite deck with metal stairs, and extensive exterior lighting illuminating the driveway, front porch, side entrance and backyard/fence. A convenient side gate provides secure access to the basement entrance with a keypad.The home also features a stylish window-panel garage door, adding to its impressive curb appeal.For those working from home, the dedicated main-floor office/den and large upper bonus room provide excellent flexibility for a home office, study, media room or additional living space. High-speed internet services are available in the community.Located in the desirable Hotchkiss community with convenient access to major routes and amenities. Approximately 4 minutes to Stoney Trail and Highway 22X, 10 minutes to Seton, Mahogany, Auburn Bay, Copperfield, McKenzie Towne, 130th Avenue, South Health Campus and the YMCA. Macleod Trail, Chinook Centre and Southcentre Mall are approximately 17 minutes away, while downtown Calgary and Calgary International Airport are approxi mately 25 minutes away.Enjoy the community’s 50+ acres of parks, pathways and wetlands, offering plenty of opportunities for walking, recreation and outdoor enjoyment.A modern 2023-built home with premium upgrades, exceptional functionality and a fantastic location — move in and enjoy! (id:51989)


Features of 159 Hotchkiss Manor Se

  • MLS® Number A2337595
  • Price $750,000
  • Bedrooms: 3
  • Bathrooms: 3
  • Square Footage: 2053 sqft
  • Property Type: House
  • Community Name: Hotchkiss
  • Amenities Near By Park, Playground
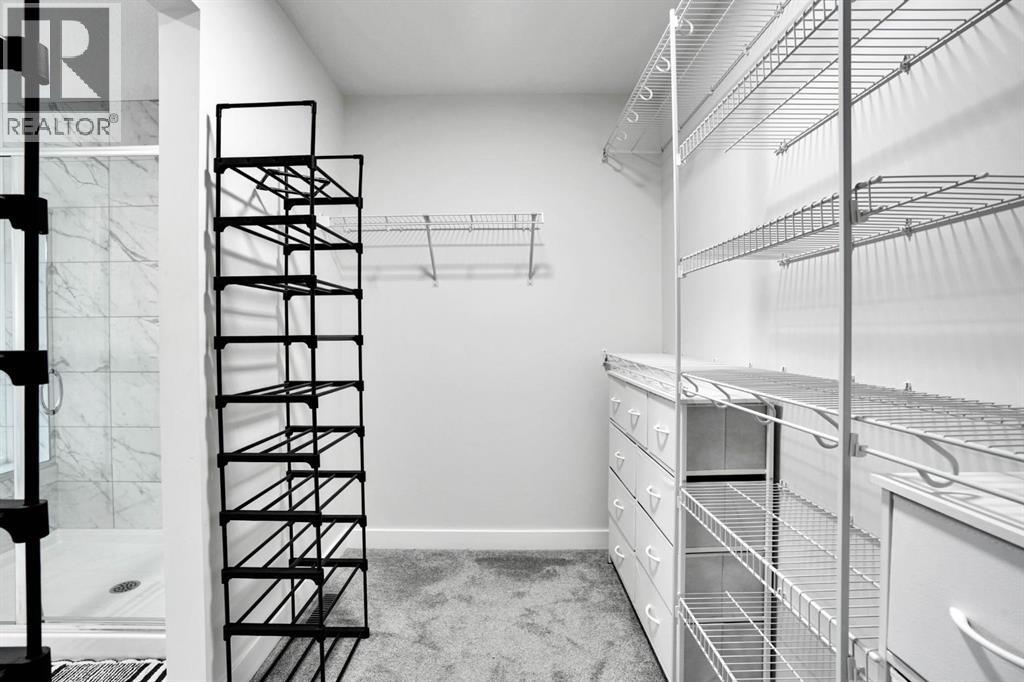
  • Features Pvc Window, Closet Organizers, No Animal Home, No Smoking Home, Parking
  • Parking Space Total 4
  • Plan 2311932
  • Structure Deck

Buildings

Bathroom Total 3 Bedrooms Above Ground 3
Bedrooms Total 3 Appliances Refrigerator, Dishwasher, Stove, Range, Microwave, Garage Door Opener
Basement Development Unfinished Basement Features Separate Entrance
Basement Type Full (unfinished) Constructed Date 2023
Construction Material Wood Frame Construction Style Attachment Detached
Cooling Type Central Air Conditioning Exterior Finish Vinyl Siding
Fire Protection Full Sprinkler System Fireplace Present Yes
Fireplace Total 1 Flooring Type Carpeted, Ceramic Tile, Laminate
Foundation Type Poured Concrete Half Bath Total 1
Heating Type Forced Air Stories Total 2
Size Interior 2053 Sqft Total Finished Area 2052.86 Sqft
Type House

Parking

Attached Garage 2

Land

Acreage No Fence Type Fence
Land Amenities Park, Playground Landscape Features Landscaped
Size Depth 33.51 M Size Frontage 8.99 M
Size Irregular 301.25 Size Total 301.25 M2|0-4,050 Sqft
Size Total Text 301.25 M2|0-4,050 Sqft Zoning Description R-g

Rooms

Level Type Dimensions
Basement Storage 7.50 Ft x 6.83 Ft
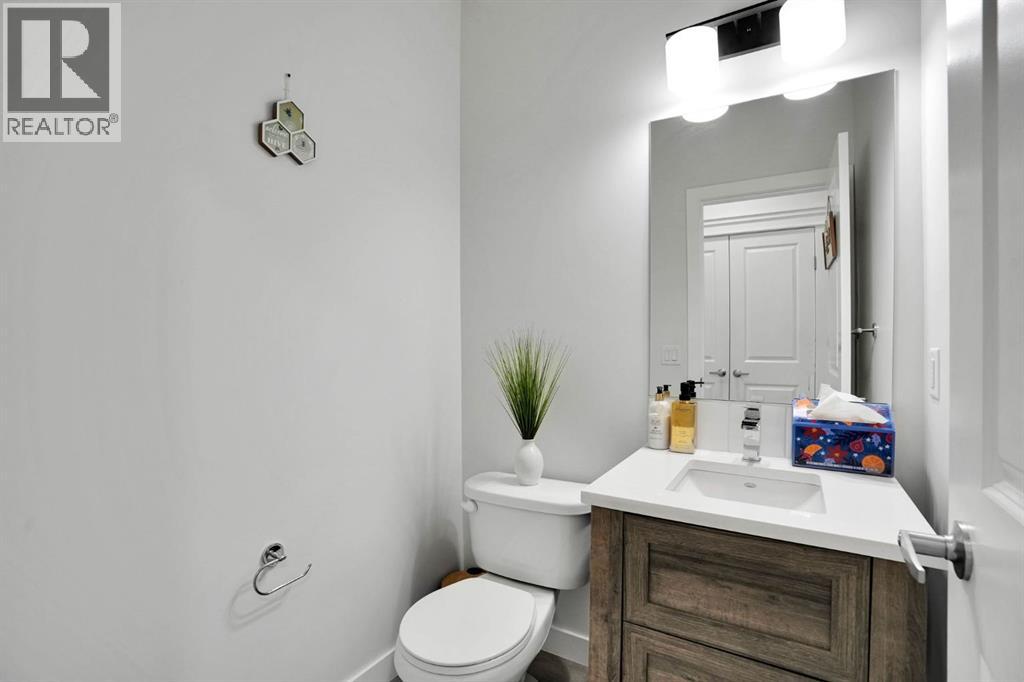
Main Level 2pc Bathroom 5.00 Ft x 5.00 Ft
Main Level Dining Room 10.08 Ft x 11.17 Ft
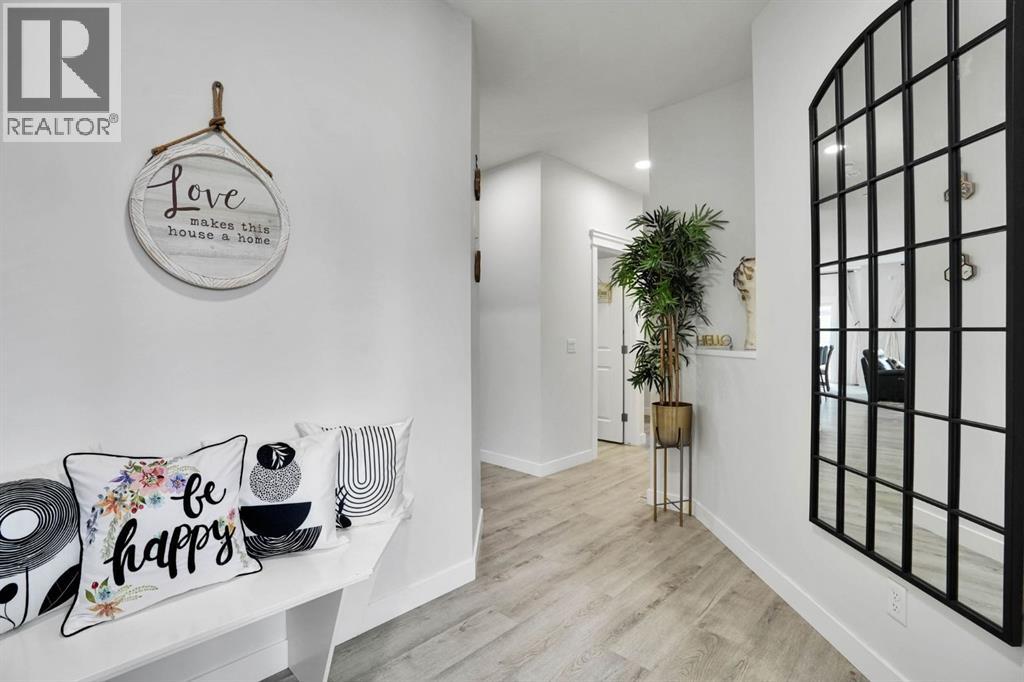
Main Level Foyer 9.92 Ft x 7.33 Ft
Main Level Kitchen 11.00 Ft x 13.58 Ft
Main Level Living Room 12.92 Ft x 13.00 Ft
Main Level Other 5.50 Ft x 6.58 Ft
Main Level Office 7.83 Ft x 10.08 Ft
Main Level Pantry 5.58 Ft x 7.58 Ft
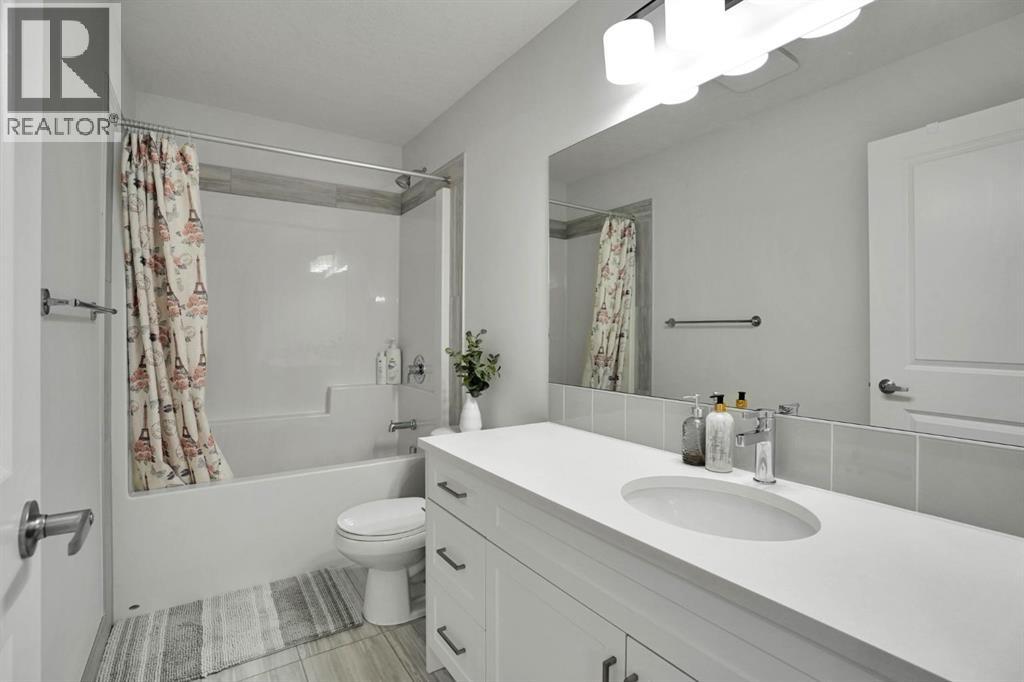
Upper Level 4pc Bathroom 10.08 Ft x 5.00 Ft
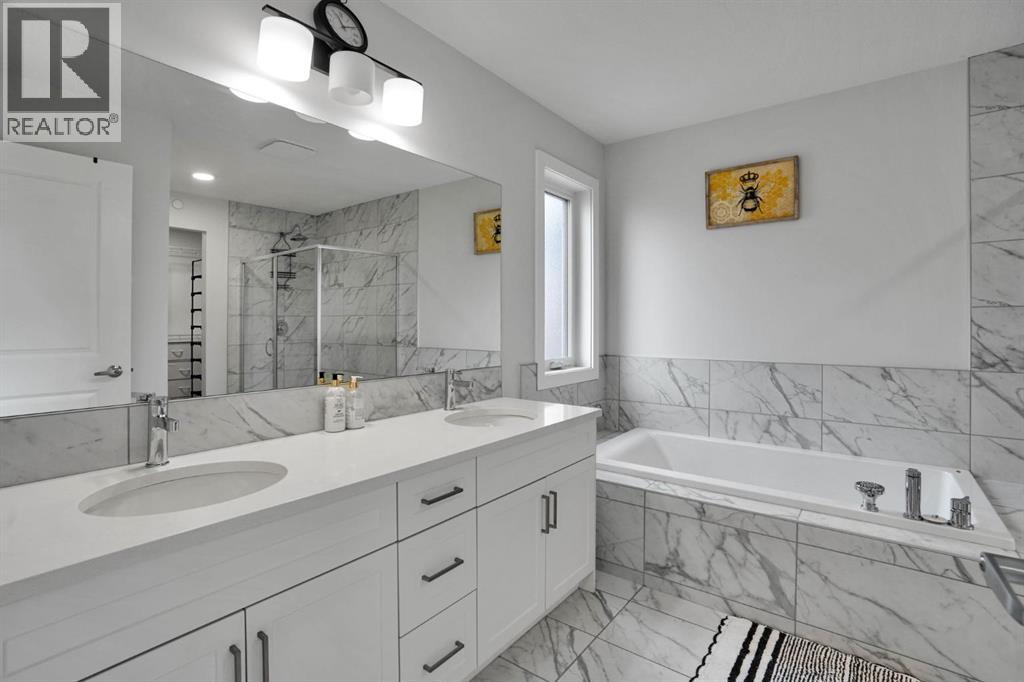
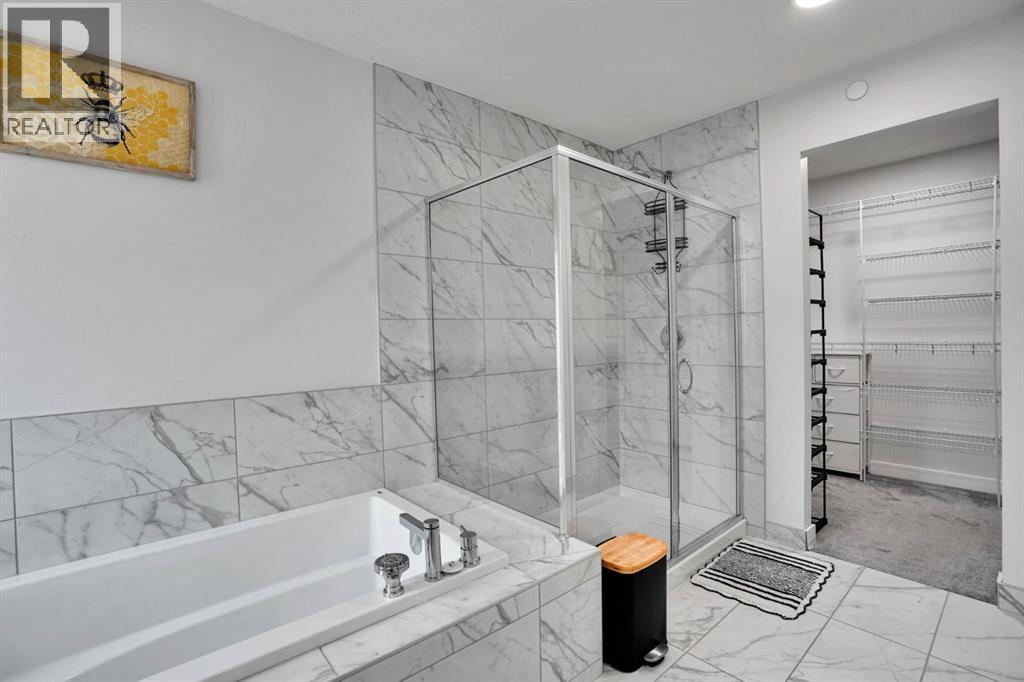
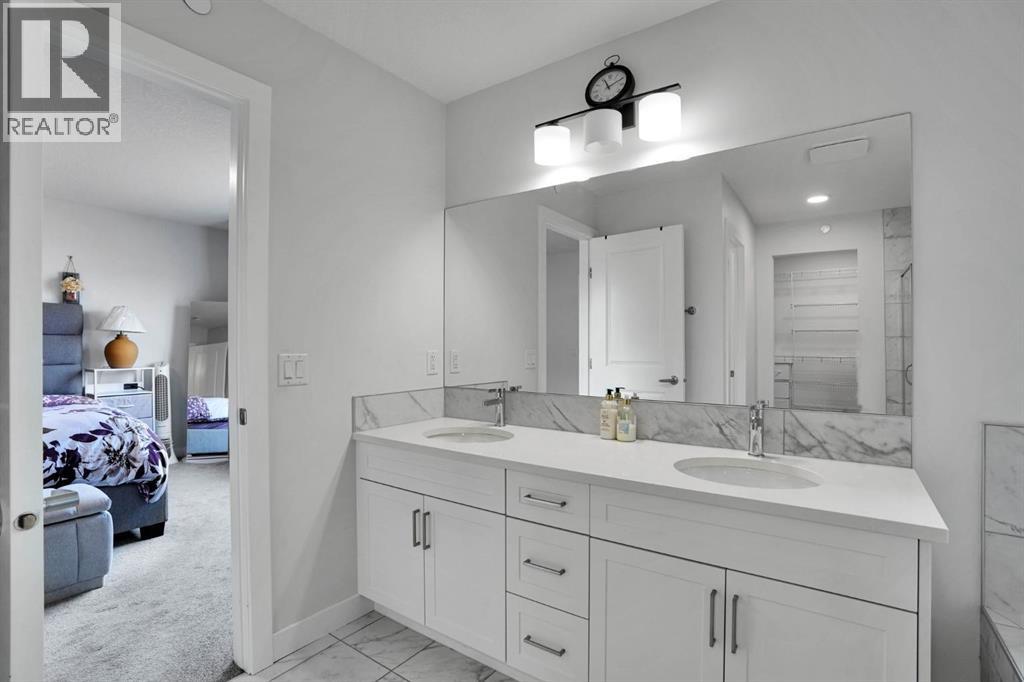
Upper Level 5pc Bathroom 10.25 Ft x 12.17 Ft
Upper Level Bedroom 11.17 Ft x 12.50 Ft
Upper Level Bedroom 11.25 Ft x 13.42 Ft
Upper Level Bonus Room 15.08 Ft x 10.33 Ft
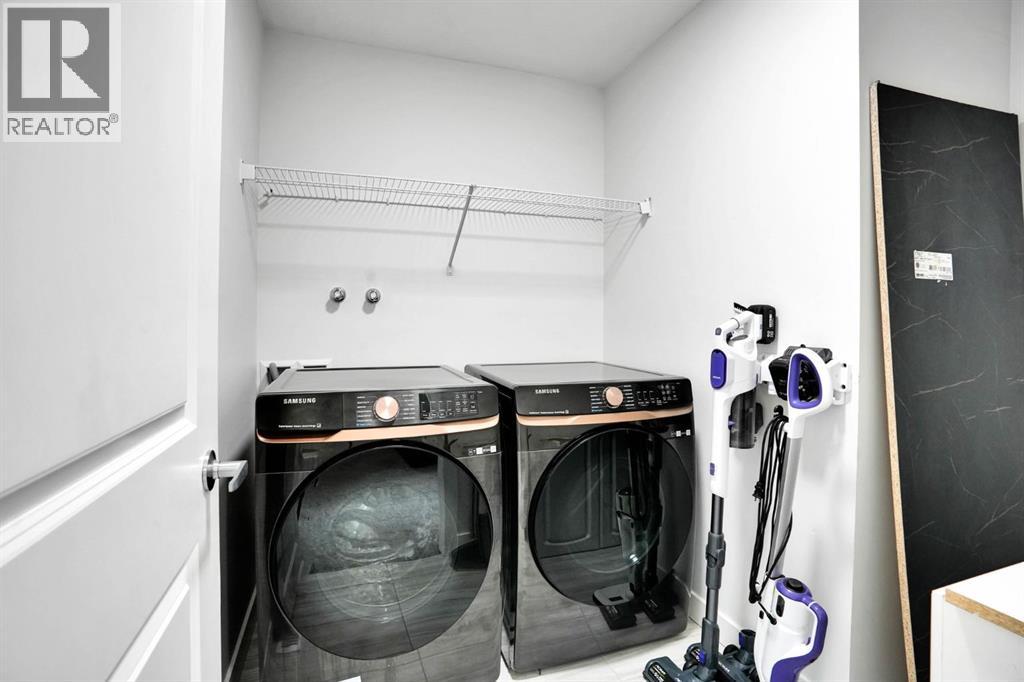
Upper Level Laundry Room 7.08 Ft x 7.92 Ft
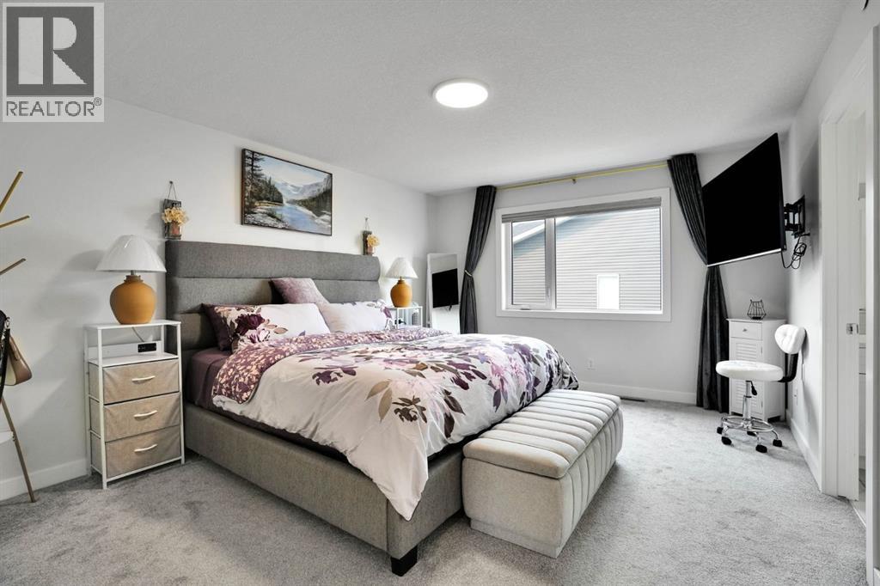
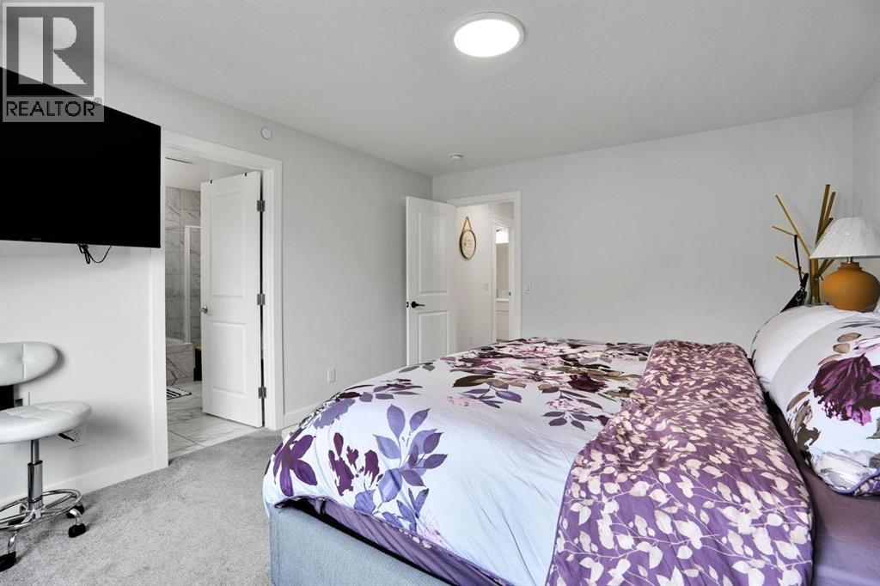
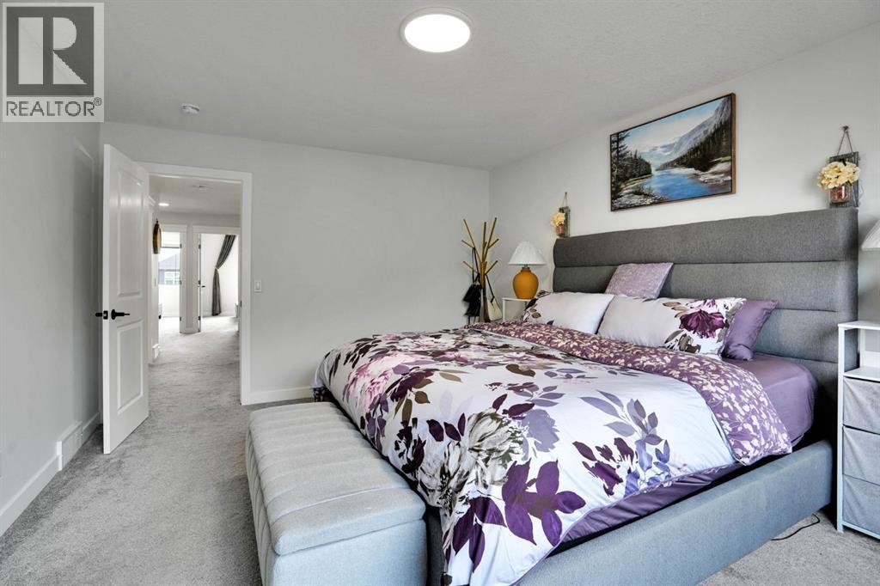
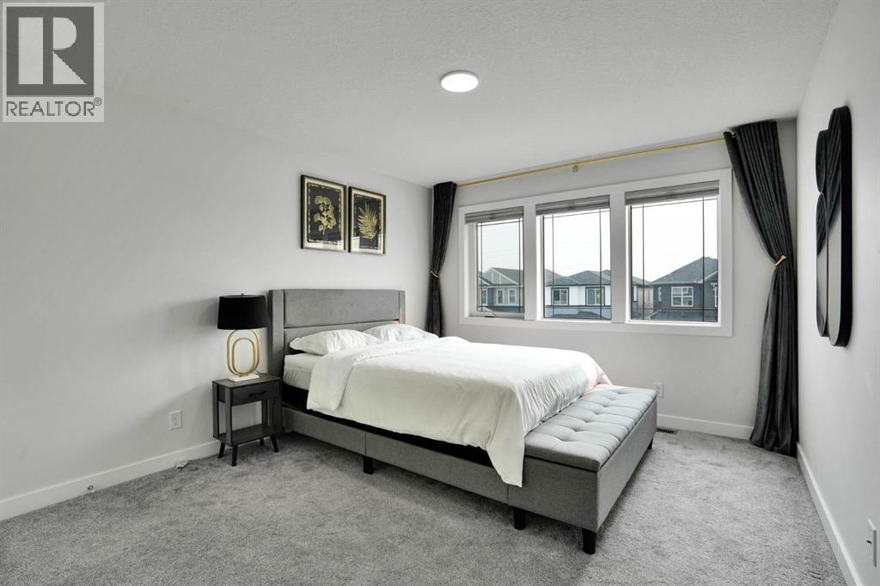
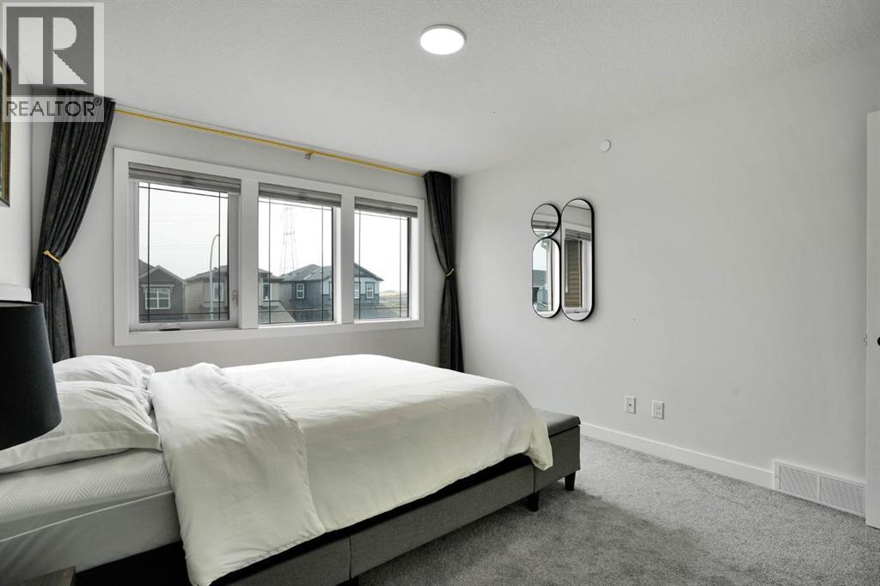
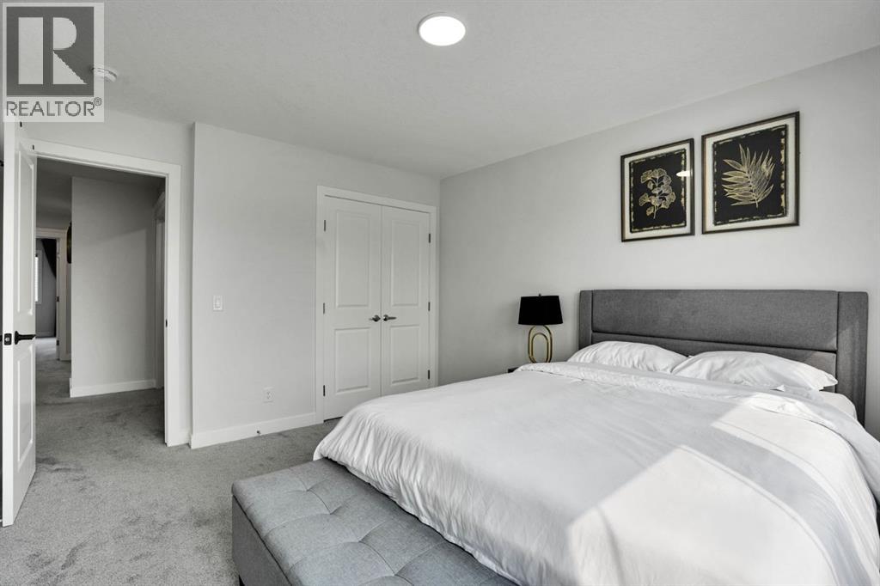
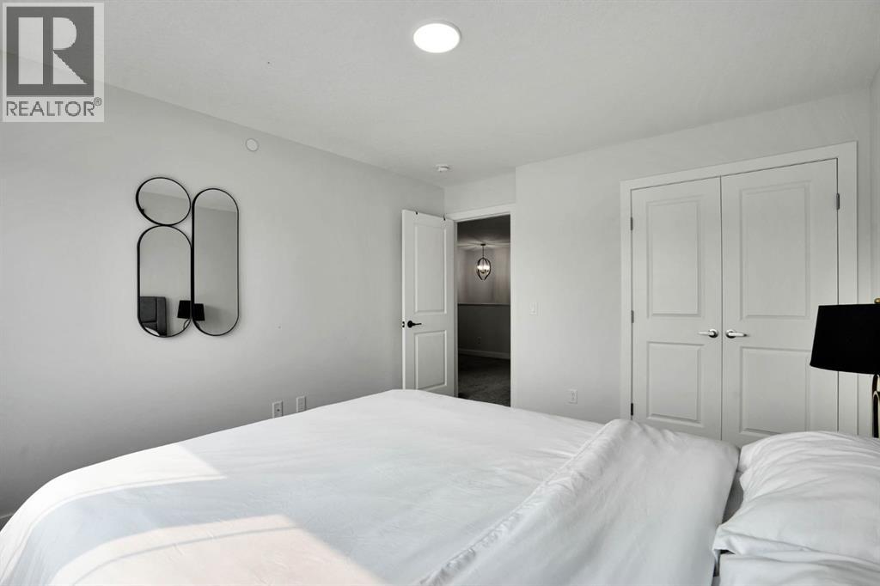
Upper Level Primary Bedroom 12.42 Ft x 15.25 Ft
Upper Level Other 10.25 Ft x 5.58 Ft

Agents and Offices

  • Jasdev Dhillon
  • Simran Sidhu
  • Office: Real Broker
  • Aerial
  • Walking Score
What's Nearby

Do you have questions?

Call or text today, we are here to help!

1-403-561-3456