

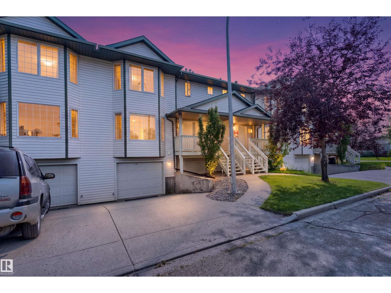
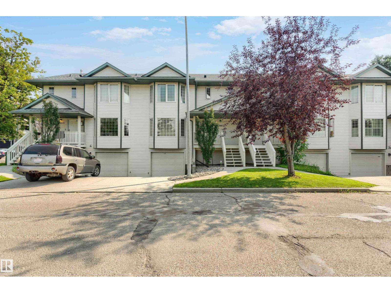
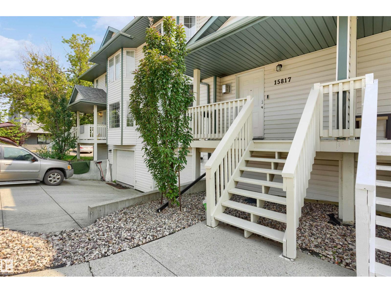
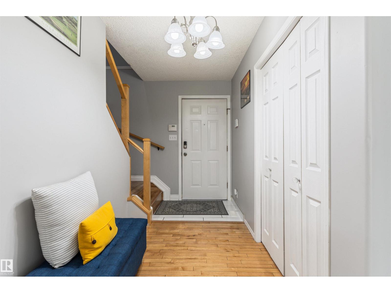
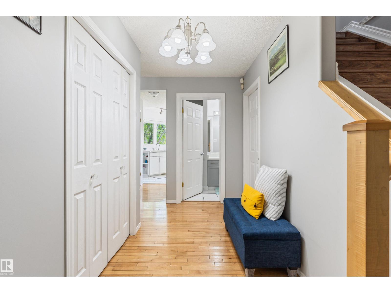
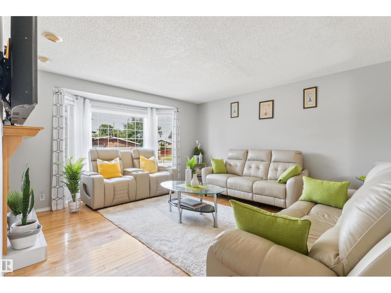
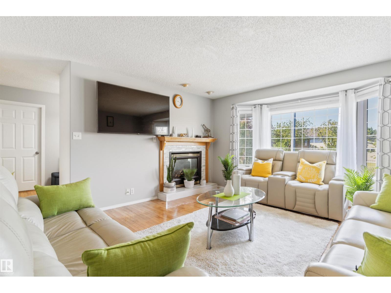
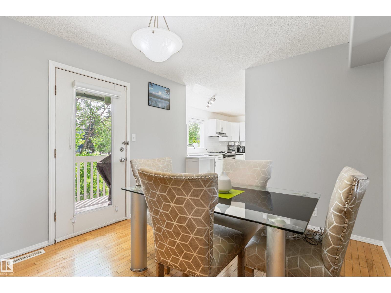
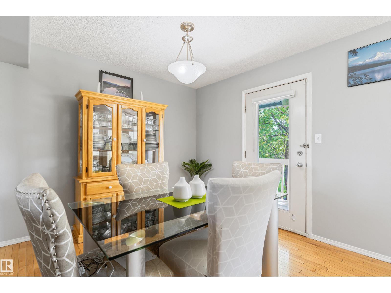
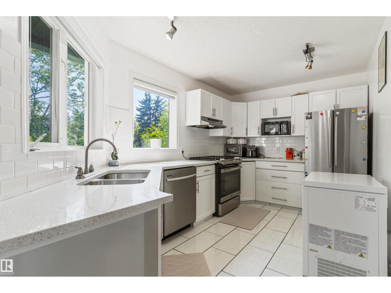
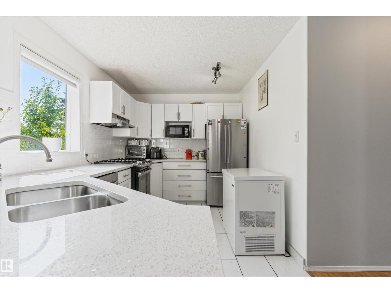
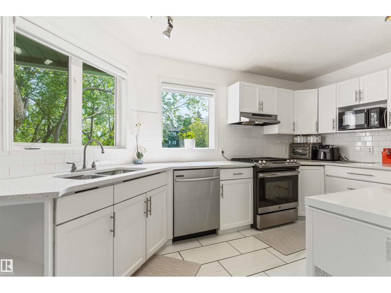
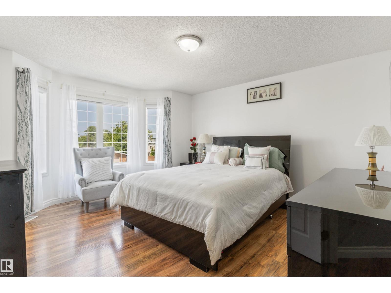
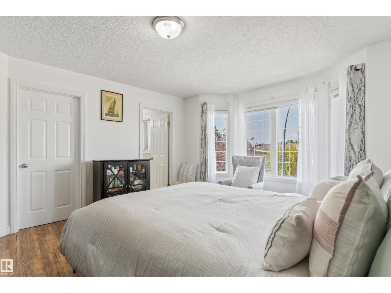
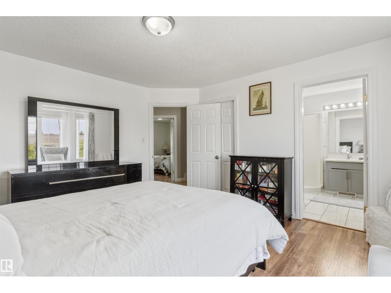
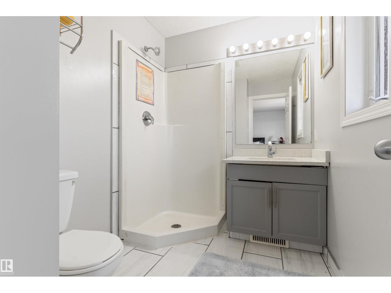
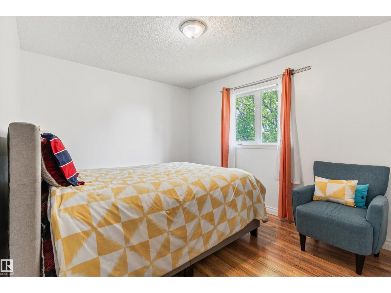
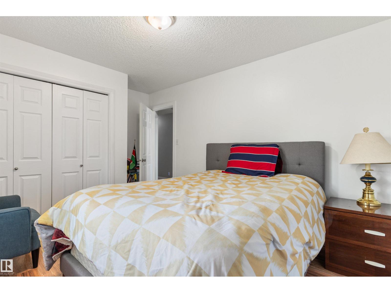
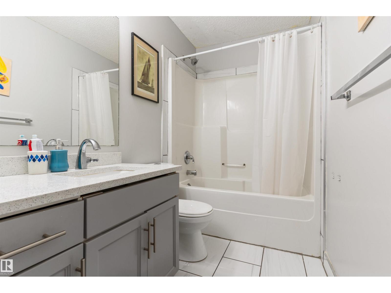
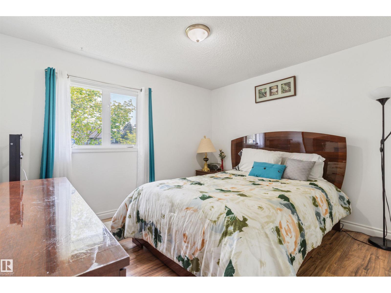
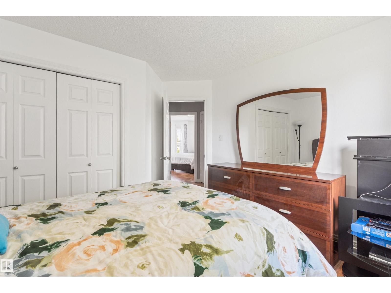
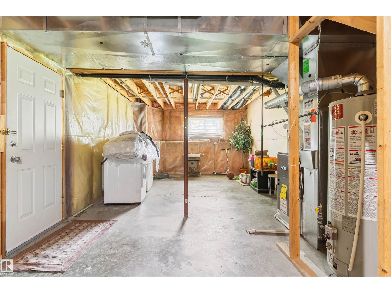
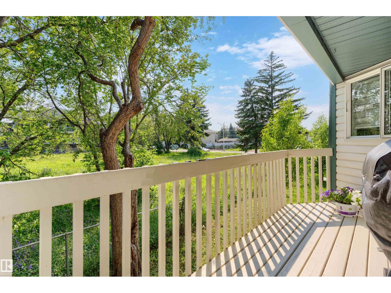
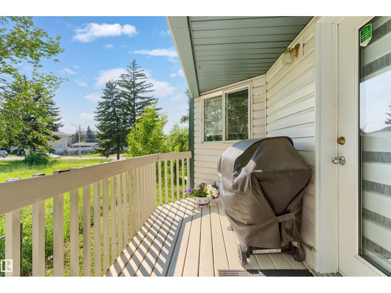
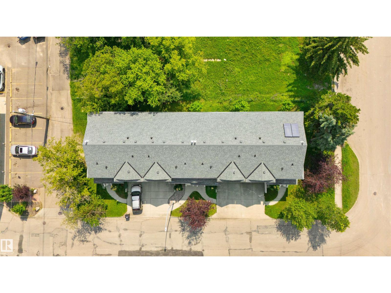
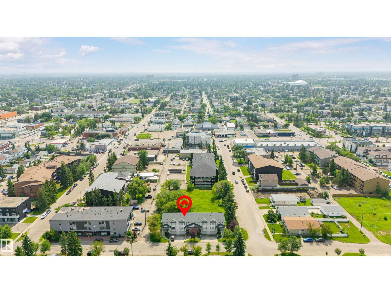
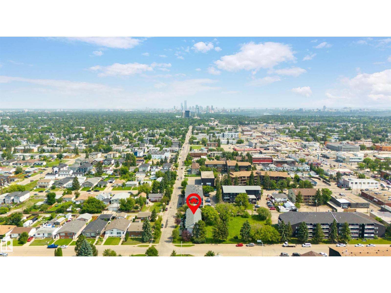
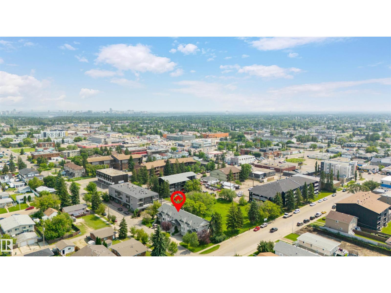
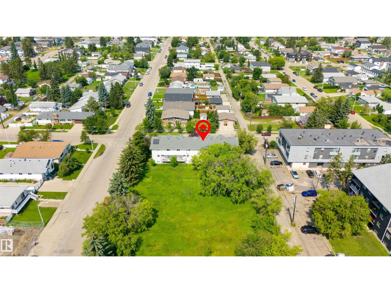
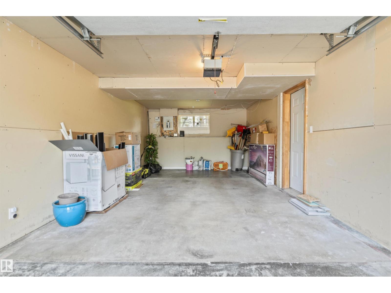
Welcome to this beautifully maintained & upgraded townhouse with LOW CONDO FEES of only $250/month! Ideally located within walking distance to the public transit, grocery stores, parks, WEM & schools, this home offers exceptional convenience for everyday living. Recent upgrades include a NEW FURNACE (Jan 2026), NEW ROOF (year 2023), NEW UPPER-LEVEL FLOORING & STAIRS, along with numerous additional improvements throughout. Offering over 1,500 sq. ft. of living space, this home features 3 spacious bedrooms, 2.5 baths, and a functional layout designed for comfortable family living. The stylishly renovated bathrooms showcase modern finishes and fixtures, adding a fresh contemporary feel. Single attached garage. Driveway easily accommodates an additional vehicle, with plenty of street parking available. Perfect for first-time home buyer, growing family, or investor, this home combines comfort, style, value, and an unbeatable location in one exceptional package. (id:51989)
Features of 15817 102 Av Nw
- MLS® Number E4501810
-
Price
$345,999
Maintenance,
$250 Monthly - Bedrooms: 3
- Bathrooms: 3
- Square Footage: 1573 sqft
- Property Type: Row / Townhouse
- Neigbourhood: Britannia Youngstown
- Amenities Near By Playground, Public Transit, Schools, Shopping
- Features Flat Site, No Smoking Home
- Structure Deck, Porch
Buildings
| Bathroom Total | 3 | Bedrooms Total | 3 |
| Appliances | Dishwasher, Dryer, Garage Door Opener Remote(s), Garage Door Opener, Hood Fan, Microwave, Stove, Washer, Window Coverings | Basement Development | Unfinished |
| Basement Type | Full (unfinished) | Constructed Date | 2001 |
| Construction Style Attachment | Attached | Fireplace Fuel | Gas |
| Fireplace Present | Yes | Fireplace Type | Unknown |
| Half Bath Total | 1 | Heating Type | Forced Air |
| Stories Total | 2 | Size Interior | 1573 Sqft |
| Type | Row / Townhouse |
Parking
| Attached Garage |
Land
| Acreage | No | Land Amenities | Playground, Public Transit, Schools, Shopping |
| Size Irregular | 174.9 | Size Total | 174.9 M2 |
| Size Total Text | 174.9 M2 |
Rooms
| Level | Type | Length | Width | Dimensions |
|---|---|---|---|---|
| Main Level | Living Room | Measurements not available | ||
| Main Level | Dining Room | Measurements not available | ||
| Main Level | Kitchen | Measurements not available | ||
| Upper Level | Primary Bedroom | Measurements not available | ||
| Upper Level | Bedroom 2 | Measurements not available | ||
| Upper Level | Bedroom 3 | Measurements not available |
Agents and Offices
- Bhavya Soni
- Christine Tetreault
- Office: One Percent Realty