

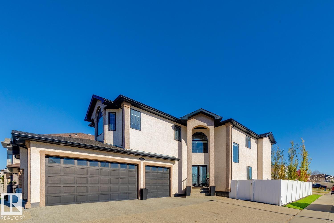
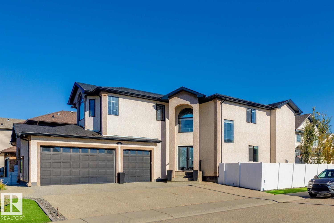
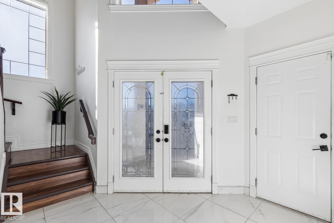
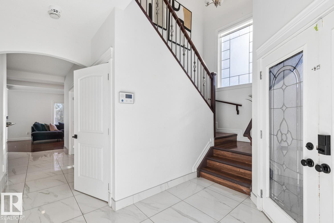
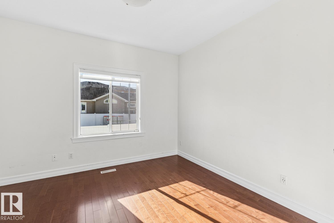
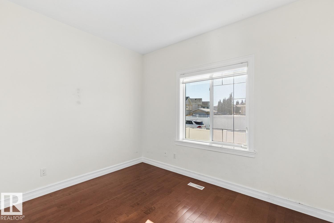
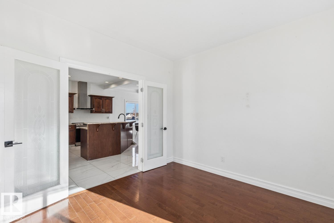
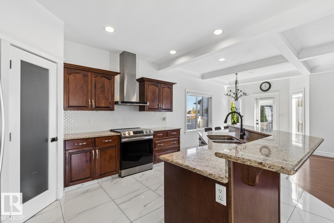
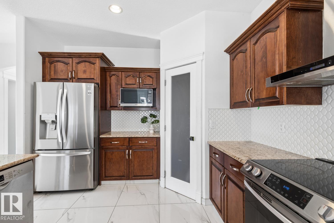
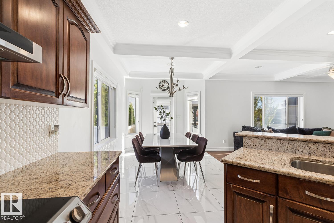
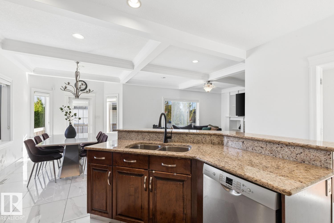
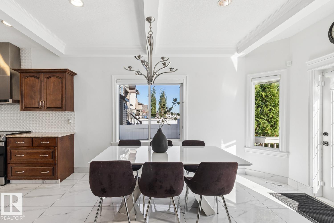
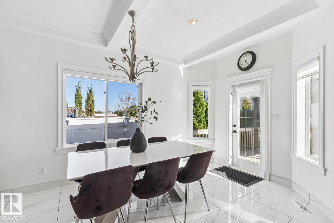
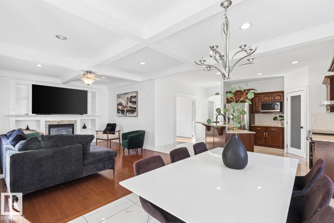
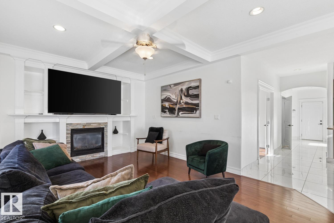
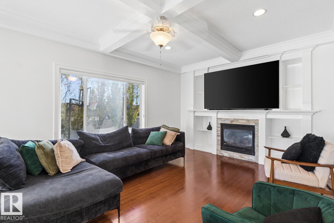
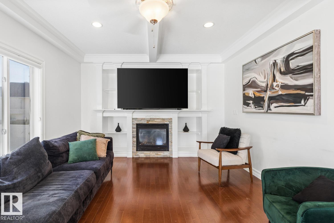
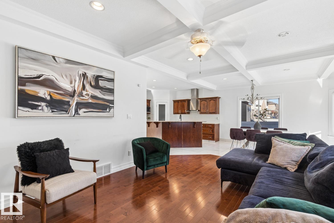
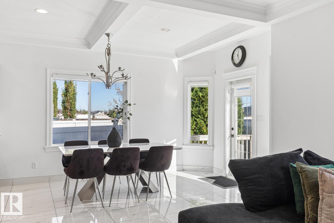
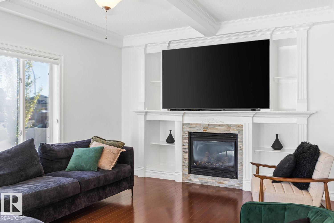
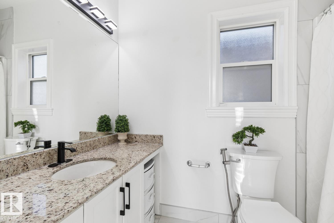
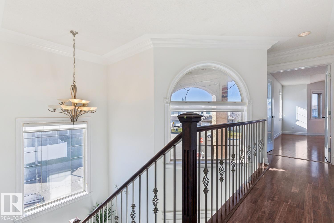
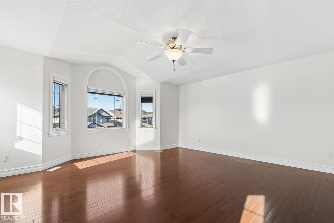
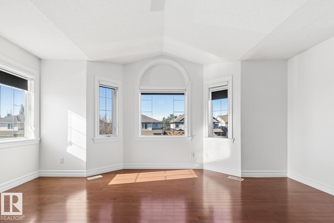
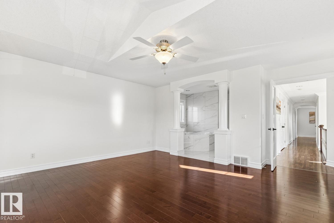
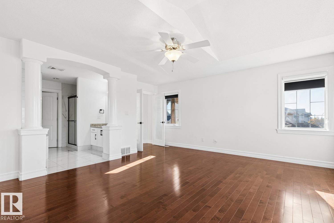
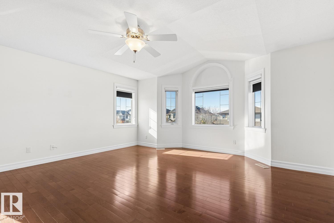
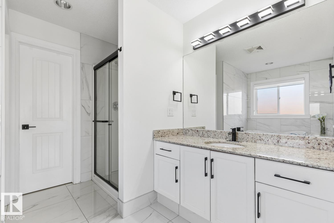
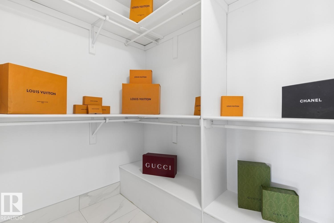
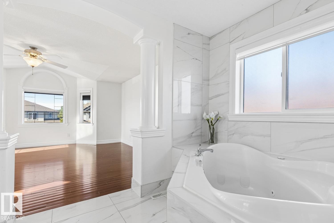
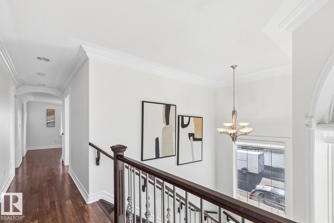
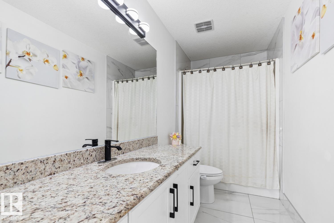
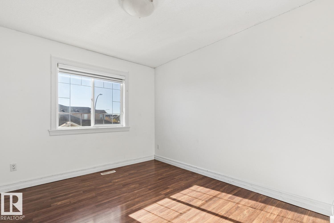
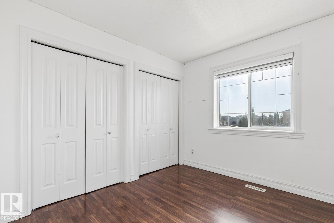
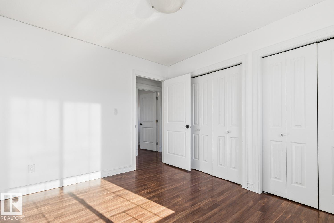
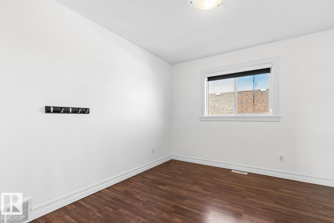
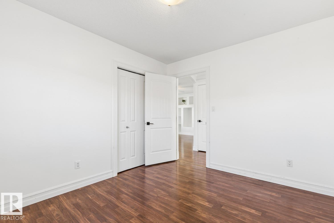
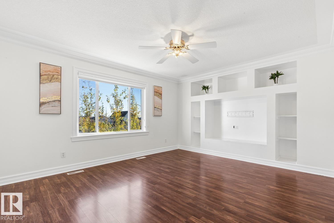
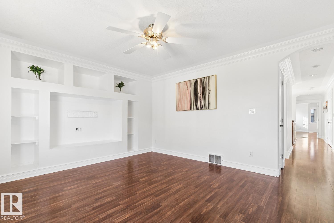
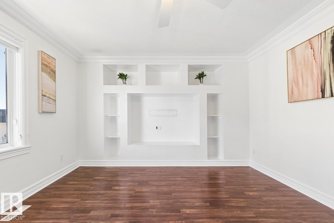
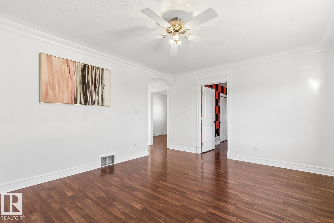
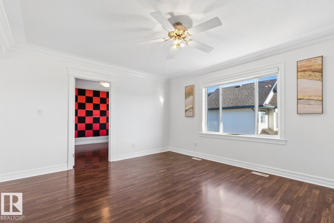
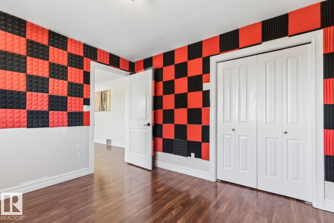
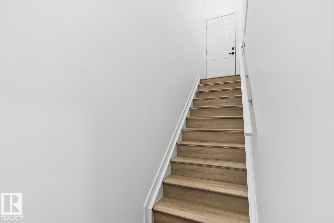
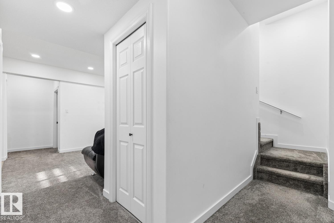
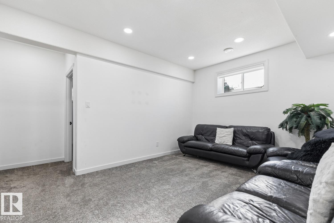
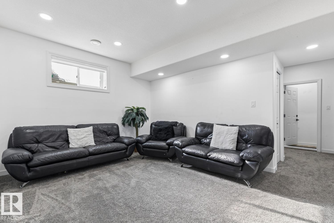
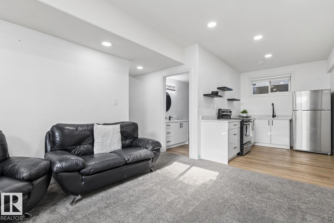
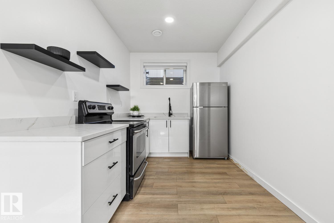
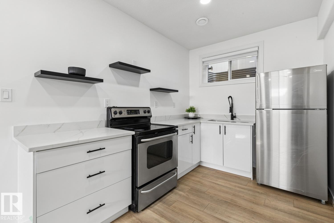
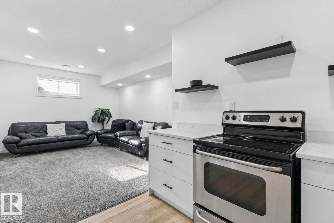
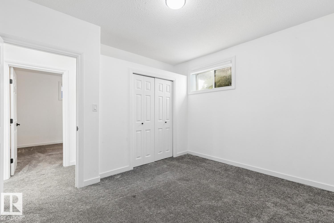
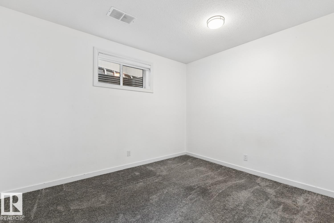
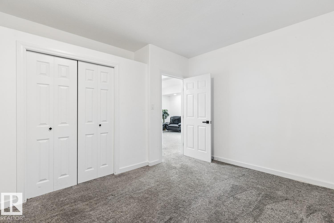
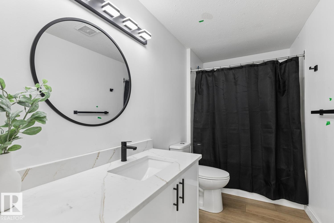
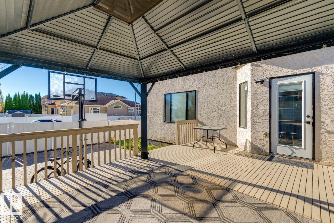
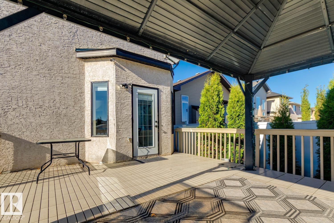
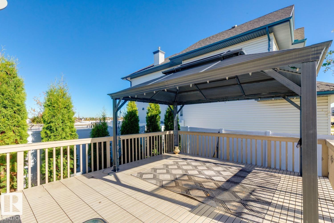
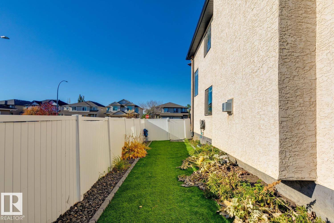
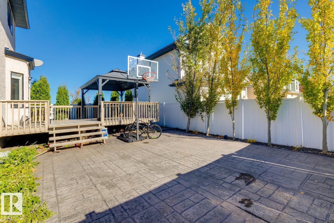
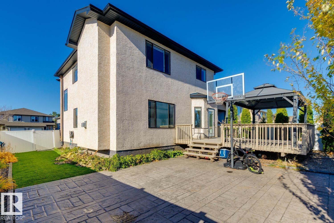
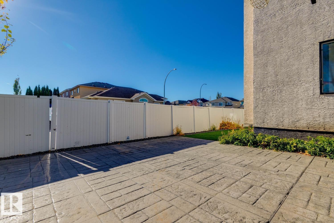
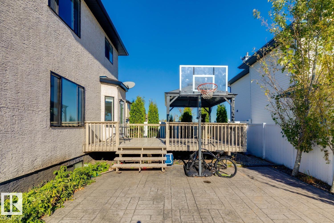
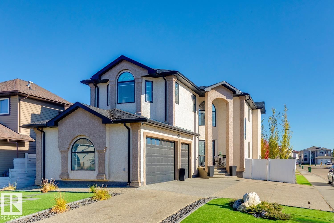
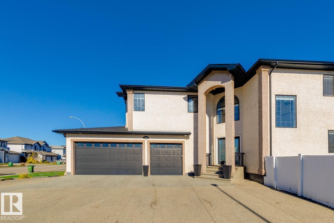
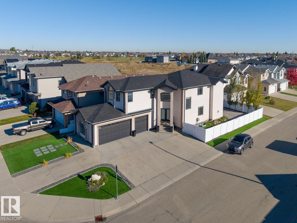
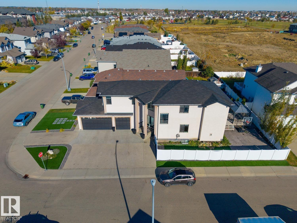
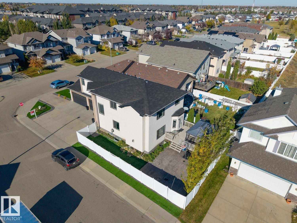
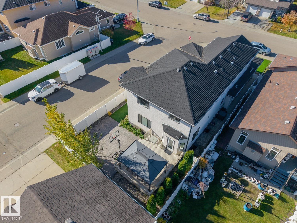
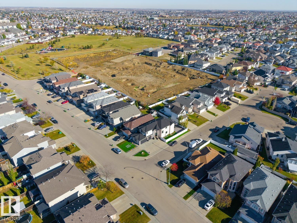
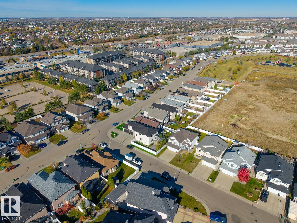
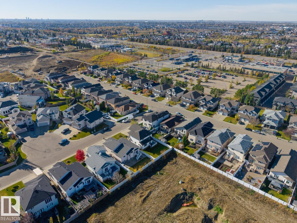
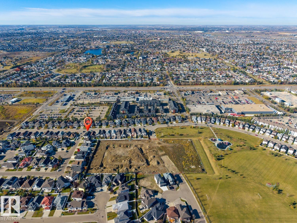
Welcome to this stunning 2-storey home in the desirable community of Eaux Claires! Offering over 3,500 sq. ft. of total living space, this beautifully appointed home features 6 bedrooms, 4 full bathrooms, and a triple attached garage with epoxy flooring. Situated on a desirable corner lot, this home boasts a spacious open-concept layout, hardwood flooring, ceramic tile, central vacuum system, and plenty of room for comfortable living and entertaining. The upper level offers 4 generously sized bedrooms, including a spacious primary suite with its own ensuite. The fully finished basement features 2 additional bedrooms and a separate side entrance, presenting an excellent opportunity for multigenerational living or potential rental income. Whether you’re looking to accommodate extended family or explore an income-generating opportunity, this home offers exceptional flexibility. Ideally located in North Edmonton, just minutes from Anthony Henday. An incredible opportunity to own a spacious, versatile home! (id:51989)
Features of 15803 95 St Nw
- MLS® Number E4513361
- Price $849,900
- Bedrooms: 6
- Bathrooms: 4
- Square Footage: 2506 sqft
- Property Type: House
- Neigbourhood: Eaux Claires
- Amenities Near By Playground, Public Transit, Schools, Shopping
- Features See Remarks, No Animal Home, No Smoking Home
- Structure Deck
Buildings
| Bathroom Total | 4 | Bedrooms Total | 6 |
| Amenities | Ceiling - 9ft, Vinyl Windows | Appliances | Dishwasher, Dryer, Garage Door Opener, Hood Fan, Refrigerator, Washer, Window Coverings, Two Refrigerators, Two Stoves, Two Washers |
| Basement Development | Finished | Basement Type | Full (finished) |
| Constructed Date | 2009 | Construction Style Attachment | Detached |
| Cooling Type | Central Air Conditioning | Fireplace Fuel | Gas |
| Fireplace Present | Yes | Fireplace Type | Unknown |
| Heating Type | Forced Air | Stories Total | 2 |
| Size Interior | 2506 Sqft | Type | House |
Parking
| Attached Garage |
Land
| Acreage | No | Land Amenities | Playground, Public Transit, Schools, Shopping |
| Size Irregular | 453.16 | Size Total | 453.16 M2 |
| Size Total Text | 453.16 M2 |
Rooms
| Level | Type | Length | Width | Dimensions |
|---|---|---|---|---|
| Basement | Bedroom 5 | 3.79 m | 3.12 m | 3.79 m x 3.12 m |
| Basement | Bedroom 6 | 3.76 m | 3.15 m | 3.76 m x 3.15 m |
| Main Level | Living Room | 5.24 m | 3.91 m | 5.24 m x 3.91 m |
| Main Level | Dining Room | 3.3 m | 2.78 m | 3.3 m x 2.78 m |
| Main Level | Kitchen | 4.26 m | 3.47 m | 4.26 m x 3.47 m |
| Main Level | Family Room | Measurements not available | ||
| Main Level | Den | 3.52 m | 3.44 m | 3.52 m x 3.44 m |
| Upper Level | Primary Bedroom | 5.18 m | 4.13 m | 5.18 m x 4.13 m |
| Upper Level | Bedroom 2 | 3.41 m | 2.9 m | 3.41 m x 2.9 m |
| Upper Level | Bedroom 3 | 3.4 m | 3.05 m | 3.4 m x 3.05 m |
| Upper Level | Bedroom 4 | 3.48 m | 3.01 m | 3.48 m x 3.01 m |
| Upper Level | Bonus Room | 4.64 m | 3.93 m | 4.64 m x 3.93 m |
Agents and Offices
- Hanan Seifeddine
- Moe Charara
- Ray Elwenni
- Office: Royal LePage Arteam Realty