

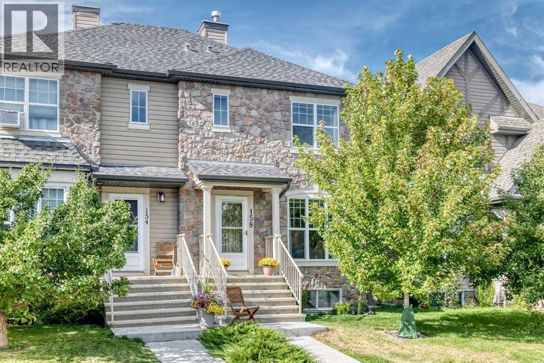
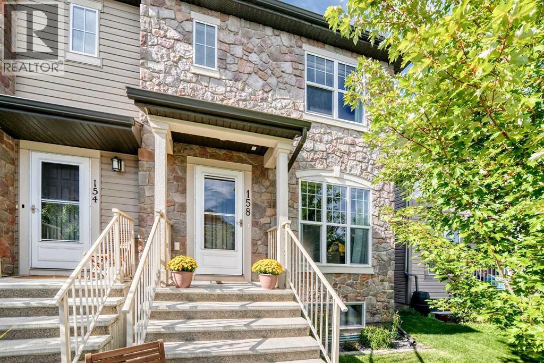
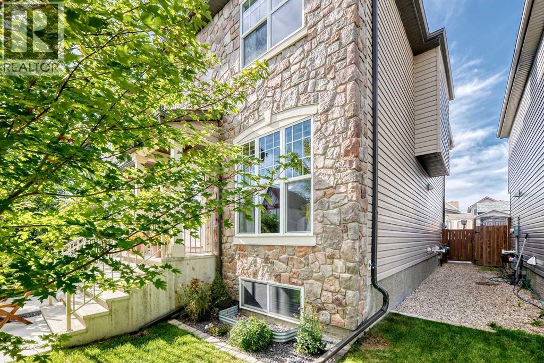
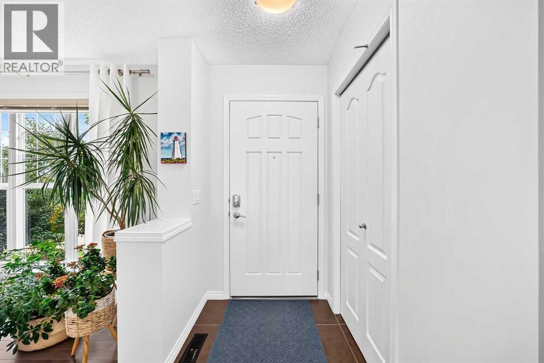
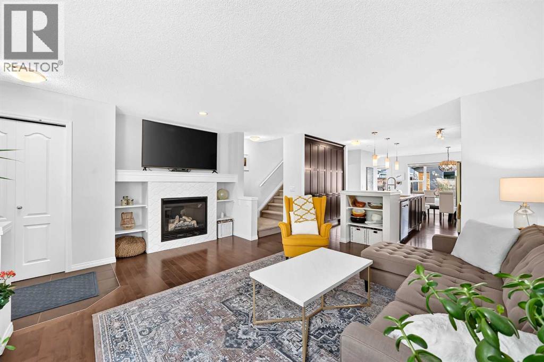
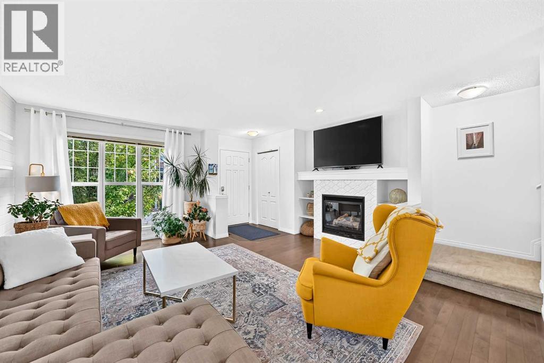
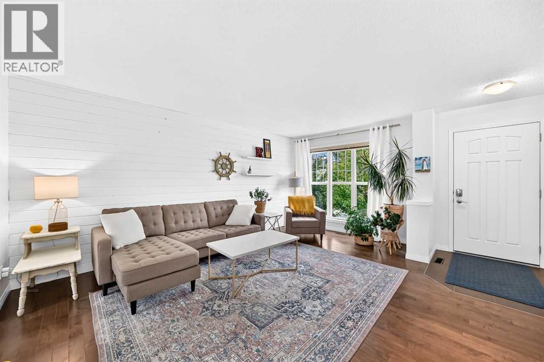
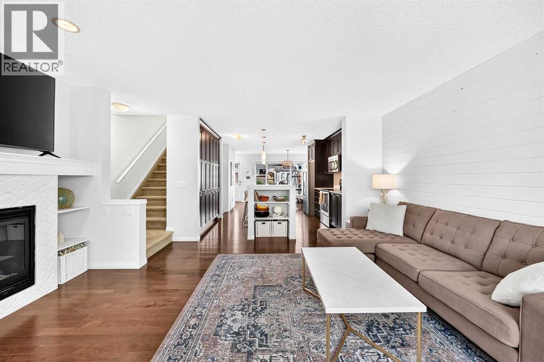
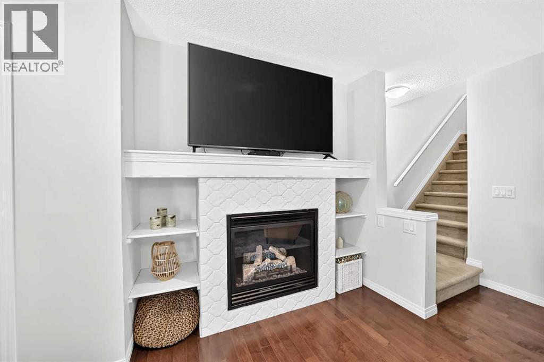


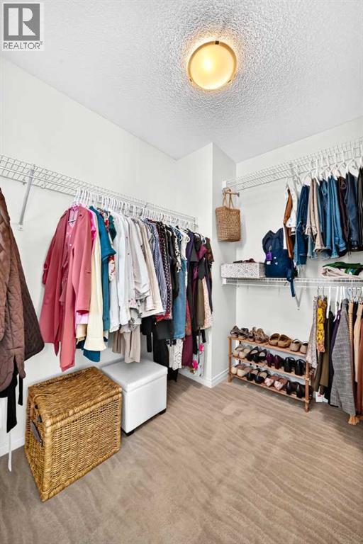
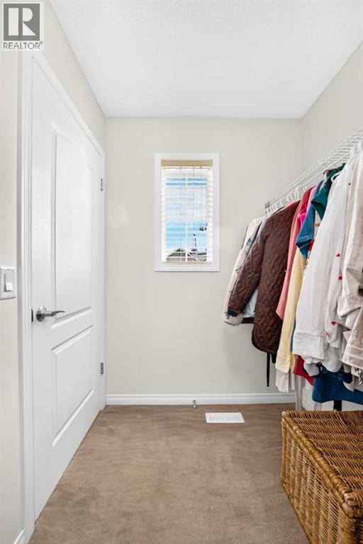

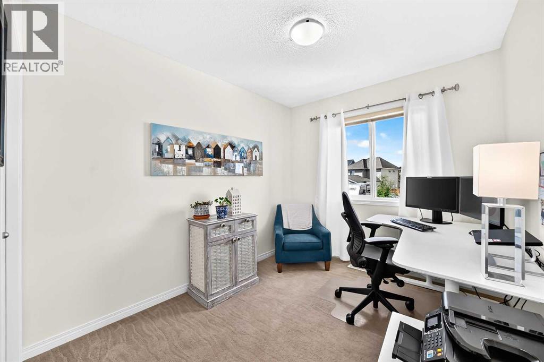
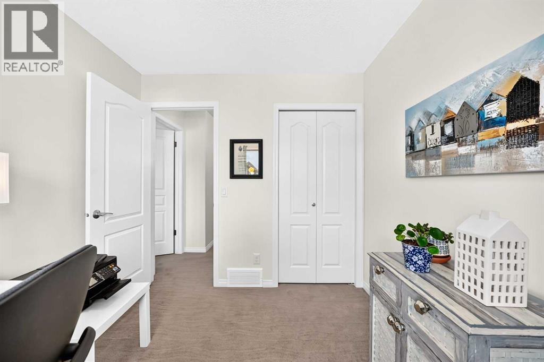

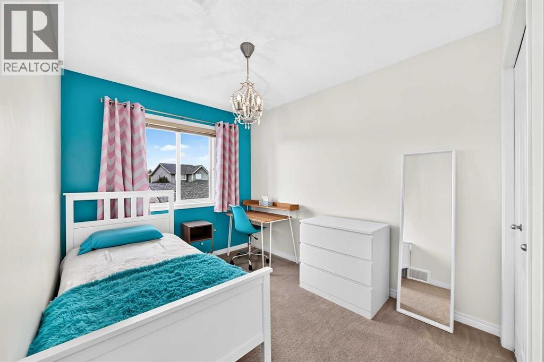

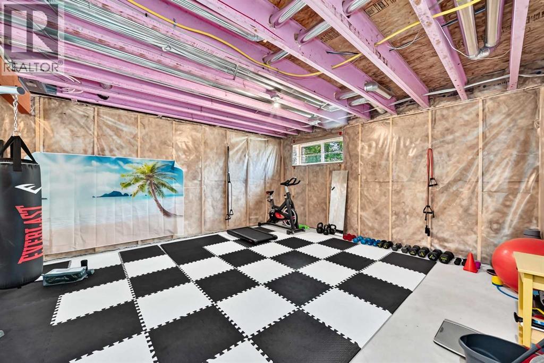


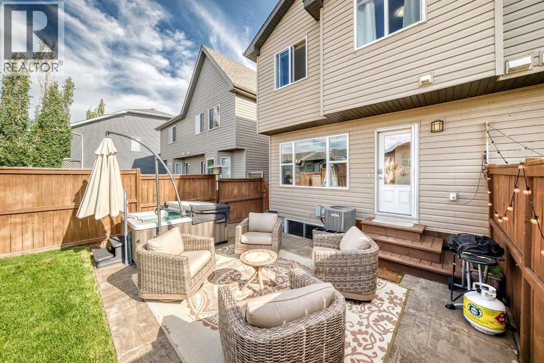

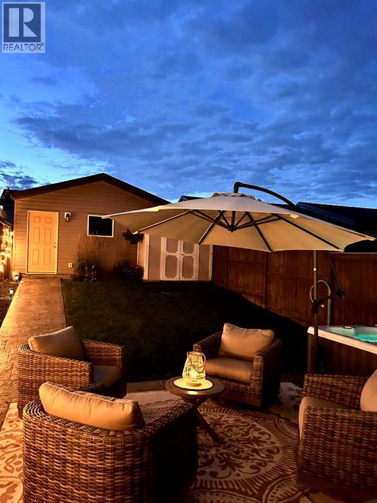

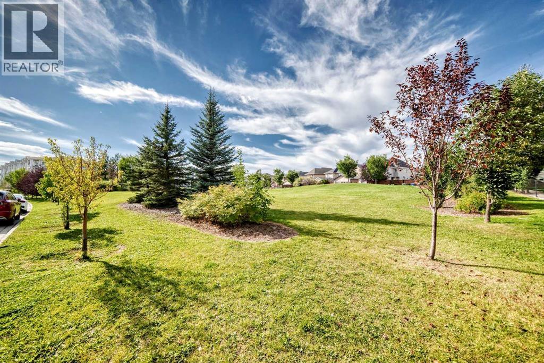
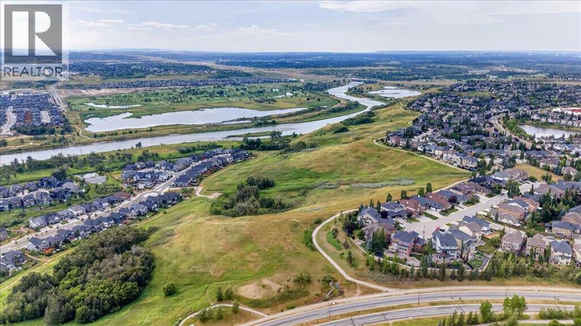
** OPEN HOUSE SEPT 12 & 13 from 1:00 pm - 3:00 pm ** Welcome home to your beautifully finished, thoughtfully designed home! I hope you're ready to enjoy this 1,472 sq. ft. two-storey layout that offers the perfect combination of comfort, style, and everyday functionality. The bright main floor features hardwood flooring , cozy fireplace and a gorgeous kitchen that truly becomes the heart of the home. You'll love the ceiling height cabinetry, stainless steel appliances, quartz countertops, and oversized island, perfect for morning coffee, family dinners, or entertaining friends. Upstairs you'll find three bedrooms, including a spacious primary retreat with a large walk-in closet featuring plenty of natural light. The en-suite feels like a private escape with dual sinks, quartz counters, a soaker tub, and separate stand-up shower. It wont take you long to realise that having your laundry room located upstairs for convenience is such a great benefit. With a total of 3 bedrooms upstairs, 2.5 bathrooms, and still having untouched space downstairs to design and create, this home offers plenty of room for both couples and growing families. Step outside and the backyard is already set up for Calgary summer evenings featuring stamped concrete patio and pathway, hot tub, and plenty of space to relax and entertain. Add in the central air conditioning and a double detached garage and a completely landscaped and fenced back yard. This home has all the benefits you've been looking for! Including being located in the established Southeast Calgary community of Cranston. This community offers fantastic benefits like a private recreational center with loads of sports and activities and of course the pathway system on the "RIDGE' for evening strolls with you loved ones including fur babies. Being so immersed in mother nature and just minutes from the river, this is a home that's easy to fall in love with inside and out. We're excited for you to come see it! (id:51989)
Features of 158 Cranford Way Se
- MLS® Number A2344224
- Price $539,900
- Bedrooms: 3
- Bathrooms: 3
- Square Footage: 1472 sqft
- Property Type: Duplex
- Community Name: Cranston
- Amenities Near By Park, Playground, Recreation Nearby, Schools, Shopping
- Features Other, Back Lane, Closet Organizers
- Parking Space Total 3
- Plan 1213557
Open House
This property has open houses!
September
12
Saturday
Starts at:
1:00 pm
Ends at:3:00 pm
Hosted by Dallas Burton
Buildings
| Bathroom Total | 3 | Bedrooms Above Ground | 3 |
| Bedrooms Total | 3 | Amenities | Other |
| Appliances | Refrigerator, Dishwasher, Stove, Microwave Range Hood Combo, Washer/dryer Stack-up | Basement Development | Unfinished |
| Basement Type | Full (unfinished) | Constructed Date | 2013 |
| Construction Style Attachment | Semi-detached | Cooling Type | Central Air Conditioning |
| Exterior Finish | Stone, Vinyl Siding | Fireplace Present | Yes |
| Fireplace Total | 1 | Flooring Type | Carpeted, Ceramic Tile, Hardwood |
| Foundation Type | Poured Concrete | Half Bath Total | 1 |
| Heating Fuel | Natural Gas | Heating Type | Other, Forced Air |
| Stories Total | 2 | Size Interior | 1472 Sqft |
| Total Finished Area | 1472 Sqft | Type | Duplex |
Parking
| Detached Garage | 2 |
| Other |
Land
| Acreage | No | Fence Type | Fence |
| Land Amenities | Park, Playground, Recreation Nearby, Schools, Shopping | Landscape Features | Landscaped |
| Size Depth | 38.01 M | Size Frontage | 6.77 M |
| Size Irregular | 258.00 | Size Total | 258 M2|0-4,050 Sqft |
| Size Total Text | 258 M2|0-4,050 Sqft | Surface Water | Creek Or Stream |
| Zoning Description | R-2m |
Rooms
| Level | Type | Length | Width | Dimensions |
|---|---|---|---|---|
| Second Level | Primary Bedroom | 13.00 Ft x 11.25 Ft | ||
| Second Level | Bedroom | 8.50 Ft x 11.42 Ft | ||
| Second Level | Bedroom | 8.33 Ft x 12.83 Ft | ||
| Second Level | 5pc Bathroom | 8.00 Ft x 11.33 Ft | ||
| Second Level | 4pc Bathroom | 4.92 Ft x 9.50 Ft | ||
| Main Level | Living Room | 16.08 Ft x 16.58 Ft | ||
| Main Level | Other | 11.50 Ft x 12.67 Ft | ||
| Main Level | Dining Room | 11.67 Ft x 9.83 Ft | ||
| Main Level | 2pc Bathroom | 4.42 Ft x 4.83 Ft |
Agents and Offices
- Dallas Burton
- Office: Maxwell Canyon Creek
What's Nearby
Similar Properties

1021 Mahogany Boulevard Se, Calgary, Alberta
- MLS® # A2336218
- Justyna Jakimowicz
- Royal LePage Benchmark
130 Auburn Meadows Avenue Se, Calgary, Alberta
- MLS® # A2342839
- Katrina A. Watycha
- Real Estate Professionals Inc.