

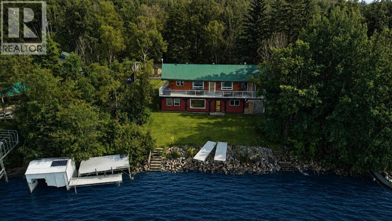
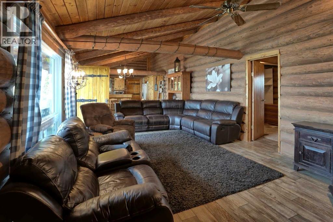
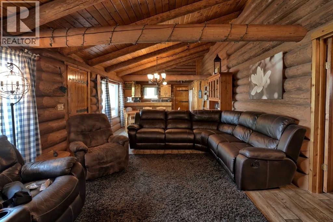
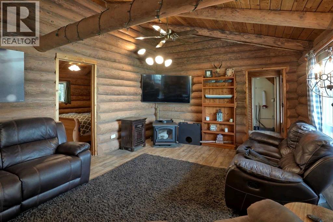
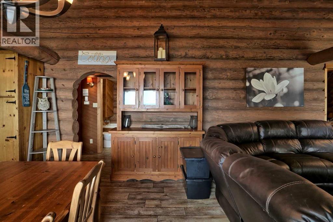
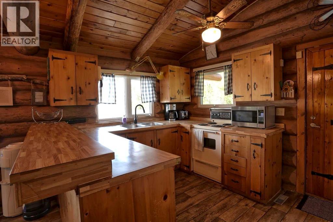
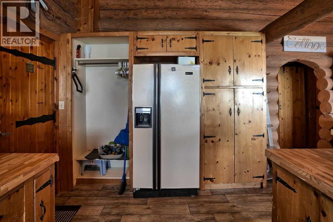
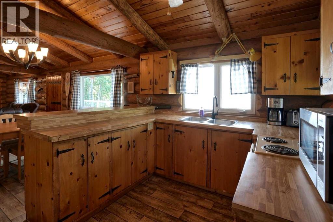
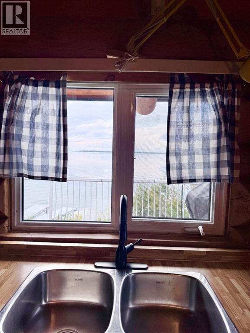
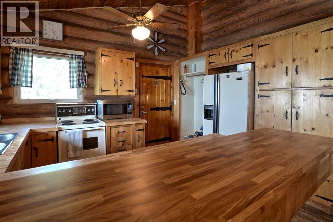
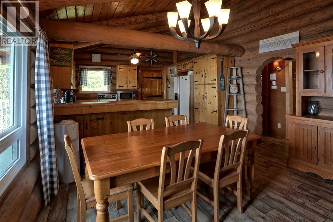
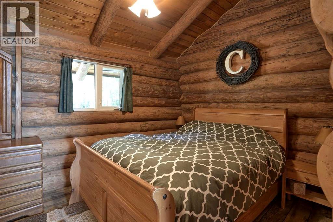
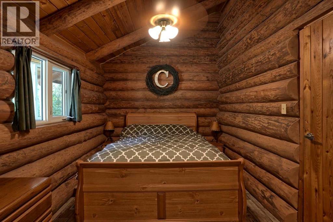
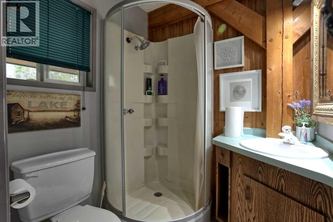
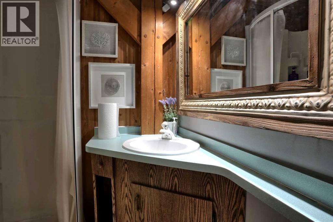
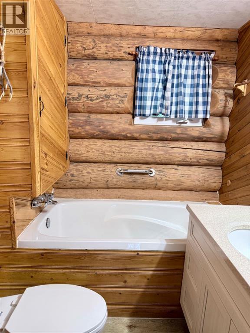
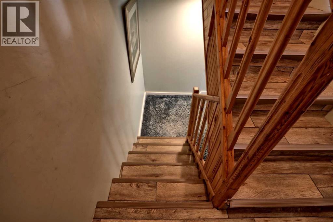
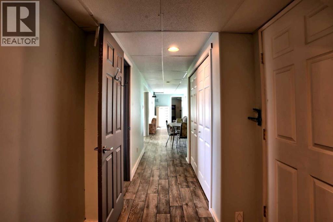
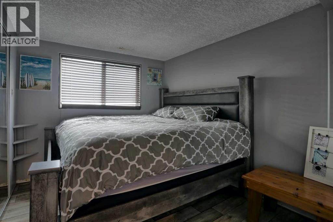
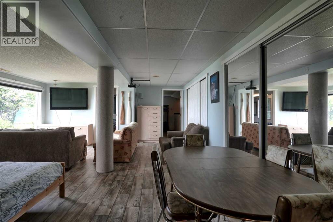
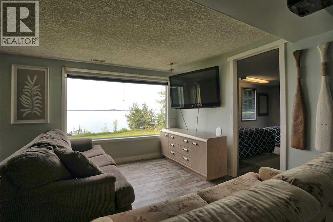
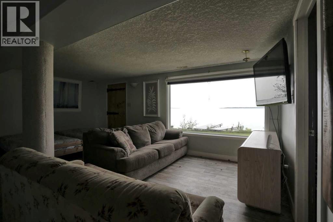
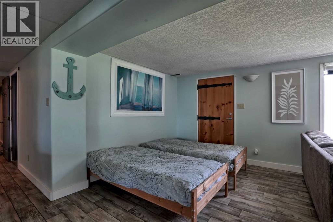
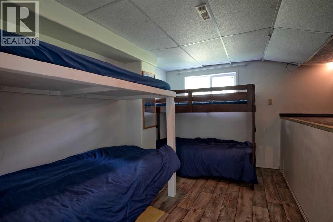
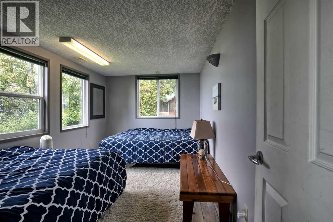
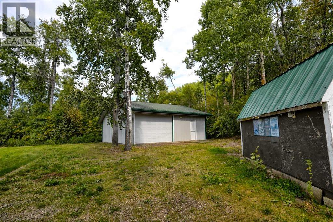
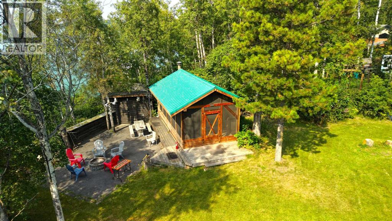
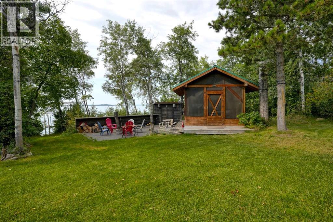
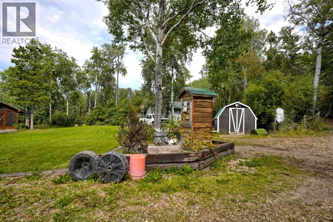
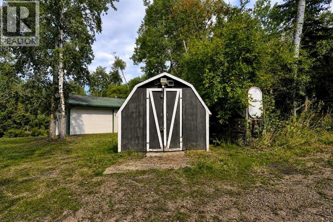
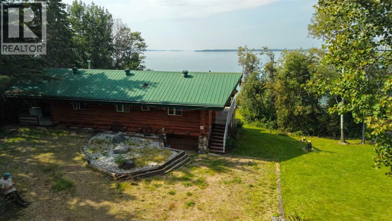
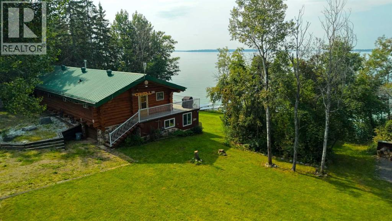
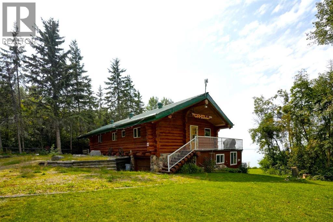
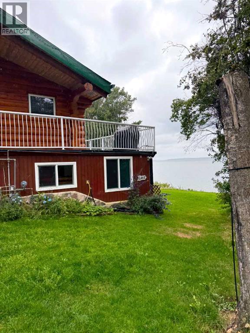
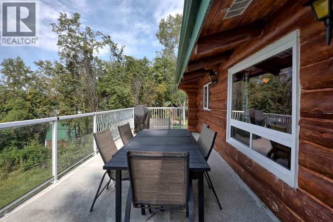
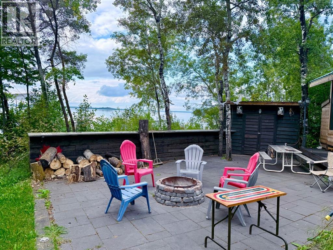
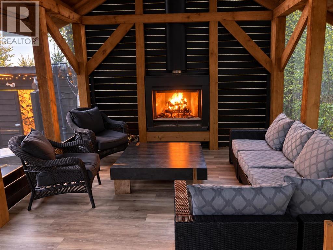
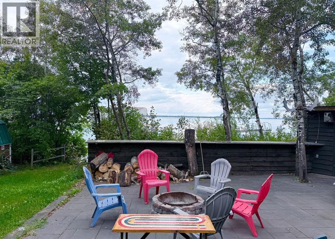
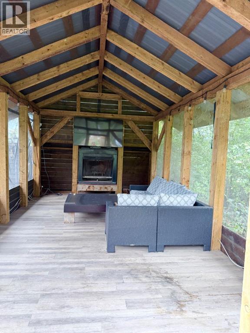
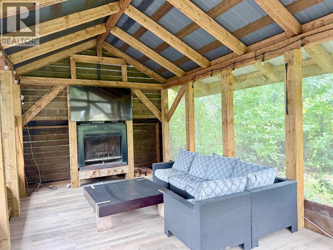
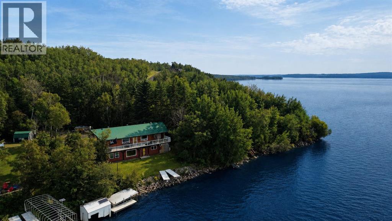
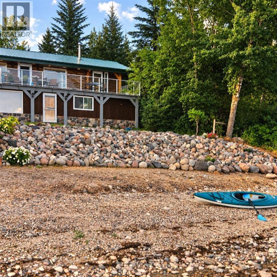
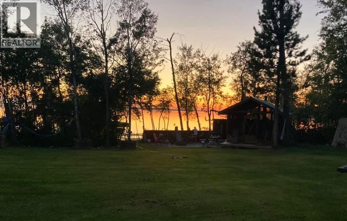
Lakefront living in Golden Sands, with room to enjoy it all year round! Set on two lots with level access to the water, this log home offers a rare combination of space, privacy, and an easy connection to the outdoors.The four bedroom, two bathroom home brings the warmth and character of log construction together with the comfort of a year round residence. Fully furnished and ready to enjoy, it offers an easy way to settle into lake life without the hassle of starting from scratch.The landscaped yard is made for enjoying the outdoors, with a fire pit and a gazebo featuring its own fireplace, perfect for evenings by the water, regardless of the season. Over 1,000 sq. ft. of garage space provides room for vehicles, boats, recreational toys, and all the extras that come with lake living.With two lots, level access, and a setting that makes the most of the outdoors, this is a property where the lake becomes part of everyday life. A rare opportunity to own a year round home in Golden Sands. (id:51989)
Features of 158, 13221 680 Township
- MLS® Number A2342897
- Price $665,500
- Bedrooms: 5
- Bathrooms: 2
- Square Footage: 1146 sqft
- Property Type: House
- Community Name: Golden Sands
- Amenities Near By Water Nearby
- Community Features Lake Privileges
- Features Pvc Window
- Plan 1745tr
- Structure Deck
Buildings
| Bathroom Total | 2 | Bedrooms Above Ground | 4 |
| Bedrooms Below Ground | 1 | Bedrooms Total | 5 |
| Appliances | Refrigerator, Stove | Architectural Style | Bungalow |
| Basement Development | Finished | Basement Features | Walk Out |
| Basement Type | Full (finished) | Constructed Date | 1983 |
| Construction Material | Log | Construction Style Attachment | Detached |
| Cooling Type | Central Air Conditioning | Exterior Finish | Log |
| Flooring Type | Laminate | Foundation Type | Poured Concrete |
| Half Bath Total | 1 | Heating Type | Forced Air |
| Stories Total | 1 | Size Interior | 1146 Sqft |
| Total Finished Area | 1146 Sqft | Type | House |
Parking
| Other | |
| Detached Garage | 3 |
Land
| Acreage | No | Fence Type | Not Fenced |
| Land Amenities | Water Nearby | Landscape Features | Landscaped |
| Size Depth | 72.57 M | Size Frontage | 49.73 M |
| Size Irregular | 0.80 | Size Total | 0.8 Ac|32,670 - 43,559 Sqft (3/4 - 1 Ac) |
| Size Total Text | 0.8 Ac|32,670 - 43,559 Sqft (3/4 - 1 Ac) | Zoning Description | Residential |
Rooms
| Level | Type | Length | Width | Dimensions |
|---|---|---|---|---|
| Basement | Furnace | 11.50 Ft x 9.58 Ft | ||
| Basement | Bedroom | 10.42 Ft x 8.83 Ft | ||
| Basement | Recreational, Games Room | 17.17 Ft x 23.58 Ft | ||
| Main Level | 3pc Bathroom | 5.08 Ft x 5.67 Ft | ||
| Main Level | Primary Bedroom | 8.83 Ft x 15.92 Ft | ||
| Main Level | Storage | 8.83 Ft x 5.67 Ft | ||
| Main Level | 2pc Bathroom | 5.75 Ft x 6.08 Ft | ||
| Main Level | Bedroom | 9.00 Ft x 9.58 Ft | ||
| Main Level | Living Room | 13.17 Ft x 19.67 Ft | ||
| Main Level | Dining Room | 13.17 Ft x 9.67 Ft | ||
| Main Level | Kitchen | 13.00 Ft x 9.25 Ft | ||
| Main Level | Bedroom | 8.00 Ft x 12.17 Ft | ||
| Main Level | Bedroom | 9.00 Ft x 14.50 Ft |
Agents and Offices
- CHARLYN MOORE
- Office: RE/MAX La Biche Realty