

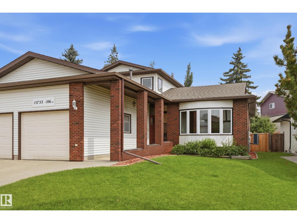
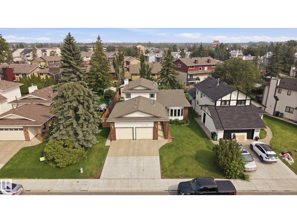
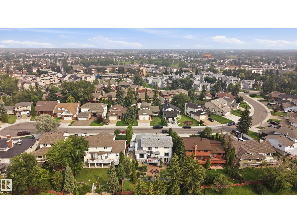
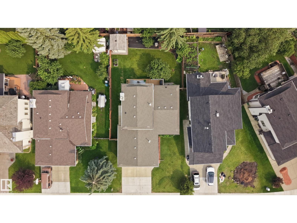
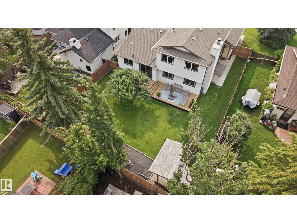
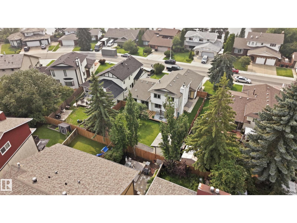
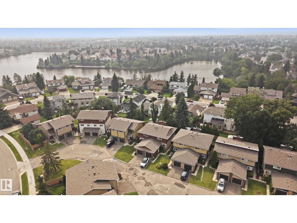
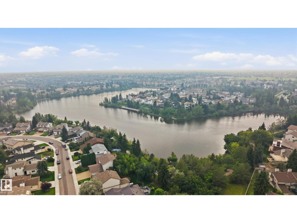
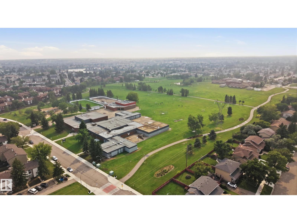
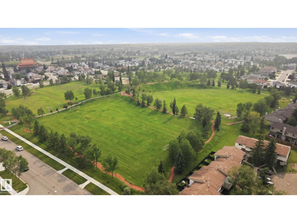
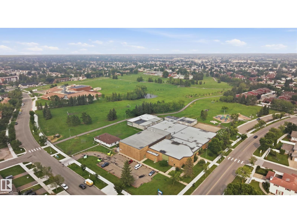
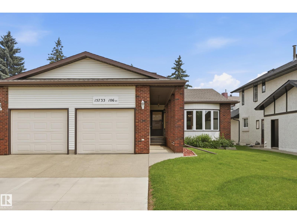
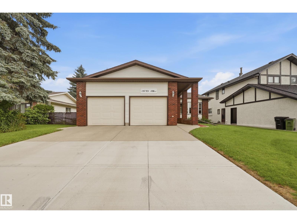
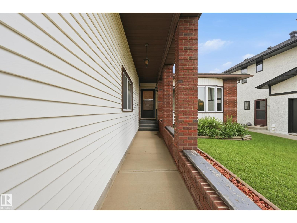
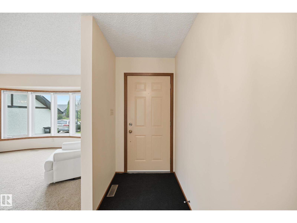
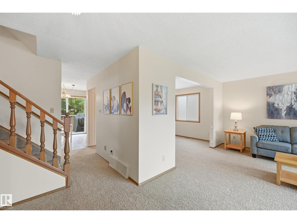
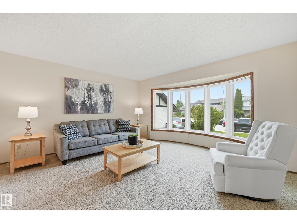
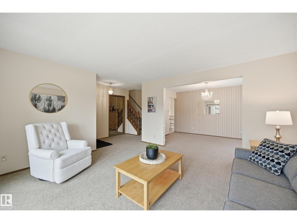
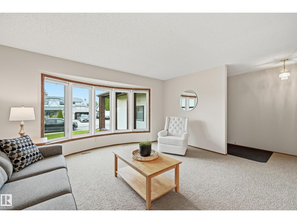
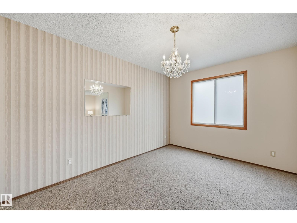
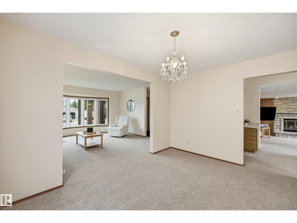
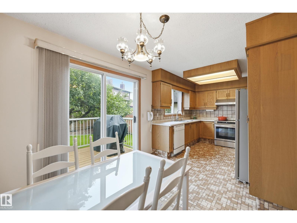
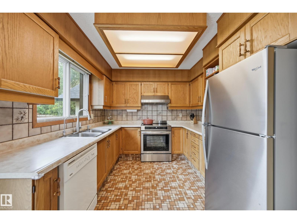
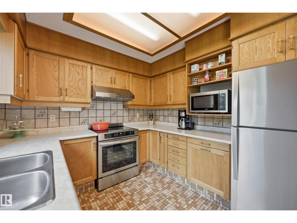
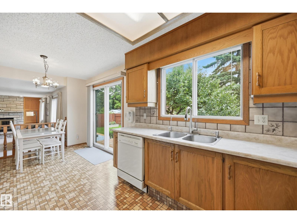
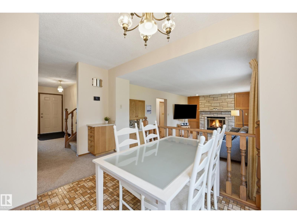
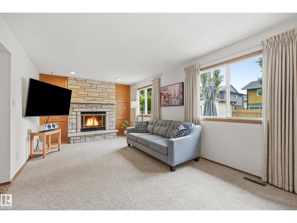
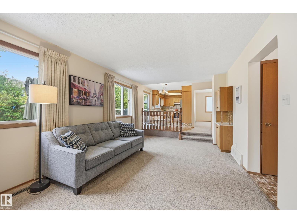
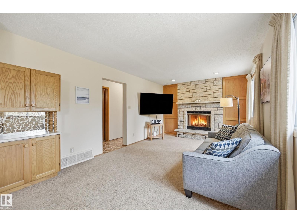
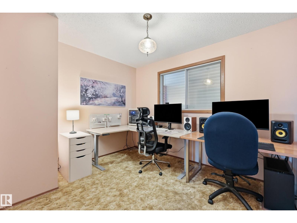
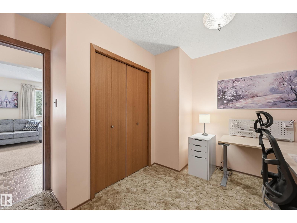
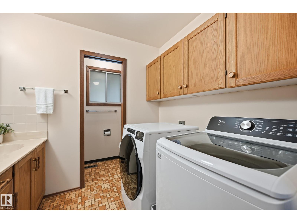
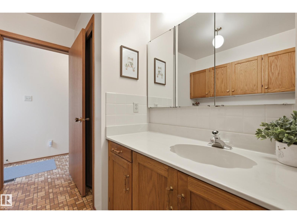
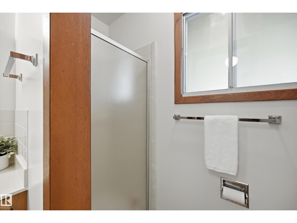
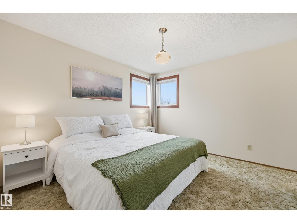
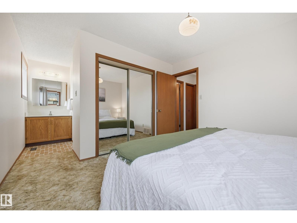
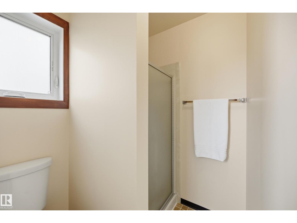
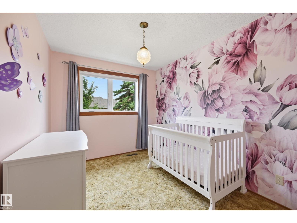
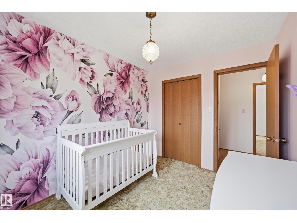
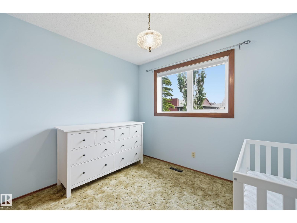
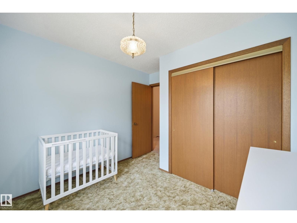
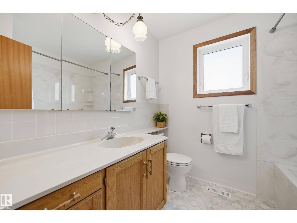
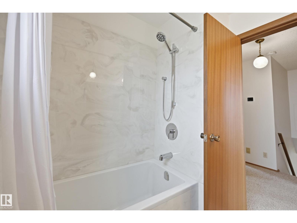
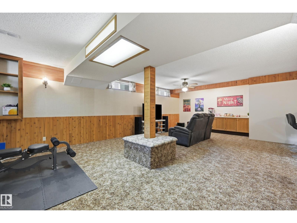
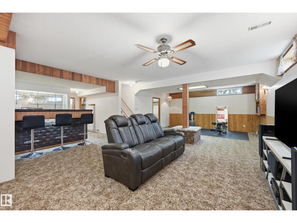
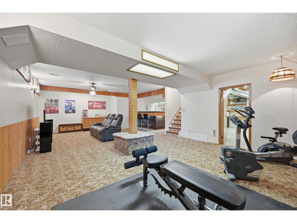
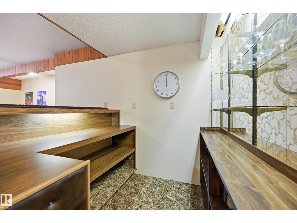
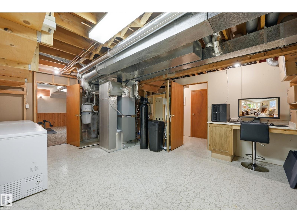
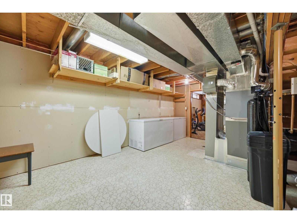
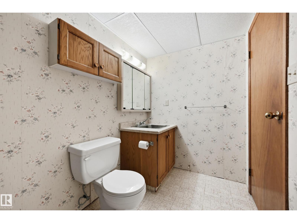
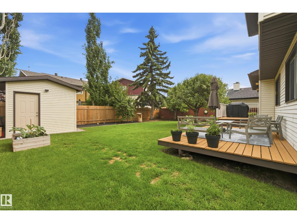
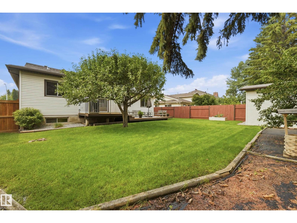
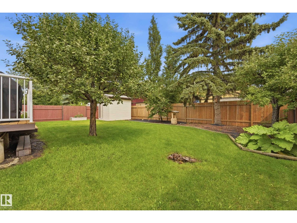
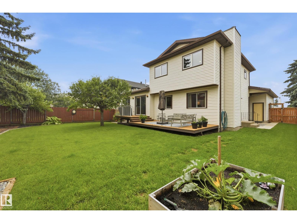
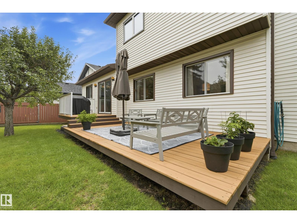
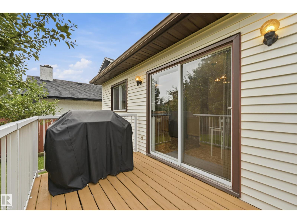
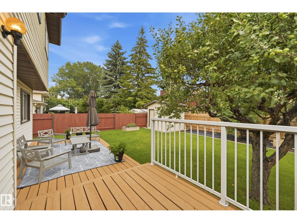
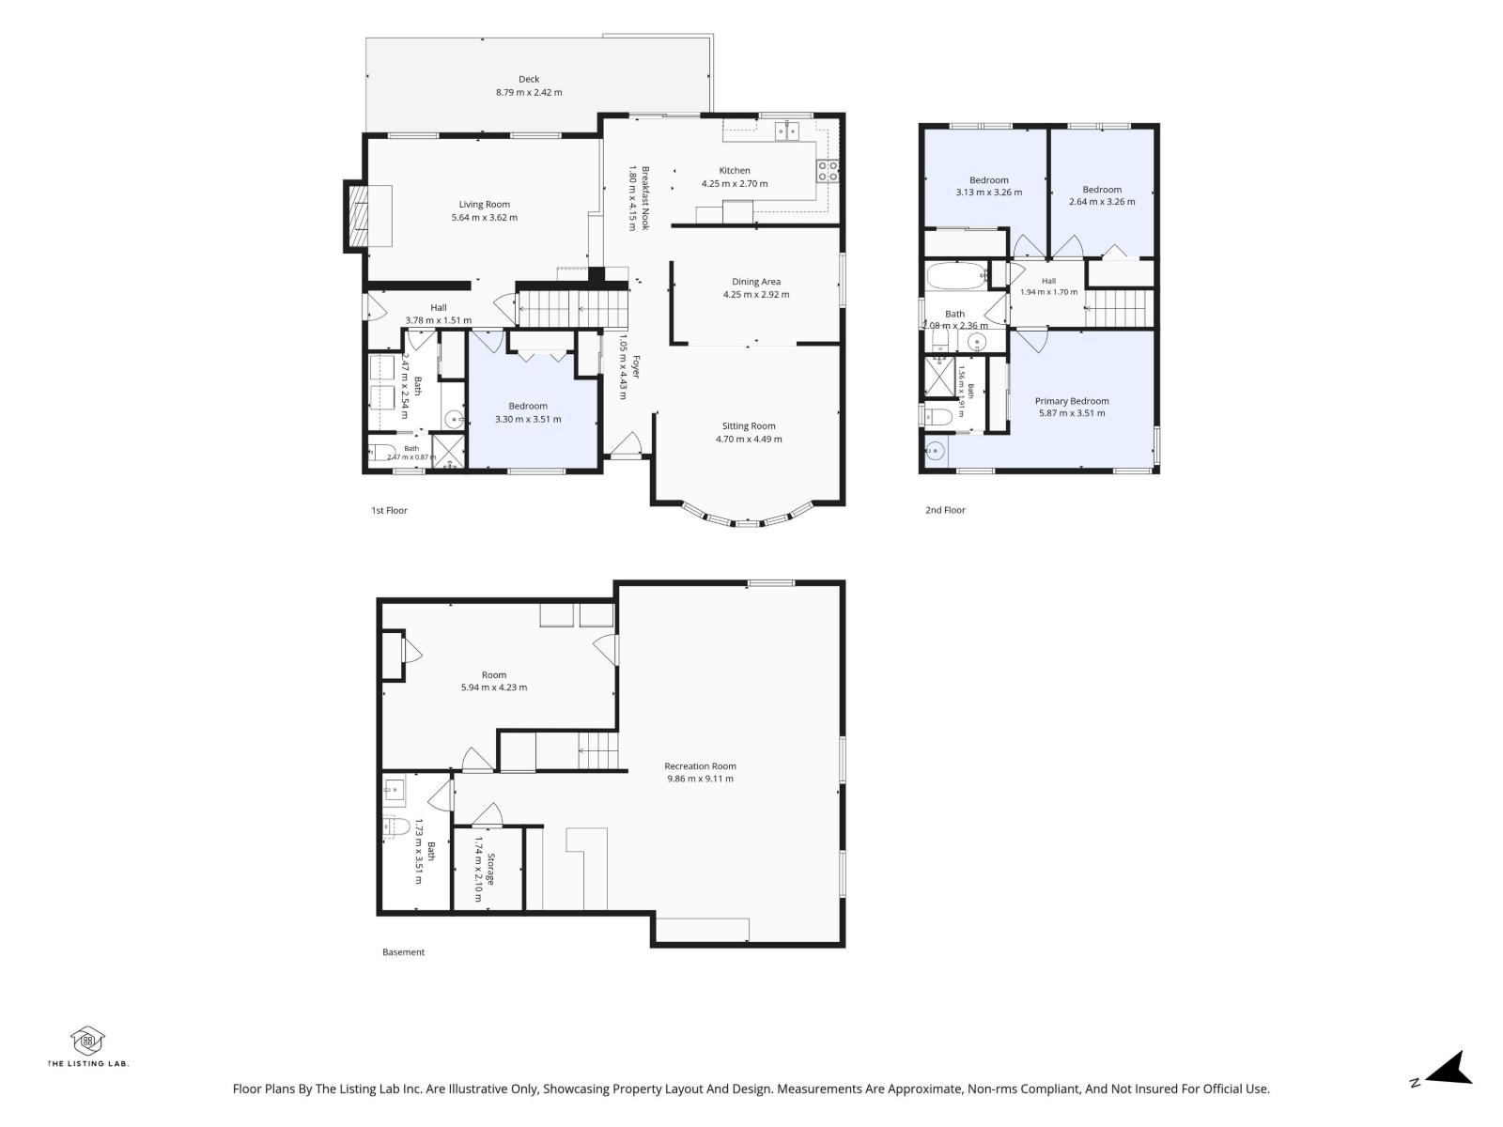
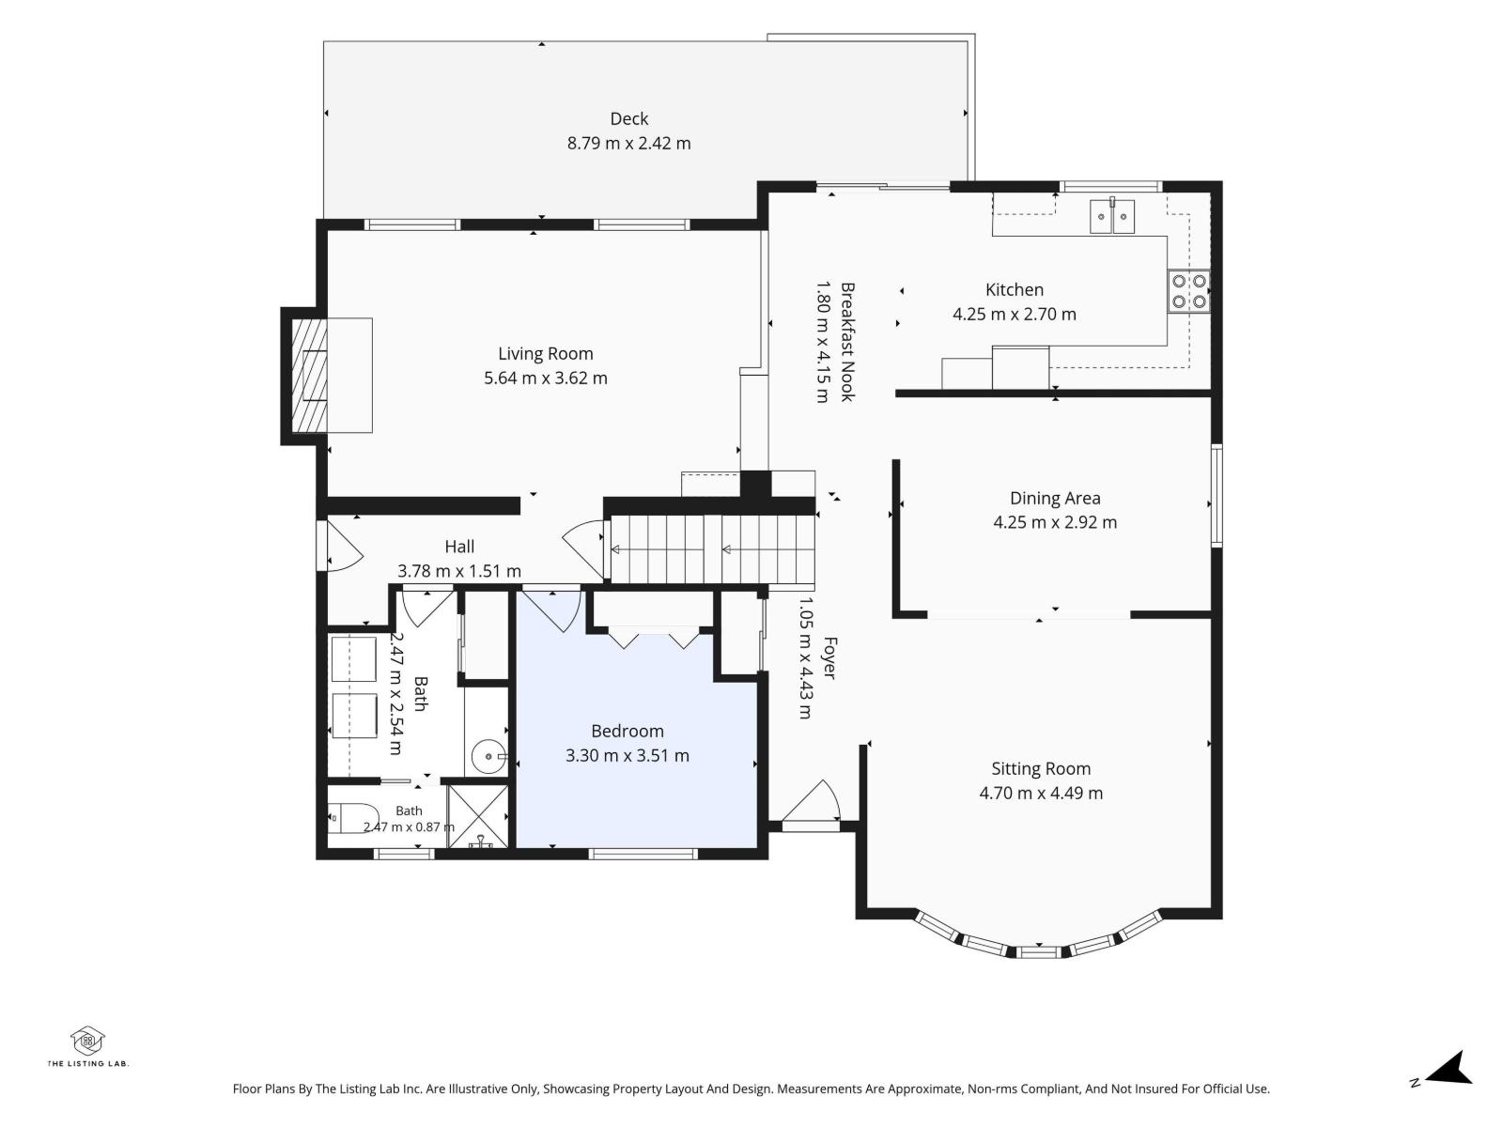
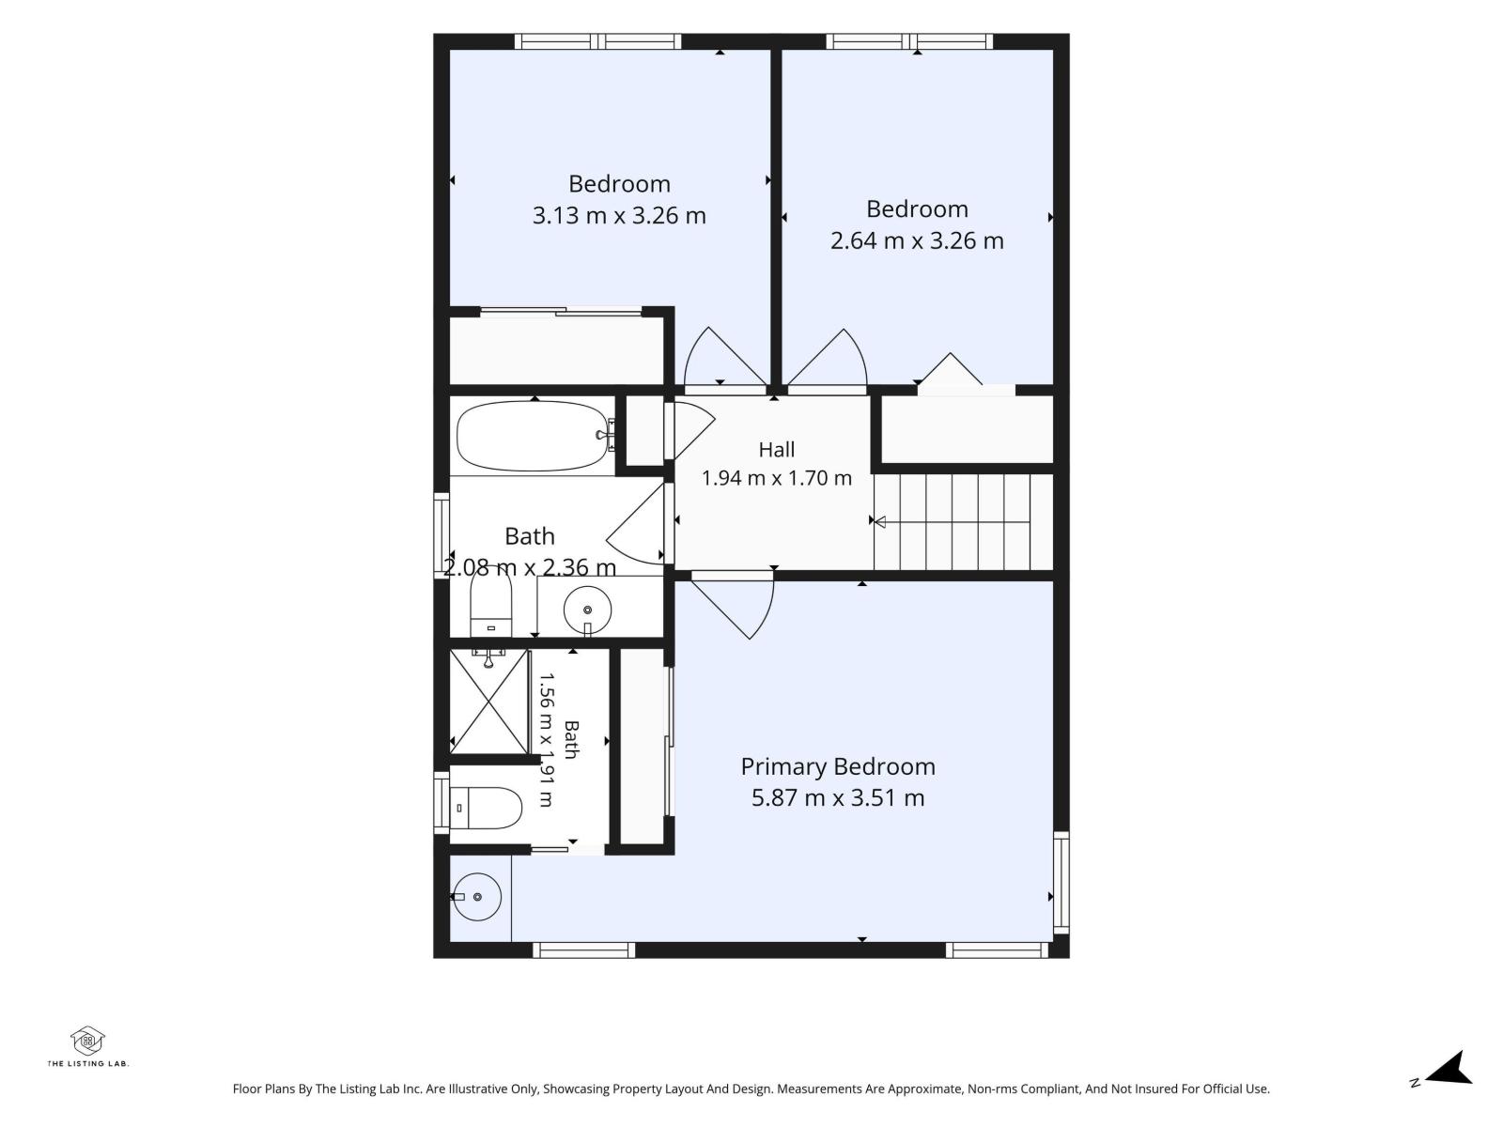
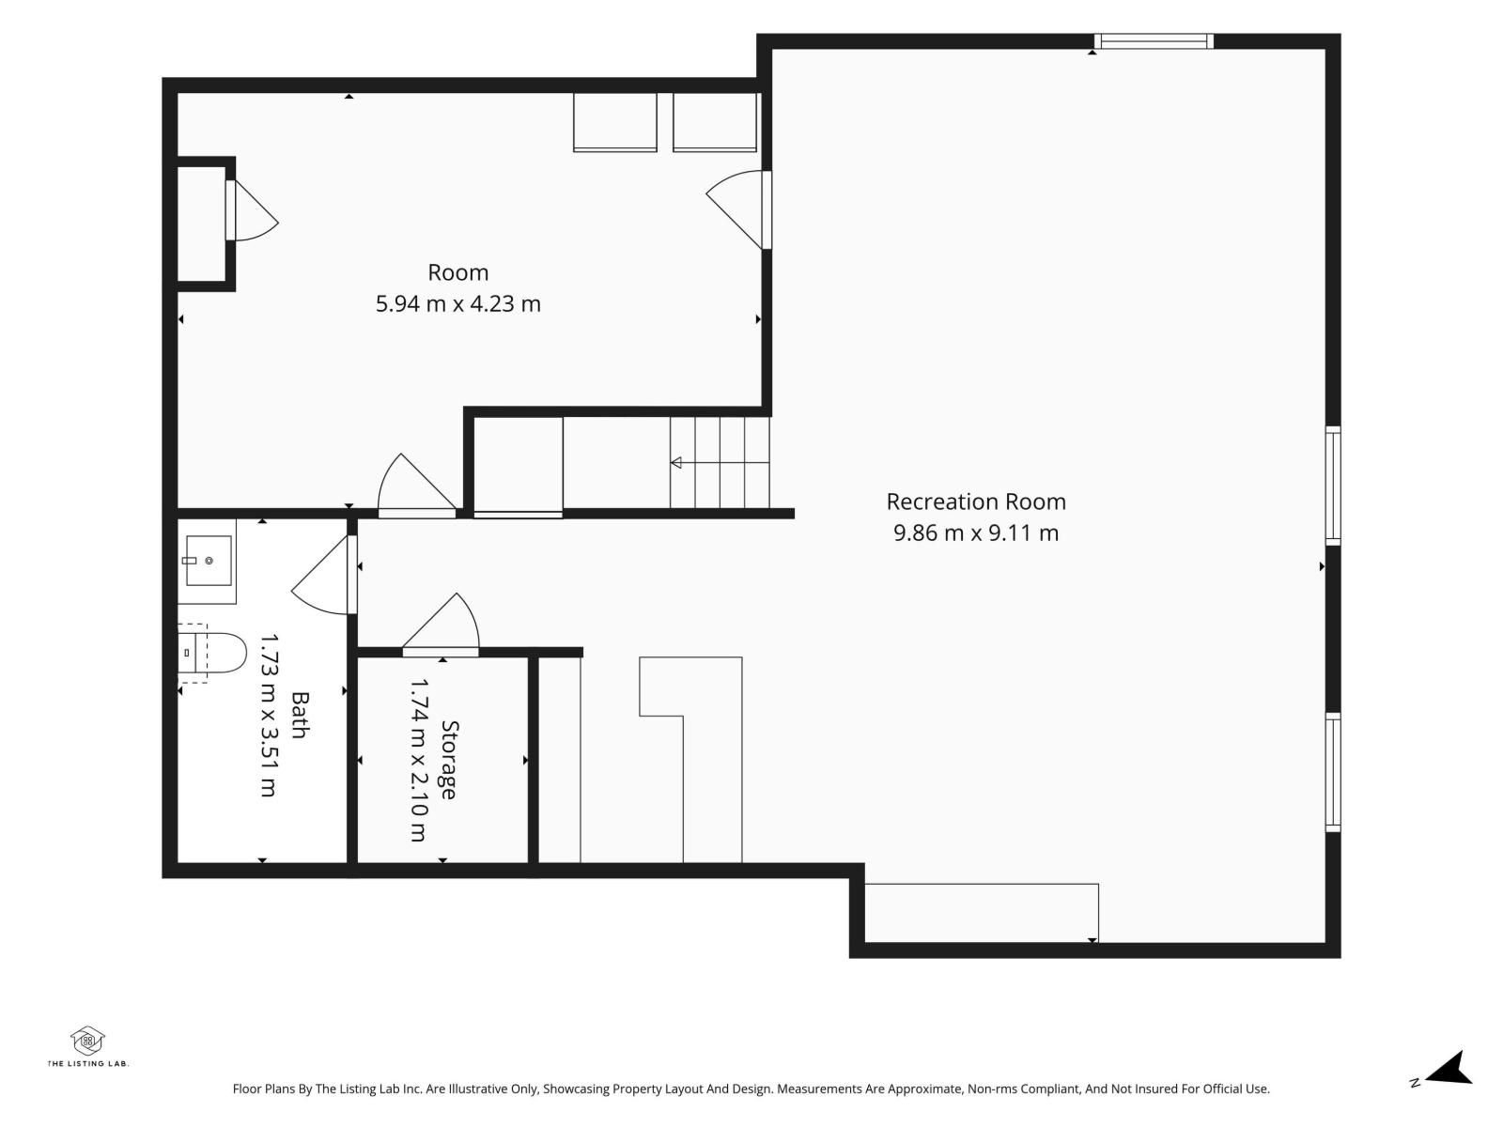
Welcome to this beautifully maintained second-owner home, perfectly situated on a quiet cul-de-sac street just steps from Beaumaris Lake. Boasting 4 bedrooms, 3.5 bathrooms and over 1,800 SQFT of above grade living space, the functional layout provides plenty of room for growing families. Recent upgrades include triple pane windows, a dual zone high efficiency furnace with new heat pump for a/c and newly upgraded kitchen appliances. The oversized double garage is equipped with a brand-new garage heater, making it an ideal space for parking, hobbies, or a year-round workshop. Set on an oversized lot, the private backyard is a true retreat with mature fruit trees, abundant green space, and endless possibilities for gardening, entertaining, or simply relaxing outdoors. This is a rare opportunity to own a beautifully maintained home in one of the area's most desirable neighbourhoods, where nature, recreation, and community are right outside your door. (id:51989)
Features of 15733 106 St Nw
- MLS® Number E4500499
- Price $499,800
- Bedrooms: 4
- Bathrooms: 4
- Square Footage: 1829 sqft
- Property Type: House
- Neigbourhood: Beaumaris
- Amenities Near By Golf Course, Playground, Public Transit, Schools, Shopping
- Features Cul-de-sac, Flat Site, Exterior Walls- 2x6"
- Structure Deck
Buildings
| Bathroom Total | 4 | Bedrooms Total | 4 |
| Amenities | Vinyl Windows | Appliances | Dishwasher, Dryer, Hood Fan, Refrigerator, Stove, Washer |
| Basement Development | Finished | Basement Type | Full (finished) |
| Constructed Date | 1983 | Construction Style Attachment | Detached |
| Fireplace Fuel | Wood | Fireplace Present | Yes |
| Fireplace Type | Unknown | Half Bath Total | 1 |
| Heating Type | Forced Air | Stories Total | 2 |
| Size Interior | 1829 Sqft | Type | House |
Parking
| Attached Garage | |
| Heated Garage | |
| Oversize |
Land
| Acreage | No | Fence Type | Fence |
| Land Amenities | Golf Course, Playground, Public Transit, Schools, Shopping | Size Irregular | 645.91 |
| Size Total | 645.91 M2 | Size Total Text | 645.91 M2 |
Rooms
| Level | Type | Length | Width | Dimensions |
|---|---|---|---|---|
| Lower Level | Recreation Room | 9.66 m | 5.43 m | 9.66 m x 5.43 m |
| Main Level | Living Room | 4.54 m | 4.02 m | 4.54 m x 4.02 m |
| Main Level | Dining Room | 4.05 m | 2.93 m | 4.05 m x 2.93 m |
| Main Level | Kitchen | 3.63 m | 2.8 m | 3.63 m x 2.8 m |
| Main Level | Family Room | 5.91 m | 3.41 m | 5.91 m x 3.41 m |
| Main Level | Bedroom 4 | 3.32 m | 2.8 m | 3.32 m x 2.8 m |
| Upper Level | Primary Bedroom | 3.57 m | 3.32 m | 3.57 m x 3.32 m |
| Upper Level | Bedroom 2 | 3.02 m | 5.53 m | 3.02 m x 5.53 m |
| Upper Level | Bedroom 3 | 3.26 m | 2.62 m | 3.26 m x 2.62 m |
Agents and Offices
- Jay J. Tomlinson
- Office: RE/MAX Elite