

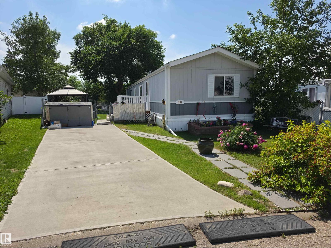
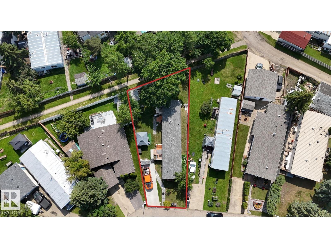
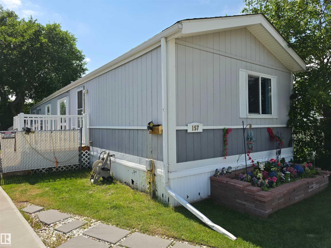
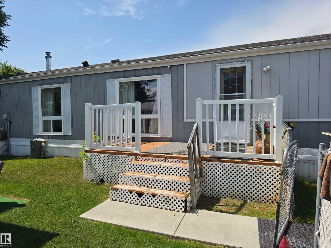
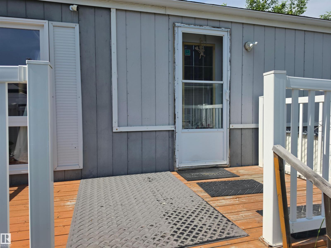
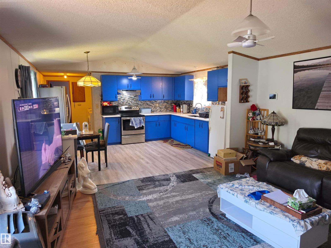
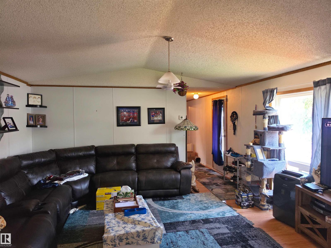
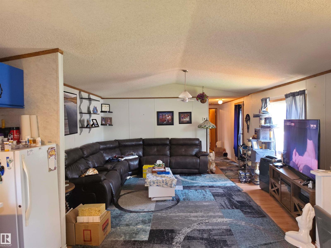
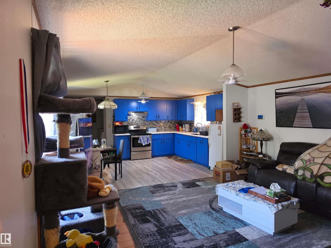
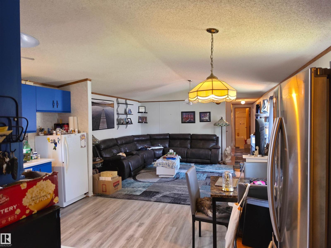
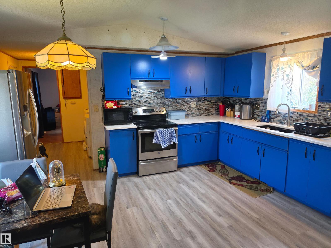
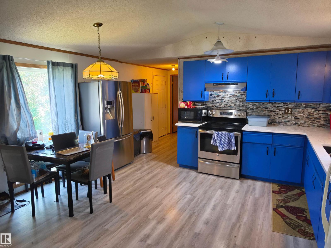
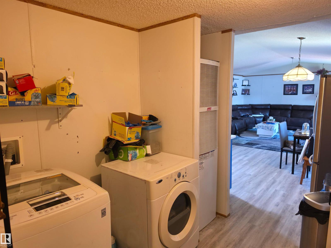
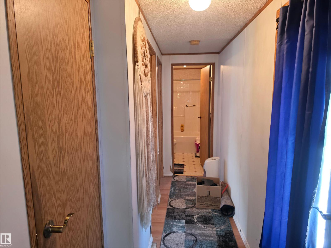
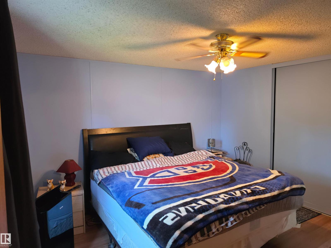
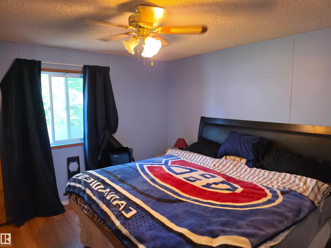
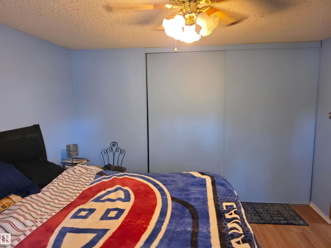
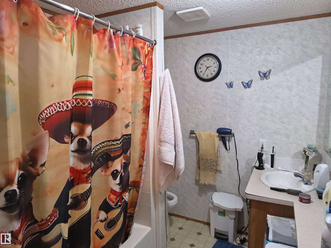
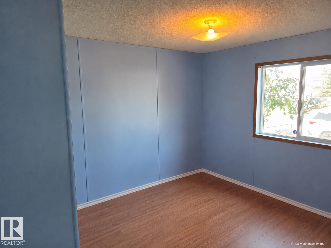
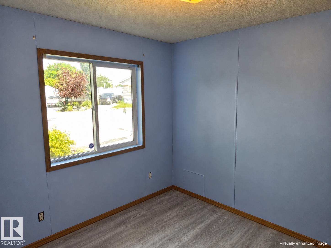
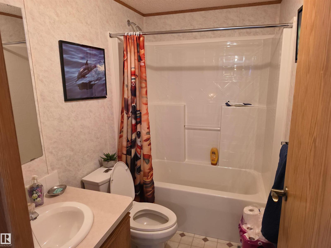
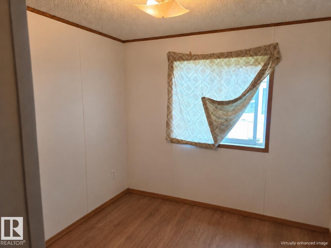
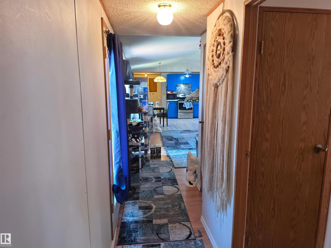
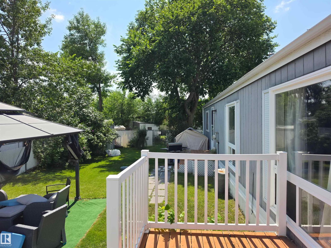
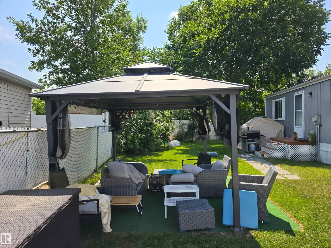
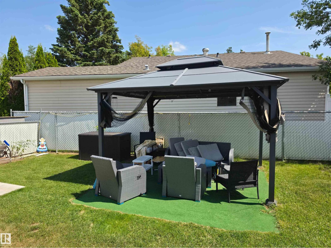
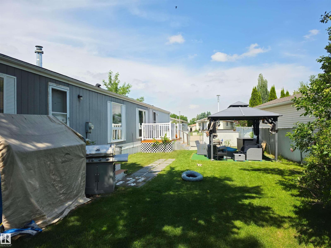
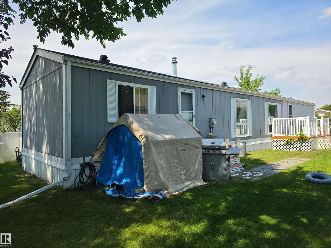
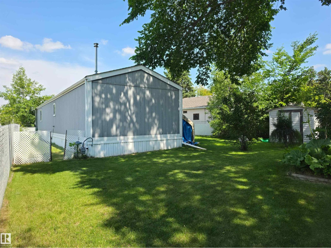
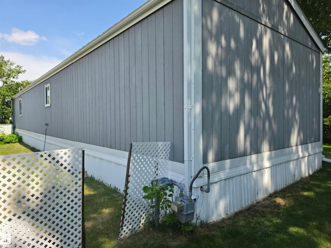
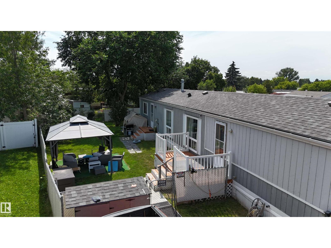
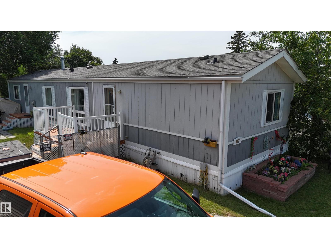
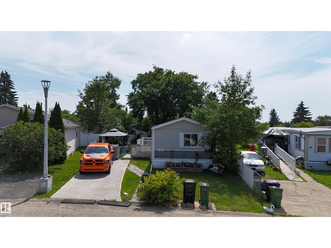
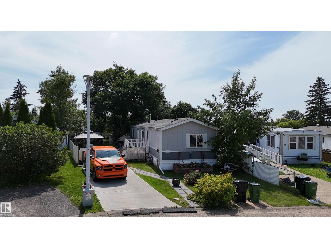
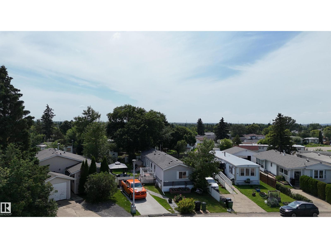
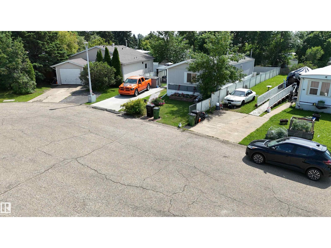
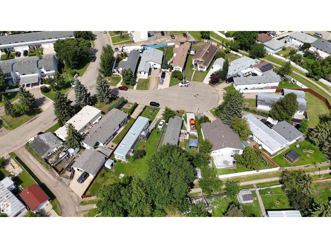
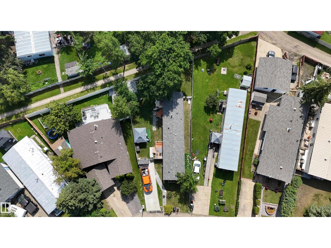
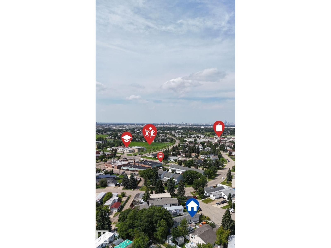
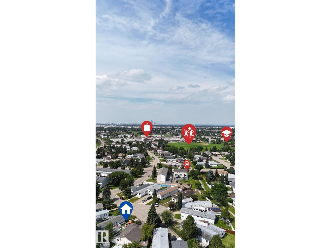
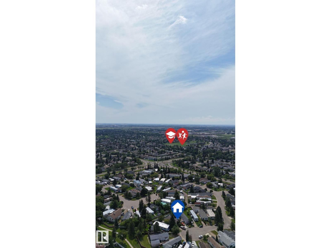
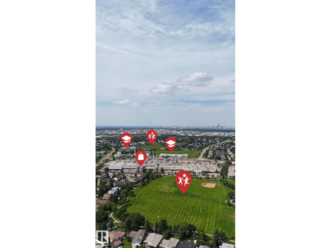
Affordable home ownership with the added benefit of owning your land, NO condo fees and NO HOA fees! Situated on a generous lot in a quiet cul-de-sac, this property enjoys a desirable location backing onto a walking trail with no rear neighbours, offering extra privacy and green space. The well-cared-for home features 3 bedrooms, 2 full bathrooms, a spacious living area, a functional kitchen with dining space, in-home laundry, and a practical single-level layout. Outside, you'll appreciate the large deck, expansive fenced yard, and convenient front parking pad. Ideal for first-time buyers, investors, downsizers, or anyone looking for a great holding property with future redevelopment potential. Located close to Millbourne Mall, schools, parks, playgrounds, public transit, Mill Woods Golf Course, FreshCo, Costco, quick access to Calgary Trail & Whitemud Drive, this is a fantastic opportunity to enjoy convenience, value, and an established mature community. (id:51989)
Features of 157 Lee Ridge Rd Nw
- MLS® Number E4499323
- Price $239,900
- Bedrooms: 3
- Bathrooms: 2
- Square Footage: 1084 sqft
- Property Type: House
- Neigbourhood: Lee Ridge
- Amenities Near By Playground, Public Transit, Schools, Shopping
- Features Cul-de-sac, Flat Site
- Structure Deck, Dog Run - Fenced In
Buildings
| Bathroom Total | 2 | Bedrooms Total | 3 |
| Appliances | Dryer, Hood Fan, Refrigerator, Stove, Washer, Window Coverings | Architectural Style | Bungalow |
| Basement Type | None | Constructed Date | 1974 |
| Construction Style Attachment | Detached | Fire Protection | Smoke Detectors |
| Heating Type | Forced Air | Stories Total | 1 |
| Size Interior | 1084 Sqft | Type | House |
Parking
| No Garage | |
| Parking Pad |
Land
| Acreage | No | Fence Type | Fence |
| Land Amenities | Playground, Public Transit, Schools, Shopping | Size Irregular | 481.92 |
| Size Total | 481.92 M2 | Size Total Text | 481.92 M2 |
Rooms
| Level | Type | Length | Width | Dimensions |
|---|---|---|---|---|
| Main Level | Living Room | 4.37 m | 4.53 m | 4.37 m x 4.53 m |
| Main Level | Kitchen | 3.65 m | 4.53 m | 3.65 m x 4.53 m |
| Main Level | Primary Bedroom | 3.5 m | 3.81 m | 3.5 m x 3.81 m |
| Main Level | Bedroom 2 | 3.47 m | 2.86 m | 3.47 m x 2.86 m |
| Main Level | Bedroom 3 | 2.56 m | 2.51 m | 2.56 m x 2.51 m |
Agents and Offices
- Rohin Sethi
- Arash Sethi
- Office: Maxwell Polaris