

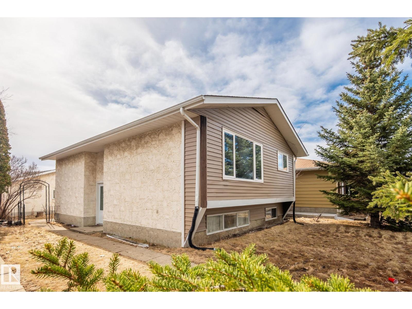
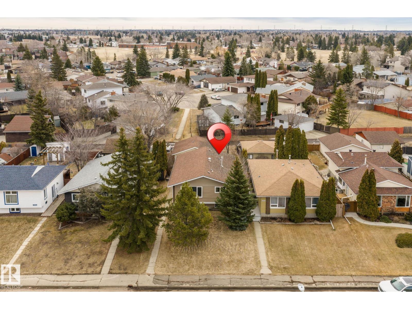
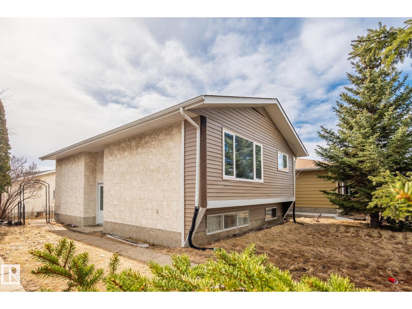
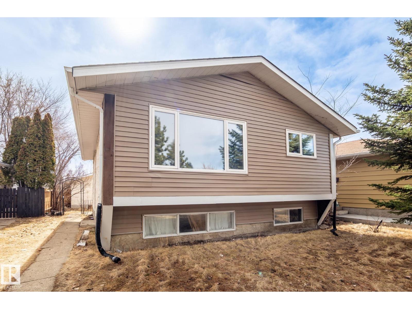
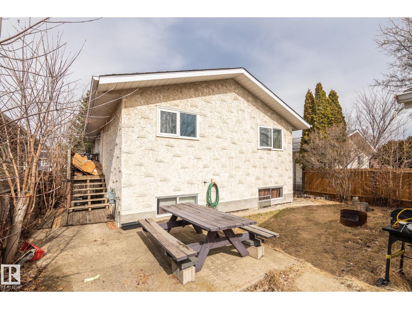
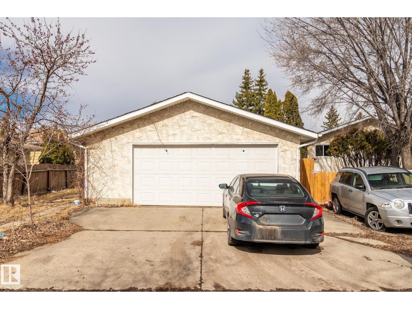
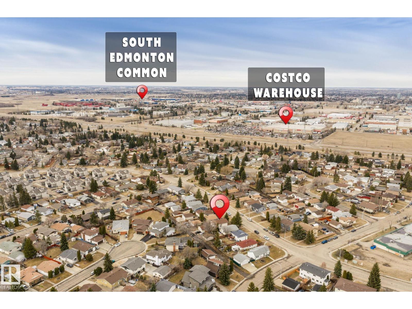
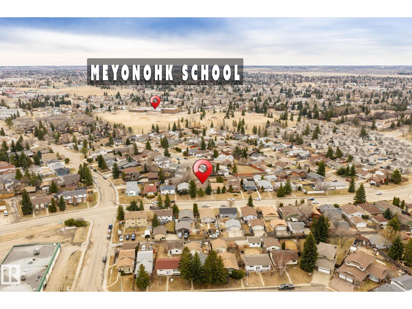
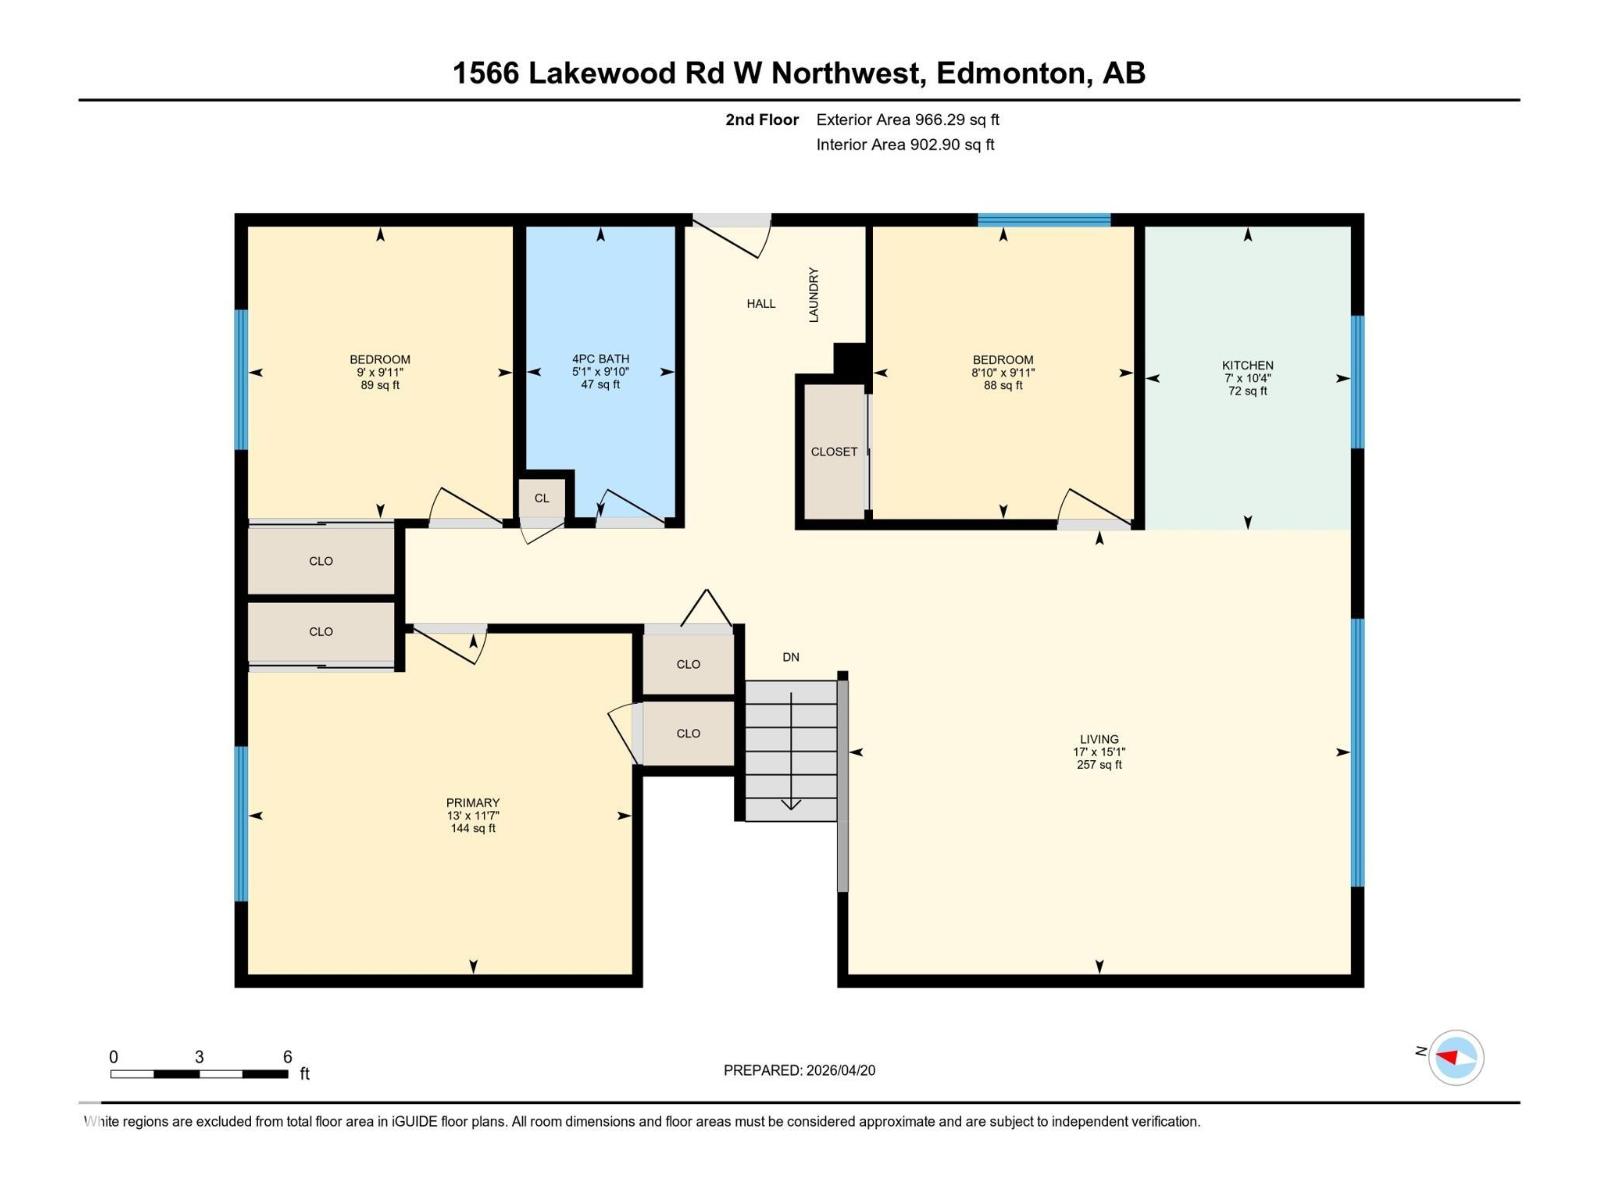
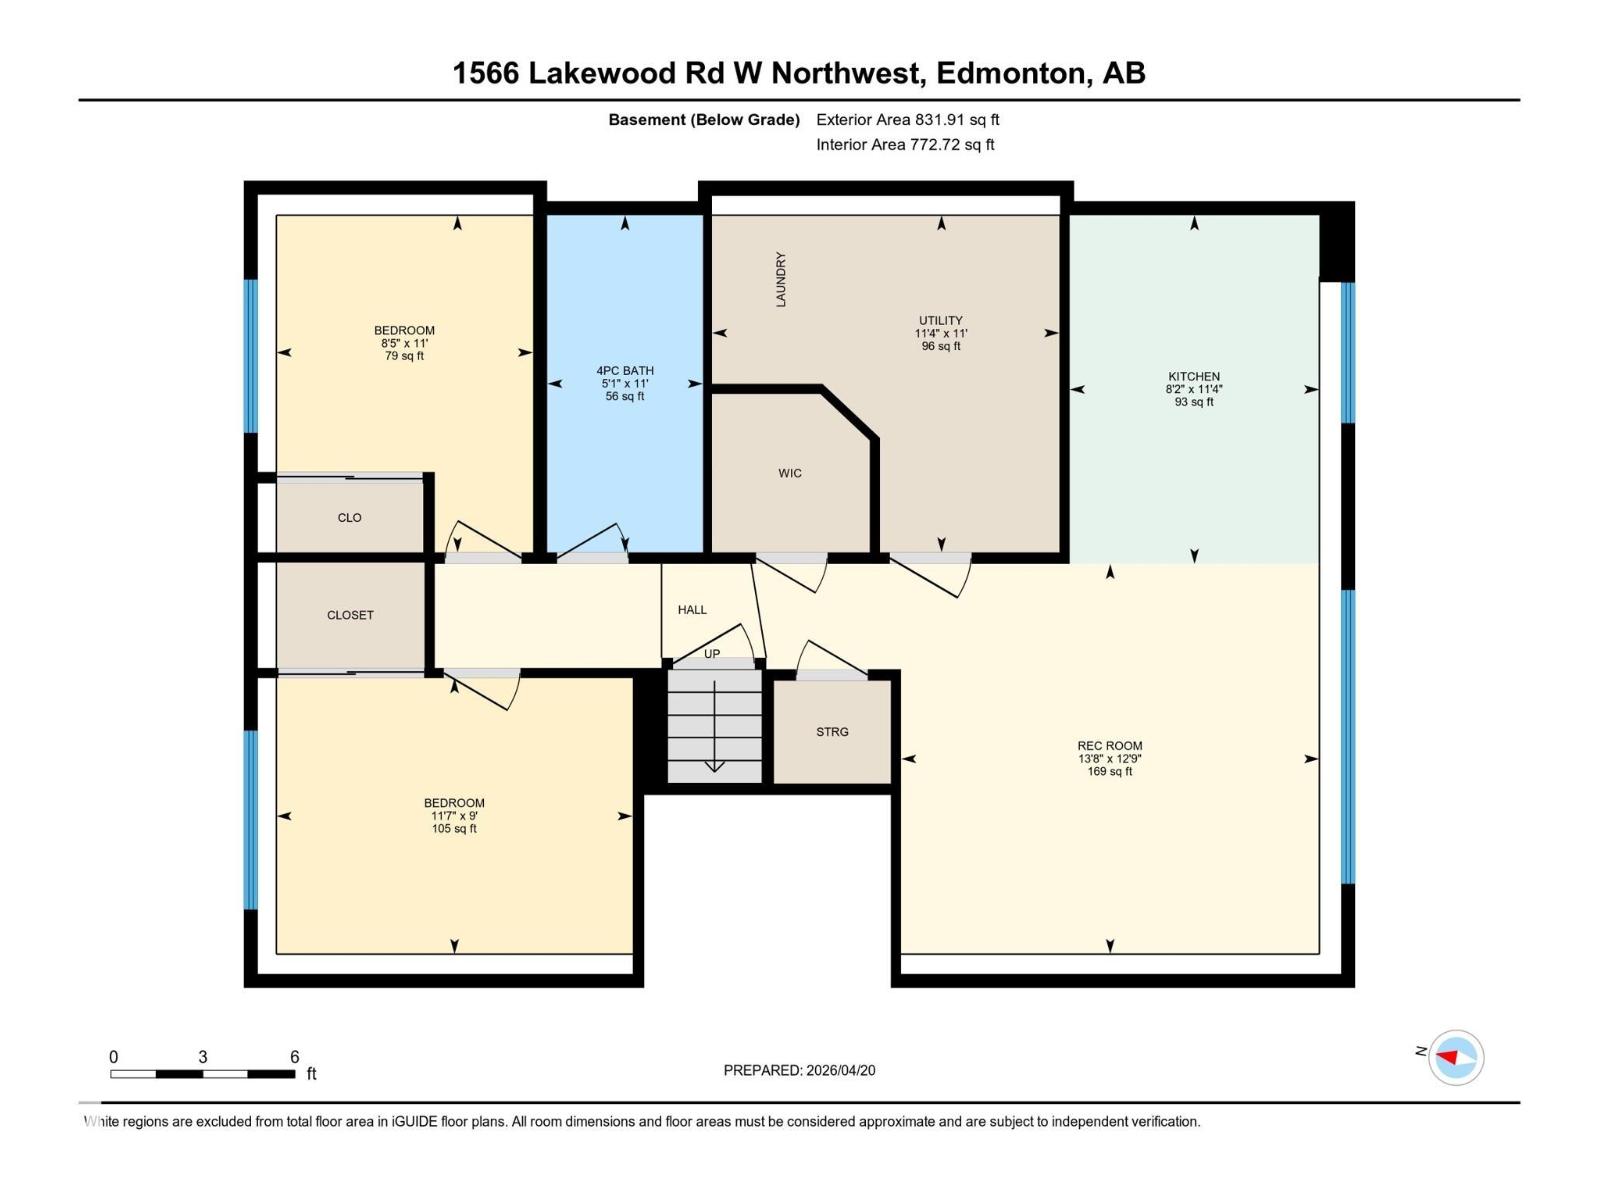
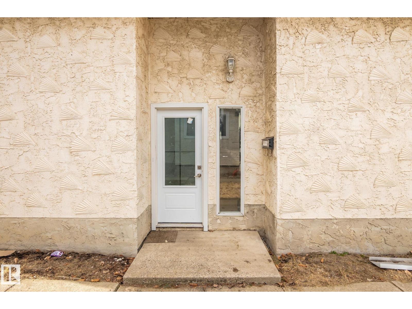
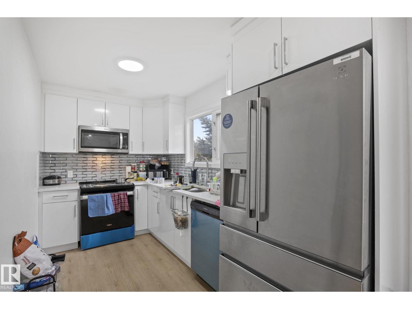
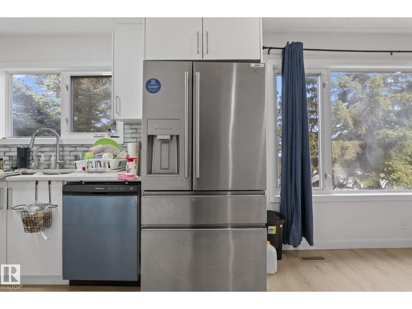
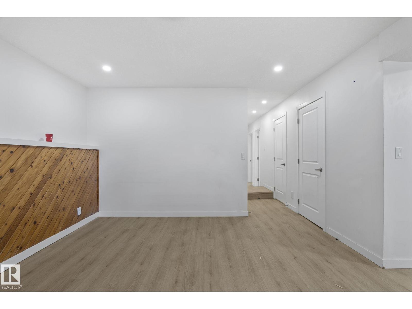
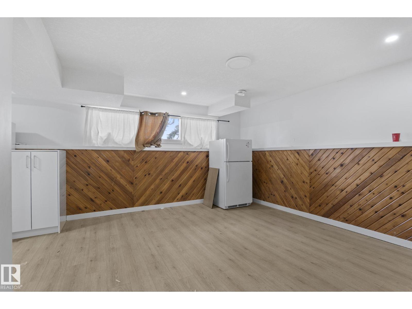
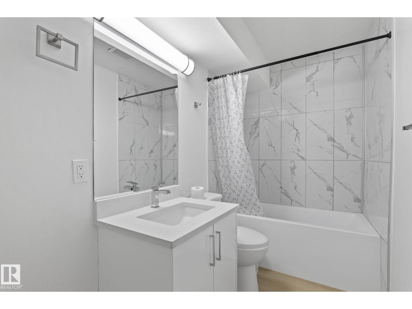
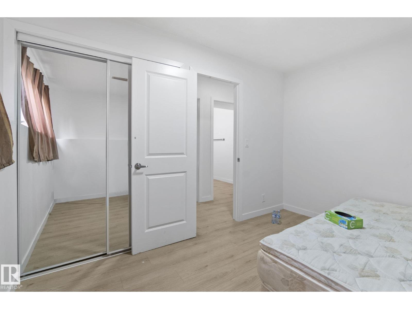
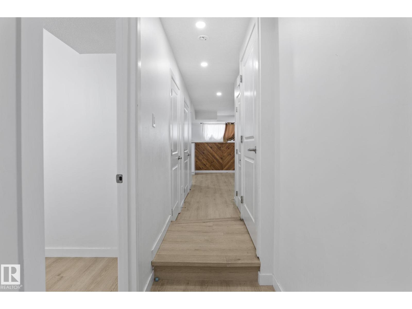
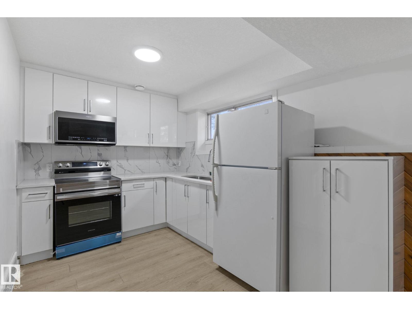
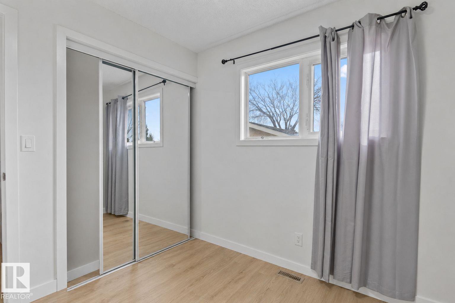
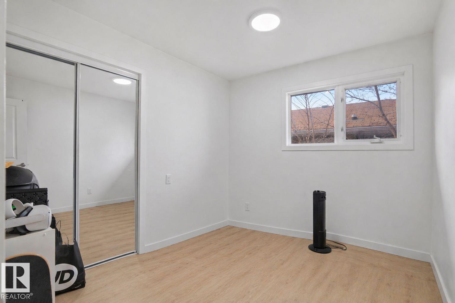
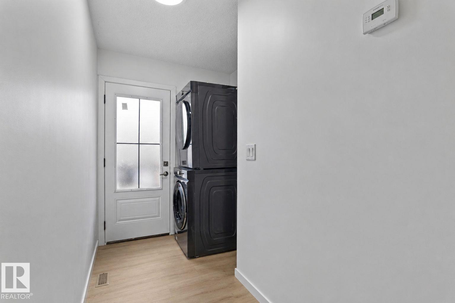
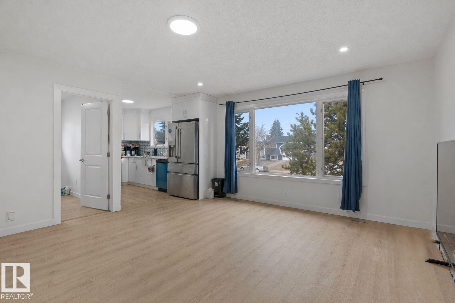
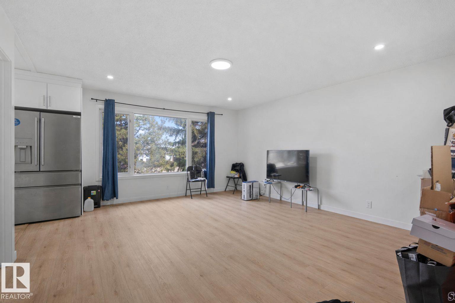
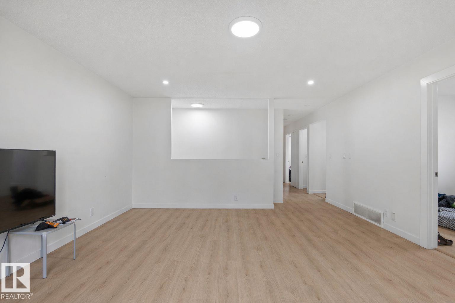
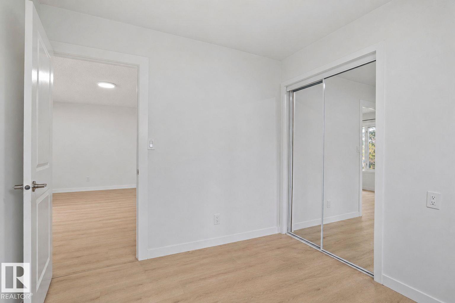
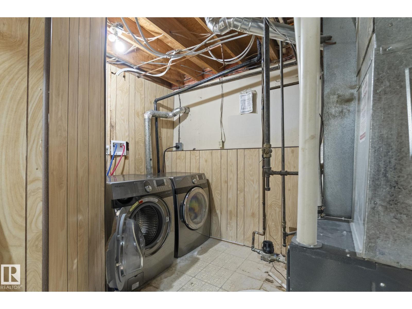
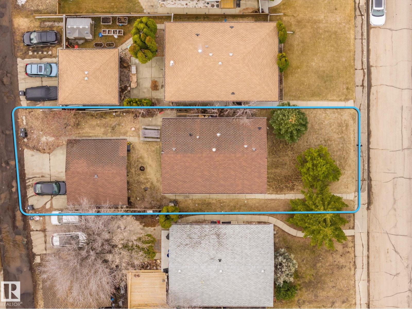
Perfect location close to all major ammeneties, schools, Transit service, Daycare, Costco, Restaurants. This Extensively renovated in recent years, total 5-bedrooms, 2-bathrooms. This bi-level offers excellent income potential and a bright, functional layout. The main floor features a modern kitchen with quartz countertops and high-gloss cabinetry, a spacious living room with large windows, 3 well-sized bedrooms, and a full bathroom. A separate entrance leads to the 2 bedroom fully finished basement, complete with a second kitchen, laundry, full bath, and a large living area. Upgrades include luxury vinyl plank flooring, baseboards, lighting, bathrooms, interior doors, siding, and appliances. The furnace and hot water tank were replaced in recent years. The oversized double detached garage includes a gas hookup and 220V power. Conveniently located close to schools, parks, shopping, public transit, and major amenities, this property is perfect for first-time buyers or investors. (id:51989)
Features of 1566 Lakewood Rd W Nw
- MLS® Number E4502252
- Price $470,000
- Bedrooms: 5
- Bathrooms: 2
- Square Footage: 986 sqft
- Property Type: House
- Neigbourhood: Meyonohk
- Amenities Near By Playground, Public Transit, Schools, Shopping
- Community Features Public Swimming Pool
- Features Flat Site, Lane, No Animal Home, No Smoking Home
- Structure Deck
Buildings
| Bathroom Total | 2 | Bedrooms Total | 5 |
| Appliances | Dishwasher, Microwave Range Hood Combo, Dryer, Two Refrigerators, Two Stoves, Two Washers | Architectural Style | Bi-level |
| Basement Development | Finished | Basement Type | Full (finished) |
| Constructed Date | 1977 | Construction Style Attachment | Detached |
| Heating Type | Forced Air | Size Interior | 986 Sqft |
| Type | House |
Parking
| Detached Garage |
Land
| Acreage | No | Land Amenities | Playground, Public Transit, Schools, Shopping |
Rooms
| Level | Type | Length | Width | Dimensions |
|---|---|---|---|---|
| Basement | Bedroom 4 | 11'7" x 9' | ||
| Basement | Bedroom 5 | 8'5" x 11' | ||
| Main Level | Living Room | 17' x 15'1" | ||
| Main Level | Dining Room | Measurements not available | ||
| Main Level | Kitchen | Measurements not available | ||
| Main Level | Primary Bedroom | 13' x 11'7" | ||
| Main Level | Bedroom 2 | 9' x 9'11" | ||
| Main Level | Bedroom 3 | 8'10" x 9'11" |
Agents and Offices
- Indervir Sandhu
- Aman Deol
- Office: Maxwell Polaris