

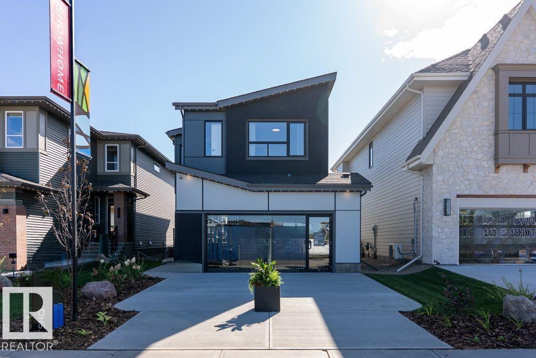
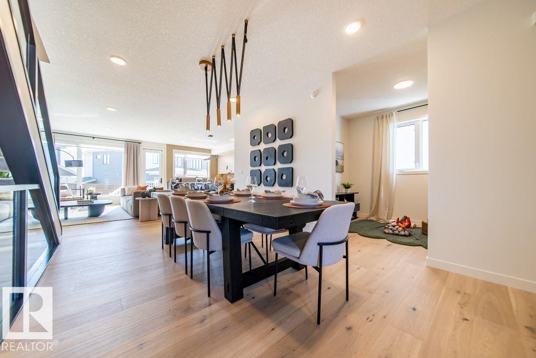
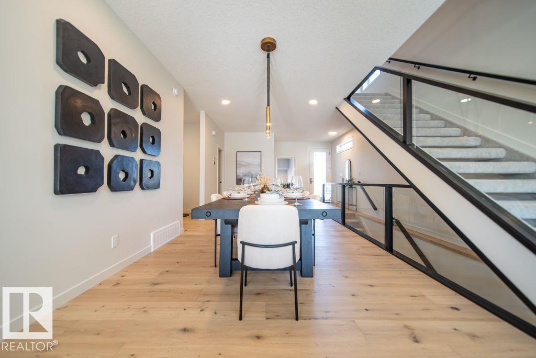
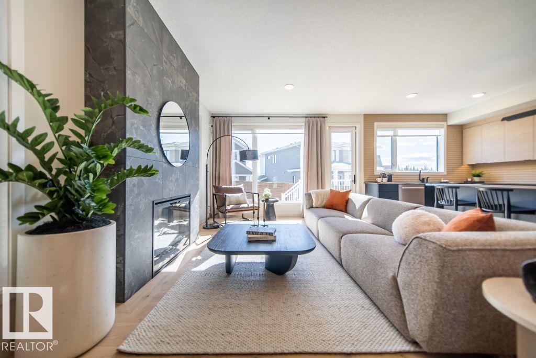
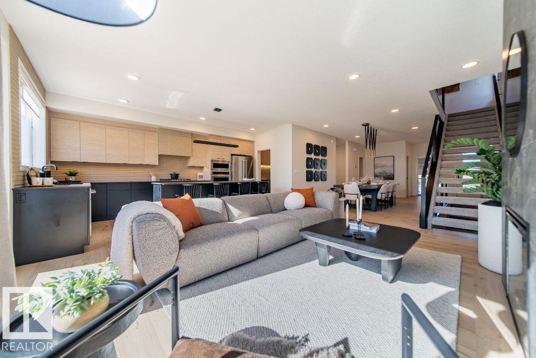
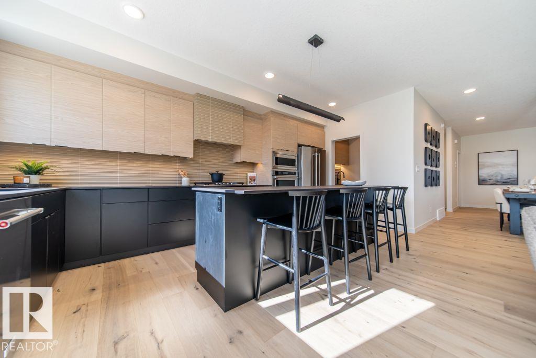
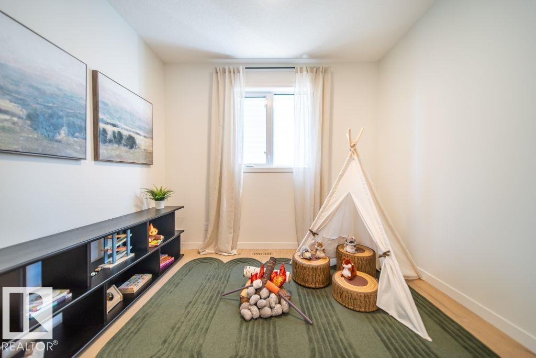
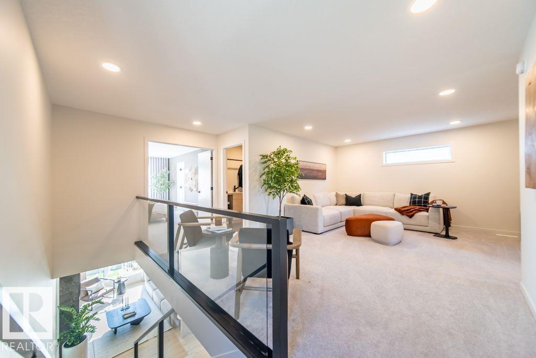
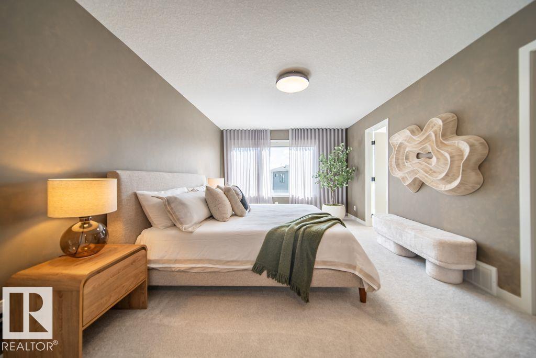
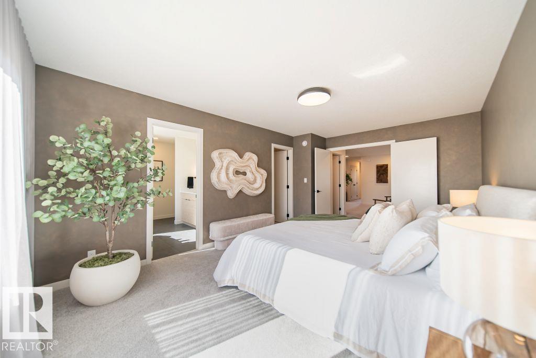
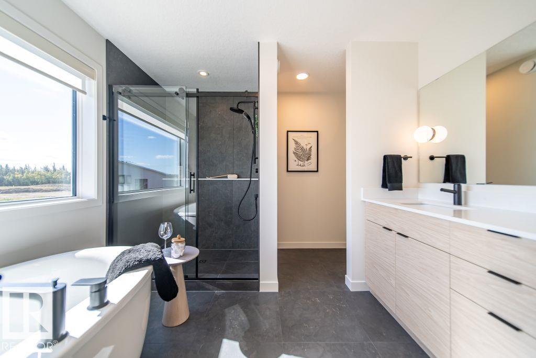
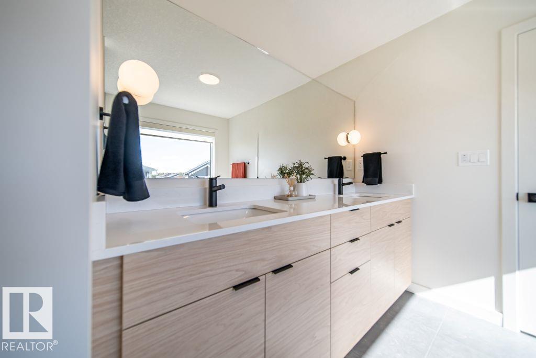
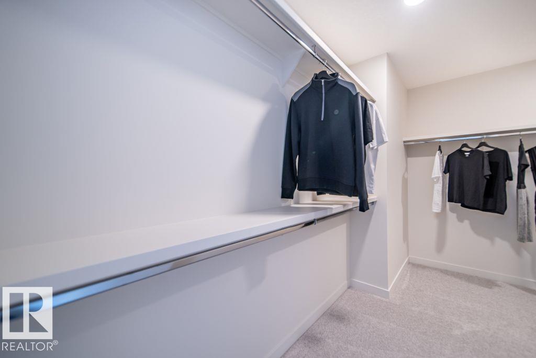
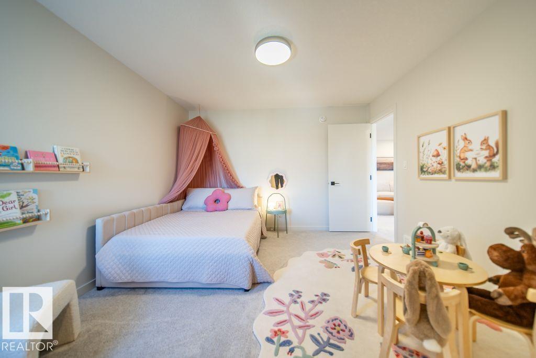
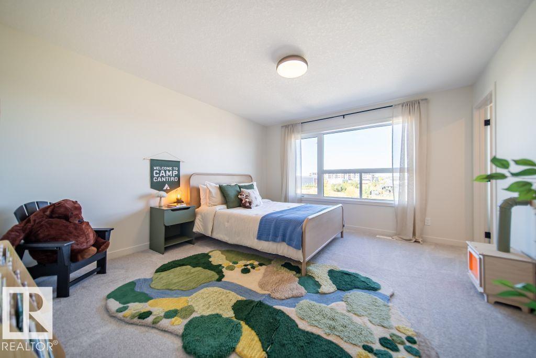
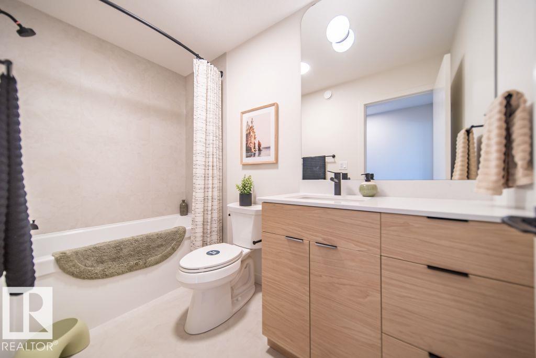
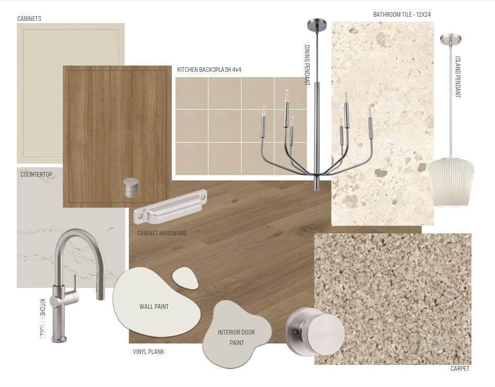
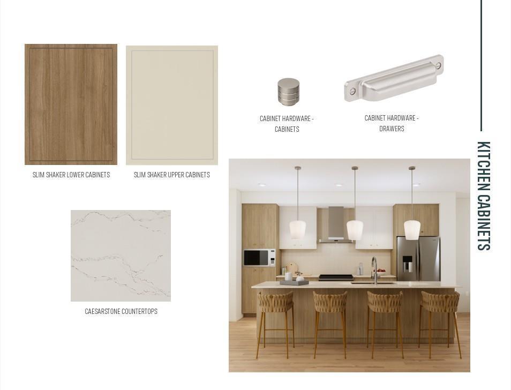
Welcome to 1562 Keswick Drive SW, where timeless design meets exceptional family living in the sought-after community of Riverstead at Keswick. This beautifully crafted Family Generations 24 by Cantiro Homes offers 3 bedrooms, 3 bathrooms, and an elegant, open-concept layout. The chef-inspired kitchen flows into an expansive dining area that comfortably seats 12+, while the great room is anchored by a sleek linear electric fireplace. Upstairs, retreat to the luxurious primary bedroom with double doors and a private ensuite, complemented by two spacious bedrooms, each with its own walk-in closet and large bonus room. A main floor den and full bathroom add versatility for guests or a home office. Premium upgrades include a separate side entry, 9'3 foundation, upgraded glass railing, Timber interior style, and Nordic Fusion Plus elevation. Ideally located near parks, trails, amenities, and the River Valley. *Photos are representative; finishes may vary.* (id:51989)
Features of 1562 Keswick Dr Sw
- MLS® Number E4499984
- Price $674,900
- Bedrooms: 3
- Bathrooms: 3
- Square Footage: 2507 sqft
- Property Type: House
- Neigbourhood: Keswick
- Amenities Near By Playground, Schools, Shopping
- Features See Remarks, Park/reserve, No Animal Home, No Smoking Home
- Parking Space Total 4
Buildings
| Bathroom Total | 3 | Bedrooms Total | 3 |
| Appliances | Dishwasher, Dryer, Garage Door Opener Remote(s), Hood Fan, Microwave, Refrigerator, Washer | Basement Development | Unfinished |
| Basement Type | Full (unfinished) | Constructed Date | 2026 |
| Construction Style Attachment | Detached | Fireplace Fuel | Electric |
| Fireplace Present | Yes | Fireplace Type | Insert |
| Heating Type | Forced Air | Stories Total | 2 |
| Size Interior | 2507 Sqft | Type | House |
Parking
| Attached Garage |
Land
| Acreage | No | Land Amenities | Playground, Schools, Shopping |
Rooms
| Level | Type | Length | Width | Dimensions |
|---|---|---|---|---|
| Main Level | Living Room | 3.04 m | 5.28 m | 3.04 m x 5.28 m |
| Main Level | Kitchen | 2.94 m | 5.44 m | 2.94 m x 5.44 m |
| Main Level | Office | 2.43 m | 3.07 m | 2.43 m x 3.07 m |
| Upper Level | Family Room | 4.01 m | 4.5 m | 4.01 m x 4.5 m |
| Upper Level | Primary Bedroom | 3.55 m | 5.49 m | 3.55 m x 5.49 m |
| Upper Level | Bedroom 2 | 3.86 m | 4.17 m | 3.86 m x 4.17 m |
| Upper Level | Bedroom 3 | 3.56 m | 3.66 m | 3.56 m x 3.66 m |
Agents and Offices
- David Lofthaug
- Office: Bode