

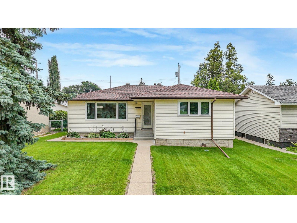
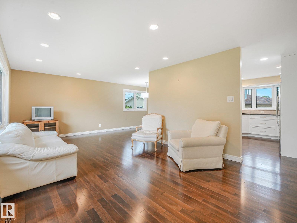
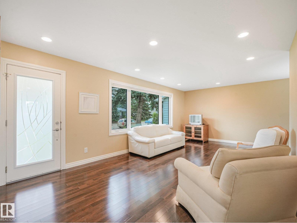
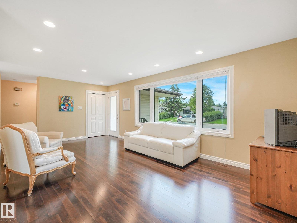
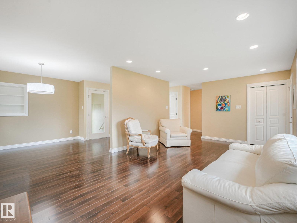
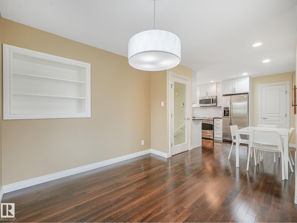
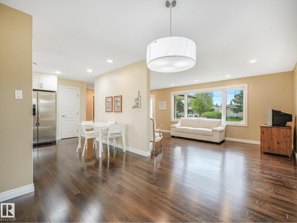

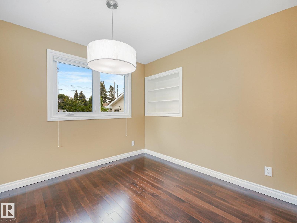
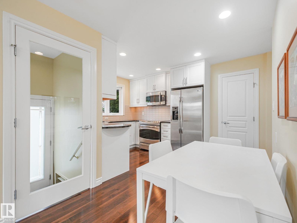
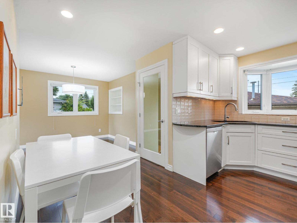
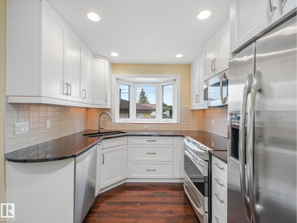
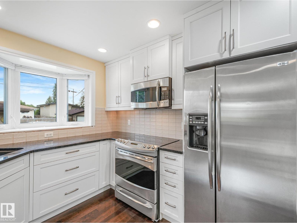
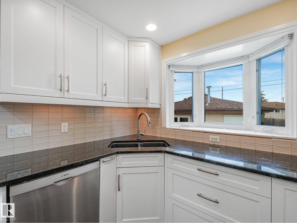
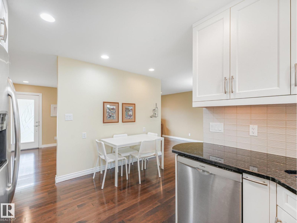
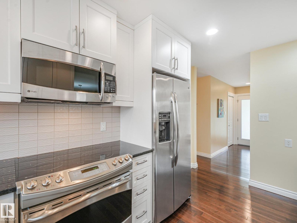
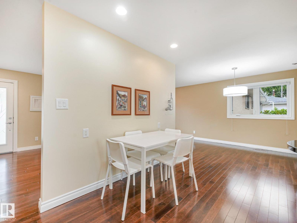
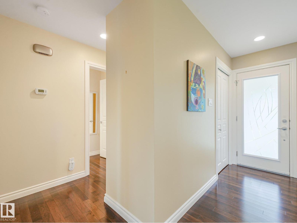
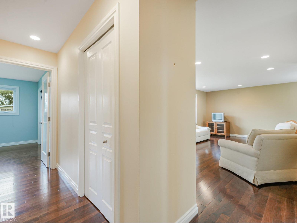
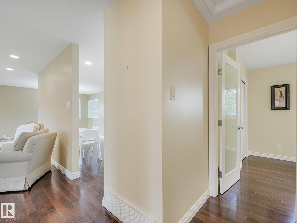
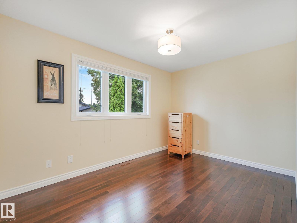
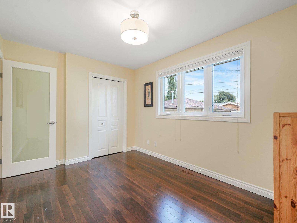
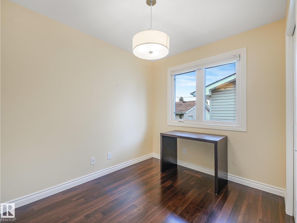
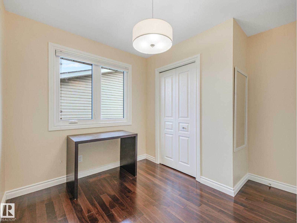
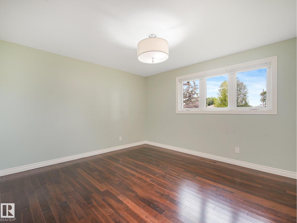
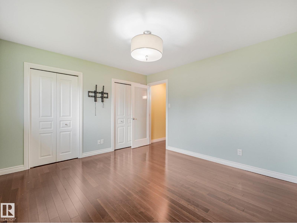
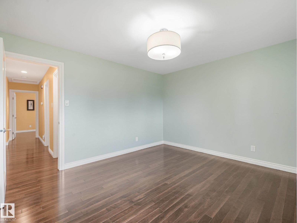
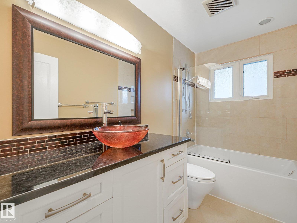
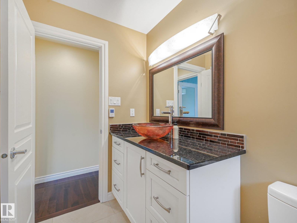
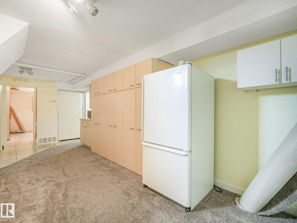
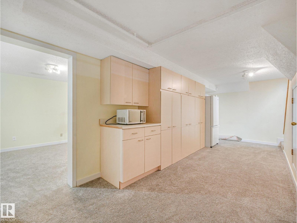
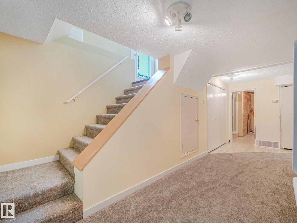
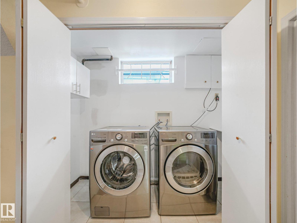
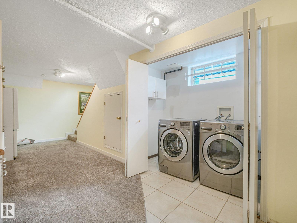
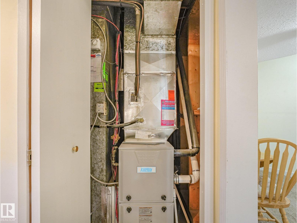
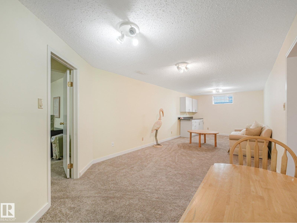
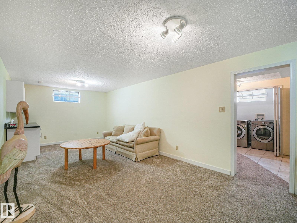
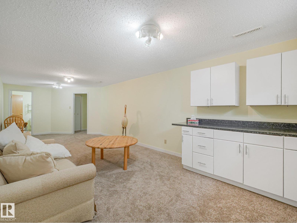
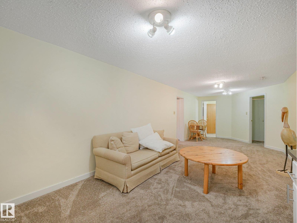
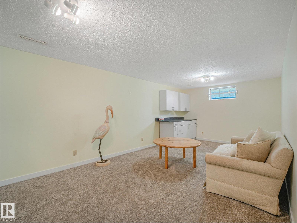
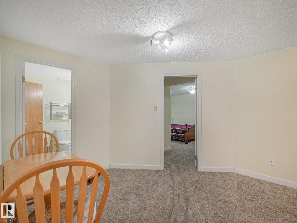
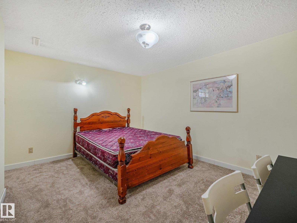
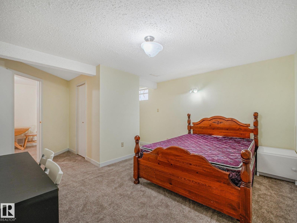
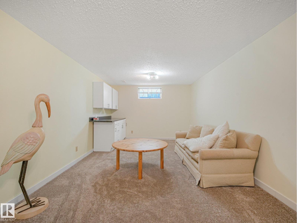
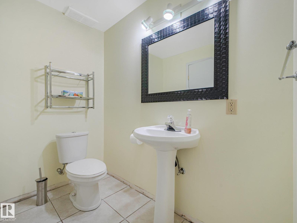
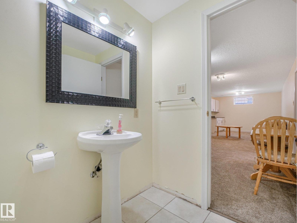
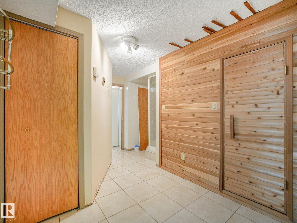
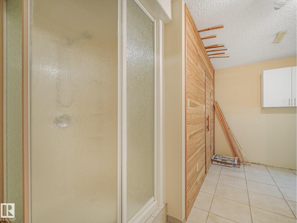
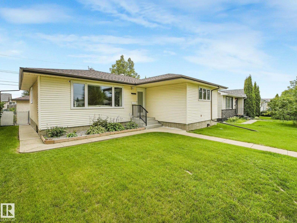
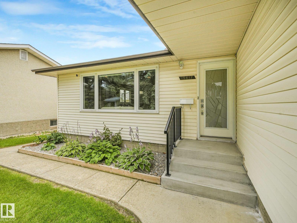
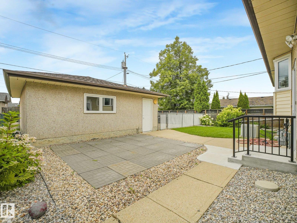
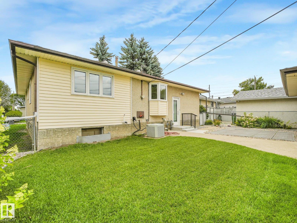
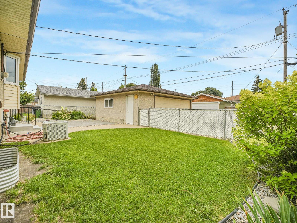
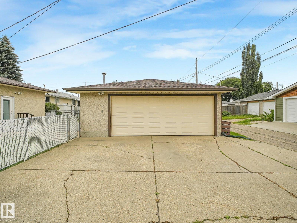

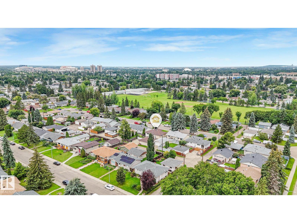
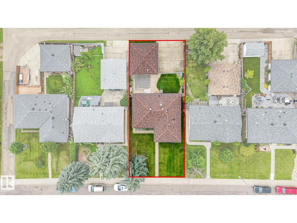
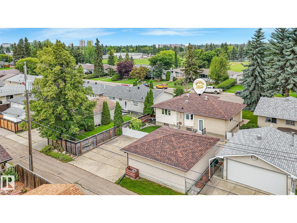
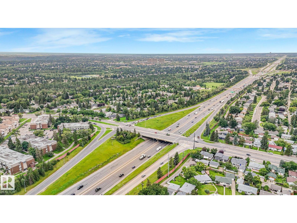
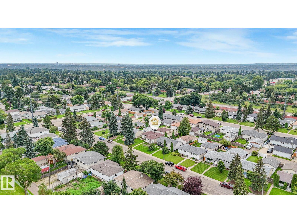
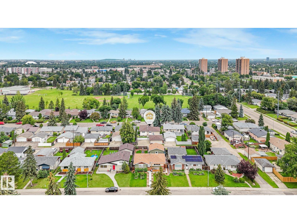
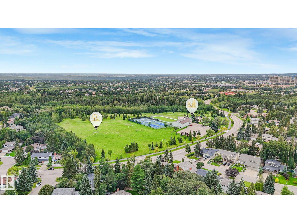
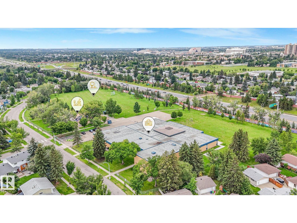
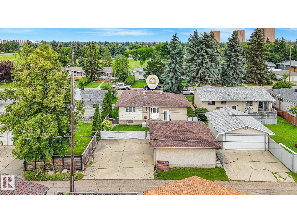
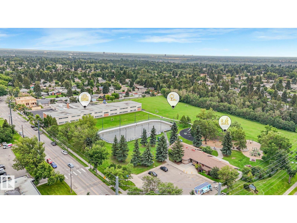
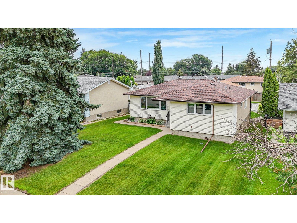
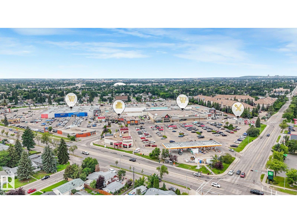
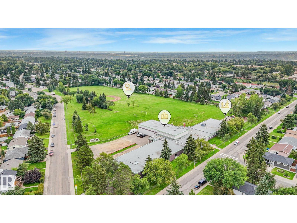
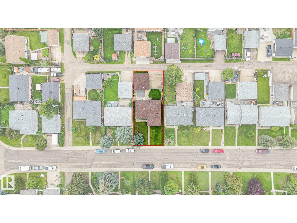
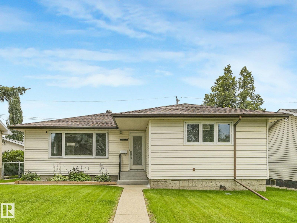
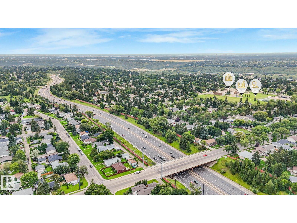
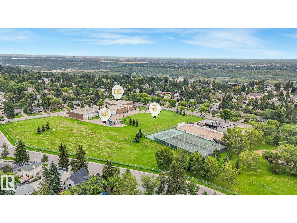
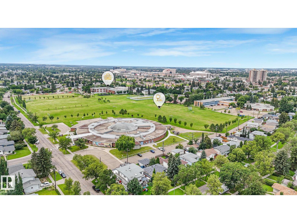
The moment you step inside, you'll notice the rich espresso hardwood floors setting the tone through the living and dining rooms, where newer windows let in plenty of natural light. This bungalow sits in the quiet, established community of Lynnwood and has been thoughtfully updated over the years. The kitchen was renovated in 2013 with white cabinetry, granite countertops, and stainless steel appliances, plus a bright bay window over the sink. Down the hall, three bedrooms including the primary share a renovated 4 piece bathroom. Downstairs, the finished basement offers a spacious recreation room, a fourth bedroom, and a second 4 piece bathroom, ideal for extended family or overnight guests. The home has also been well maintained, with a 2014 hot water tank, a 2017 furnace under a 25 year warranty, and a 2019 sewer line with backwater valve. Step outside to an immaculate, well fenced backyard with new concrete steps in 2022 and railings in 2023, plus a double detached garage. Impressive value. (id:51989)
Features of 15617 80 Av Nw
- MLS® Number E4503646
- Price $457,000
- Bedrooms: 4
- Bathrooms: 2
- Square Footage: 1187 sqft
- Property Type: House
- Neigbourhood: Lynnwood
- Amenities Near By Public Transit, Schools, Shopping
Buildings
| Bathroom Total | 2 | Bedrooms Total | 4 |
| Appliances | Dishwasher, Dryer, Stove, Washer, Window Coverings, Two Refrigerators | Architectural Style | Bungalow |
| Basement Development | Finished | Basement Type | Full (finished) |
| Constructed Date | 1964 | Construction Style Attachment | Detached |
| Cooling Type | Central Air Conditioning | Heating Type | Forced Air |
| Stories Total | 1 | Size Interior | 1187 Sqft |
| Type | House |
Parking
| Detached Garage | |
| Oversize |
Land
| Acreage | No | Fence Type | Fence |
| Land Amenities | Public Transit, Schools, Shopping | Size Irregular | 510.78 |
| Size Total | 510.78 M2 | Size Total Text | 510.78 M2 |
Rooms
| Level | Type | Length | Width | Dimensions |
|---|---|---|---|---|
| Basement | Bedroom 4 | 5.15 m | 4.05 m | 5.15 m x 4.05 m |
| Basement | Laundry Room | 1.2 m | 2.54 m | 1.2 m x 2.54 m |
| Lower Level | Family Room | 3.44 m | 8.44 m | 3.44 m x 8.44 m |
| Main Level | Living Room | 6.16 m | 3.66 m | 6.16 m x 3.66 m |
| Main Level | Dining Room | 5.13 m | 2.64 m | 5.13 m x 2.64 m |
| Main Level | Kitchen | 2.59 m | 2.73 m | 2.59 m x 2.73 m |
| Main Level | Primary Bedroom | 3.88 m | 3.56 m | 3.88 m x 3.56 m |
| Main Level | Bedroom 2 | 3.78 m | 2.73 m | 3.78 m x 2.73 m |
| Main Level | Bedroom 3 | 2.9 m | 3.12 m | 2.9 m x 3.12 m |
Agents and Offices
- Glenn M. Ewanchuk
- Office: RE/MAX Excellence