

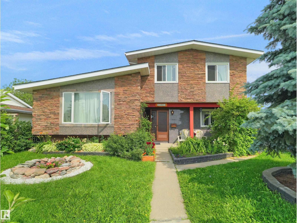
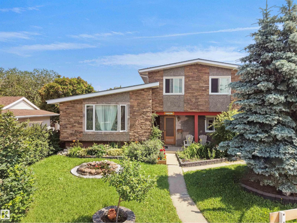
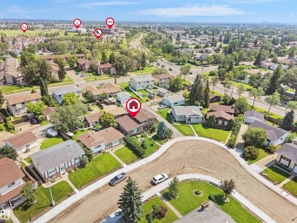
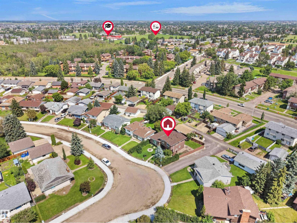
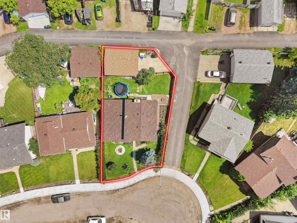
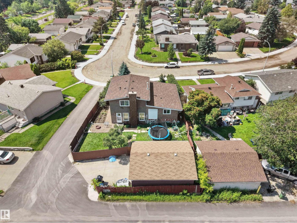
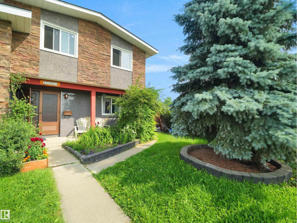
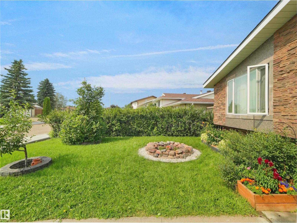
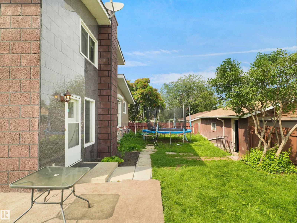
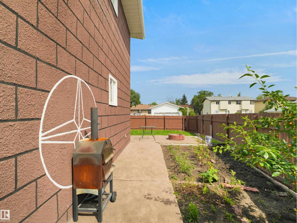
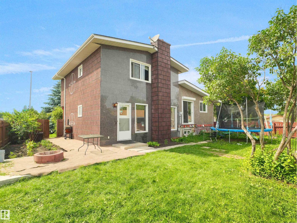
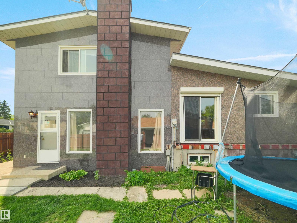
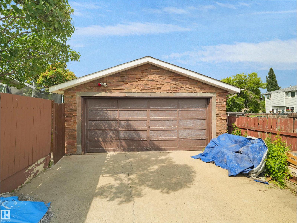
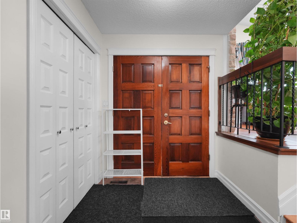
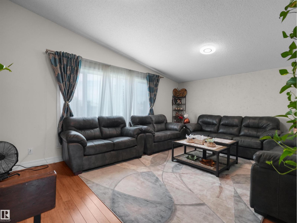
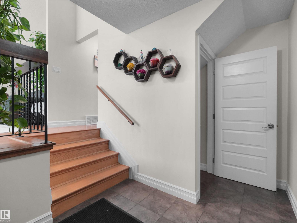
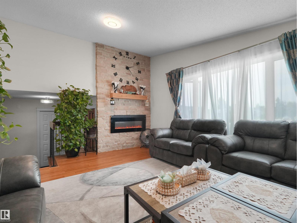
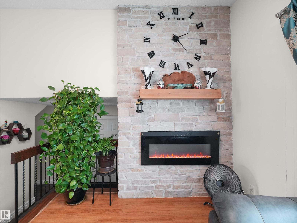
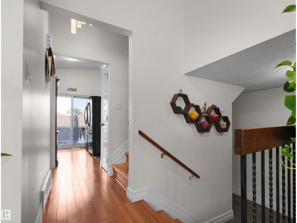
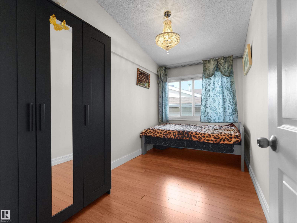
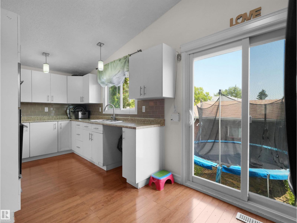
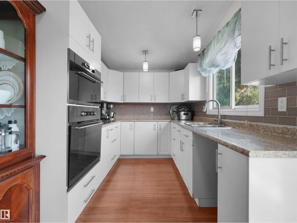
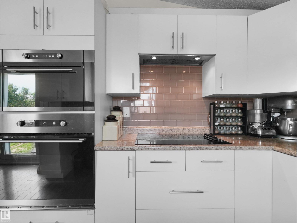
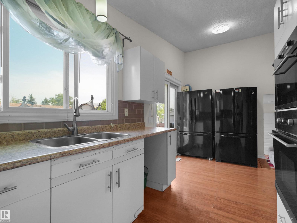
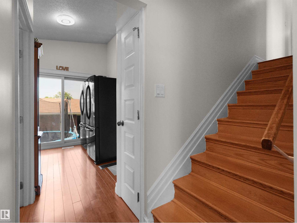
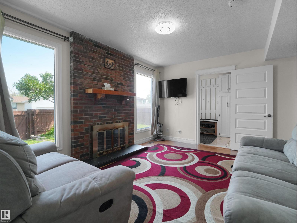
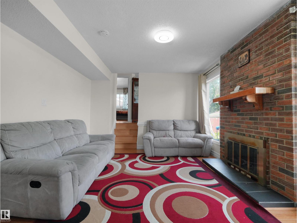
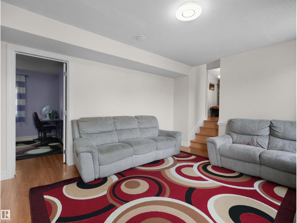
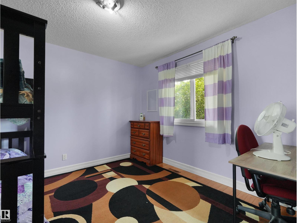
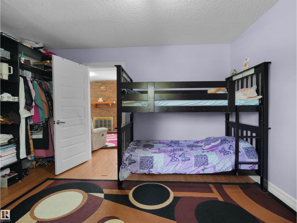
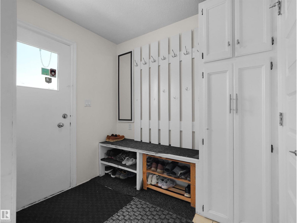
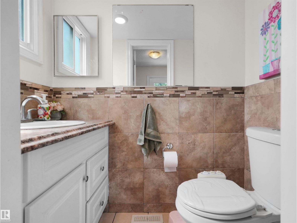
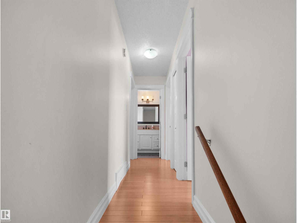
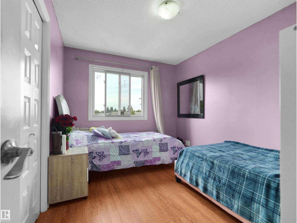
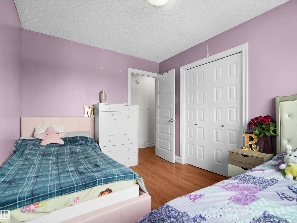
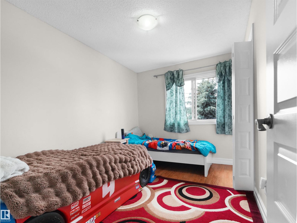
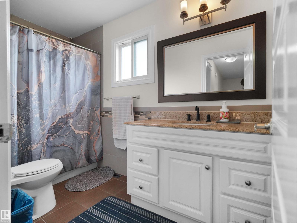
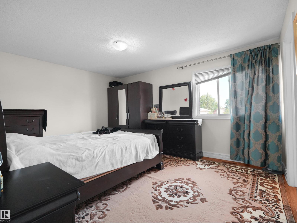
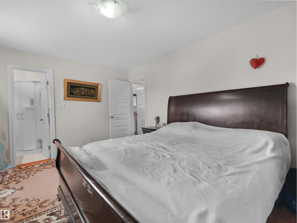
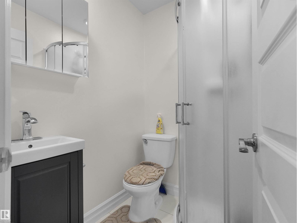
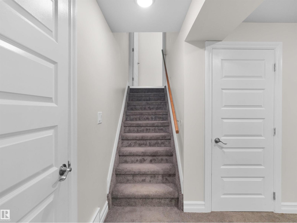
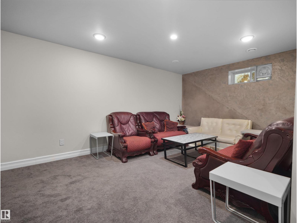
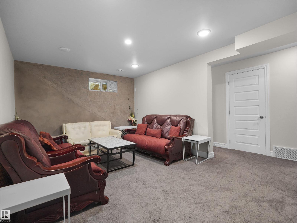
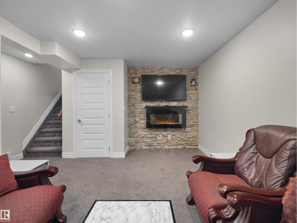
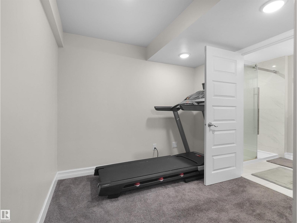
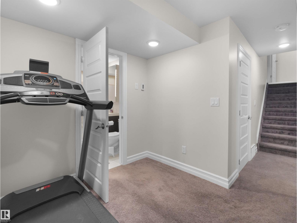
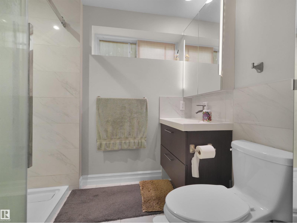
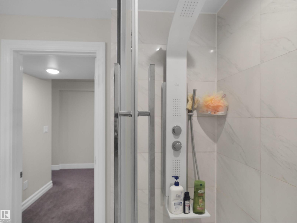
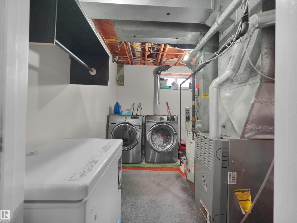
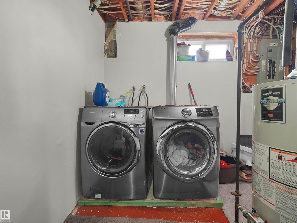
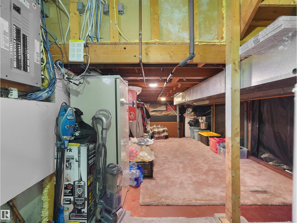
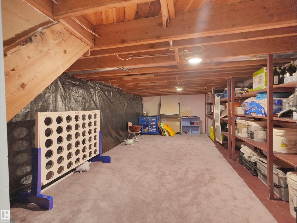
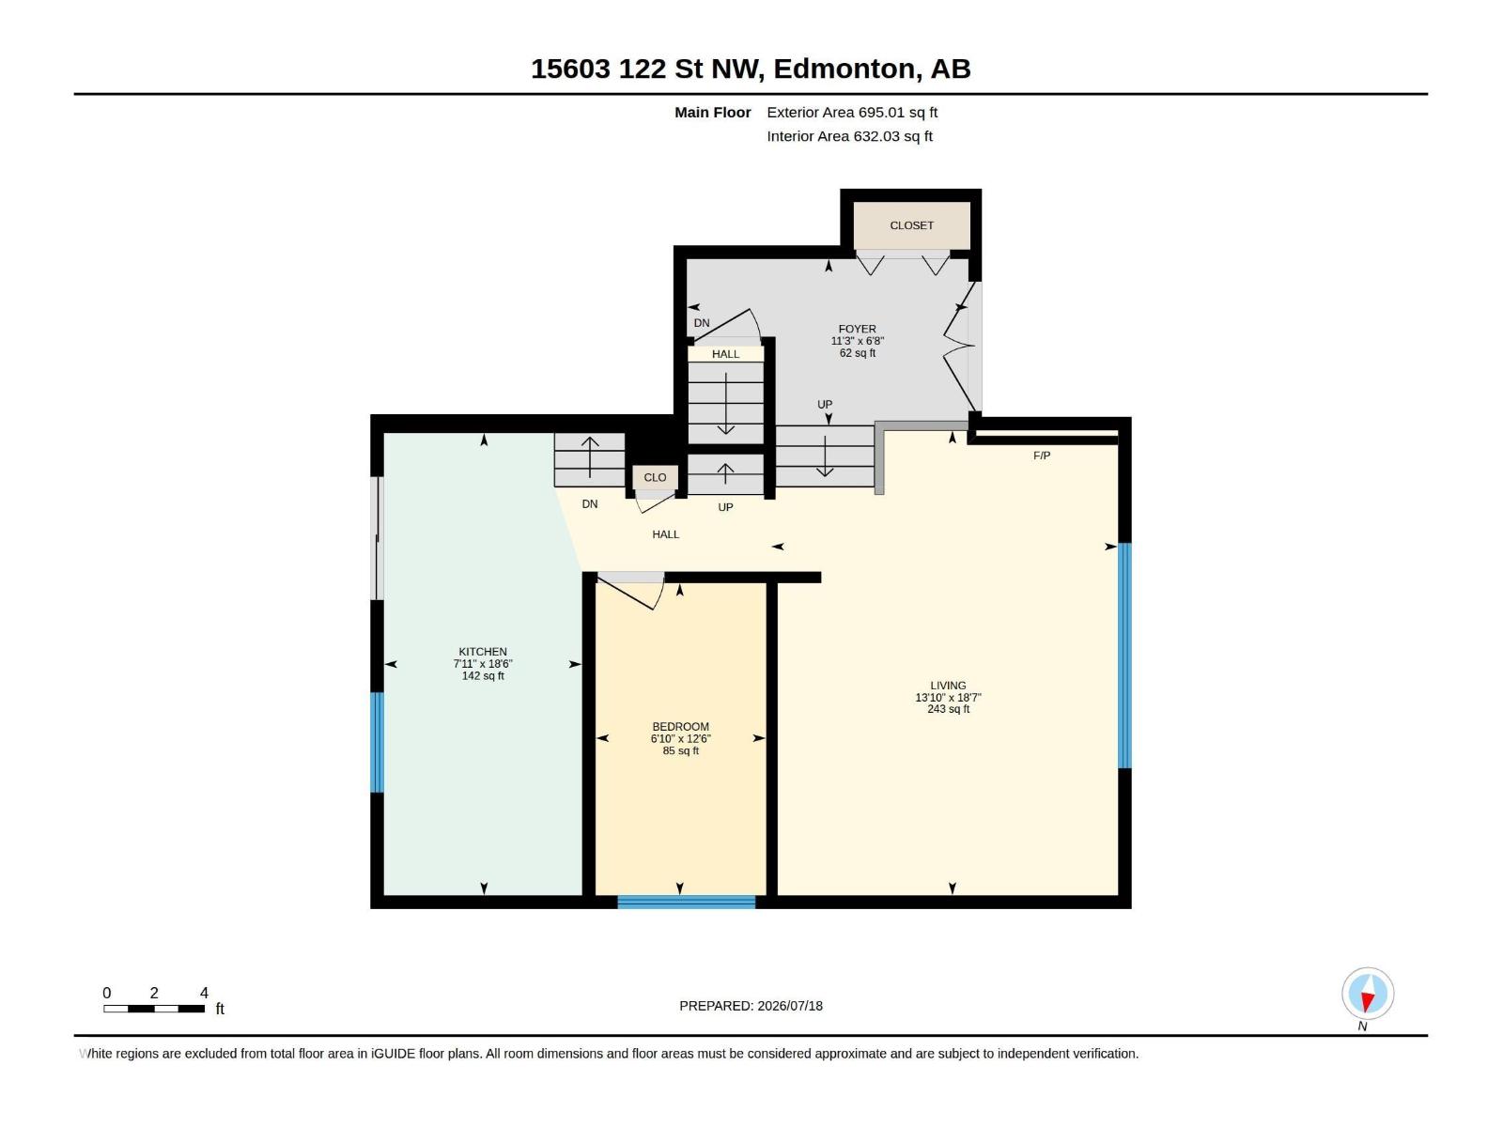
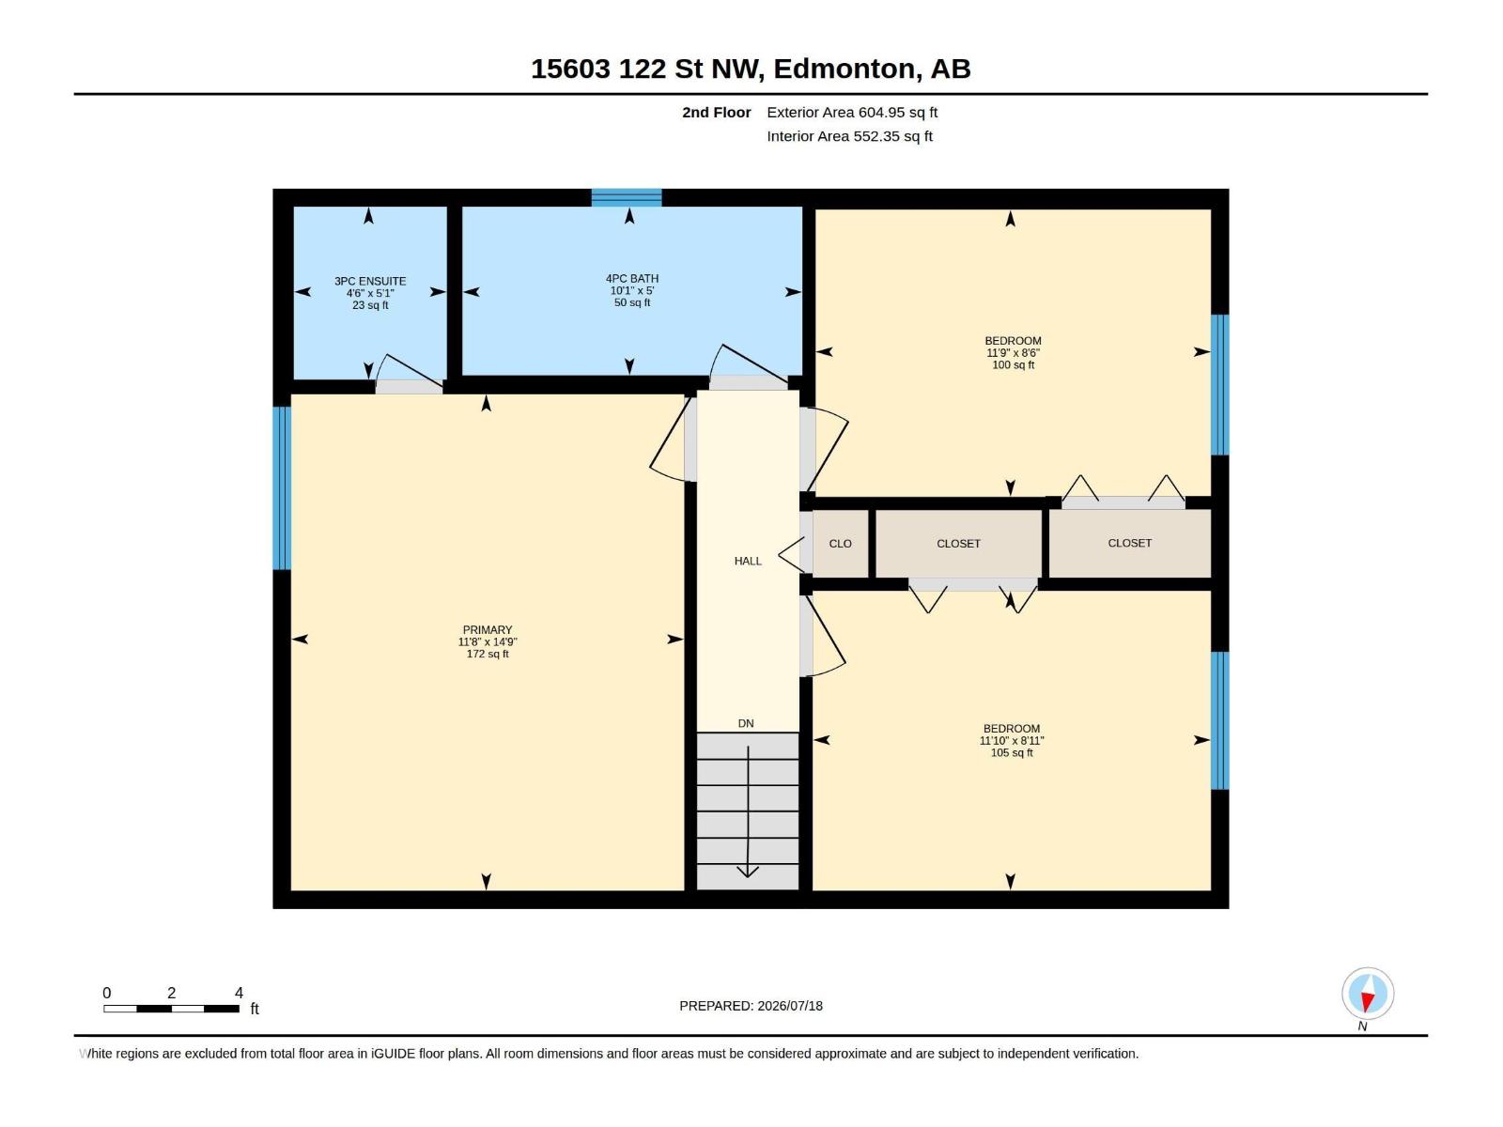
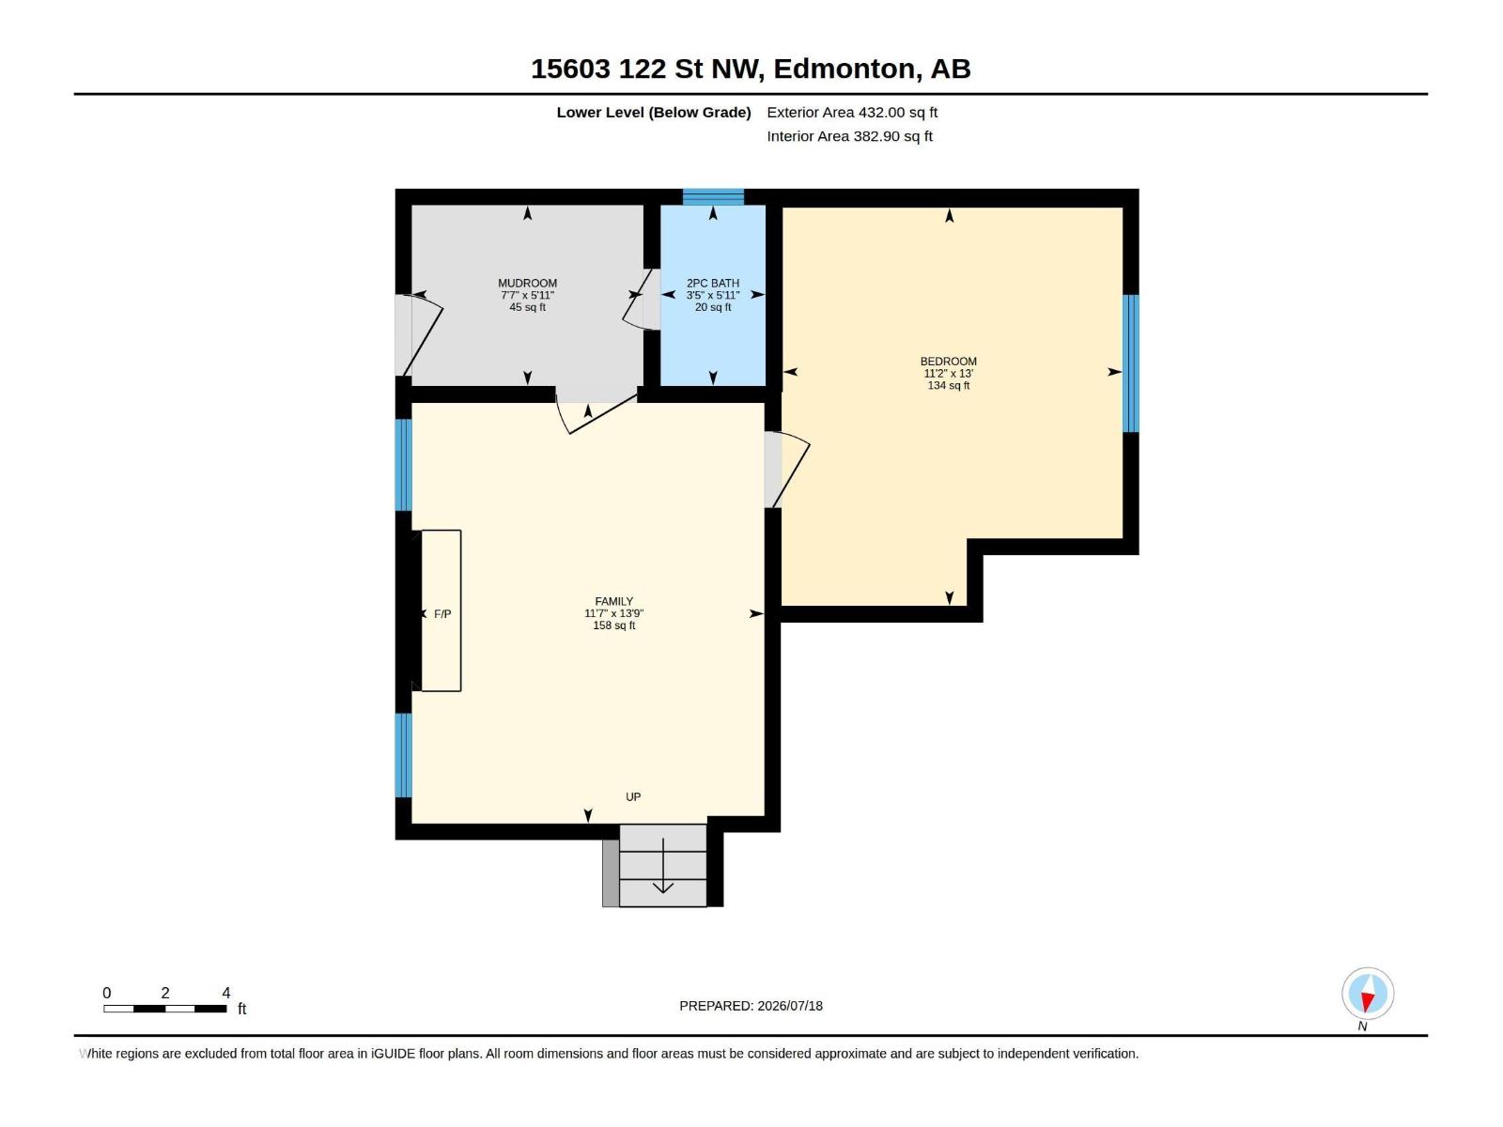
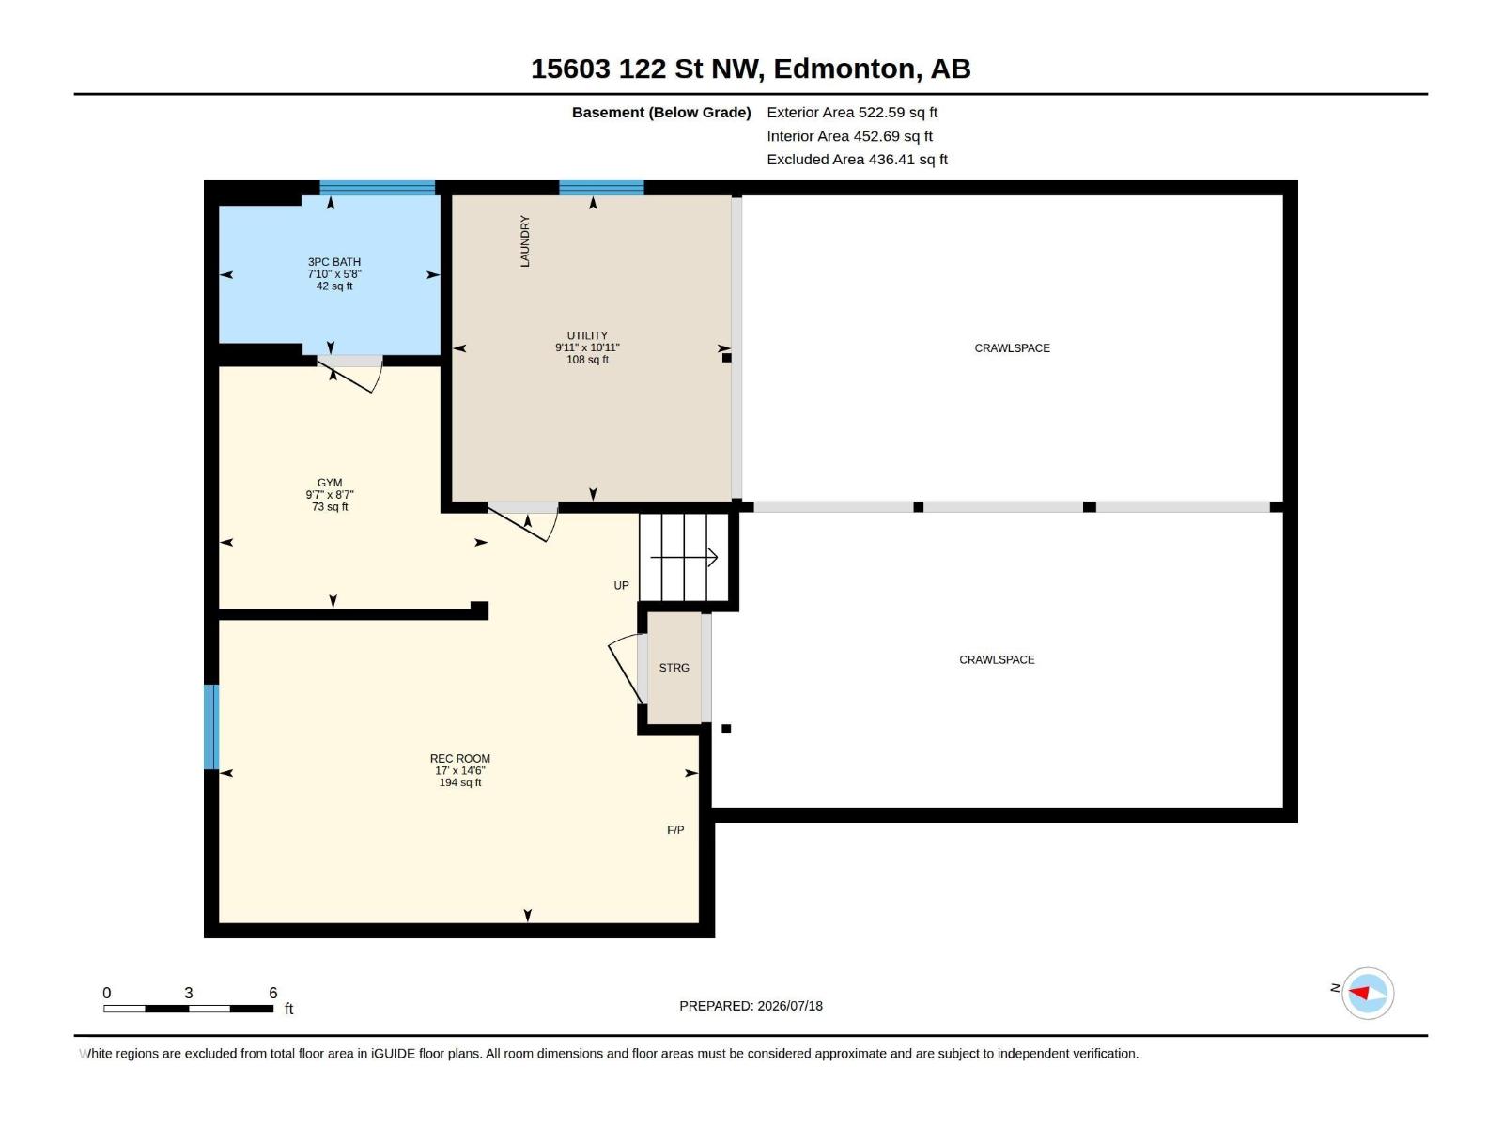
Beautifully renovated 4-level split in the sought-after community of Dunluce! Offering 5 bedrooms, 4 bathrooms, and an exceptional family-friendly layout, this move-in-ready home is packed with style and space. Bright, open living areas showcase modern finishes throughout, while the updated kitchen features ample cabinetry and workspace for everyday living and entertaining. Multiple living spaces provide endless flexibility for a family room, games room, home office, or guest retreat. The striking stone and granite exterior delivers outstanding curb appeal, complemented by an oversized double detached garage with plenty of room for vehicles, storage, and hobbies. Ideally located close to schools, parks, shopping, transit, and major roadways, this is the perfect opportunity to own a beautifully updated home in one of North Edmonton's most desirable neighbourhoods! (id:51989)
Features of 15603 122 St Nw
- MLS® Number E4499741
- Price $499,900
- Bedrooms: 5
- Bathrooms: 4
- Square Footage: 1694 sqft
- Property Type: House
- Neigbourhood: Dunluce
- Amenities Near By Playground, Public Transit, Schools, Shopping
- Features Lane, No Smoking Home
- Structure Fire Pit
Buildings
| Bathroom Total | 4 | Bedrooms Total | 5 |
| Appliances | Dryer, Hood Fan, Microwave, Storage Shed, Stove, Washer, Window Coverings, Two Refrigerators | Basement Development | Finished |
| Basement Type | Full (finished) | Constructed Date | 1977 |
| Construction Style Attachment | Detached | Fire Protection | Smoke Detectors |
| Half Bath Total | 1 | Heating Type | Forced Air |
| Size Interior | 1694 Sqft | Type | House |
Parking
| Detached Garage |
Land
| Acreage | No | Fence Type | Fence |
| Land Amenities | Playground, Public Transit, Schools, Shopping | Size Irregular | 546.44 |
| Size Total | 546.44 M2 | Size Total Text | 546.44 M2 |
Rooms
| Level | Type | Length | Width | Dimensions |
|---|---|---|---|---|
| Lower Level | Family Room | 3.52 m | 4.2 m | 3.52 m x 4.2 m |
| Lower Level | Bedroom 5 | 3.39 m | 3.98 m | 3.39 m x 3.98 m |
| Main Level | Living Room | 4.23 m | 5.66 m | 4.23 m x 5.66 m |
| Main Level | Kitchen | 2.41 m | 5.63 m | 2.41 m x 5.63 m |
| Main Level | Bedroom 2 | 2.08 m | 3.8 m | 2.08 m x 3.8 m |
| Upper Level | Primary Bedroom | 3.56 m | 4.49 m | 3.56 m x 4.49 m |
| Upper Level | Bedroom 3 | 3.6 m | 2.71 m | 3.6 m x 2.71 m |
| Upper Level | Bedroom 4 | 3.58 m | 2.56 m | 3.58 m x 2.56 m |
Agents and Offices
- Paras Baveja
- Office: Maxwell Polaris