

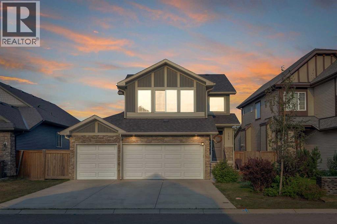
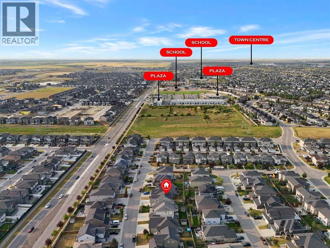
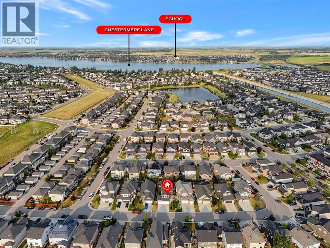
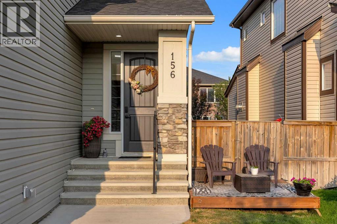
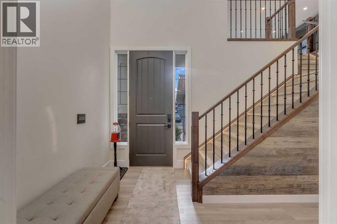
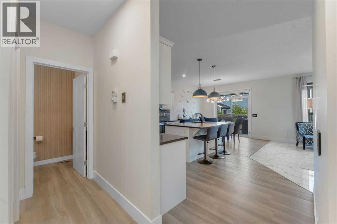
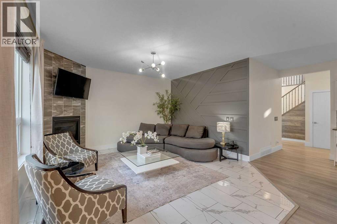
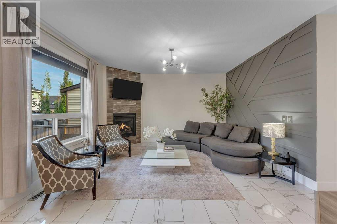
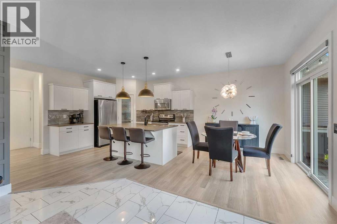
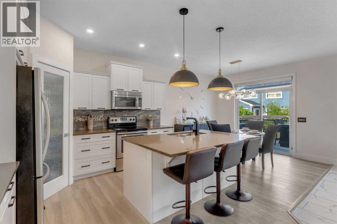
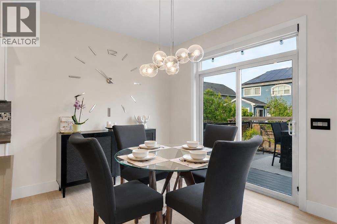
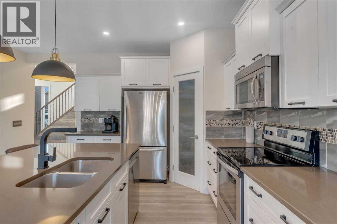
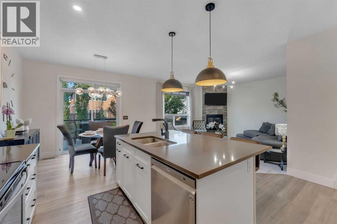
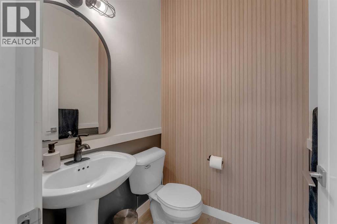
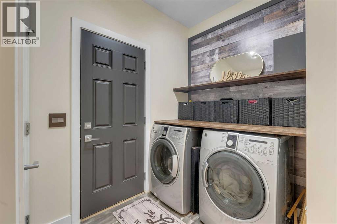
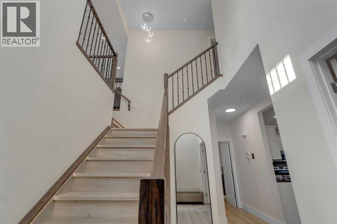
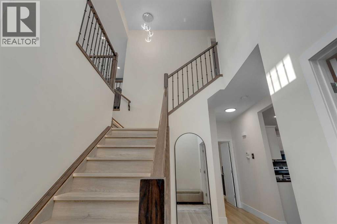
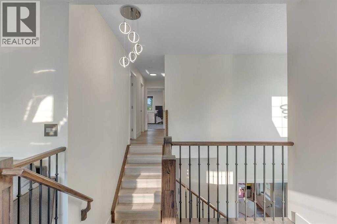
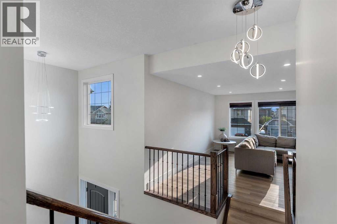
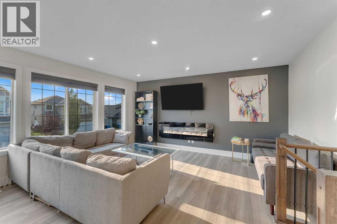
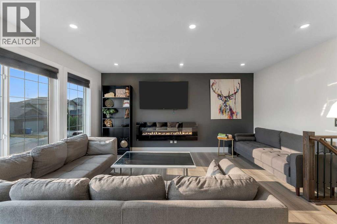

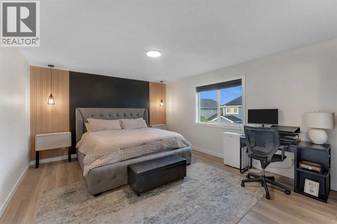
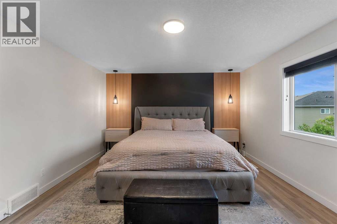
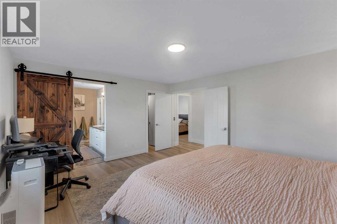
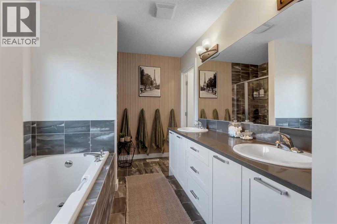
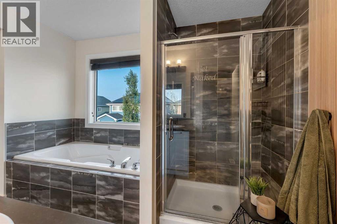
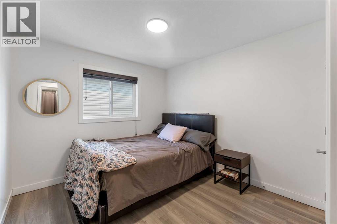
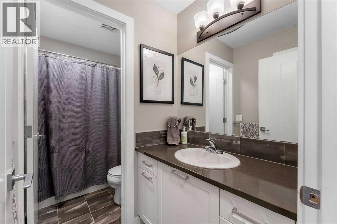
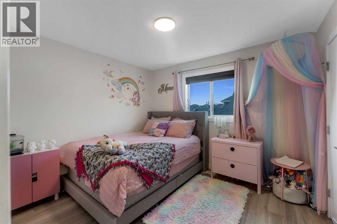
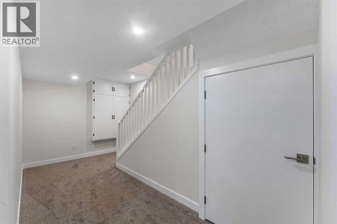
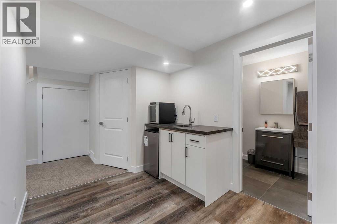
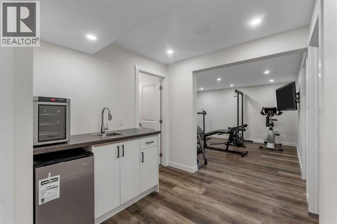
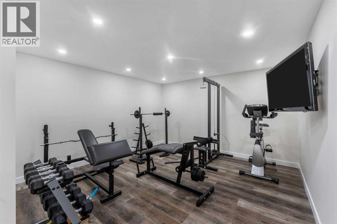
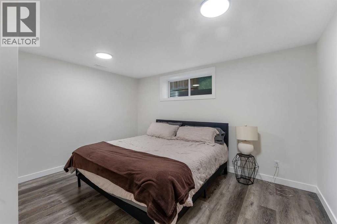
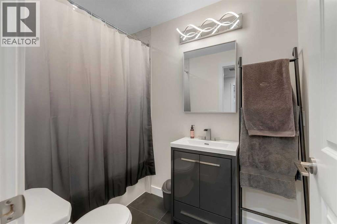
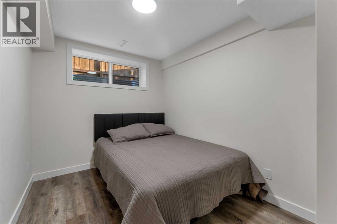
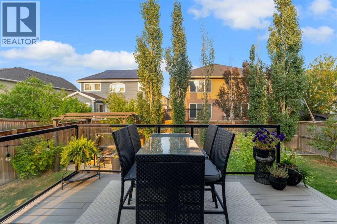
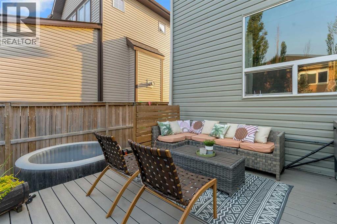
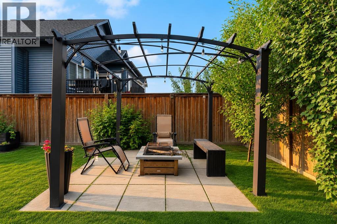
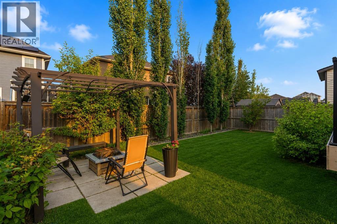
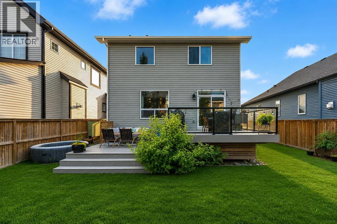
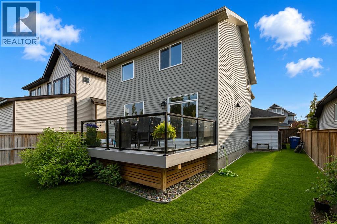
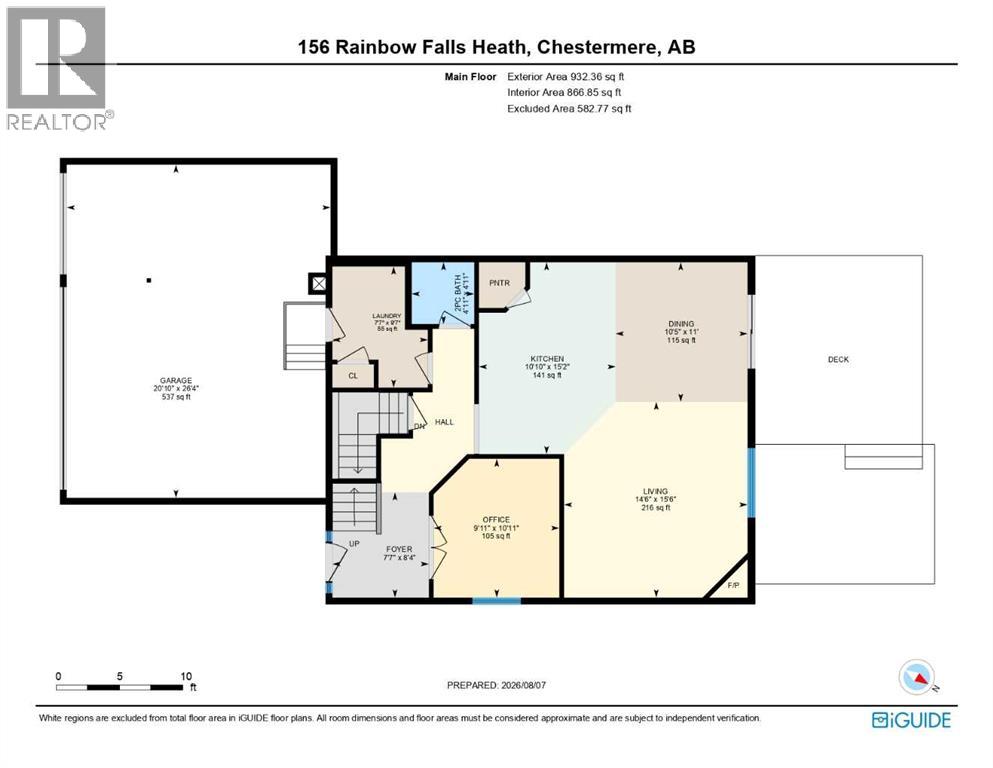
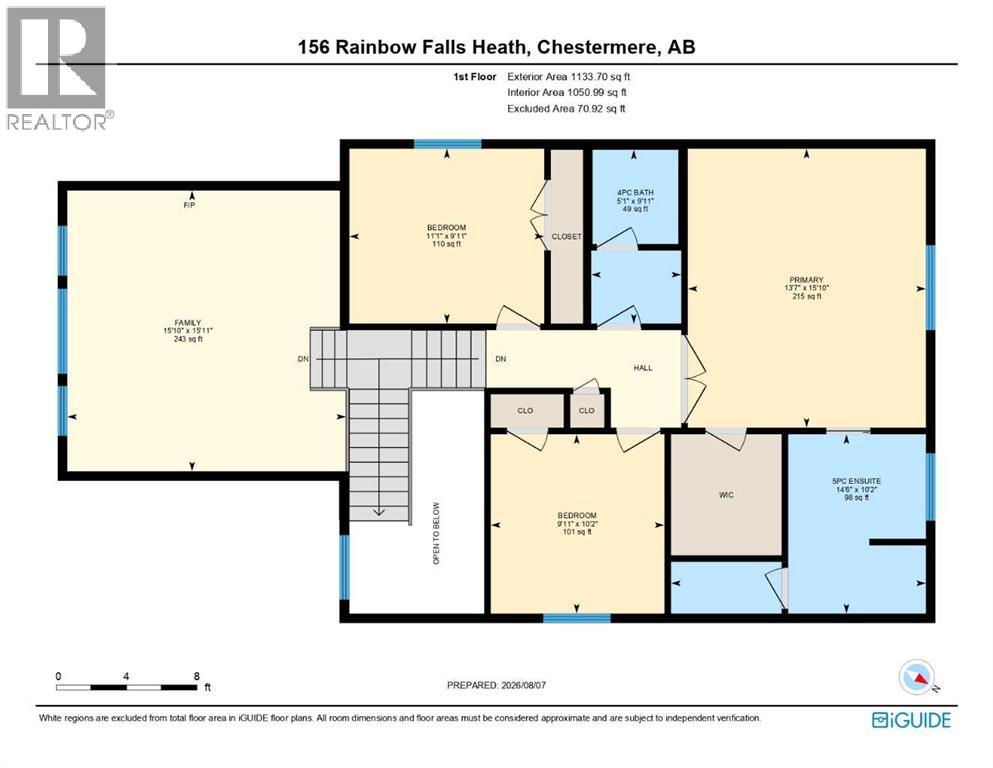
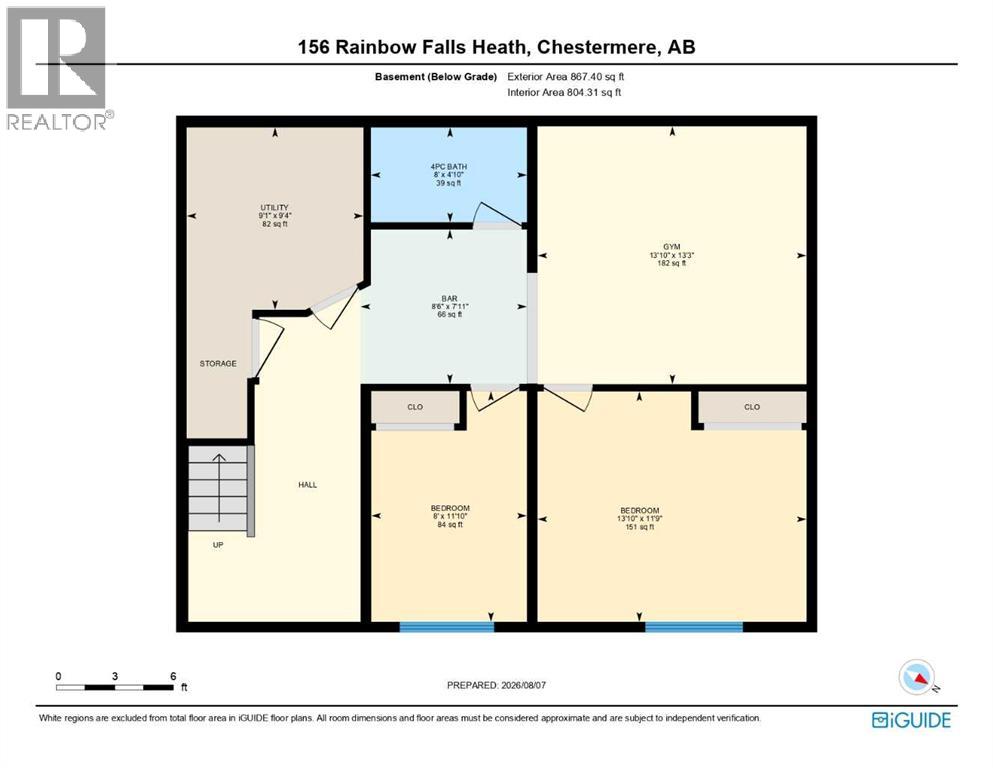
TRIPLE ATTACHED GARAGE!! 2870 SQFT OF LIVING SPACE!! 5 BEDROOMS + OFFICE!! 3.5 BATHROOMS!! LOCATED IN RAINBOW FALLS!! Welcome to this spacious and beautifully designed home in the desirable community of Rainbow Falls! Entering the main floor, you are welcomed by a foyer leading to a dedicated OFFICE, followed by an open-concept LIVING, DINING & KITCHEN area. The living room features a cozy FIREPLACE, while the kitchen offers GRANITE COUNTERTOPS, an island, and pantry. The dining area provides direct access to the SPACIOUS BACKYARD DECK, perfect for enjoying the outdoors. A 2PC BATH and MAIN FLOOR LAUNDRY complete this level. The home also features an OAK STAIRCASE WITH MODERN METAL SPINDLES and an impressive OPEN-TO-BELOW design. Upstairs, you'll find 3 BEDROOMS, 2 FULL BATHROOMS, and a huge FAMILY/BONUS ROOM WITH A SECOND FIREPLACE. The primary bedroom features a 5PC ENSUITE and WALK-IN CLOSET, while the other two bedrooms share a 4PC BATH. The FULLY DEVELOPED BASEMENT adds even more living space with 2 ADDITIONAL BEDROOMS, a GYM, WET BAR, and 4PC BATH. The basement is also ROUGHED-IN FOR A/C and features a DEDICATED 15-AMP CIRCUIT AT THE WET BAR for added convenience. Outside, enjoy a beautifully landscaped backyard with a large deck and a PERGOLA-COVERED PATIO AREA WITH A FIRE PIT, creating a great space for relaxing or entertaining. Completing the home is a TRIPLE ATTACHED GARAGE. A fantastic family home with plenty of space inside and out, located in one of Chestermere's most sought-after communities! (id:51989)
Features of 156 Rainbow Falls Heath
- MLS® Number A2335837
- Price $719,900
- Bedrooms: 5
- Bathrooms: 4
- Square Footage: 2066 sqft
- Property Type: House
- Community Name: Rainbow Falls
- Amenities Near By Schools, Shopping, Water Nearby
- Community Features Lake Privileges
- Features See Remarks
- Parking Space Total 6
- Plan 1310826
- Structure Deck
Buildings
| Bathroom Total | 4 | Bedrooms Above Ground | 3 |
| Bedrooms Below Ground | 2 | Bedrooms Total | 5 |
| Appliances | Washer, Refrigerator, Dishwasher, Stove, Dryer, Microwave Range Hood Combo | Basement Development | Finished |
| Basement Type | Full (finished) | Constructed Date | 2015 |
| Construction Style Attachment | Detached | Cooling Type | None |
| Exterior Finish | Stone, Vinyl Siding | Fireplace Present | Yes |
| Fireplace Total | 2 | Flooring Type | Tile, Vinyl Plank |
| Foundation Type | Poured Concrete | Half Bath Total | 1 |
| Heating Fuel | Natural Gas | Heating Type | Forced Air |
| Stories Total | 2 | Size Interior | 2066 Sqft |
| Total Finished Area | 2066.07 Sqft | Type | House |
Parking
| Attached Garage | 3 |
Land
| Acreage | No | Fence Type | Fence |
| Land Amenities | Schools, Shopping, Water Nearby | Size Depth | 33.54 M |
| Size Frontage | 14.8 M | Size Irregular | 5123.00 |
| Size Total | 5123 Sqft|4,051 - 7,250 Sqft | Size Total Text | 5123 Sqft|4,051 - 7,250 Sqft |
| Zoning Description | R1 |
Rooms
| Level | Type | Length | Width | Dimensions |
|---|---|---|---|---|
| Second Level | Primary Bedroom | 15.83 Ft x 13.58 Ft | ||
| Second Level | 5pc Bathroom | 10.17 Ft x 14.50 Ft | ||
| Second Level | Bedroom | 10.17 Ft x 9.92 Ft | ||
| Second Level | 4pc Bathroom | 9.92 Ft x 5.08 Ft | ||
| Second Level | Bedroom | 9.92 Ft x 11.08 Ft | ||
| Second Level | Family Room | 15.92 Ft x 15.83 Ft | ||
| Basement | Exercise Room | 13.25 Ft x 13.83 Ft | ||
| Basement | Bedroom | 11.75 Ft x 13.83 Ft | ||
| Basement | Bedroom | 11.83 Ft x 8.00 Ft | ||
| Basement | Other | 7.92 Ft x 8.50 Ft | ||
| Basement | 4pc Bathroom | 4.83 Ft x 8.00 Ft | ||
| Basement | Furnace | 9.33 Ft x 9.08 Ft | ||
| Main Level | Foyer | 8.33 Ft x 7.58 Ft | ||
| Main Level | Living Room | 15.50 Ft x 14.50 Ft | ||
| Main Level | Kitchen | 15.17 Ft x 10.83 Ft | ||
| Main Level | Office | 10.92 Ft x 9.92 Ft | ||
| Main Level | Dining Room | 11.00 Ft x 10.42 Ft | ||
| Main Level | 2pc Bathroom | 4.92 Ft x 4.92 Ft | ||
| Main Level | Laundry Room | 9.58 Ft x 7.58 Ft |
Agents and Offices
- Gary Banipal
- Sunny Banipal
- Office: Real Broker