

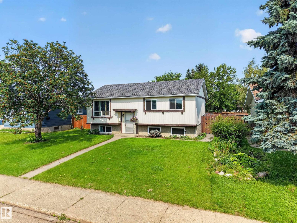
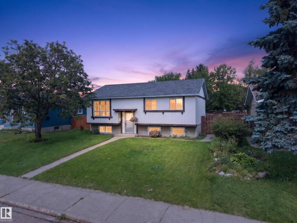
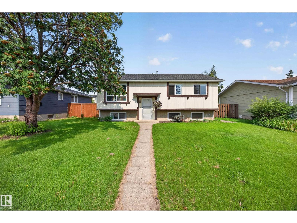
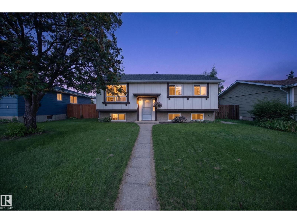
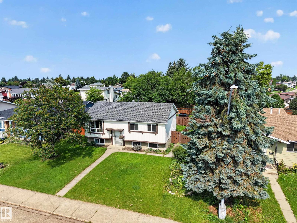
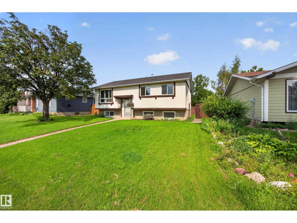
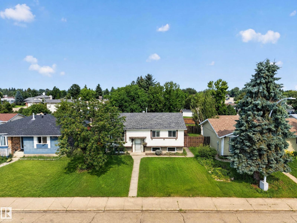
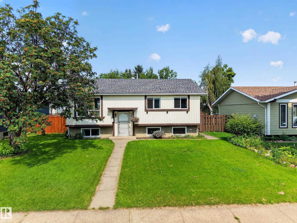
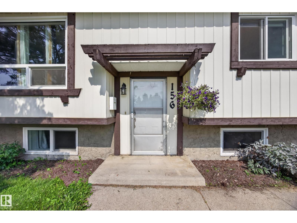
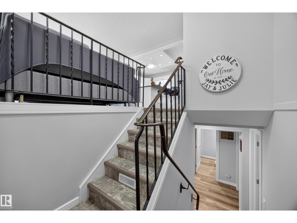
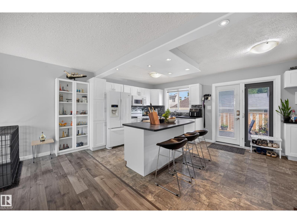
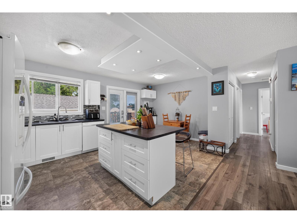
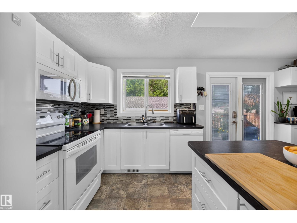
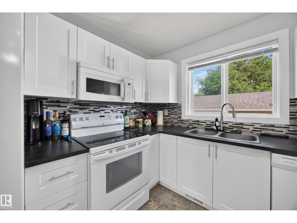
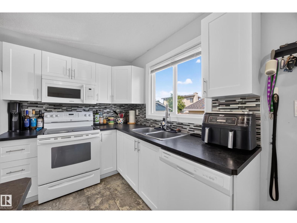
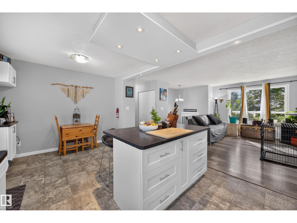
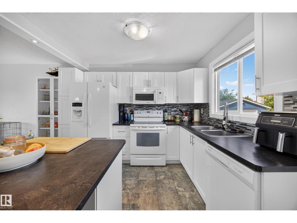
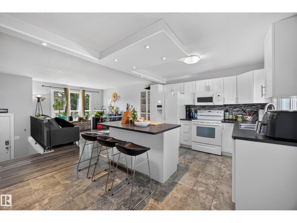
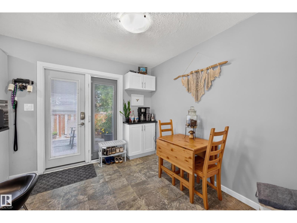
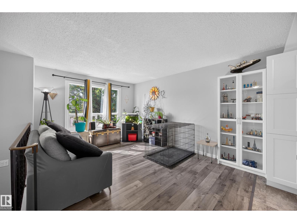
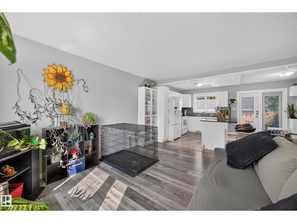
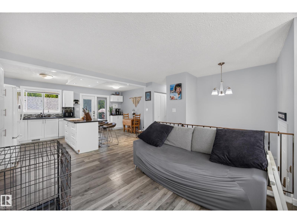
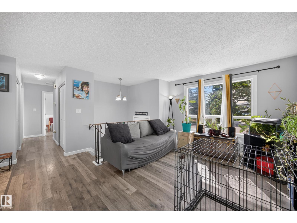
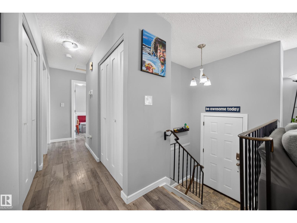
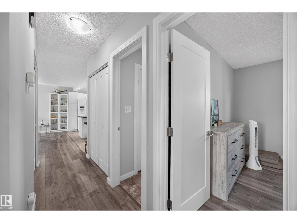
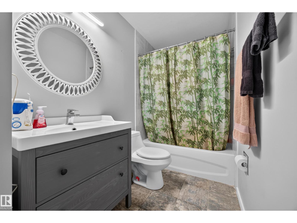
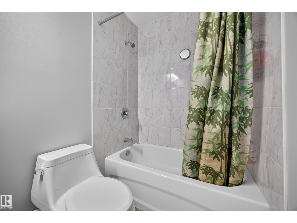
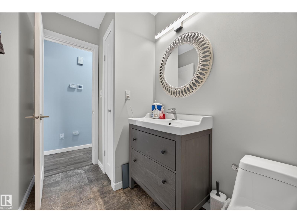
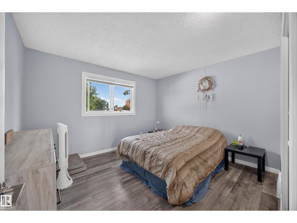
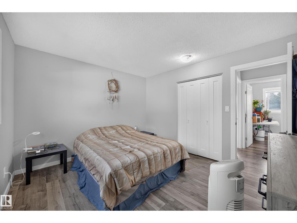
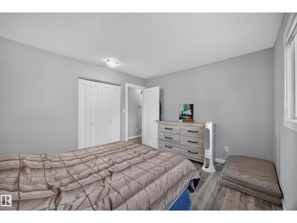
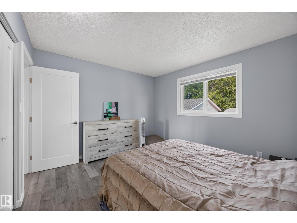
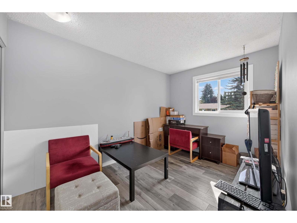
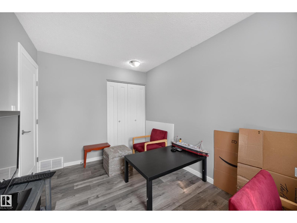
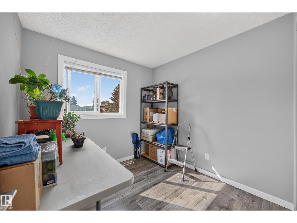
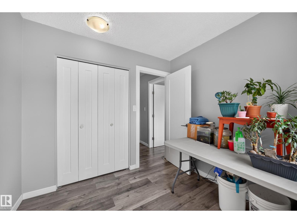
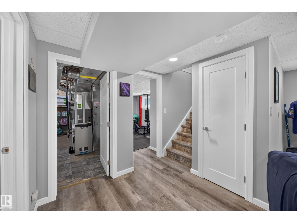
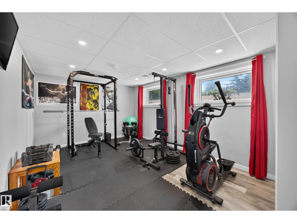
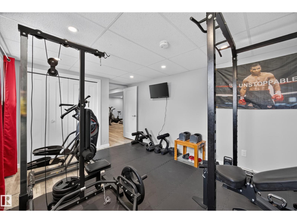
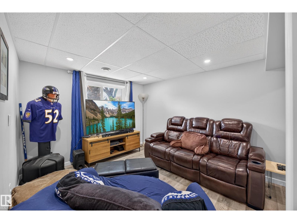
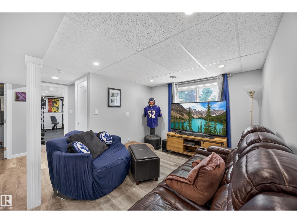
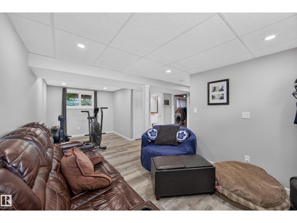
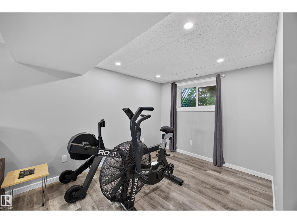
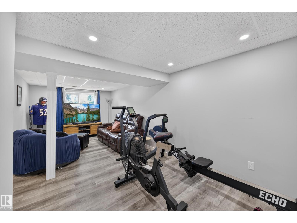
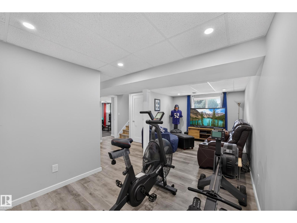
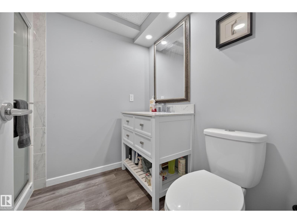
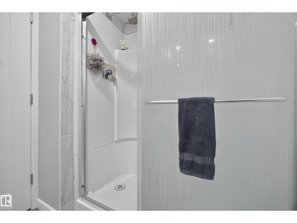
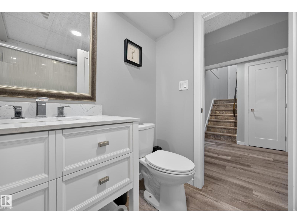
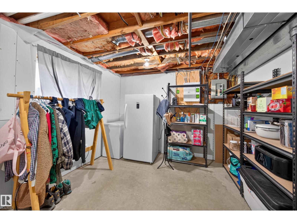
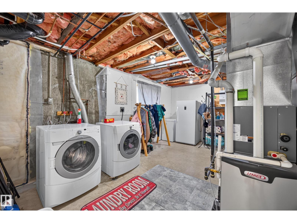
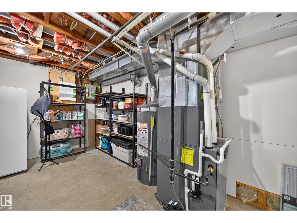
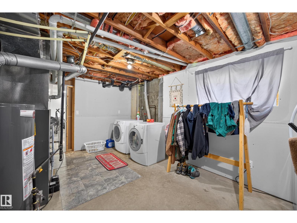
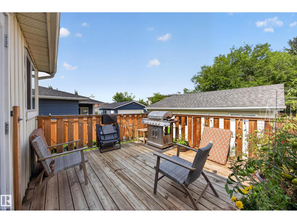
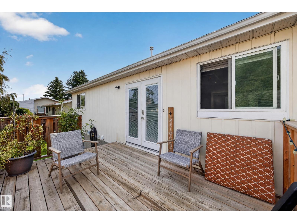
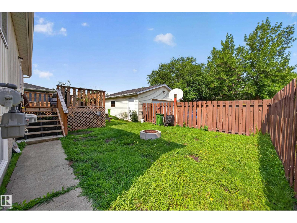
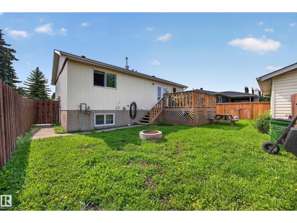
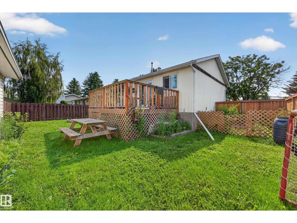
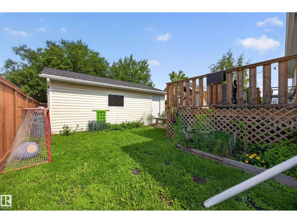
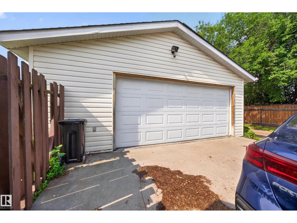
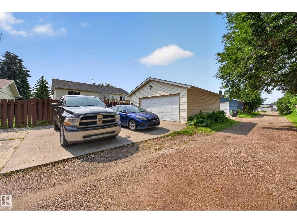
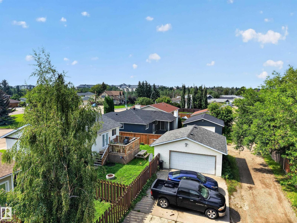
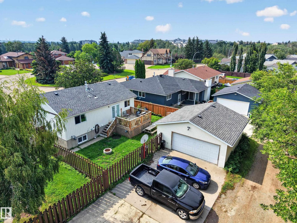
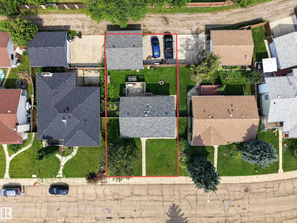
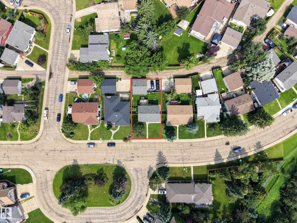
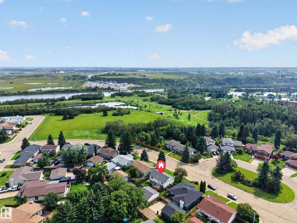
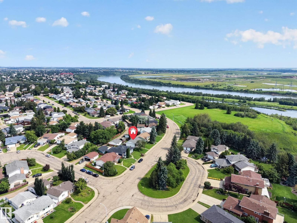
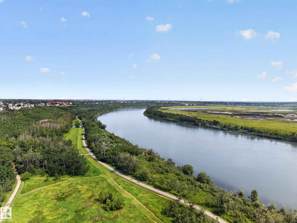
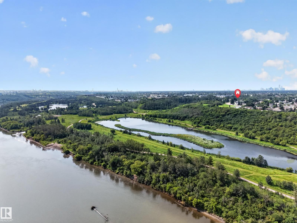
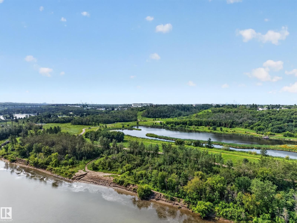
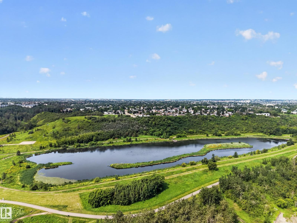
Welcome to this beautifully updated bi-level in the Kernohan community, one of Edmonton's hidden gems. Just outside your front door, you'll find a park that leads directly to the North Saskatchewan River valley, where kilometres of scenic walking and biking trails, green space, and even a sandy shoreline beach can be enjoyed. Inside, this move-in-ready home features an open main flow with an island kitchen overlooking the living and dining areas. On the main level, you'll find 3 beds and 1 full bath. In the basement, there is 1 bed, 1 full bath, a living room, and an expansive utility/storage area. Extensive renovations completed in 2020 include windows, shingles, furnace, hot water tank, electrical panel, and a new deck, with a new municipal sewer tie-in completed in 2021. Out back, you'll find a good-sized backyard, an oversized double detached garage, and a rear driveway that provides ample parking and storage. A rare opportunity to enjoy a beautifully updated home in a great river valley location. (id:51989)
Features of 156 Clareview Rd Nw
- MLS® Number E4502496
- Price $419,900
- Bedrooms: 4
- Bathrooms: 2
- Square Footage: 944 sqft
- Property Type: House
- Neigbourhood: Kernohan
- Amenities Near By Golf Course, Playground, Public Transit, Schools, Shopping
- Features Park/reserve, Lane, No Smoking Home
- Parking Space Total 4
- Structure Deck, Fire Pit
Buildings
| Bathroom Total | 2 | Bedrooms Total | 4 |
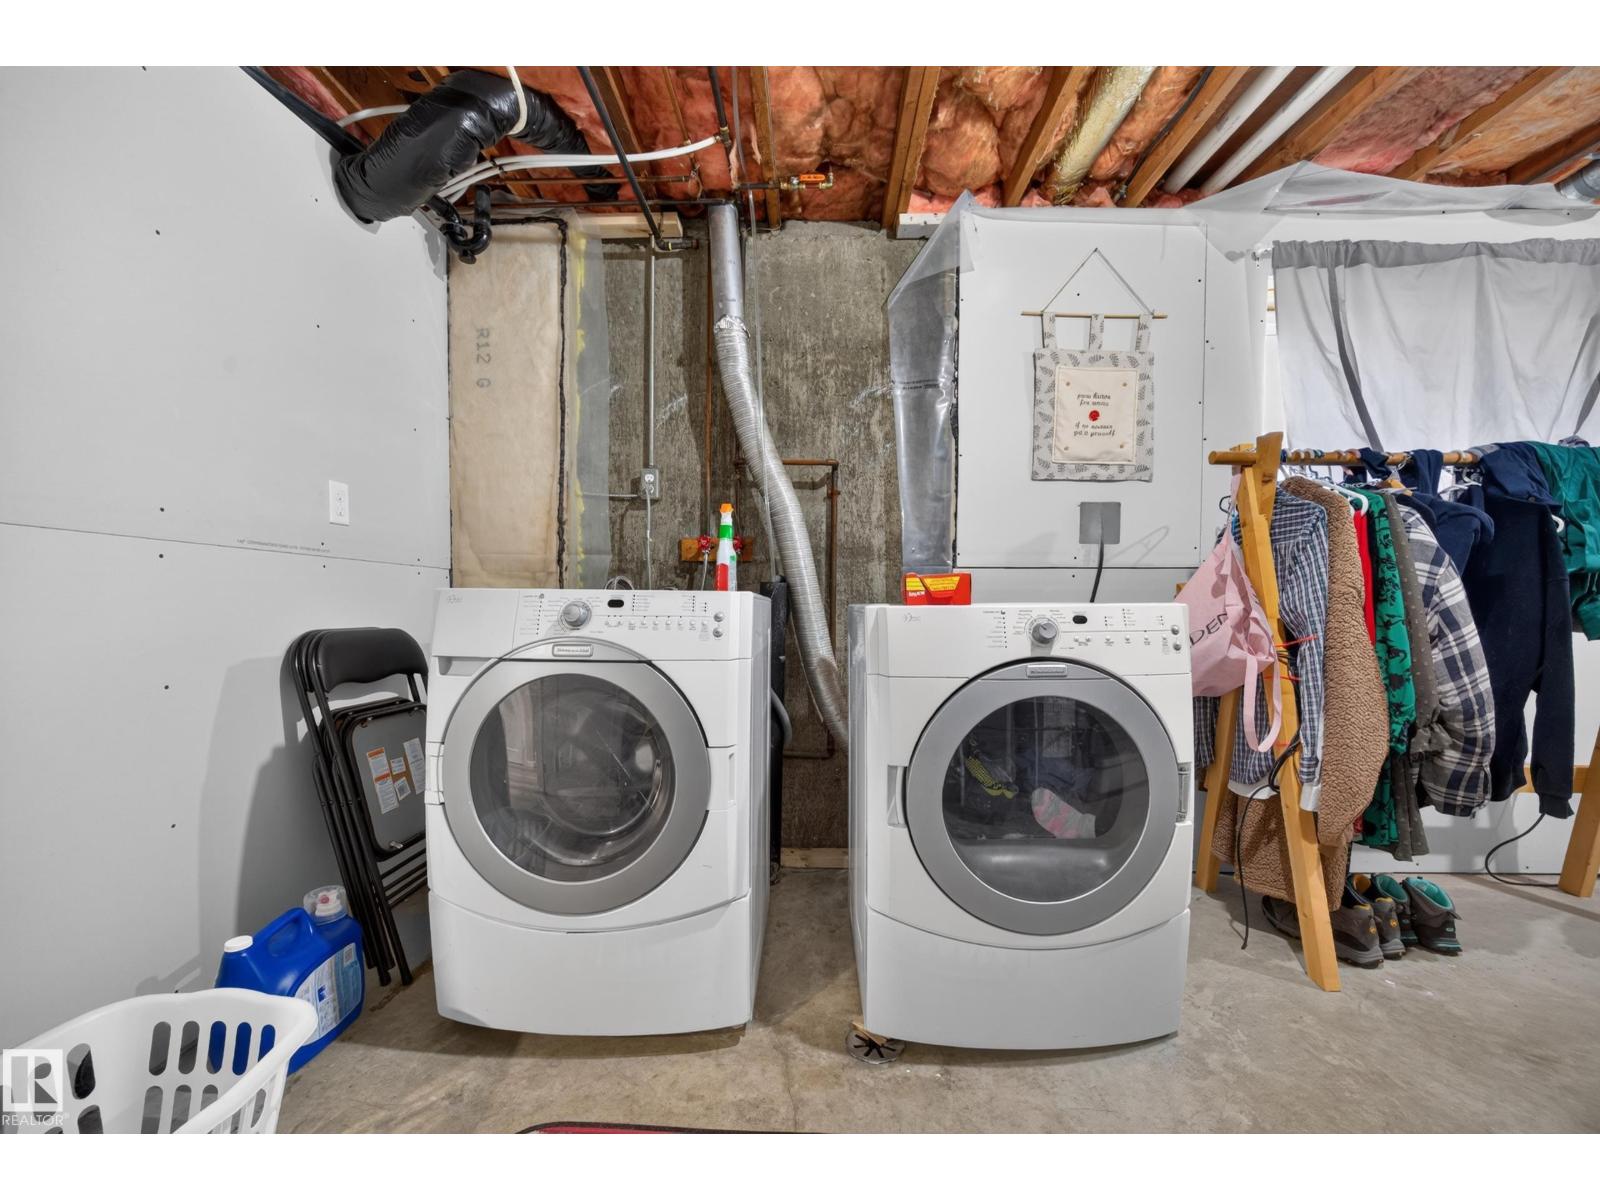
| Amenities | Vinyl Windows | Appliances | Dishwasher, Dryer, Freezer, Microwave Range Hood Combo, Stove, Washer, Window Coverings |
| Architectural Style | Bi-level | Basement Development | Finished |
| Basement Type | Full (finished) | Constructed Date | 1977 |
| Construction Style Attachment | Detached | Heating Type | Forced Air |
| Size Interior | 944 Sqft | Type | House |
Parking
| Oversize |
Land
| Acreage | No | Fence Type | Fence |
| Land Amenities | Golf Course, Playground, Public Transit, Schools, Shopping | Size Irregular | 501.5 |
| Size Total | 501.5 M2 | Size Total Text | 501.5 M2 |
Rooms
| Level | Type | Length | Width | Dimensions |
|---|---|---|---|---|
| Basement | Bedroom 4 | 3.27 m | 5.06 m | 3.27 m x 5.06 m |
| Basement | Utility Room | 3.29 m | 5.21 m | 3.29 m x 5.21 m |
| Basement | Recreation Room | 6.69 m | 5.13 m | 6.69 m x 5.13 m |
| Upper Level | Living Room | 4.27 m | 3.42 m | 4.27 m x 3.42 m |
| Upper Level | Dining Room | 3.43 m | 1.89 m | 3.43 m x 1.89 m |
| Upper Level | Kitchen | 3.42 m | 3.45 m | 3.42 m x 3.45 m |
| Upper Level | Primary Bedroom | 3.3 m | 3.65 m | 3.3 m x 3.65 m |
| Upper Level | Bedroom 2 | 3.65 m | 2.52 m | 3.65 m x 2.52 m |
| Upper Level | Bedroom 3 | 2.59 m | 2.61 m | 2.59 m x 2.61 m |
Agents and Offices
- Nathan Humphrey
- Don McKay
- Office: Royal LePage Prestige Realty