

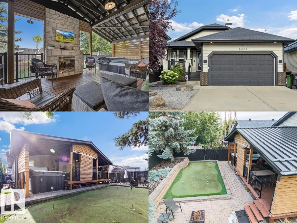
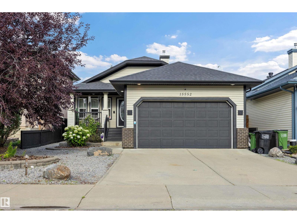
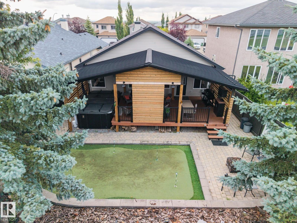
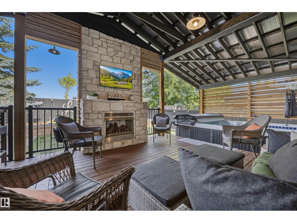
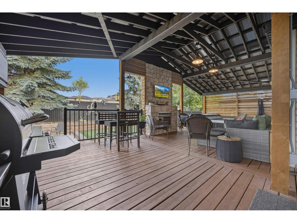
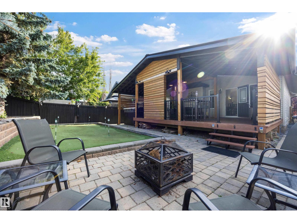
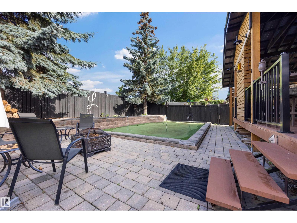
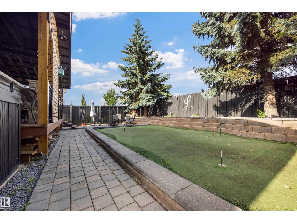
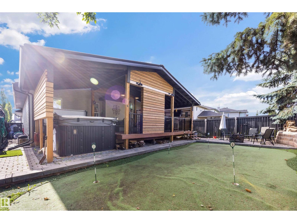
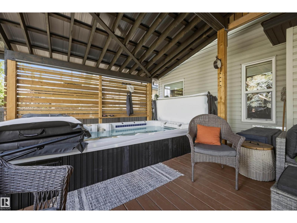
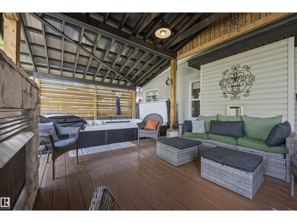
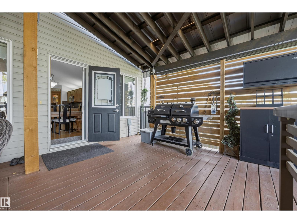
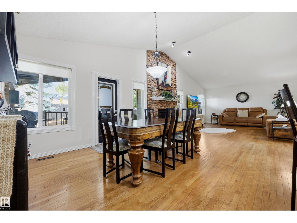
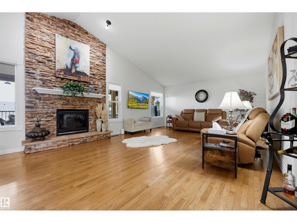
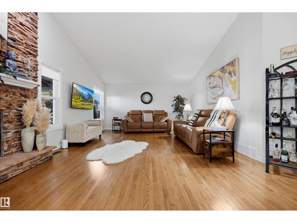
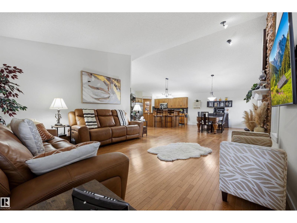
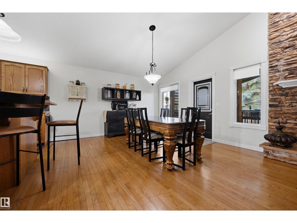
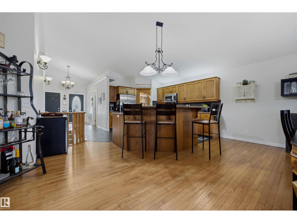
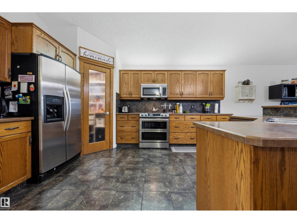
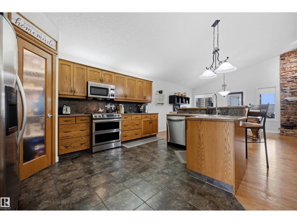
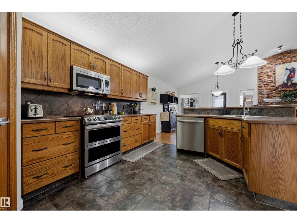
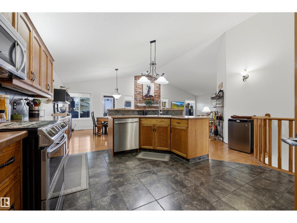
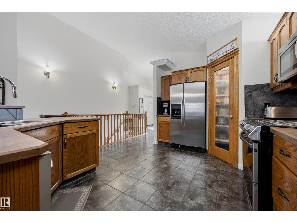
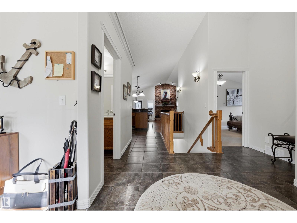
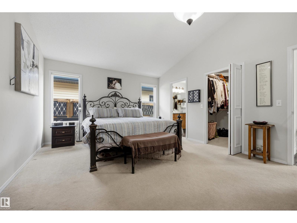
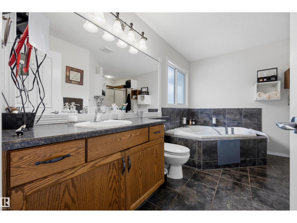
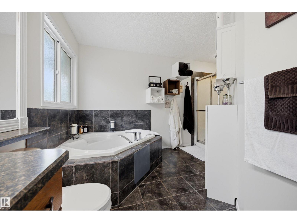
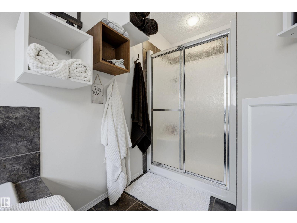
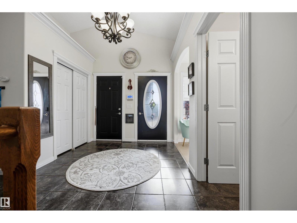
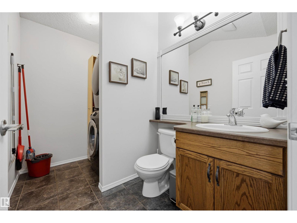
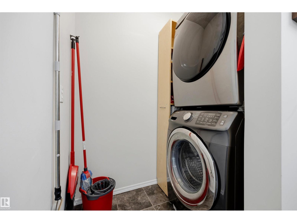
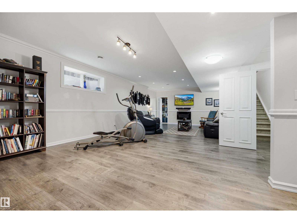
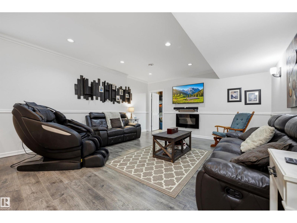
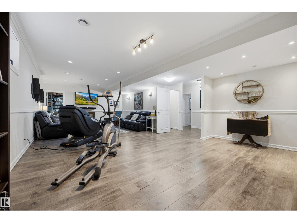
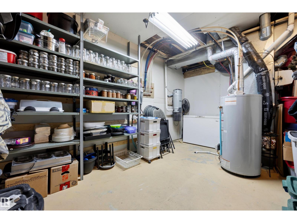
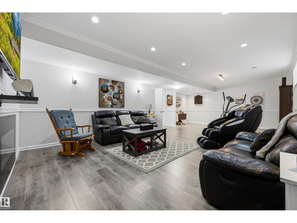
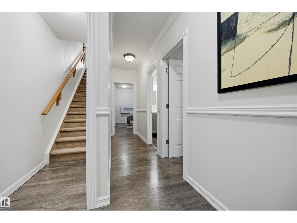
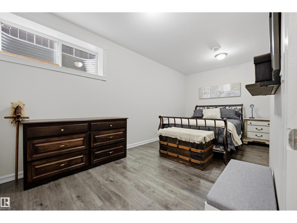
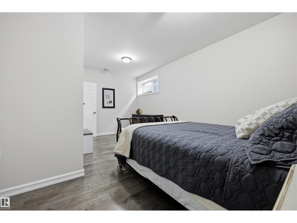
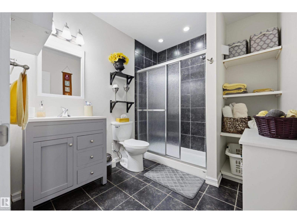
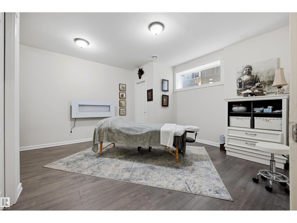
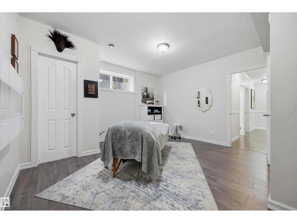
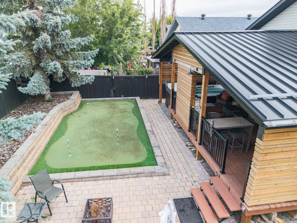
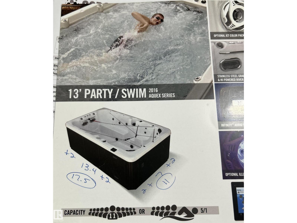
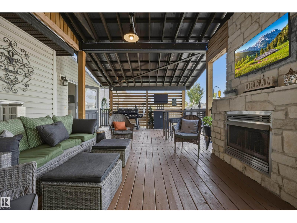
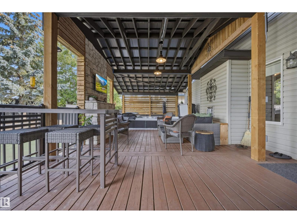
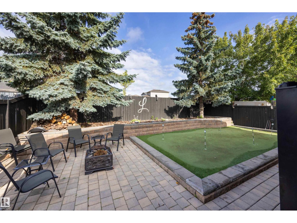
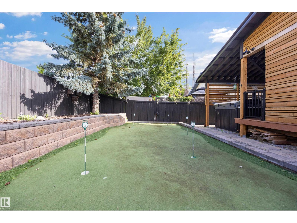
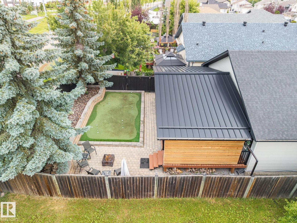
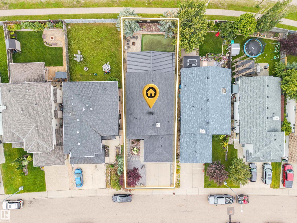
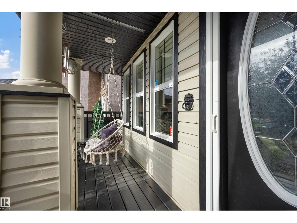
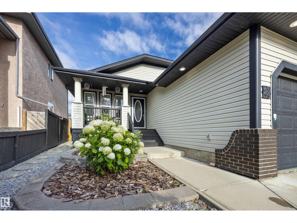
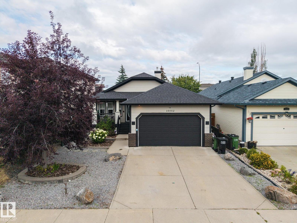
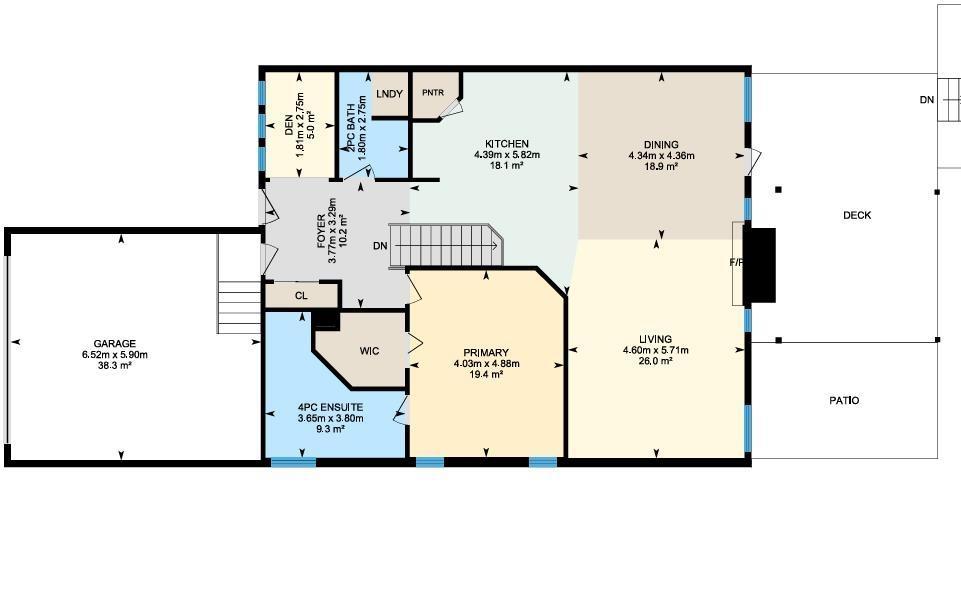
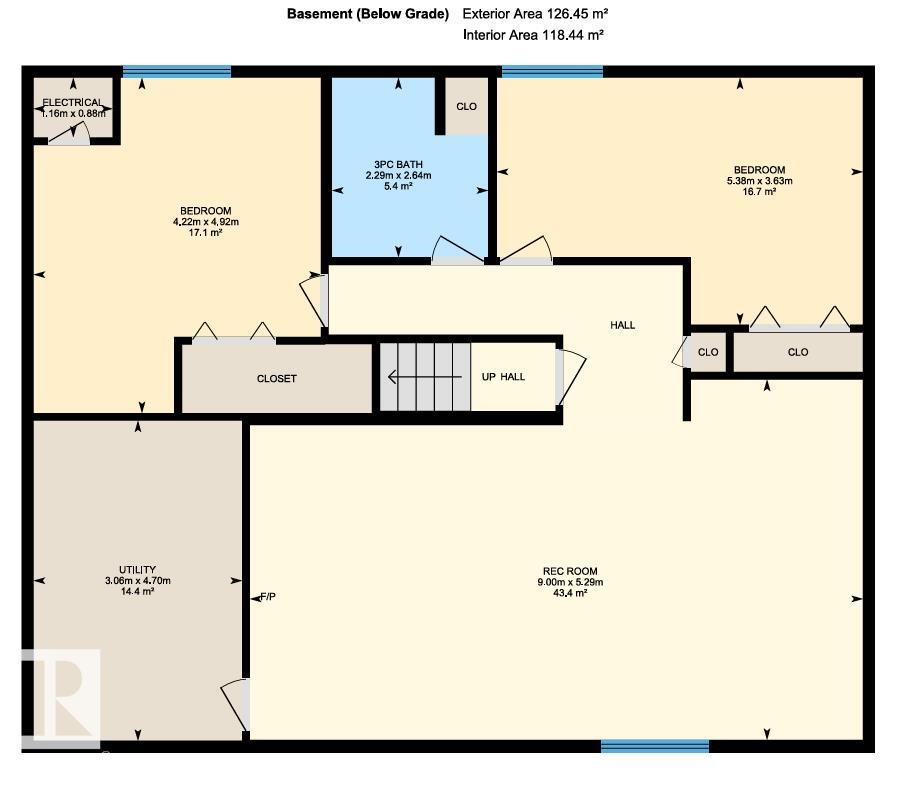
THE “BACKYARD OASIS” EXCUTIVE BUNGALOW. There is nothing like it on the market! Massive Covered outdoor space for entertaining and enjoying life. Choose from the sunsets beside the cozy gas fireplace, get wet in the 13ft / 11 seater swim/hot tub (2016 model), enjoy the firepit area, grilling some steaks, or a friendly competition on the putting green, this low maintenance backyard is truly a WOW FACTOR. Inside the home offers an open floor plan with vaulted ceilings, hardwood floors, central A/C, 2800 sqft of living space, 3 spacious Bedrooms (1 up / 2 down), 2.5 Baths & fully finished basement. Other Features include: Main Floor Laundry, living room Gas Fireplace with stone work to the ceiling, Primary Bedroom with Walk-in closet & 4pce en-suite, upgraded high efficient furnace, storage room, basement rough-in in-floor heating, covered front porch, Heated Garage with high ceiling, underground backyard sprinkler system. Located in Britnell, only 5 min from Manning Town Square for all your amenities. (id:51989)
Features of 15552 49 St Nw
- MLS® Number E4504768
- Price $639,900
- Bedrooms: 3
- Bathrooms: 3
- Square Footage: 1436 sqft
- Property Type: House
- Neigbourhood: Brintnell
- Amenities Near By Public Transit, Shopping
- Features Cul-de-sac, Private Setting, See Remarks, No Back Lane, Closet Organizers, Exterior Walls- 2x6"
- Parking Space Total 4
- Structure Deck, Porch
Buildings
| Bathroom Total | 3 | Bedrooms Total | 3 |
| Amenities | Vinyl Windows | Appliances | Dishwasher, Dryer, Garage Door Opener Remote(s), Garage Door Opener, Microwave Range Hood Combo, Refrigerator, Stove, Central Vacuum, Washer, Window Coverings, See Remarks |
| Architectural Style | Bungalow | Basement Development | Finished |
| Basement Type | Full (finished) | Ceiling Type | Vaulted |
| Constructed Date | 2006 | Construction Style Attachment | Detached |
| Cooling Type | Central Air Conditioning | Fireplace Fuel | Gas |
| Fireplace Present | Yes | Fireplace Type | Unknown |
| Half Bath Total | 1 | Heating Type | Forced Air |
| Stories Total | 1 | Size Interior | 1436 Sqft |
| Type | House |
Parking
| Attached Garage | |
| Heated Garage |
Land
| Acreage | No | Fence Type | Fence |
| Land Amenities | Public Transit, Shopping | Size Irregular | 508.19 |
| Size Total | 508.19 M2 | Size Total Text | 508.19 M2 |
Rooms
| Level | Type | Length | Width | Dimensions |
|---|---|---|---|---|
| Basement | Family Room | 5.29 m | 9 m | 5.29 m x 9 m |
| Basement | Bedroom 2 | 3.63 m | 5.38 m | 3.63 m x 5.38 m |
| Basement | Bedroom 3 | 4.92 m | 4.22 m | 4.92 m x 4.22 m |
| Basement | Storage | 3.06 m | 4.7 m | 3.06 m x 4.7 m |
| Main Level | Living Room | 5.71 m | 4.6 m | 5.71 m x 4.6 m |
| Main Level | Dining Room | 4.36 m | 4.34 m | 4.36 m x 4.34 m |
| Main Level | Kitchen | 5.82 m | 4.39 m | 5.82 m x 4.39 m |
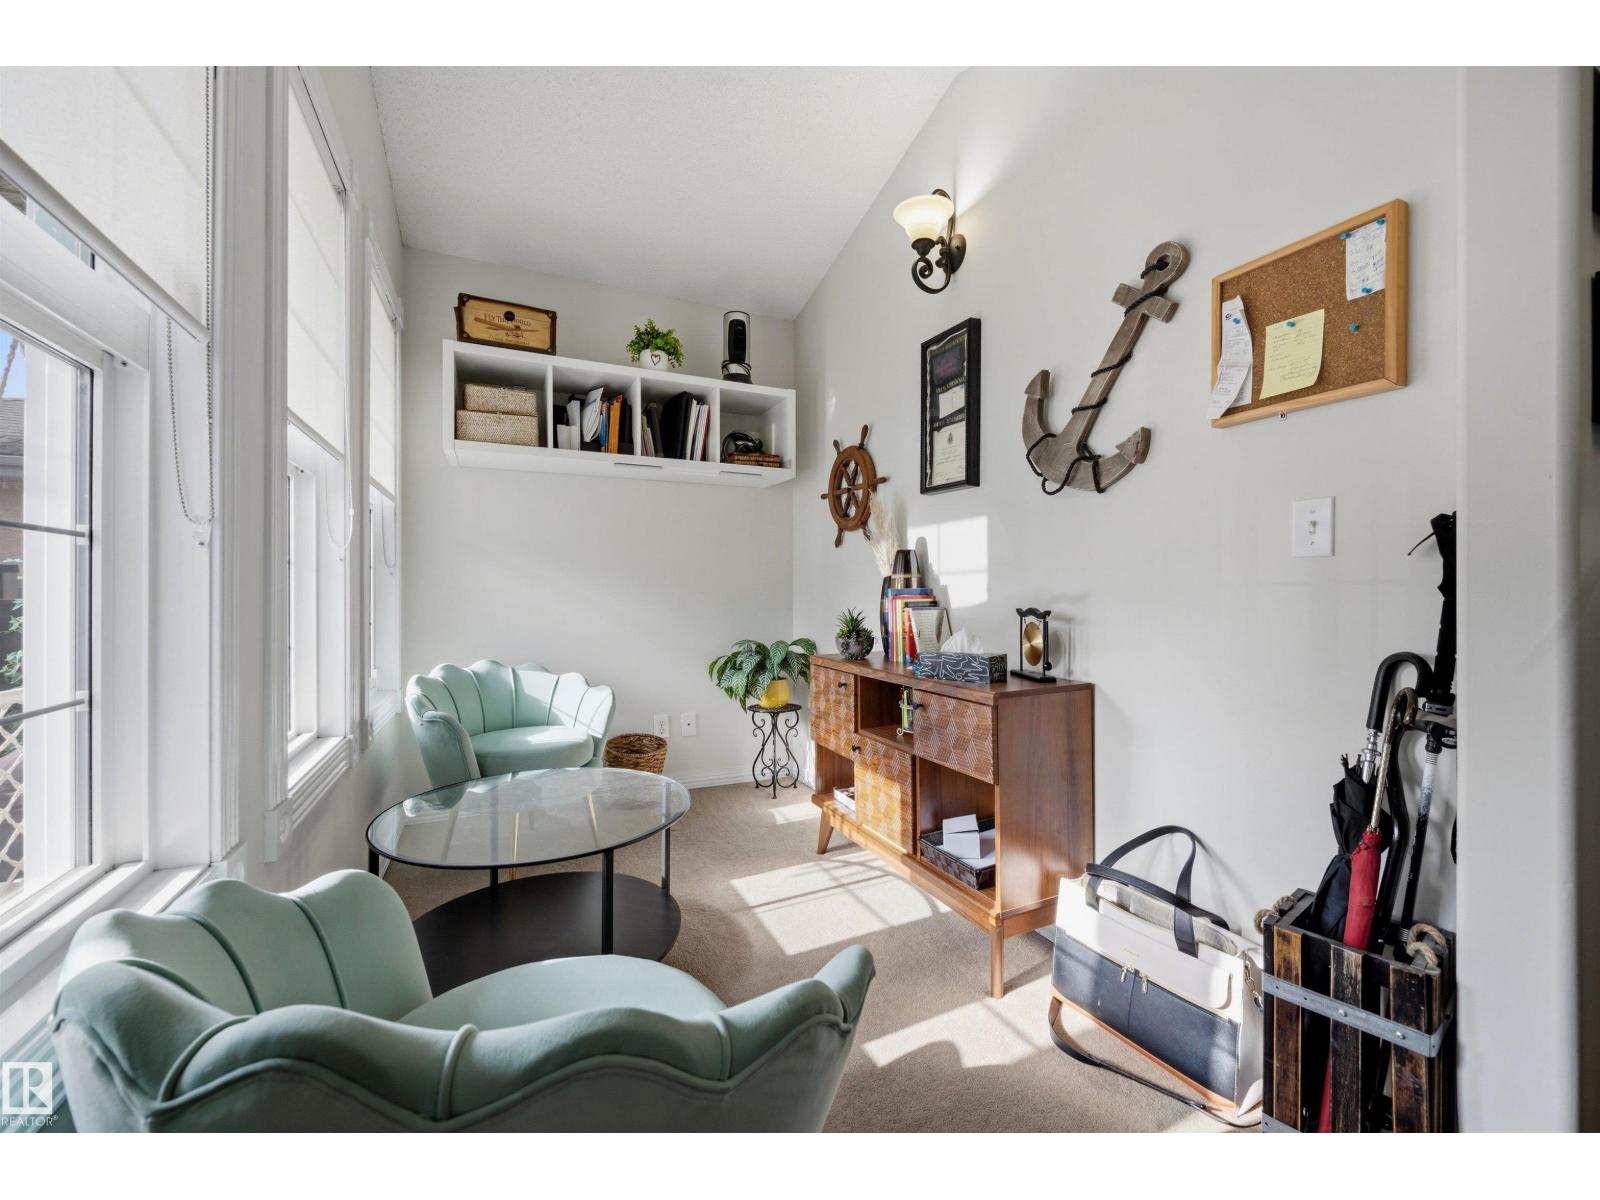
| Main Level | Den | 2.75 m | 1.81 m | 2.75 m x 1.81 m |
| Main Level | Primary Bedroom | 4.88 m | 4.03 m | 4.88 m x 4.03 m |
Agents and Offices
- Corey McEwen
- Office: Maxwell Devonshire Realty