

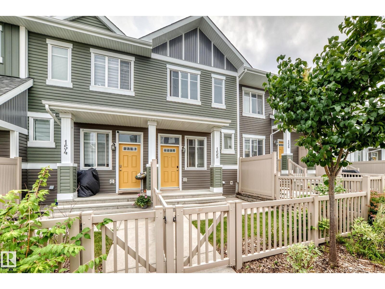
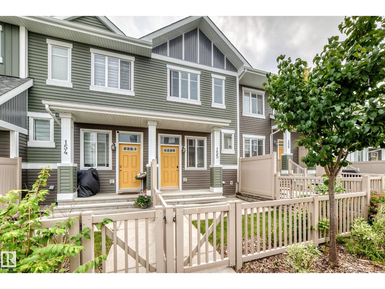
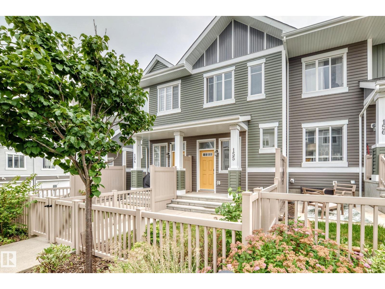
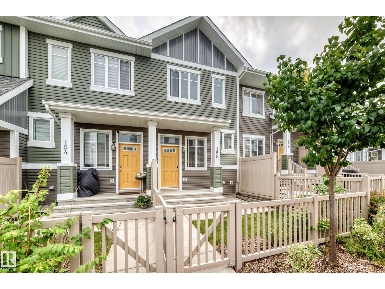
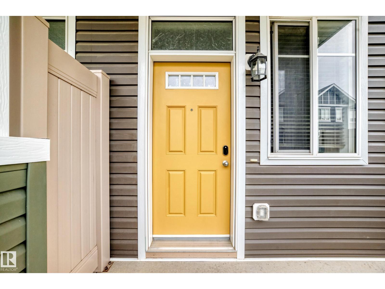
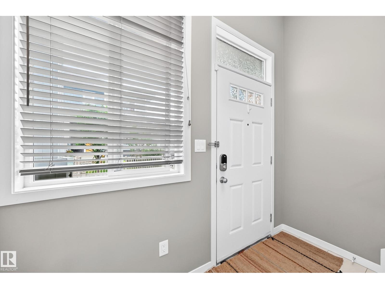
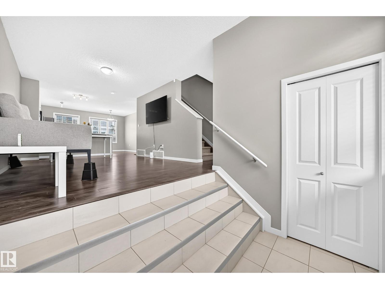
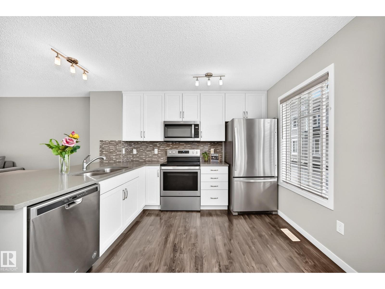
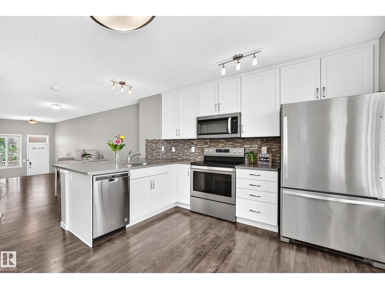
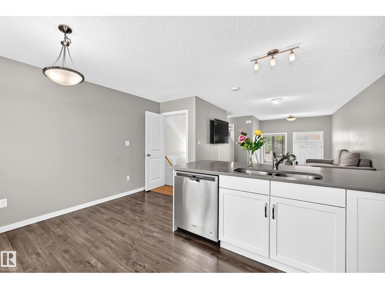
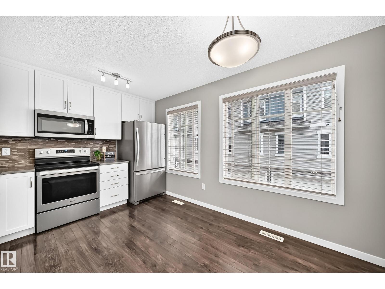
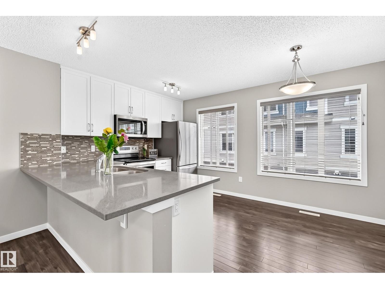
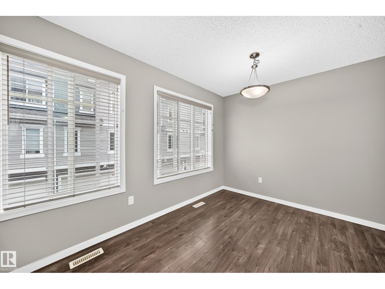
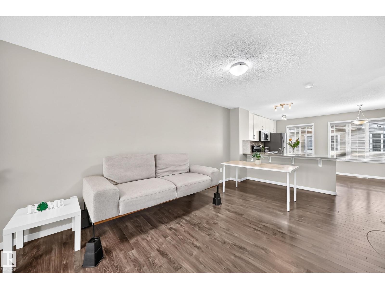
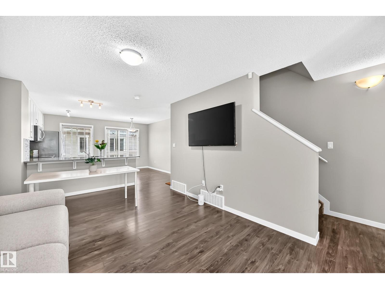
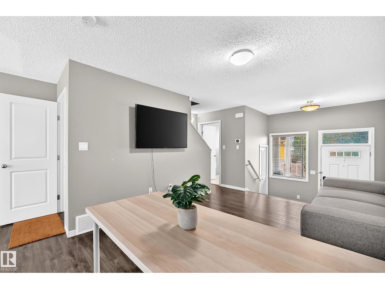
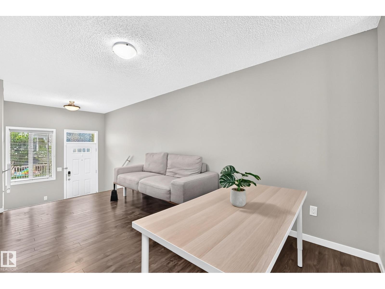
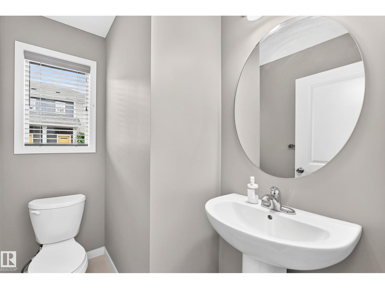
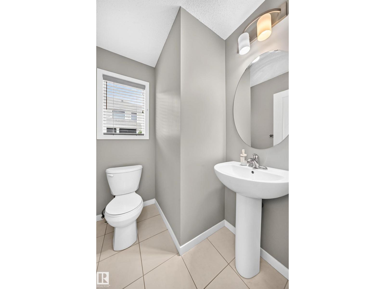
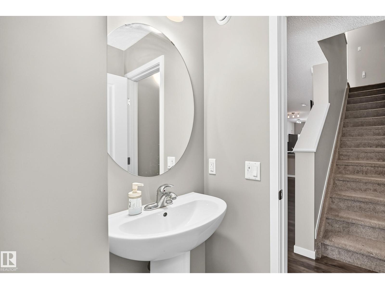
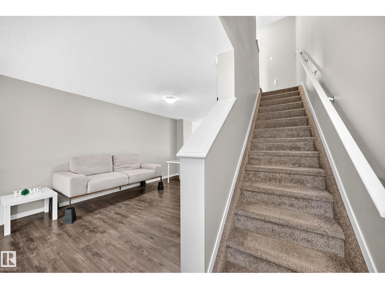
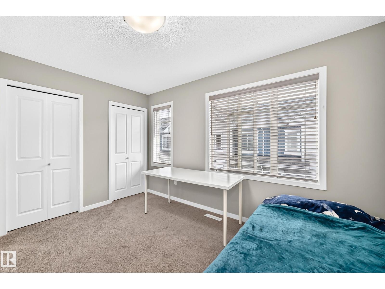
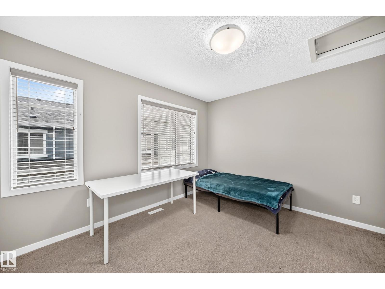
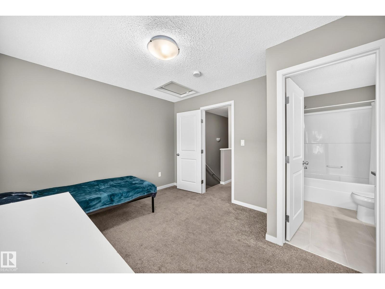
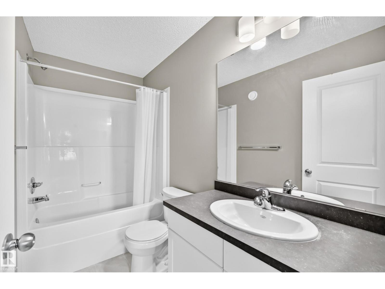
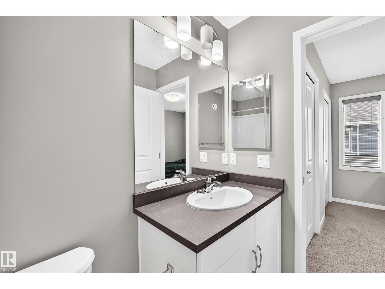
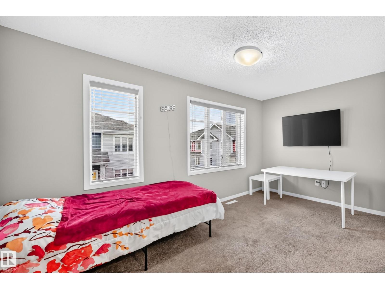
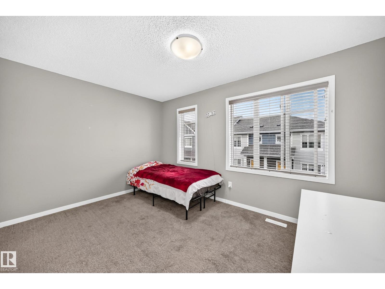
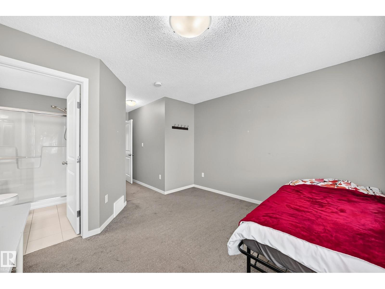
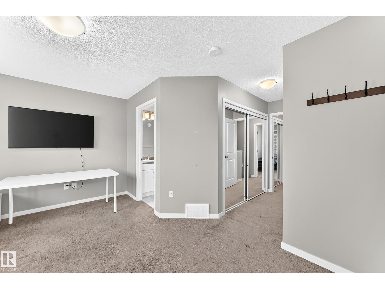
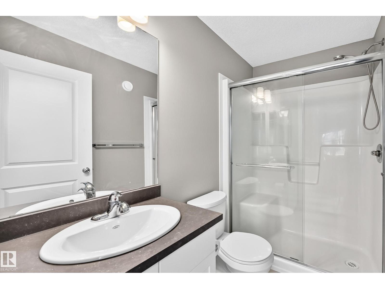
Stunning, move-in ready townhome in the sought-after community of Chappelle Gardens! Featuring a DOUBLE CAR PARK GARAGE, and LOW CONDO FEES, this beautifully maintained home offers the perfect blend of style and value. The bright open-concept main floor showcases a spacious living room with gorgeous vinyl plank floorings throughout, Dining area adjacent to a modern kitchen with Quartz countertops, raised kitchen island, stainless steel appliances, and patio door leading to a sunny balcony—ideal for BBQs or relaxing. Upstairs features 2 generous primary suites with walk-in closets and ensuites. The lower level offers laundry, extra storage, and direct garage access. Low condo fees. Perfect for first-time buyers, young families, or investors. Prime location close to schools, parks, shopping, golf, and all amenities. Don't miss! (id:51989)
Features of #155 2905 141 St Sw
- MLS® Number E4500798
-
Price
$299,000
Maintenance, Exterior Maintenance, Property Management, Other, See Remarks
$225.57 Monthly - Bedrooms: 2
- Bathrooms: 3
- Square Footage: 1099 sqft
- Property Type: Row / Townhouse
- Neigbourhood: Chappelle Area
- Amenities Near By Playground, Public Transit, Schools, Shopping
- Parking Space Total 2
Buildings
| Bathroom Total | 3 | Bedrooms Total | 2 |
| Amenities | Vinyl Windows | Appliances | Dishwasher, Dryer, Microwave Range Hood Combo, Refrigerator, Stove, Washer |
| Basement Type | None | Constructed Date | 2018 |
| Construction Style Attachment | Attached | Half Bath Total | 1 |
| Heating Type | Forced Air | Stories Total | 3 |
| Size Interior | 1099 Sqft | Type | Row / Townhouse |
Parking
| Attached Garage |
Land
| Acreage | No | Land Amenities | Playground, Public Transit, Schools, Shopping |
| Size Irregular | 156.88 | Size Total | 156.88 M2 |
| Size Total Text | 156.88 M2 |
Rooms
| Level | Type | Length | Width | Dimensions |
|---|---|---|---|---|
| Basement | Utility Room | 3.18 m | 0.93 m | 3.18 m x 0.93 m |
| Main Level | Living Room | 5.48 m | 3.18 m | 5.48 m x 3.18 m |
| Main Level | Dining Room | Measurements not available | ||
| Main Level | Kitchen | 4.3 m | 3.61 m | 4.3 m x 3.61 m |
| Upper Level | Primary Bedroom | 5.69 m | 4.32 m | 5.69 m x 4.32 m |
| Upper Level | Bedroom 2 | 3.64 m | 3.31 m | 3.64 m x 3.31 m |
Agents and Offices
- Wendy M. Lam
- Office: RE/MAX Elite