

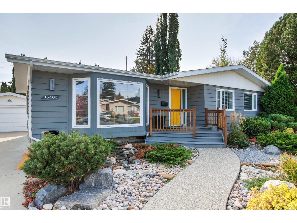
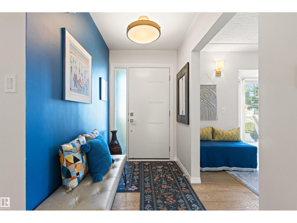
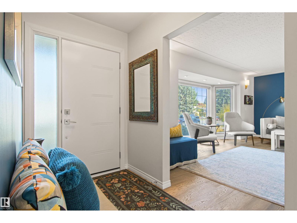
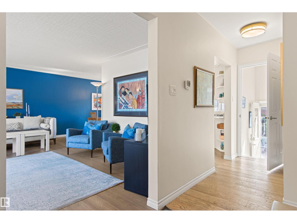
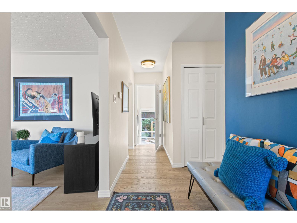
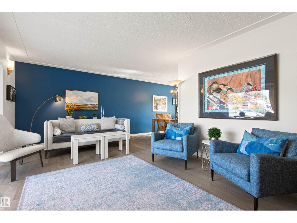
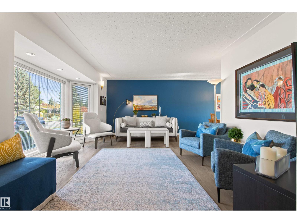
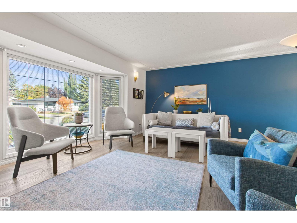
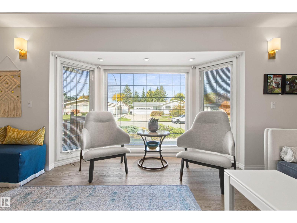
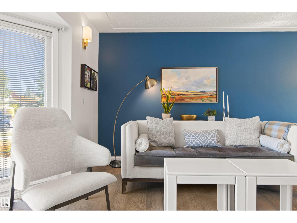
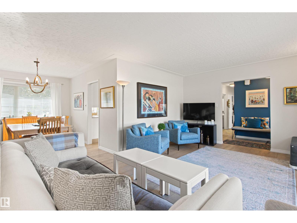
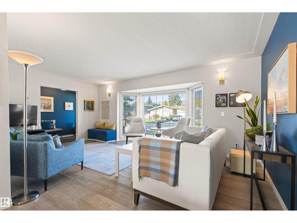
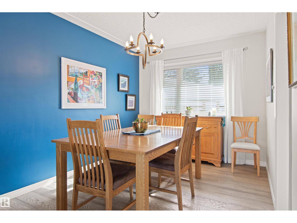
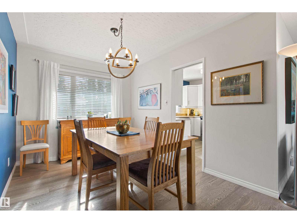
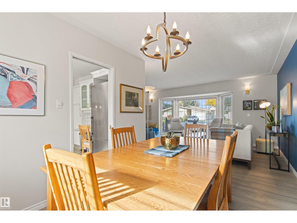
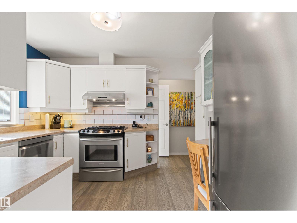
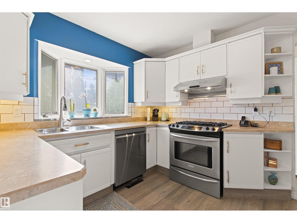
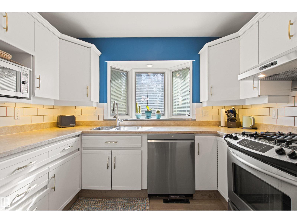
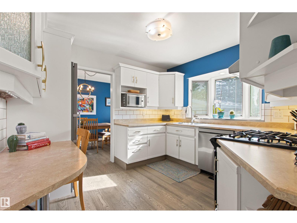
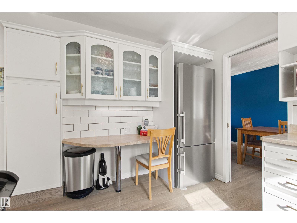
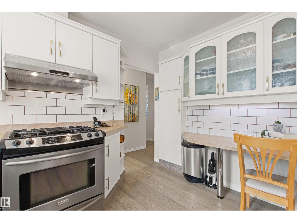
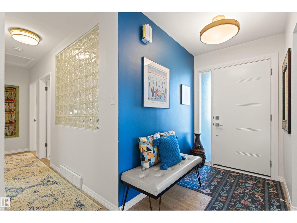
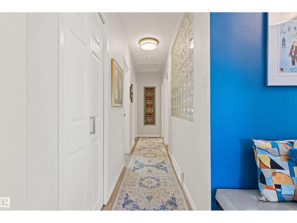
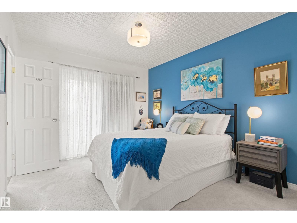
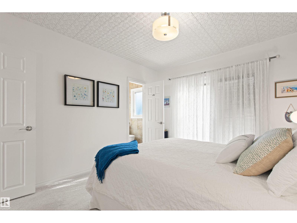
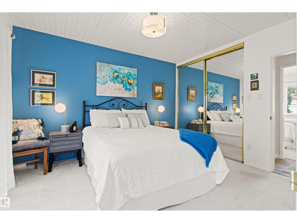
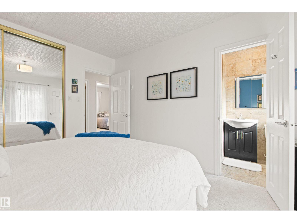
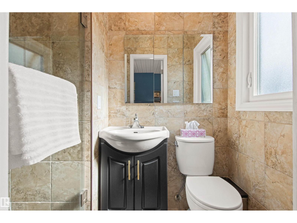
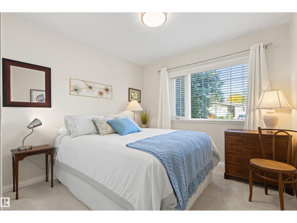
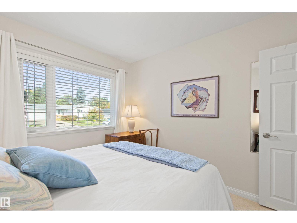
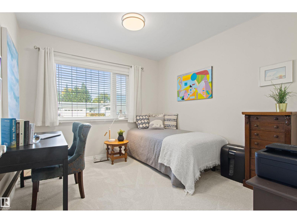
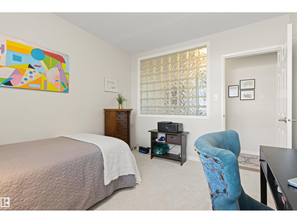
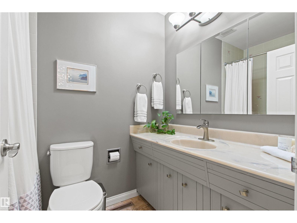
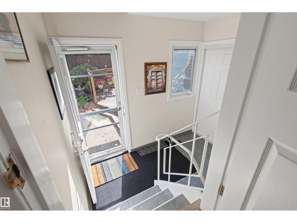
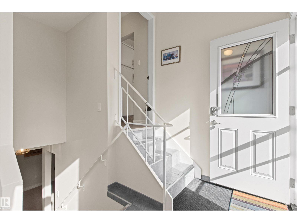
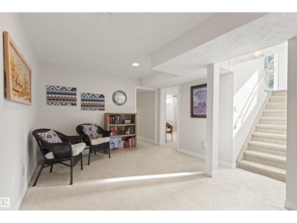
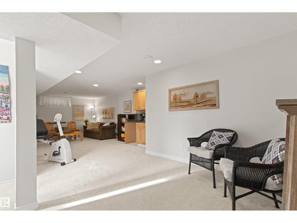
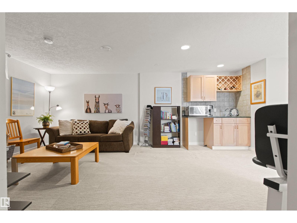
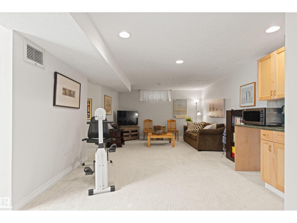
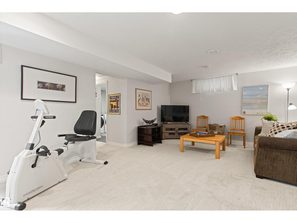
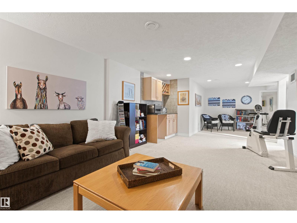
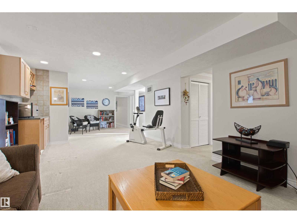
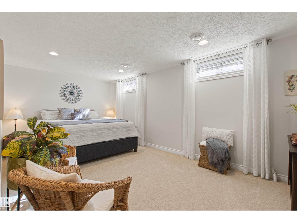
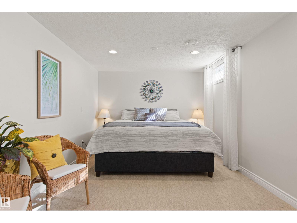
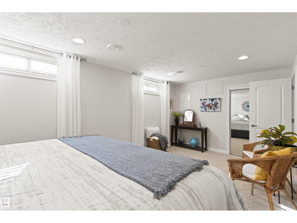
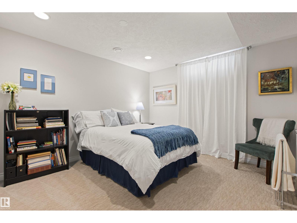
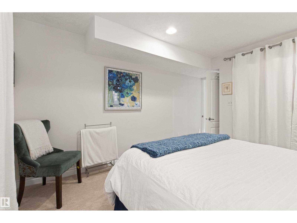
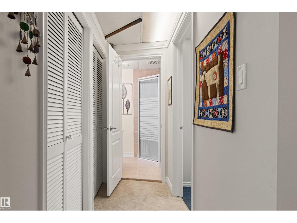
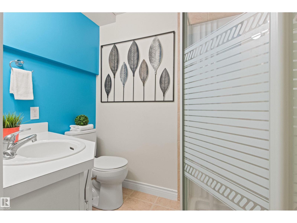
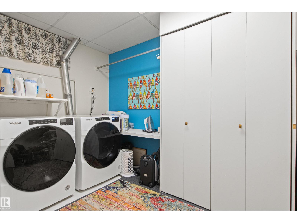
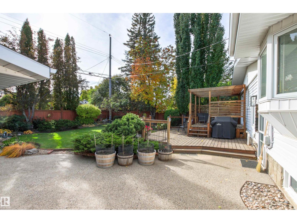
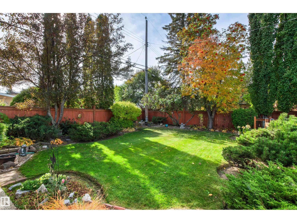
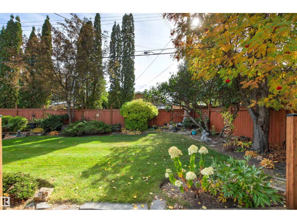
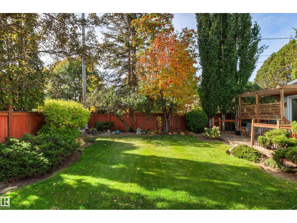
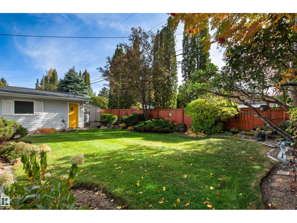
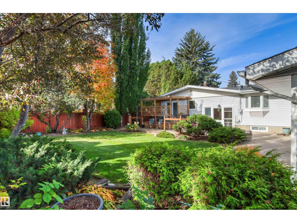
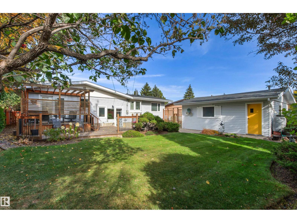
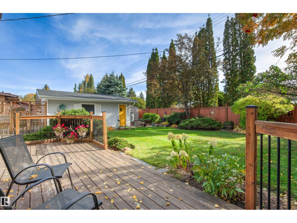
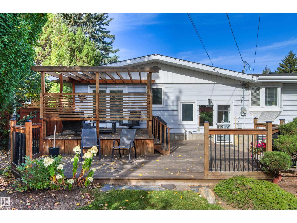
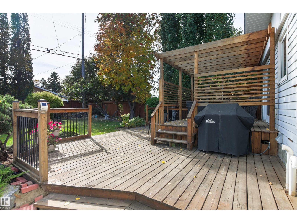
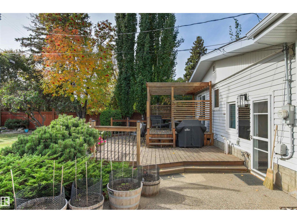
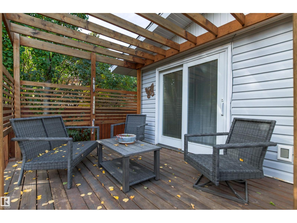
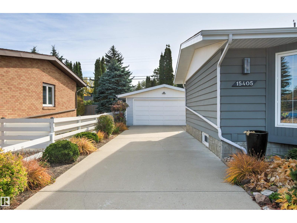
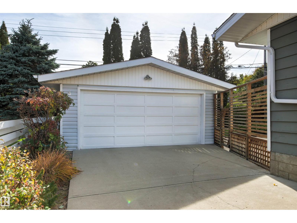
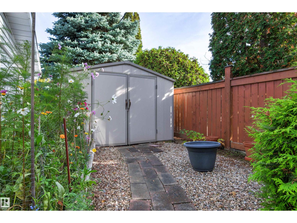
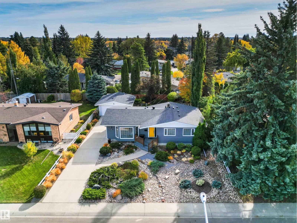
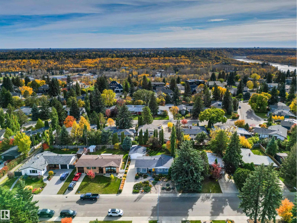
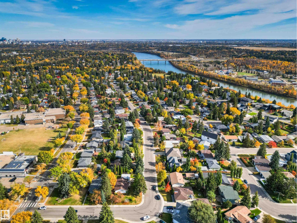
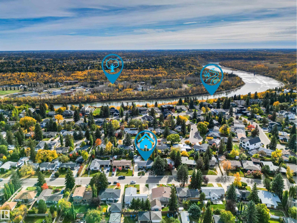
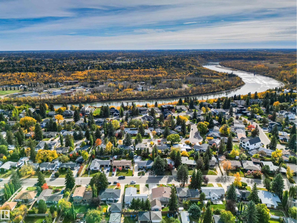
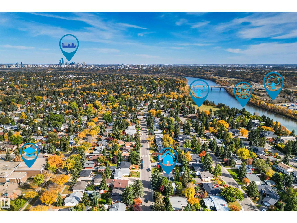
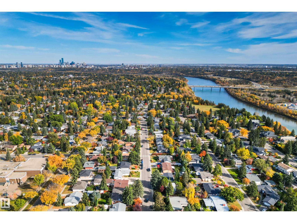
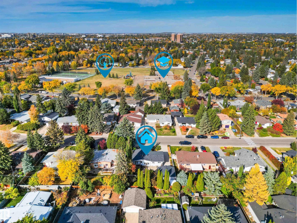
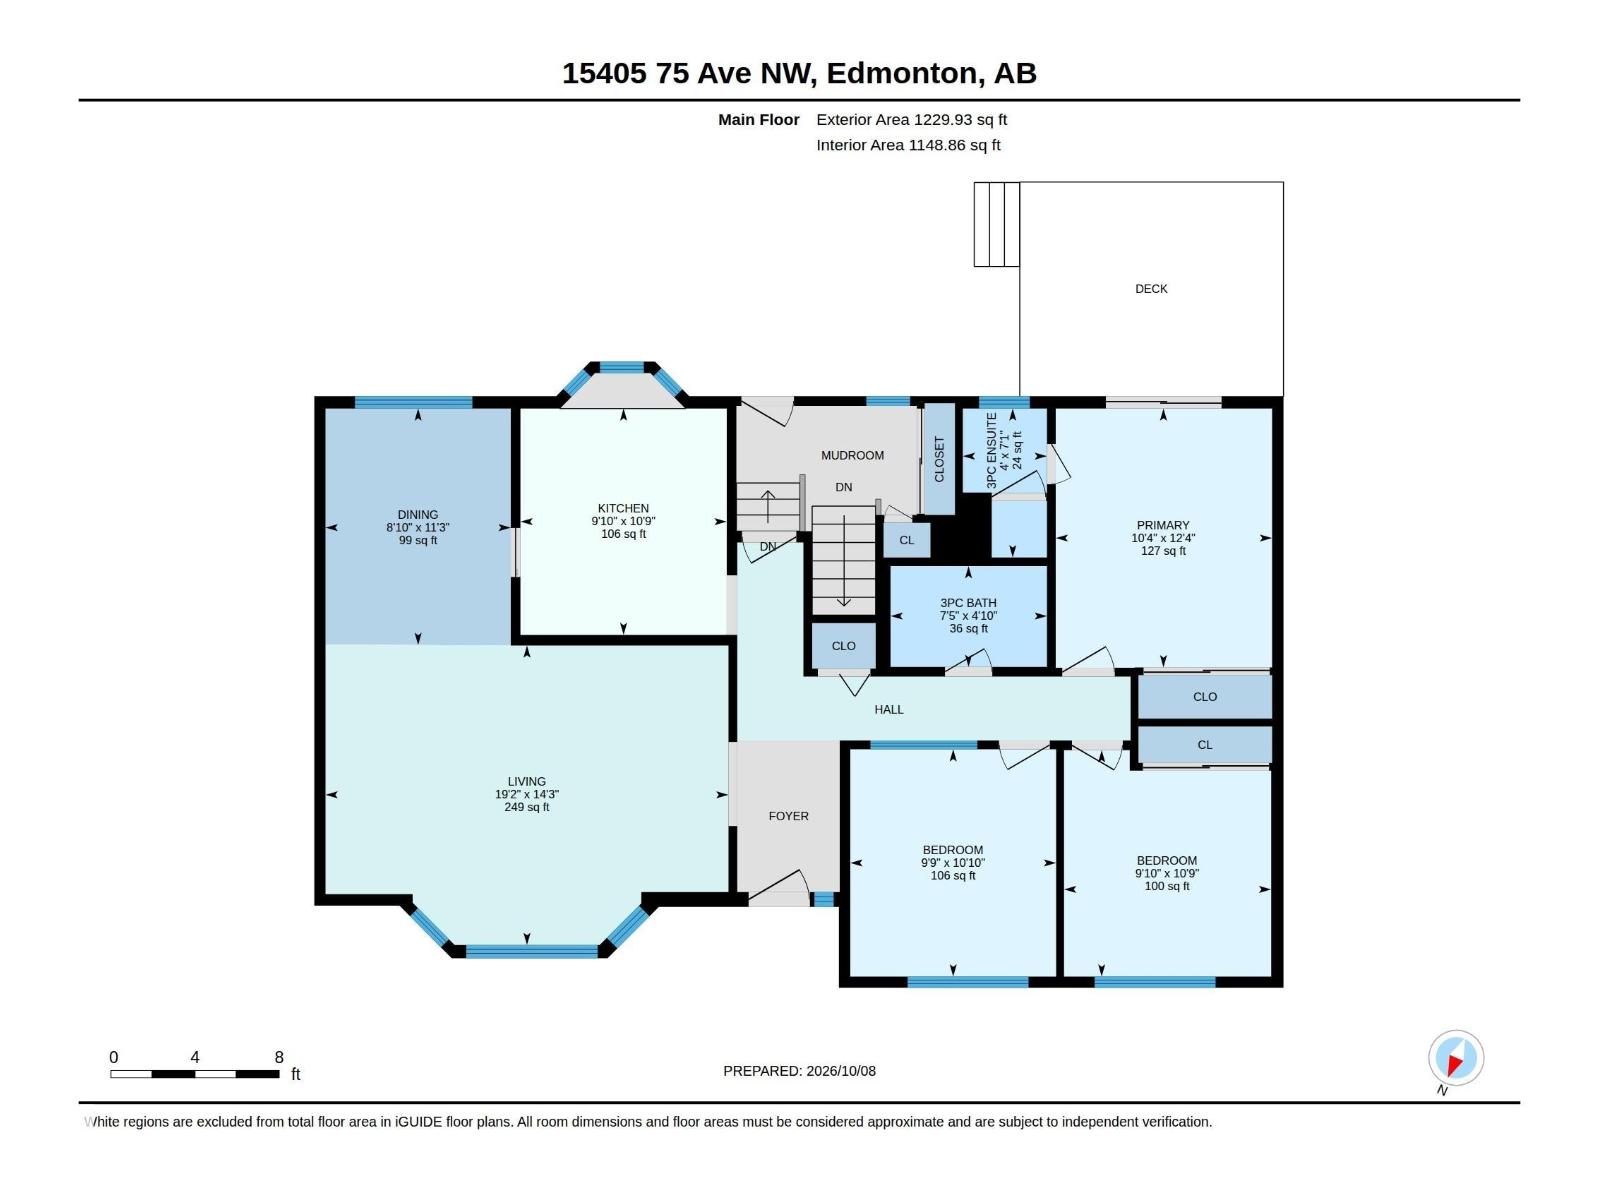
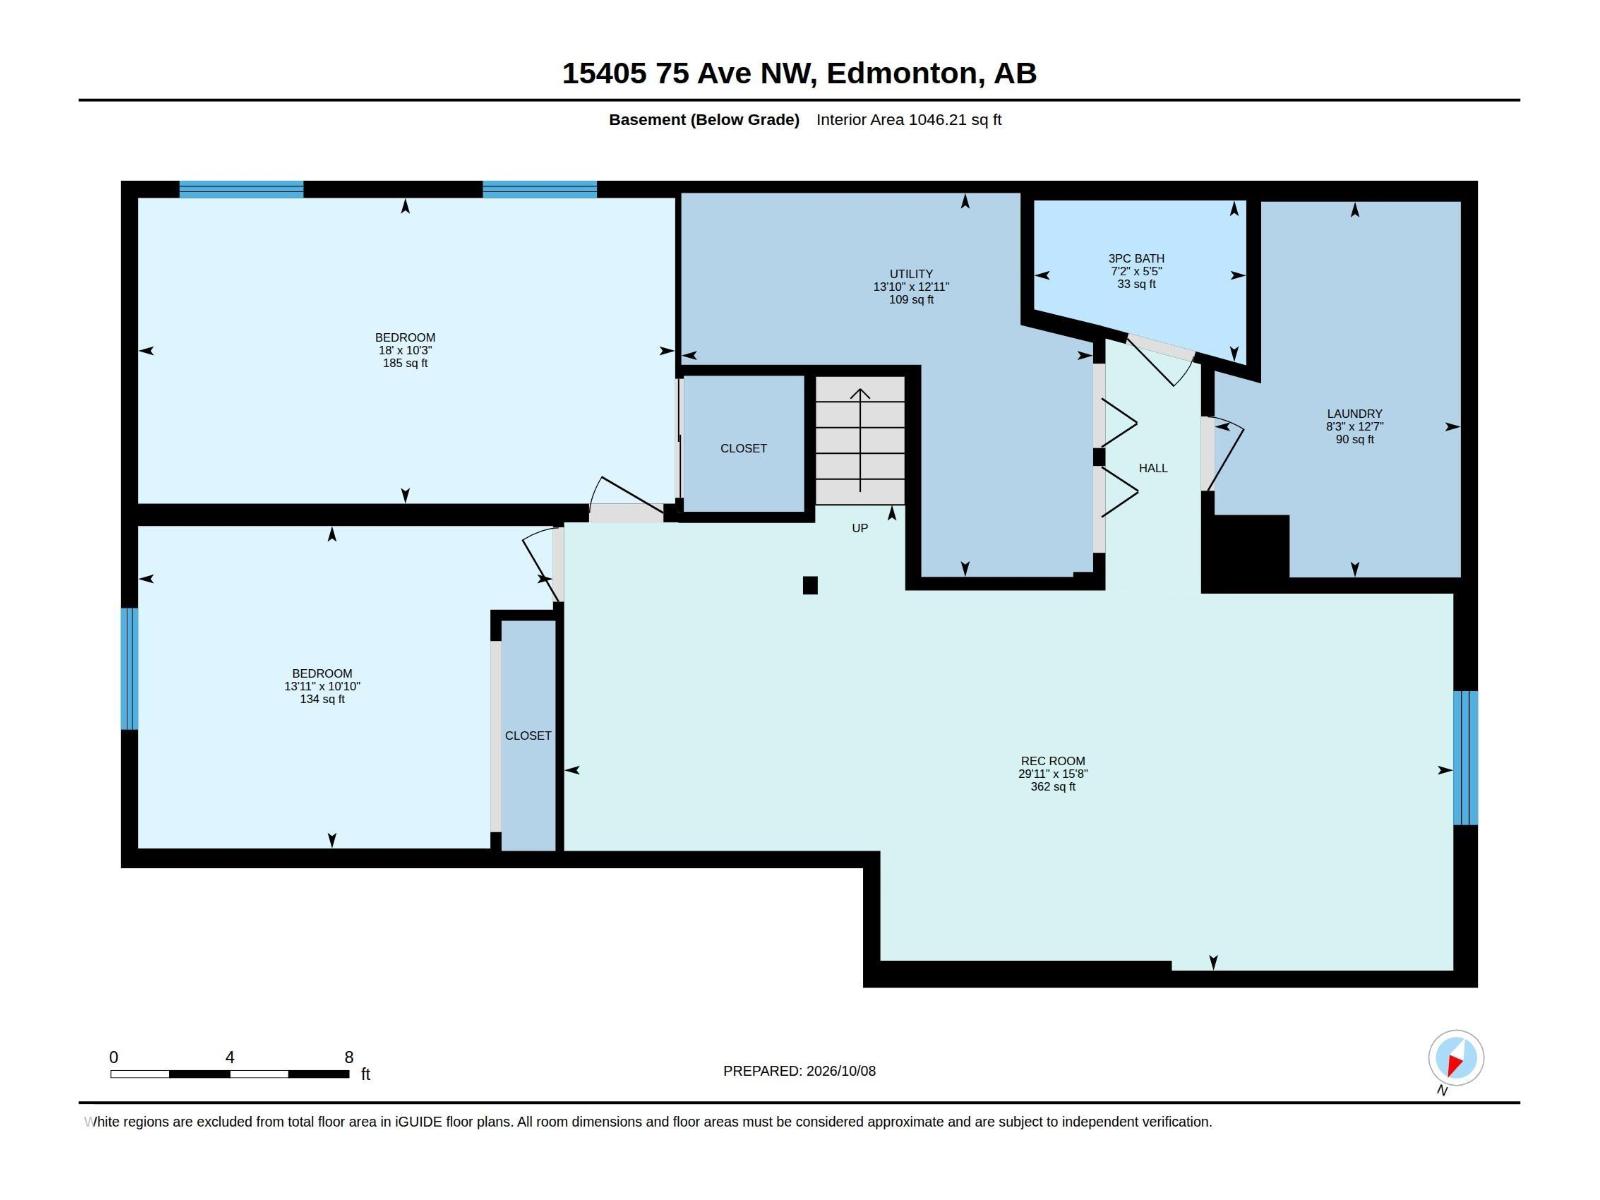
Exceptional home on a desirable street in Rio Terrace. Pride of ownership is evident throughout this clean and well maintained property. With 1230 sqft above grade plus a fully finished basement this one has it all. The main level features an L shaped living and dining room & adjacent kitchen, 3 bedrooms & 2 full bathrooms (primary with a 3 piece ensuite). The basement offers 2 more good sized bedrooms, a large rec room, full bathroom, laundry & utility rooms & storage. The attention to care continues outside in both the front and back yards, including appealing landscaping and a tranquil patio & covered back deck. A doubled detached garage completes the package. Many updates and upgrades over recent years including but not limited to furnace 2018, A/C 2019, new roof on house & garage 2019 & new gutters on home, new electrical panel, new front & back doors, garage overhead door mechanical, flooring (engineered hardwood & carpet) all appliances (except stove) paint, fixtures and more. Don't delay! (id:51989)
Features of 15405 75 Av Nw
- MLS® Number E4513421
- Price $639,900
- Bedrooms: 5
- Bathrooms: 3
- Square Footage: 1230 sqft
- Property Type: House
- Neigbourhood: Rio Terrace
- Amenities Near By Playground, Public Transit, Schools, Shopping
- Features Flat Site, No Animal Home, No Smoking Home
- Structure Deck
Buildings
| Bathroom Total | 3 | Bedrooms Total | 5 |
| Appliances | Dishwasher, Dryer, Garage Door Opener Remote(s), Garage Door Opener, Hood Fan, Refrigerator, Storage Shed, Gas Stove(s), Washer, Window Coverings, See Remarks | Architectural Style | Bungalow |
| Basement Development | Finished | Basement Type | Full (finished) |
| Constructed Date | 1960 | Construction Style Attachment | Detached |
| Cooling Type | Central Air Conditioning | Heating Type | Forced Air |
| Stories Total | 1 | Size Interior | 1230 Sqft |
| Type | House |
Parking
| Detached Garage |
Land
| Acreage | No | Fence Type | Fence |
| Land Amenities | Playground, Public Transit, Schools, Shopping | Size Irregular | 715.09 |
| Size Total | 715.09 M2 | Size Total Text | 715.09 M2 |
Rooms
| Level | Type | Length | Width | Dimensions |
|---|---|---|---|---|
| Basement | Family Room | 9.11 m | 4.77 m | 9.11 m x 4.77 m |
| Basement | Bedroom 4 | 5.5 m | 3.13 m | 5.5 m x 3.13 m |
| Basement | Bedroom 5 | 4.25 m | 3.3 m | 4.25 m x 3.3 m |
| Main Level | Living Room | 5.84 m | 4.34 m | 5.84 m x 4.34 m |
| Main Level | Dining Room | 3.43 m | 2.69 m | 3.43 m x 2.69 m |
| Main Level | Kitchen | 5.84 m | 2.99 m | 5.84 m x 2.99 m |
| Main Level | Primary Bedroom | 3.75 m | 3.14 m | 3.75 m x 3.14 m |
| Main Level | Bedroom 2 | 3.3 m | 2.98 m | 3.3 m x 2.98 m |
| Main Level | Bedroom 3 | 3.28 m | 3 m | 3.28 m x 3 m |
Agents and Offices
- Gillian H. Stickney
- Office: RE/MAX Elite