

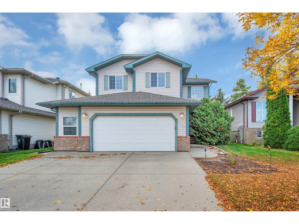
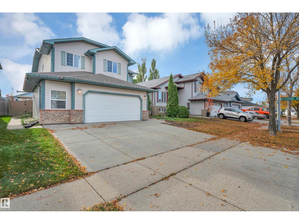
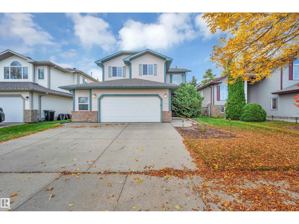
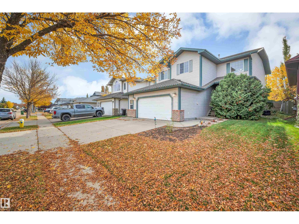
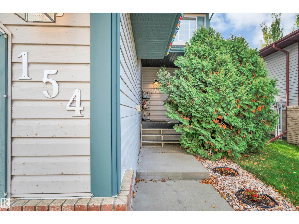
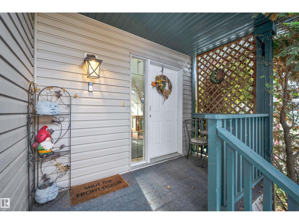
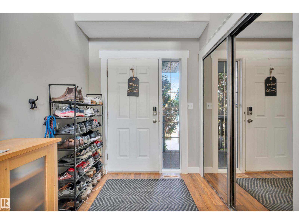
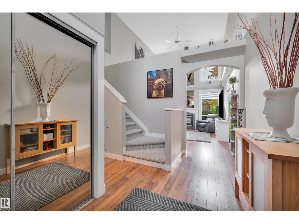
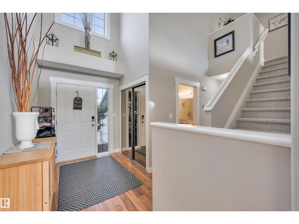
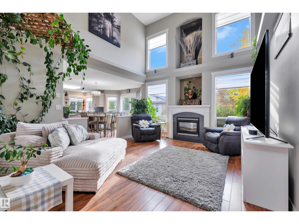
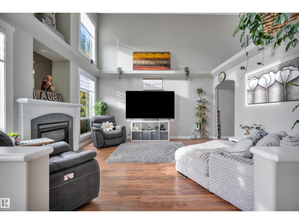
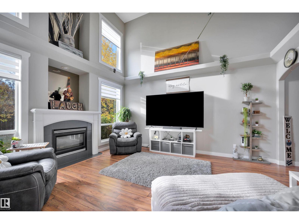
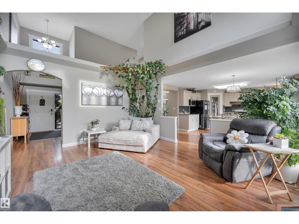
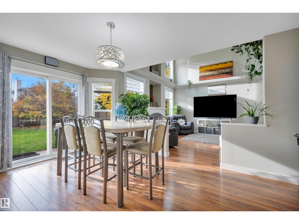
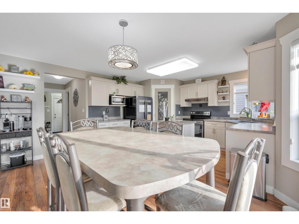
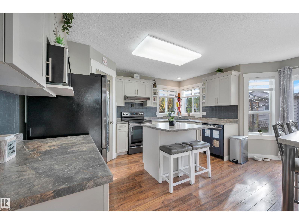
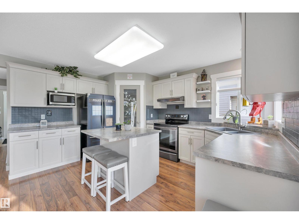
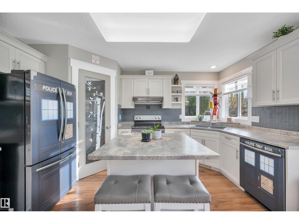
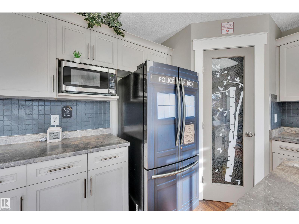
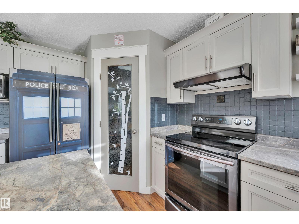
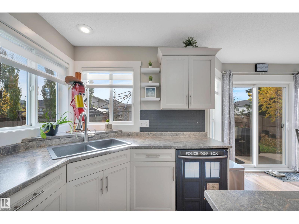
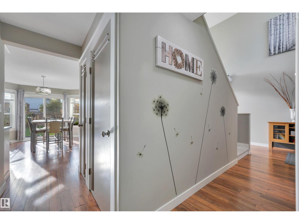
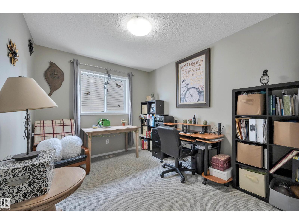
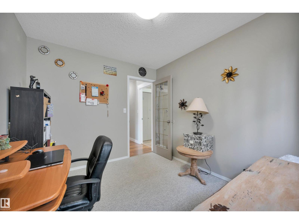
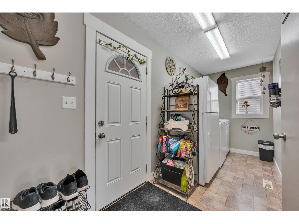
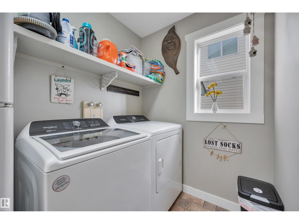
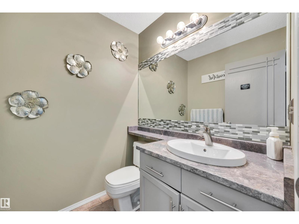
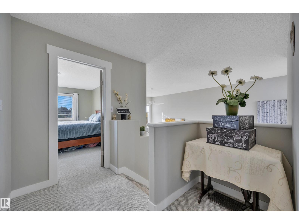
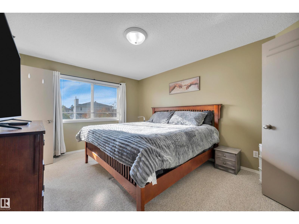
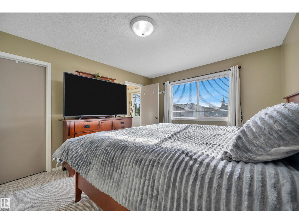
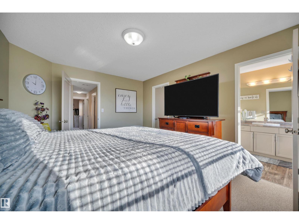
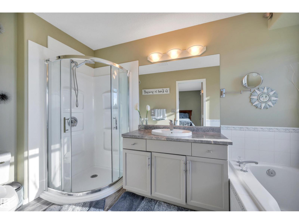
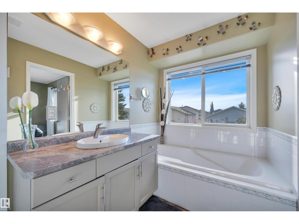
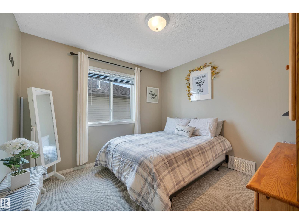
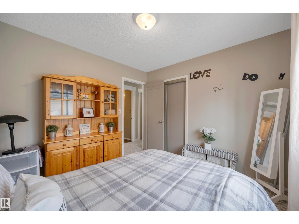
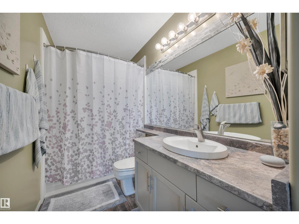
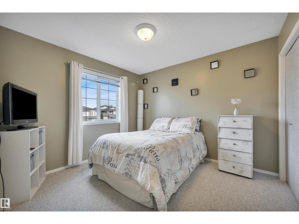
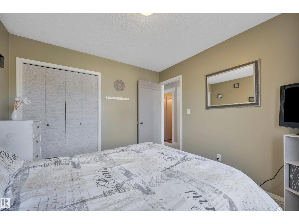
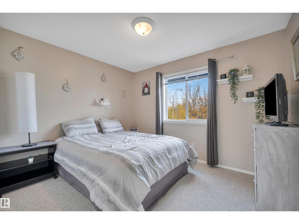
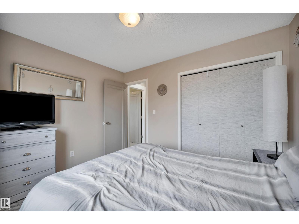
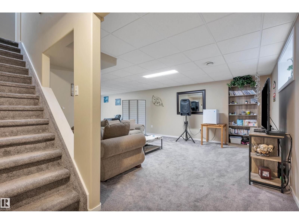
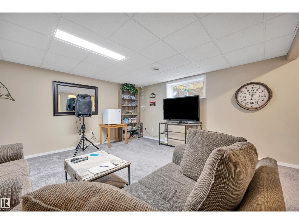
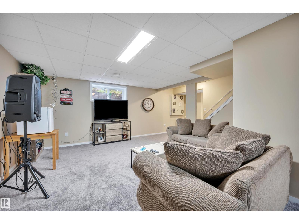
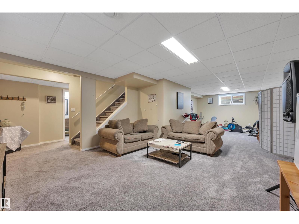
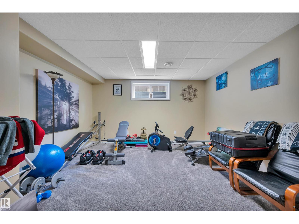
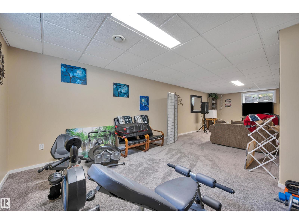
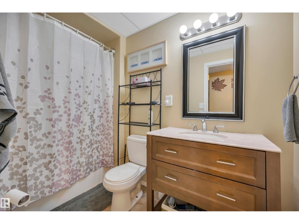
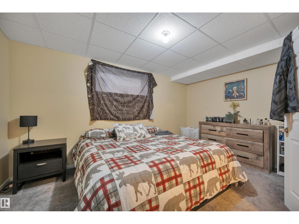
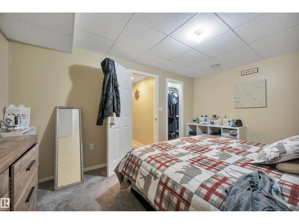
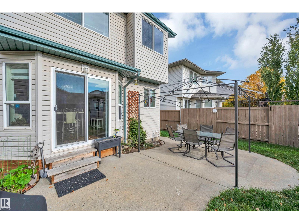
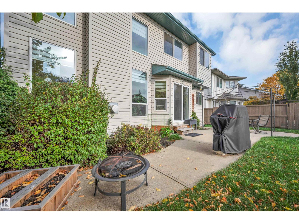
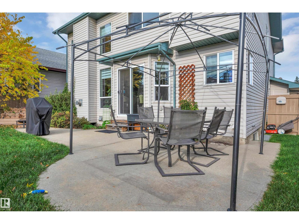
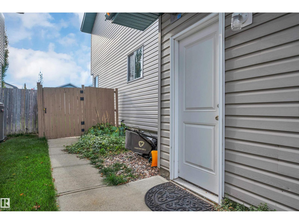
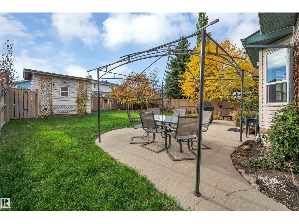
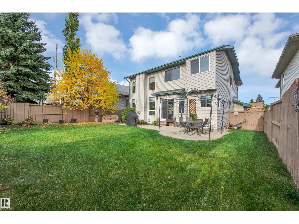
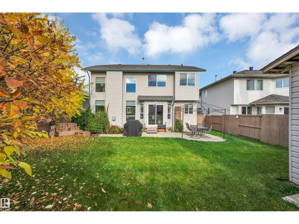
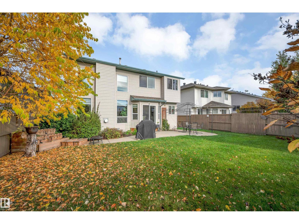
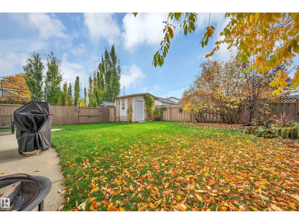
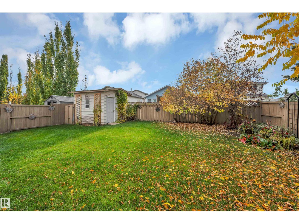
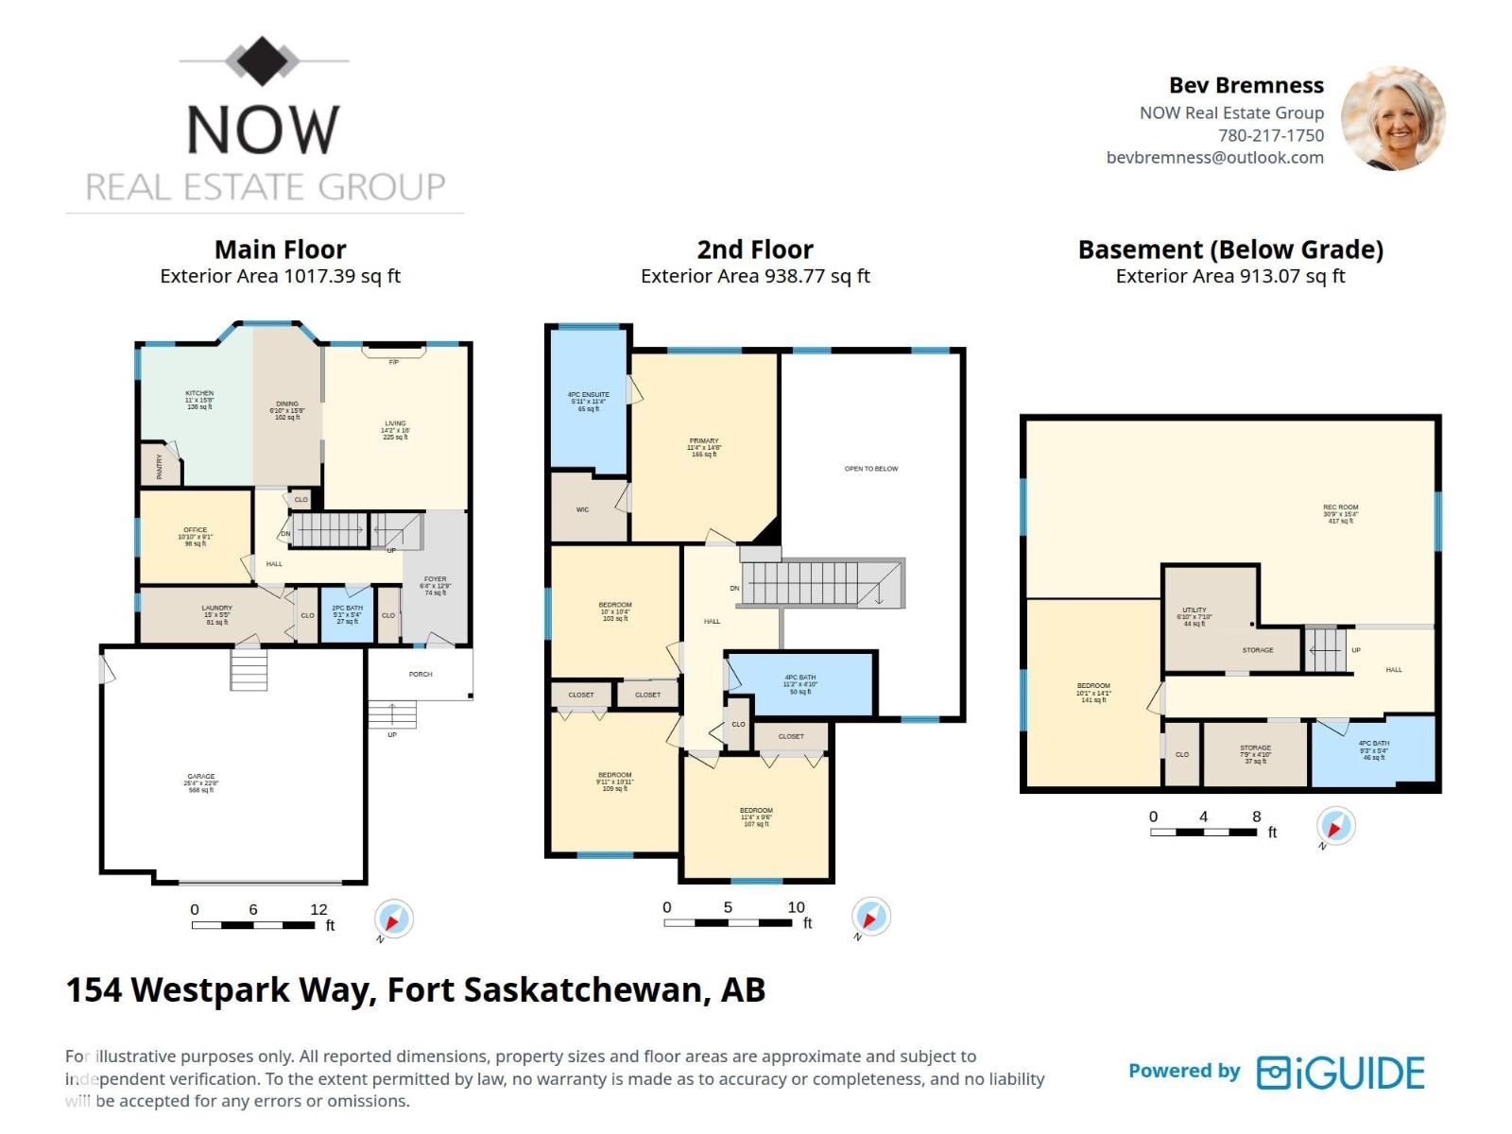
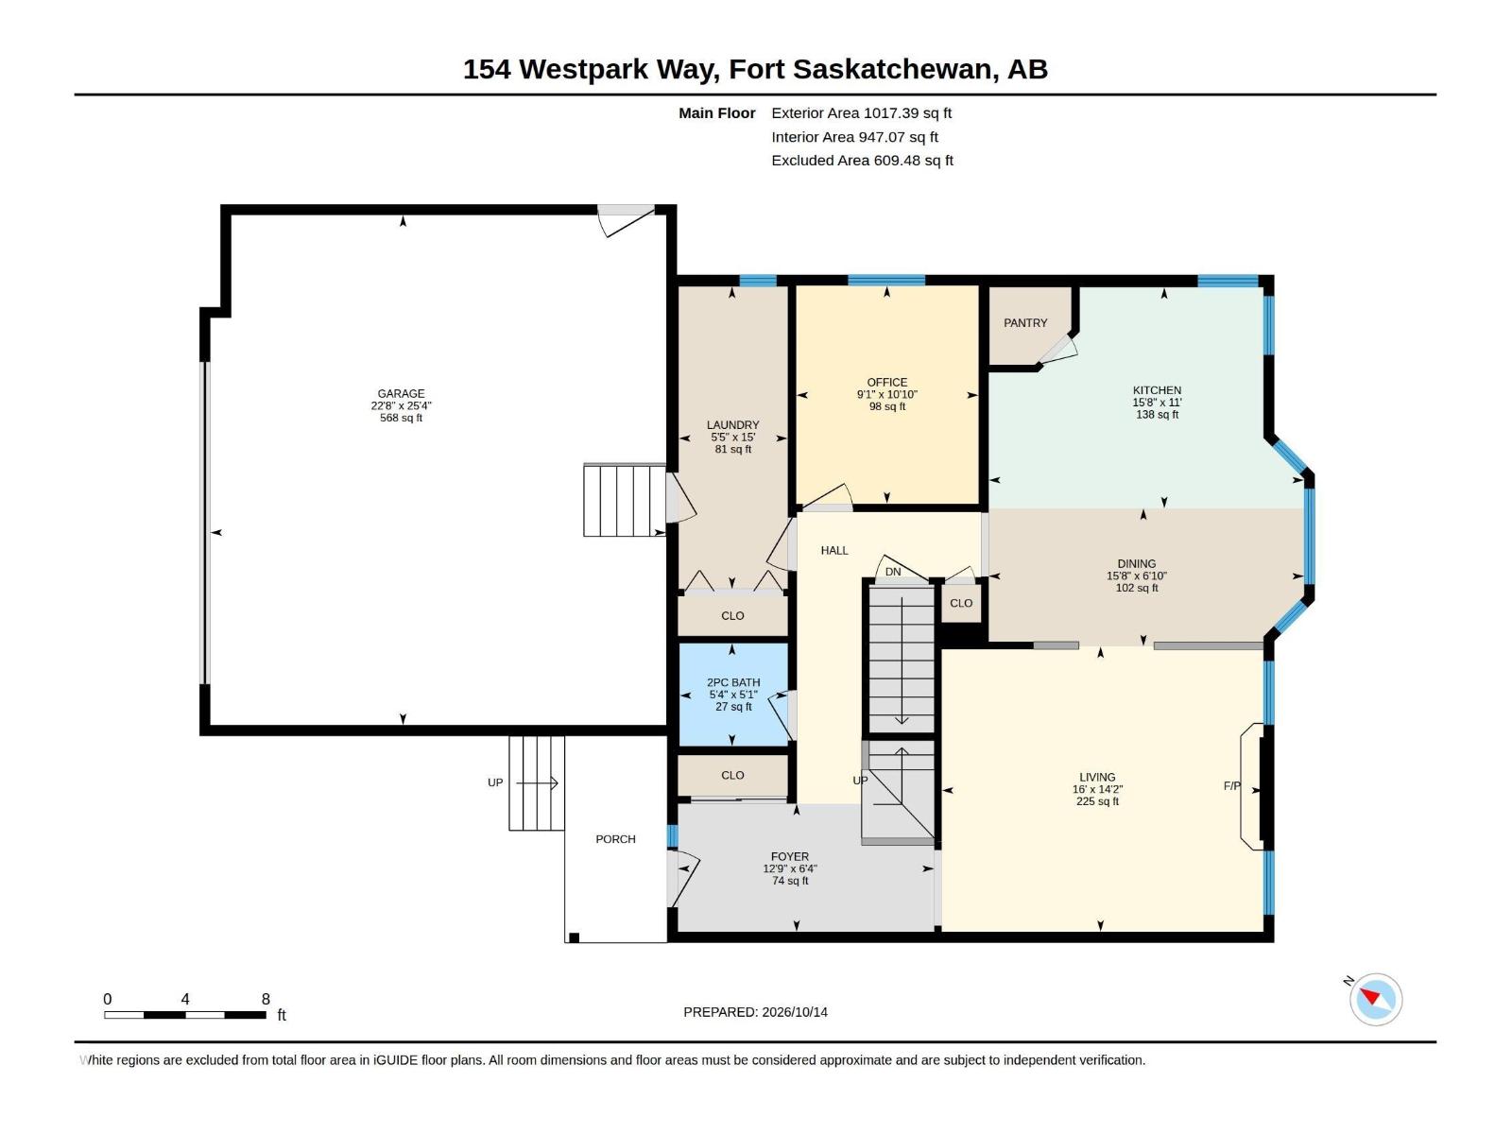
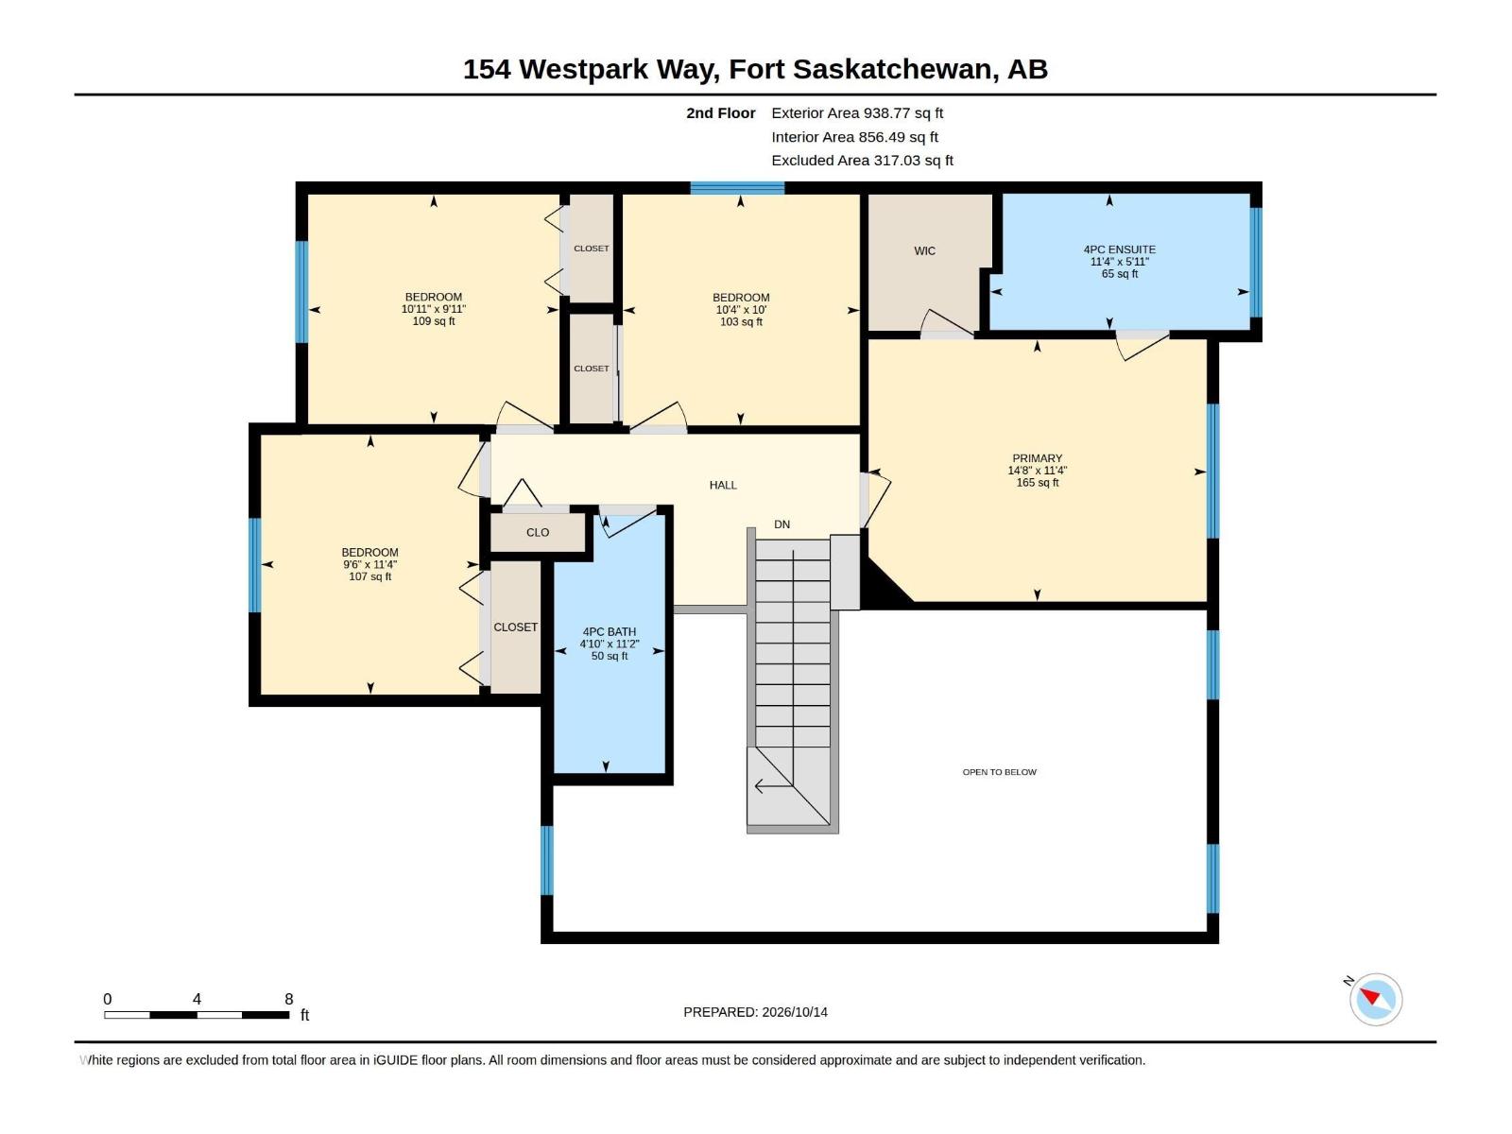
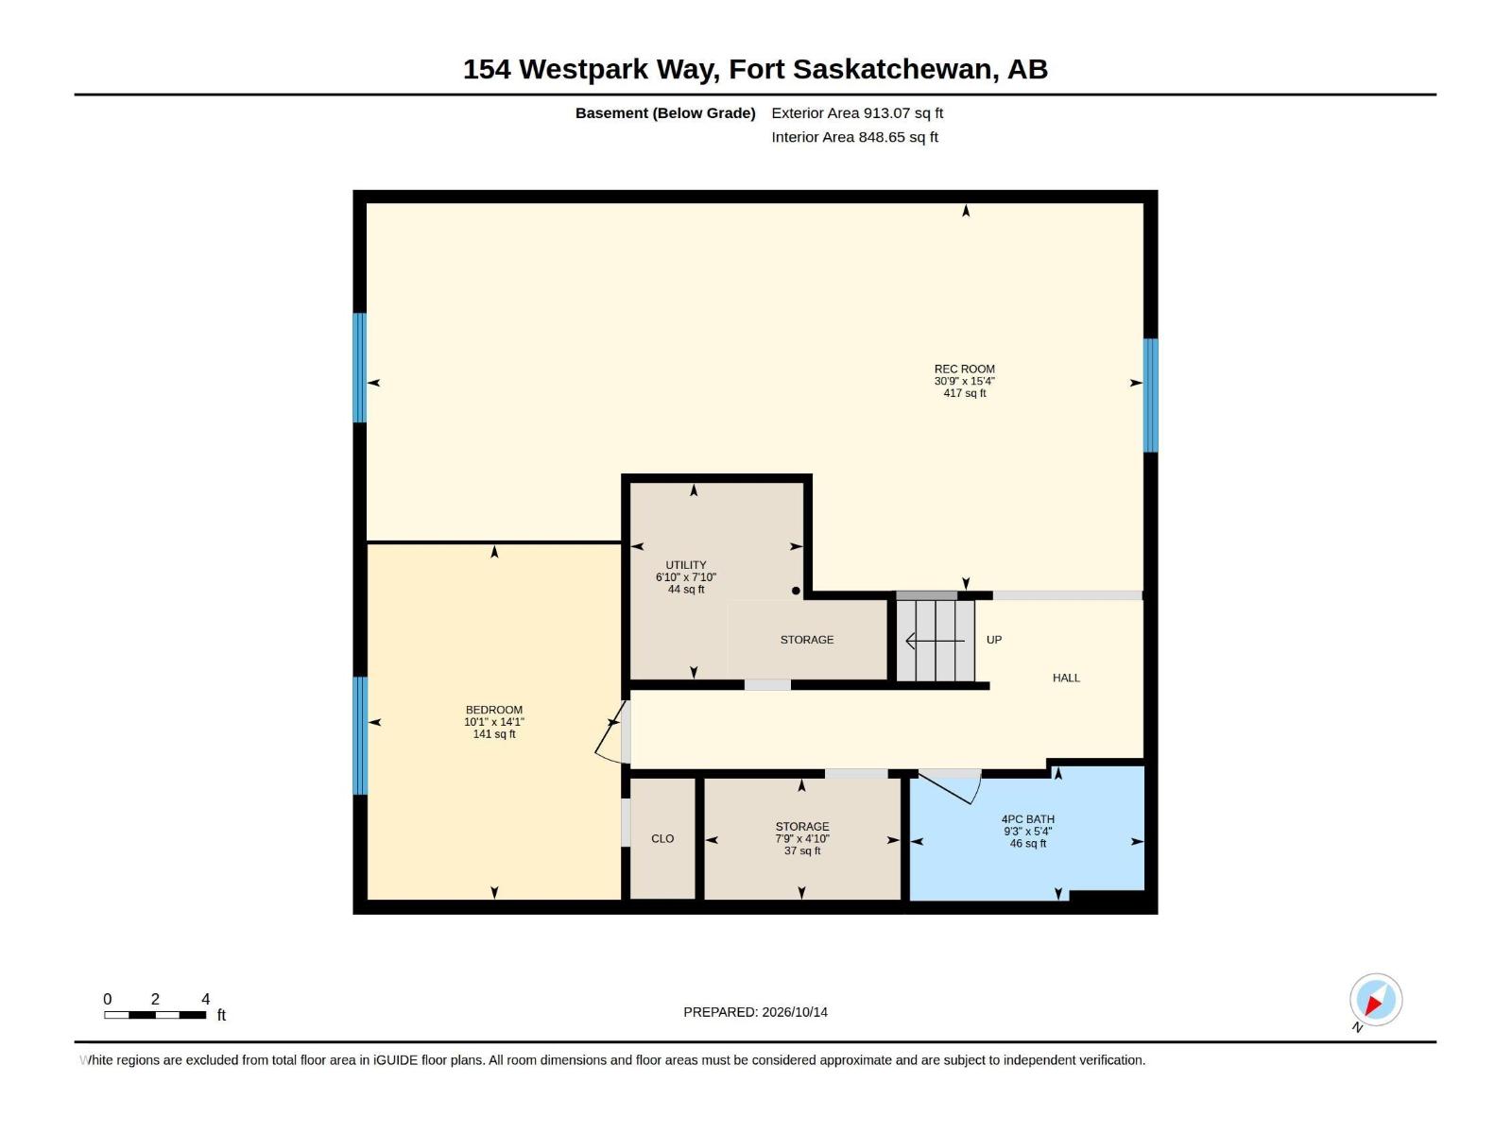
Hard-to-find 4+1 bedroom home in peaceful community of West Park! Soaring two-storey ceilings greet you in the entry and great room, with an abundance of windows filling the space with natural light. The great room features a cozy fireplace-with remote blinds on top windows. Kitchen features an island, renovated cupboards, countertops, large pantry and upgraded appliances. A main floor den offers a perfect home office with a convenient half bath down the hall. A large boot room/laundry room leads to heated garage. Upstairs are 4 bedrooms, including spacious primary suite with walk-in closet and reno'd ensuite featuring a large shower and separate tub. Finished basement hosts a huge rec room with new carpet, 4-piece bath, and 5th bedroom - ideal for guests. Enjoy the large yard with mature trees, patio and shed. Check the extra-wide driveway and large garage! A wonderful family home offering space, comfort, and versatility! . Upgrades include kitchen sliding door, shingles, garage door, man door and more. (id:51989)
Features of 154 Westpark Wy
- MLS® Number E4512908
- Price $579,900
- Bedrooms: 5
- Bathrooms: 4
- Square Footage: 1956 sqft
- Property Type: House
- Neigbourhood: Westpark_FSAS
- Amenities Near By Playground
- Features Flat Site, Closet Organizers, Exterior Walls- 2x6"
- Parking Space Total 5
- Structure Porch, Patio(s)
Buildings
| Bathroom Total | 4 | Bedrooms Total | 5 |
| Amenities | Ceiling - 10ft | Appliances | Dishwasher, Dryer, Garage Door Opener Remote(s), Garage Door Opener, Hood Fan, Refrigerator, Storage Shed, Stove, Washer, Window Coverings |
| Basement Development | Finished | Basement Type | Full (finished) |
| Ceiling Type | Vaulted | Constructed Date | 1999 |
| Construction Style Attachment | Detached | Cooling Type | Central Air Conditioning |
| Fireplace Fuel | Gas | Fireplace Present | Yes |
| Fireplace Type | Unknown | Half Bath Total | 1 |
| Heating Type | Forced Air | Stories Total | 2 |
| Size Interior | 1956 Sqft | Type | House |
Parking
| Attached Garage | |
| Heated Garage |
Land
| Acreage | No | Fence Type | Fence |
| Land Amenities | Playground | Size Irregular | 530.76 |
| Size Total | 530.76 M2 | Size Total Text | 530.76 M2 |
Rooms
| Level | Type | Length | Width | Dimensions |
|---|---|---|---|---|
| Lower Level | Bedroom 5 | 4.29 m | 2.83 m | 4.29 m x 2.83 m |
| Lower Level | Recreation Room | 9.39 m | 4.68 m | 9.39 m x 4.68 m |
| Lower Level | Utility Room | 2.38 m | 2.09 m | 2.38 m x 2.09 m |
| Lower Level | Storage | 2.37 m | 2.38 m | 2.37 m x 2.38 m |
| Main Level | Living Room | 4.87 m | 4.32 m | 4.87 m x 4.32 m |
| Main Level | Dining Room | 4.78 m | 2.09 m | 4.78 m x 2.09 m |
| Main Level | Kitchen | 4.78 m | 3.35 m | 4.78 m x 3.35 m |
| Main Level | Den | 3.3 m | 2.76 m | 3.3 m x 2.76 m |
| Main Level | Other | 3.66 m | 1.94 m | 3.66 m x 1.94 m |
| Upper Level | Primary Bedroom | 4.48 m | 3.47 m | 4.48 m x 3.47 m |
| Upper Level | Bedroom 2 | 3.33 m | 3.04 m | 3.33 m x 3.04 m |
| Upper Level | Bedroom 3 | 3.44 m | 2.89 m | 3.44 m x 2.89 m |
| Upper Level | Bedroom 4 | 3.14 m | 3.05 m | 3.14 m x 3.05 m |
Agents and Offices
- Beverly M. Bremness
- Office: Now Real Estate Group