

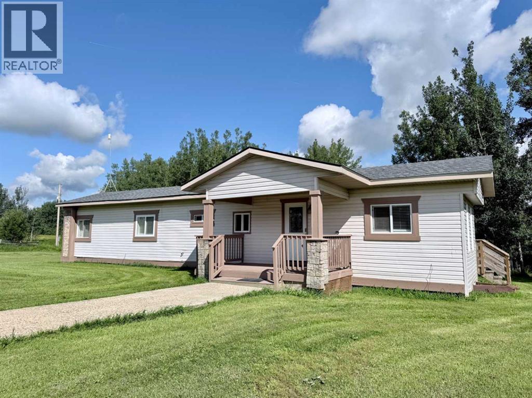
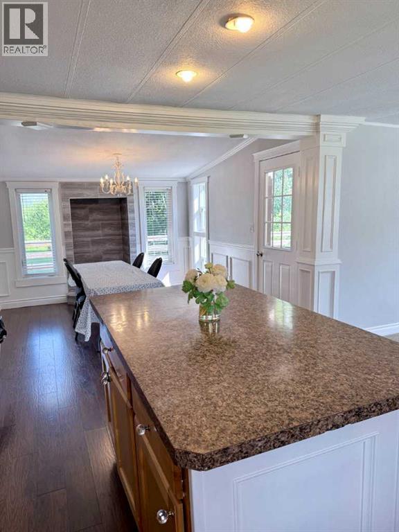
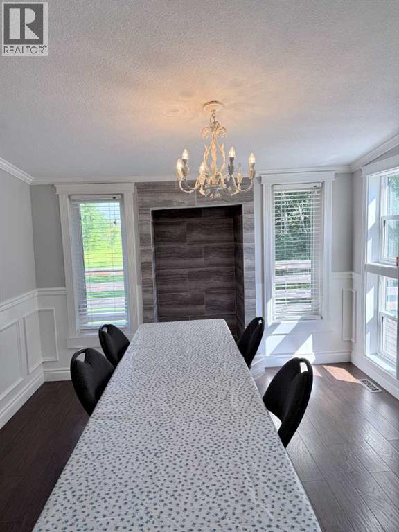
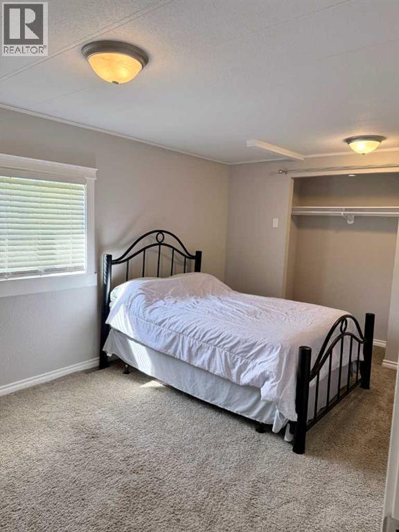
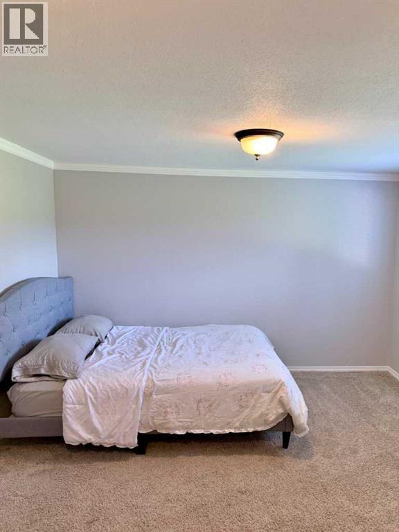
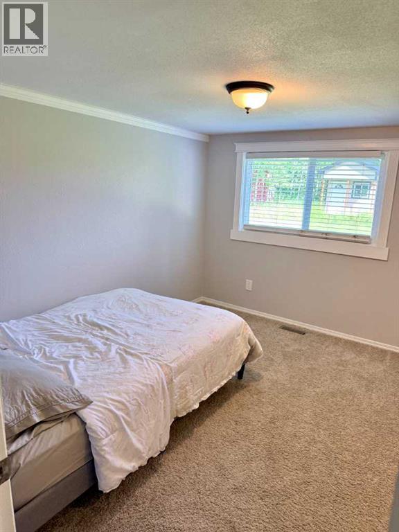
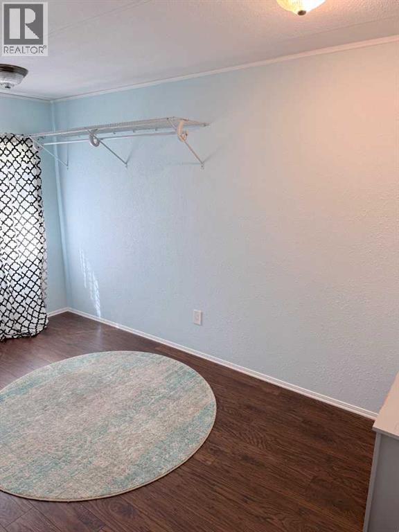
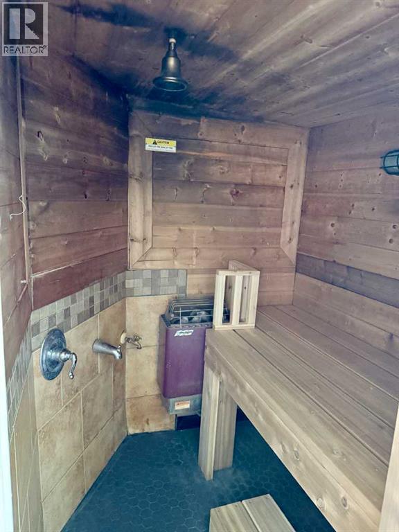
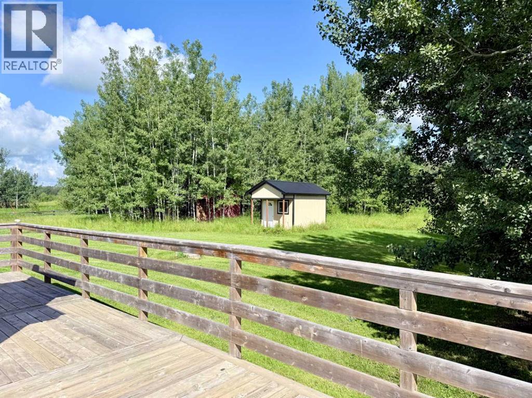
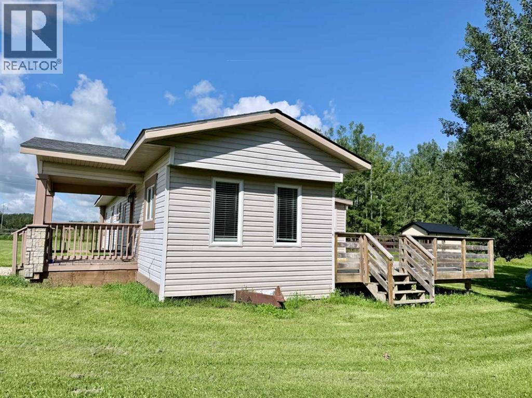
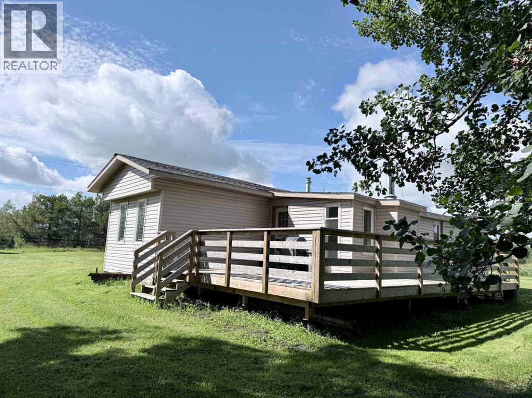
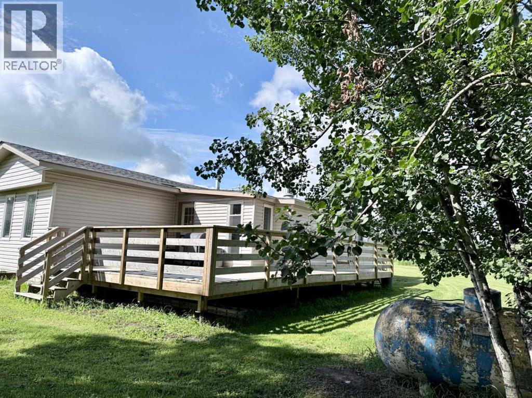
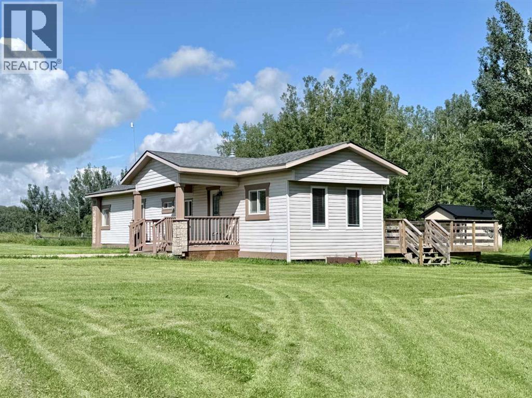
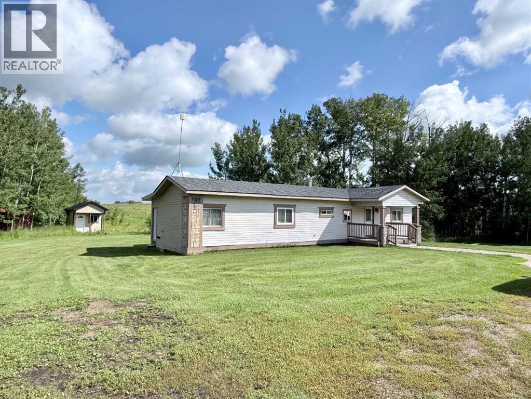
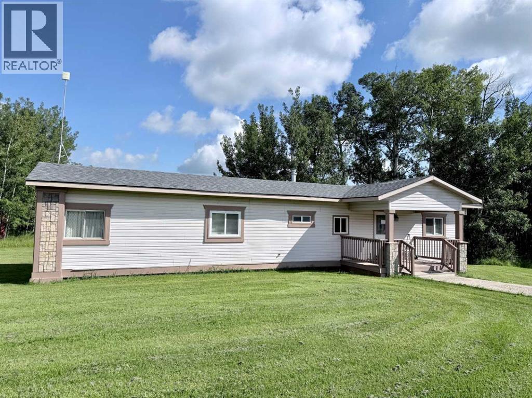
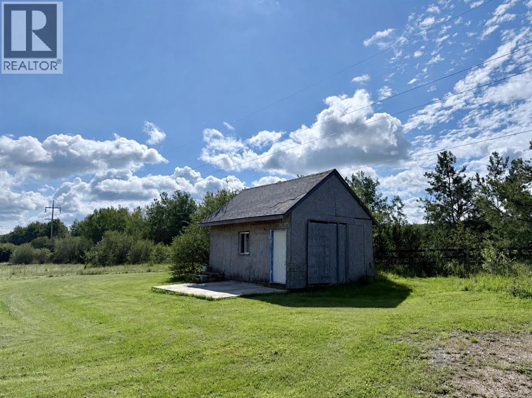
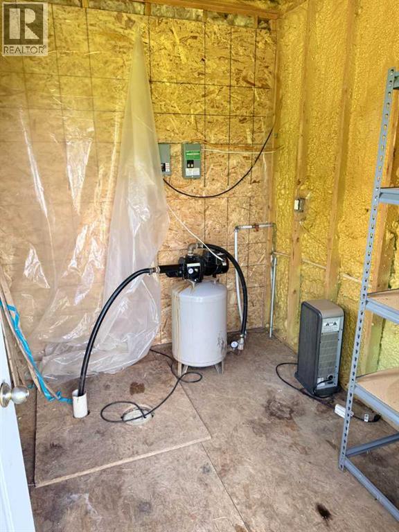
A little room to breathe, a little more privacy, and plenty of opportunity to enjoy country living. Set on 5 peaceful acres surrounded by working farms, this 3-bedroom, 1-bathroom mobile home offers an affordable way to enjoy the space and quiet of rural living without being far from town. Located approximately halfway between Lac La Biche and Plamondon, the location is convenient while still feeling wonderfully removed from the everyday hustle.The home features newer windows and a newer roof, providing important updates already taken care of. A built-in sauna room adds a unique touch and the perfect place to unwind after a day outdoors.With plenty of room for gardens, pets, hobbies, or simply enjoying the open space, this property offers privacy, nature, and the freedom that comes with acreage living. Whether you're starting out, downsizing, or looking for a peaceful place to call home, this 5-acre property is worth a look. (id:51989)
Features of 15350 672 Township
- MLS® Number A2337195
- Price $207,800
- Bedrooms: 3
- Bathrooms: 1
- Square Footage: 1318 sqft
- Property Type: Manufactured Home
- Features Sauna
- Plan 0122874
- Structure Deck
Buildings
| Bathroom Total | 1 | Bedrooms Above Ground | 3 |
| Bedrooms Total | 3 | Appliances | Washer, Refrigerator, Stove, Dryer, Microwave Range Hood Combo |
| Architectural Style | Mobile Home | Basement Type | None |
| Constructed Date | 1972 | Construction Style Attachment | Detached |
| Cooling Type | None | Flooring Type | Carpeted, Laminate |
| Foundation Type | Block | Heating Type | Forced Air |
| Stories Total | 1 | Size Interior | 1318 Sqft |
| Total Finished Area | 1318 Sqft | Type | Manufactured Home |
Parking
| Other |
Land
| Acreage | Yes | Fence Type | Partially Fenced |
| Land Disposition | Cleared | Size Irregular | 5.04 |
| Size Total | 5.04 Ac|5 - 9.99 Acres | Size Total Text | 5.04 Ac|5 - 9.99 Acres |
| Zoning Description | Agricultural |
Rooms
| Level | Type | Length | Width | Dimensions |
|---|---|---|---|---|
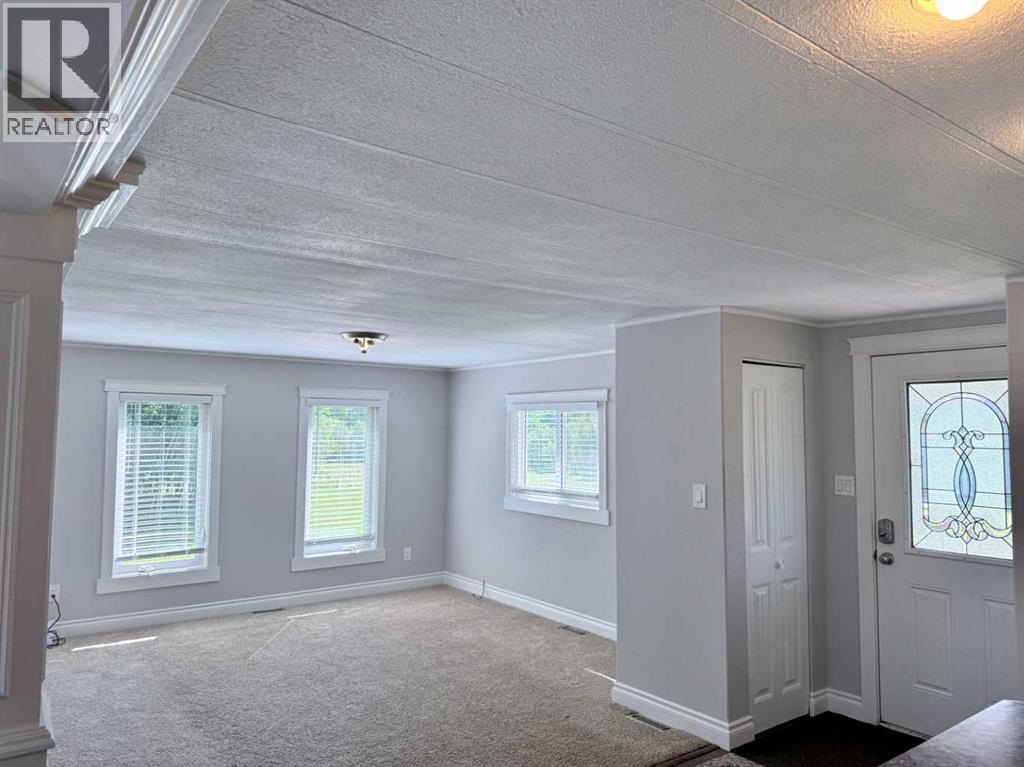
| Main Level | Living Room | 13.08 Ft x 13.83 Ft | ||
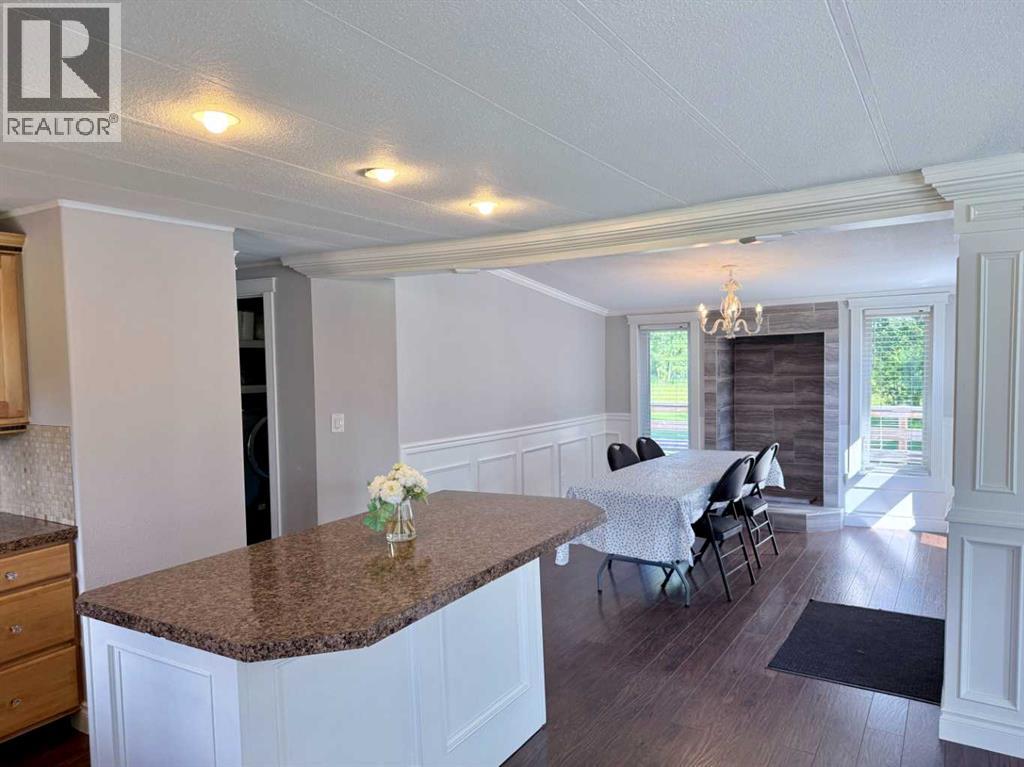
| Main Level | Dining Room | 15.00 Ft x 11.00 Ft | ||
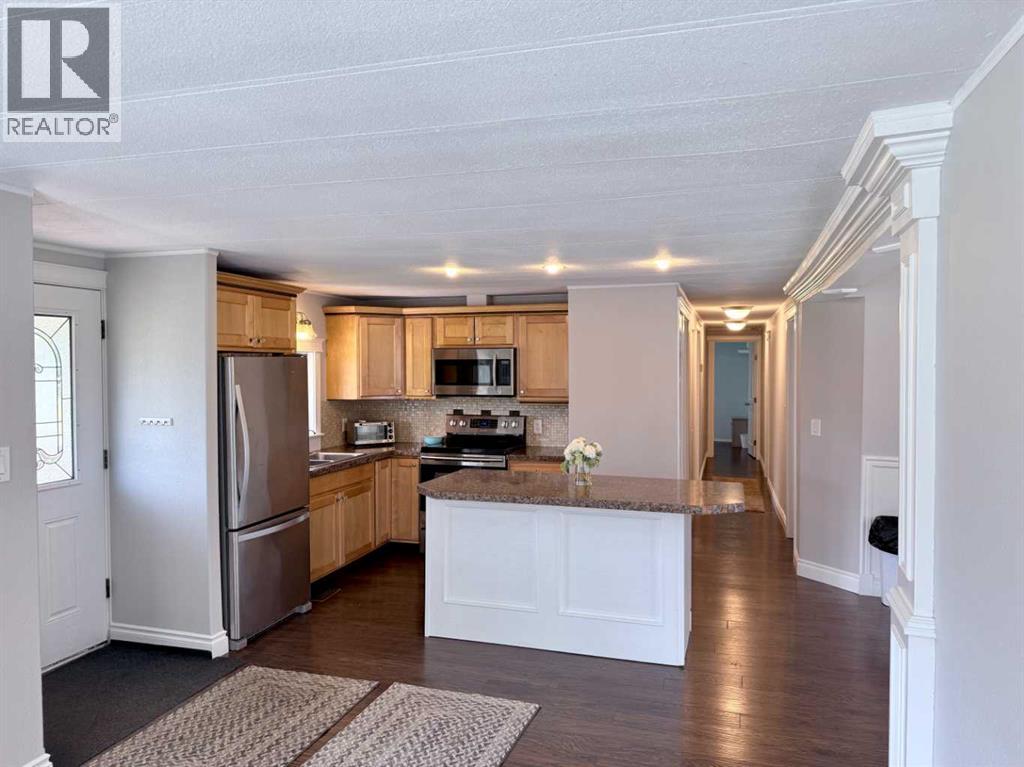
| Main Level | Kitchen | 7.33 Ft x 9.42 Ft | ||
| Main Level | Laundry Room | 12.17 Ft x 8.25 Ft | ||
| Main Level | 4pc Bathroom | 9.75 Ft x 5.08 Ft | ||
| Main Level | Primary Bedroom | 11.42 Ft x 15.50 Ft | ||
| Main Level | Bedroom | 9.67 Ft x 14.50 Ft | ||
| Main Level | Bedroom | 13.67 Ft x 8.92 Ft |
Agents and Offices
- CHARLYN MOORE
- Office: RE/MAX La Biche Realty