

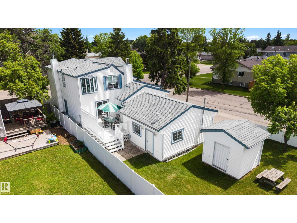
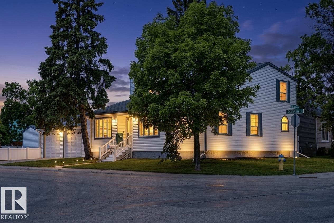
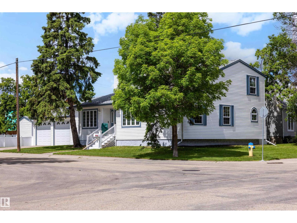
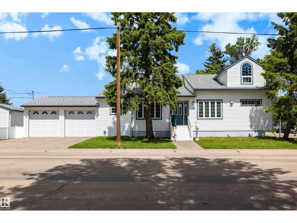
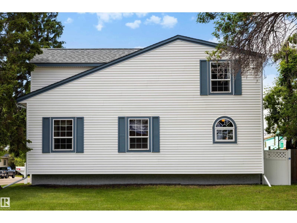
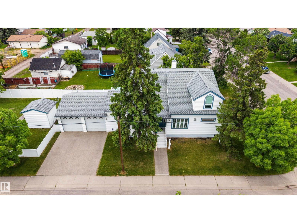
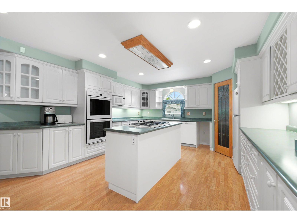
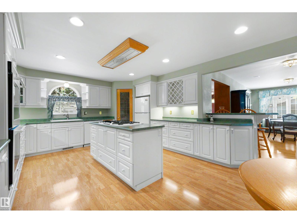
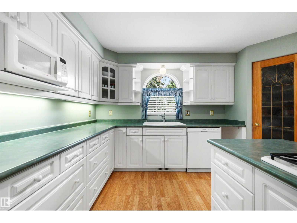
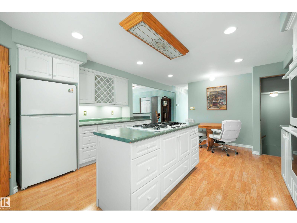
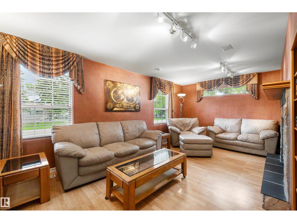
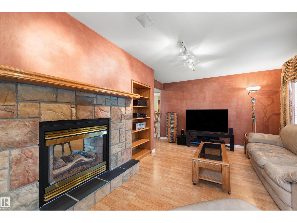
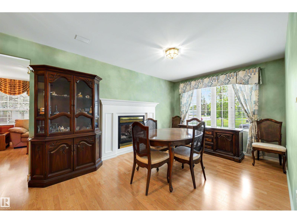
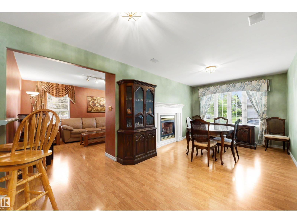
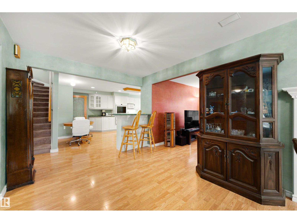
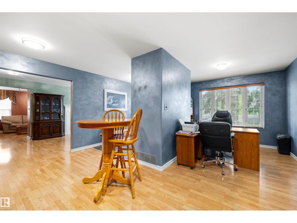
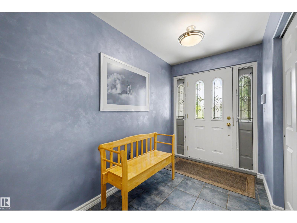
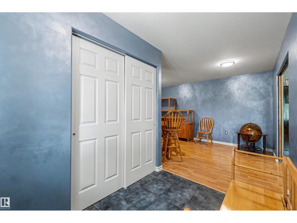
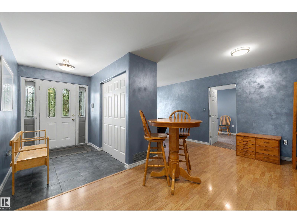
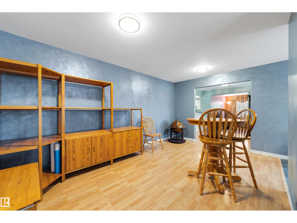
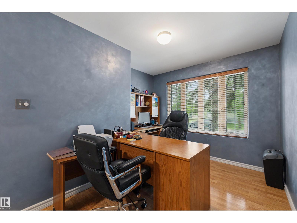
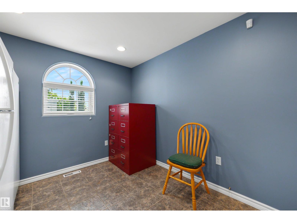
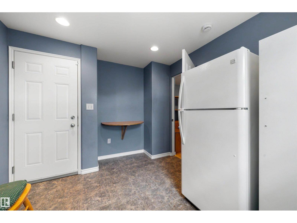
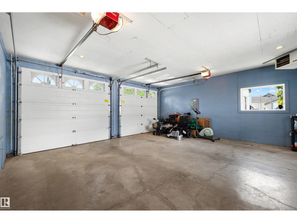
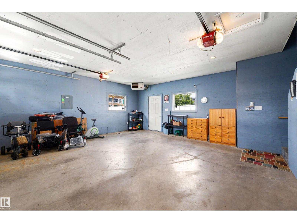
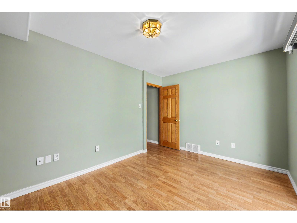
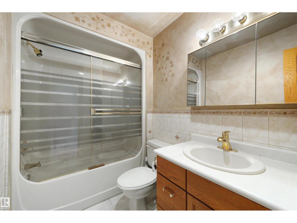
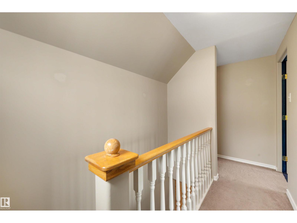
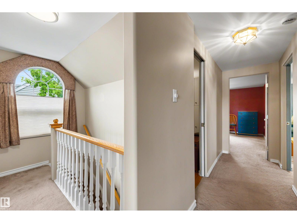
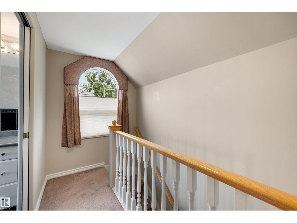
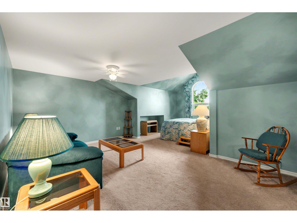
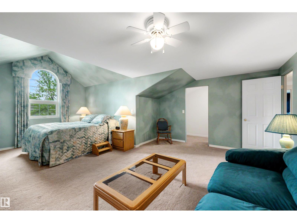
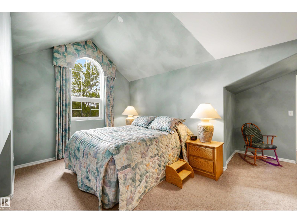
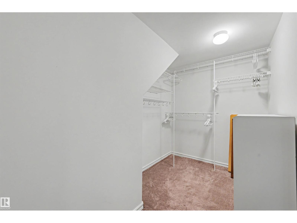
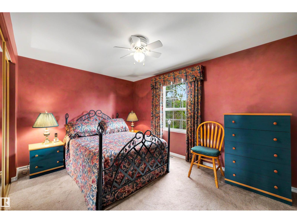
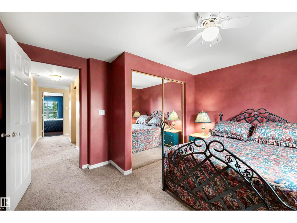
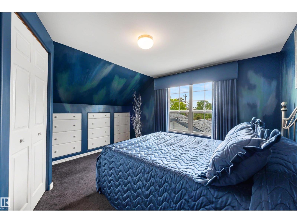
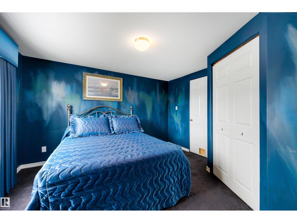
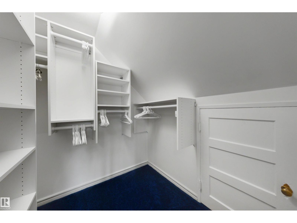
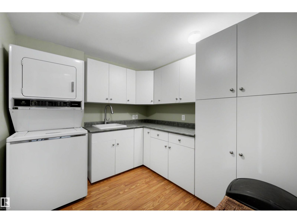
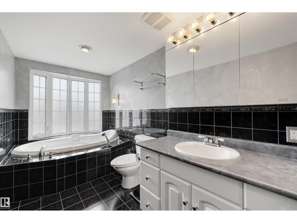
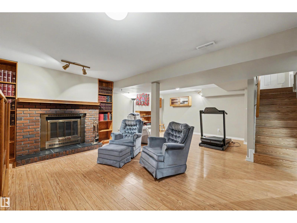
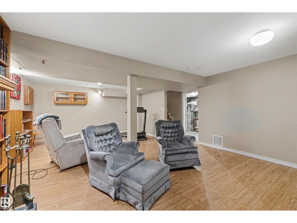
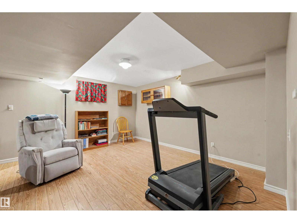
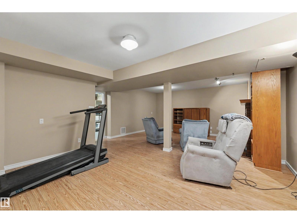
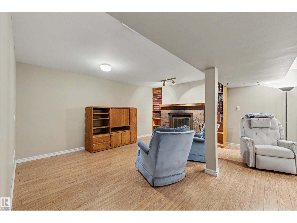
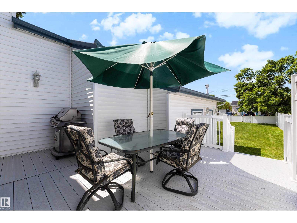
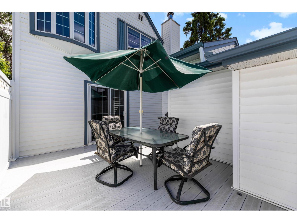
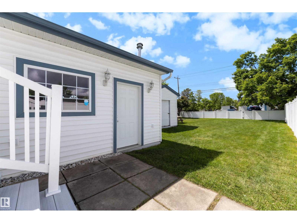
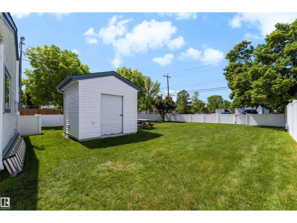
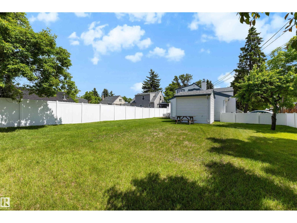
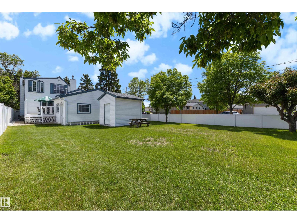
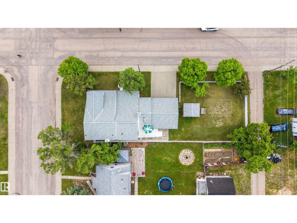
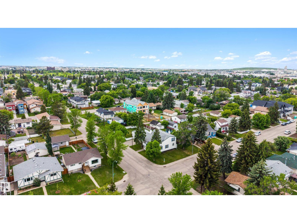
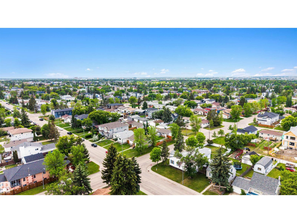
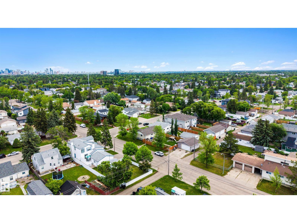
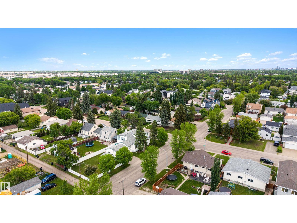
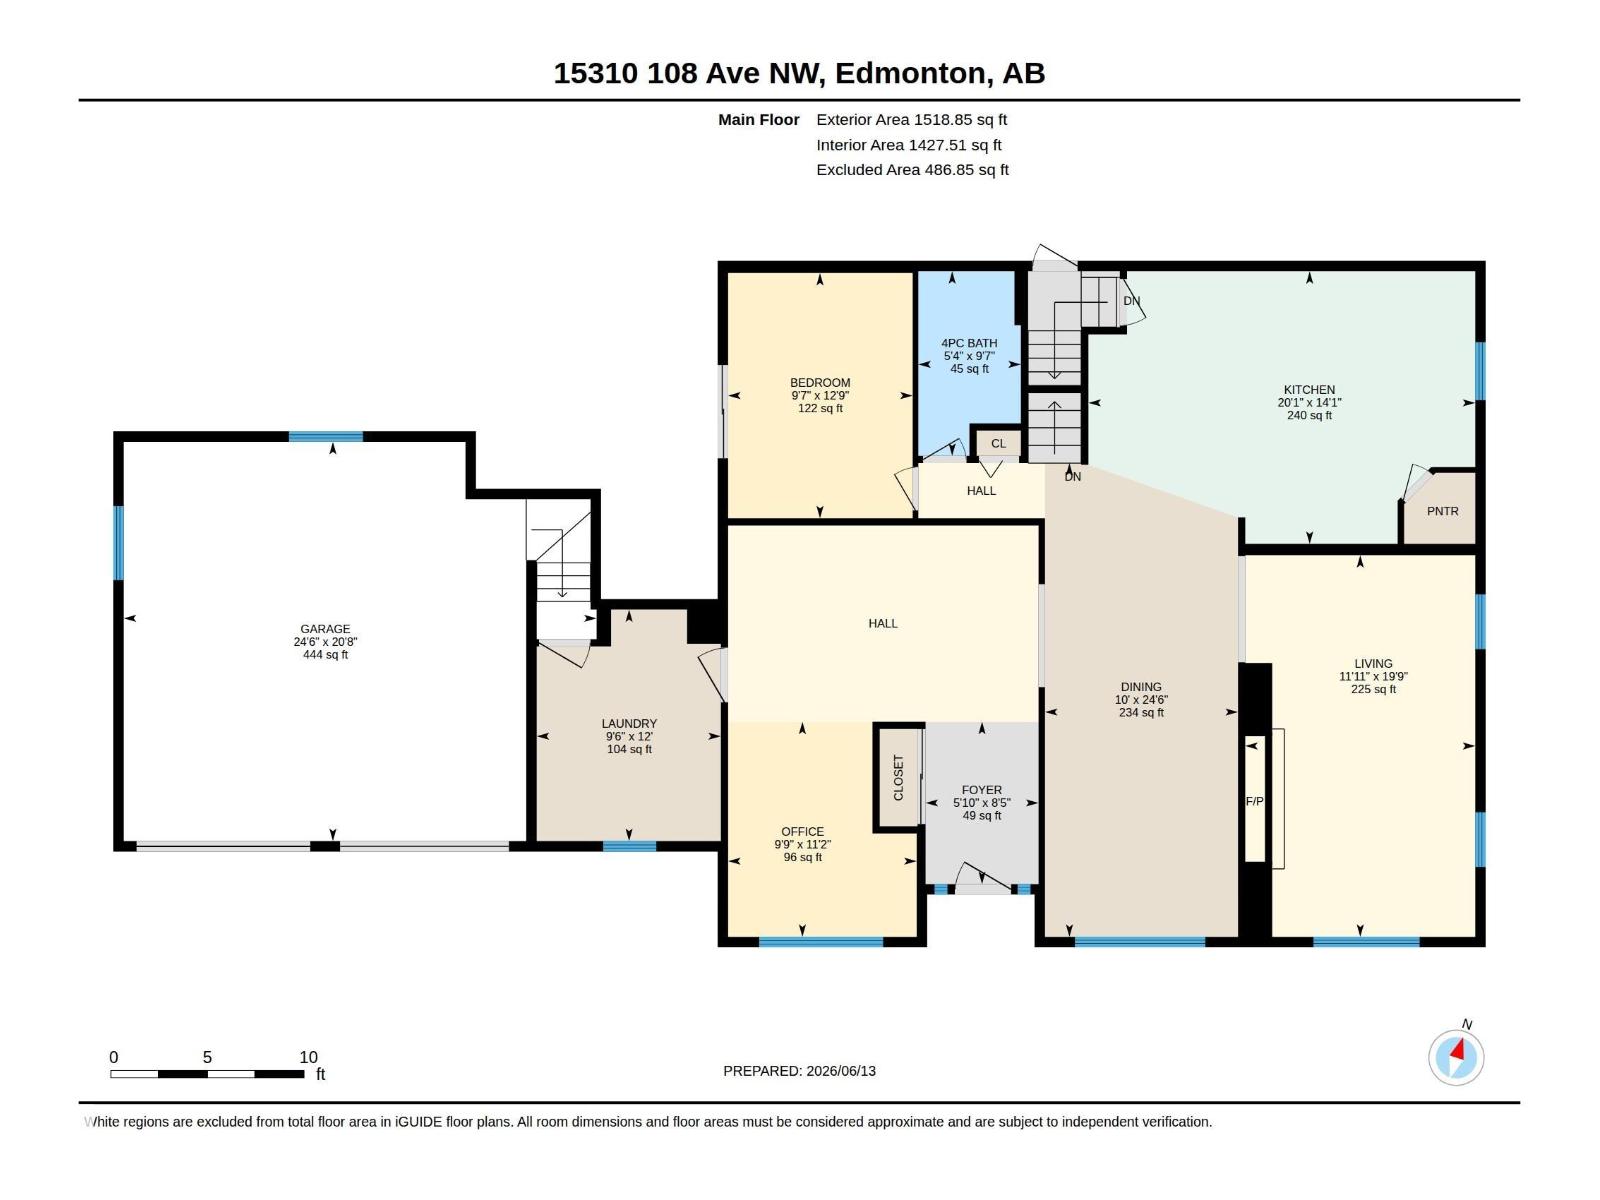
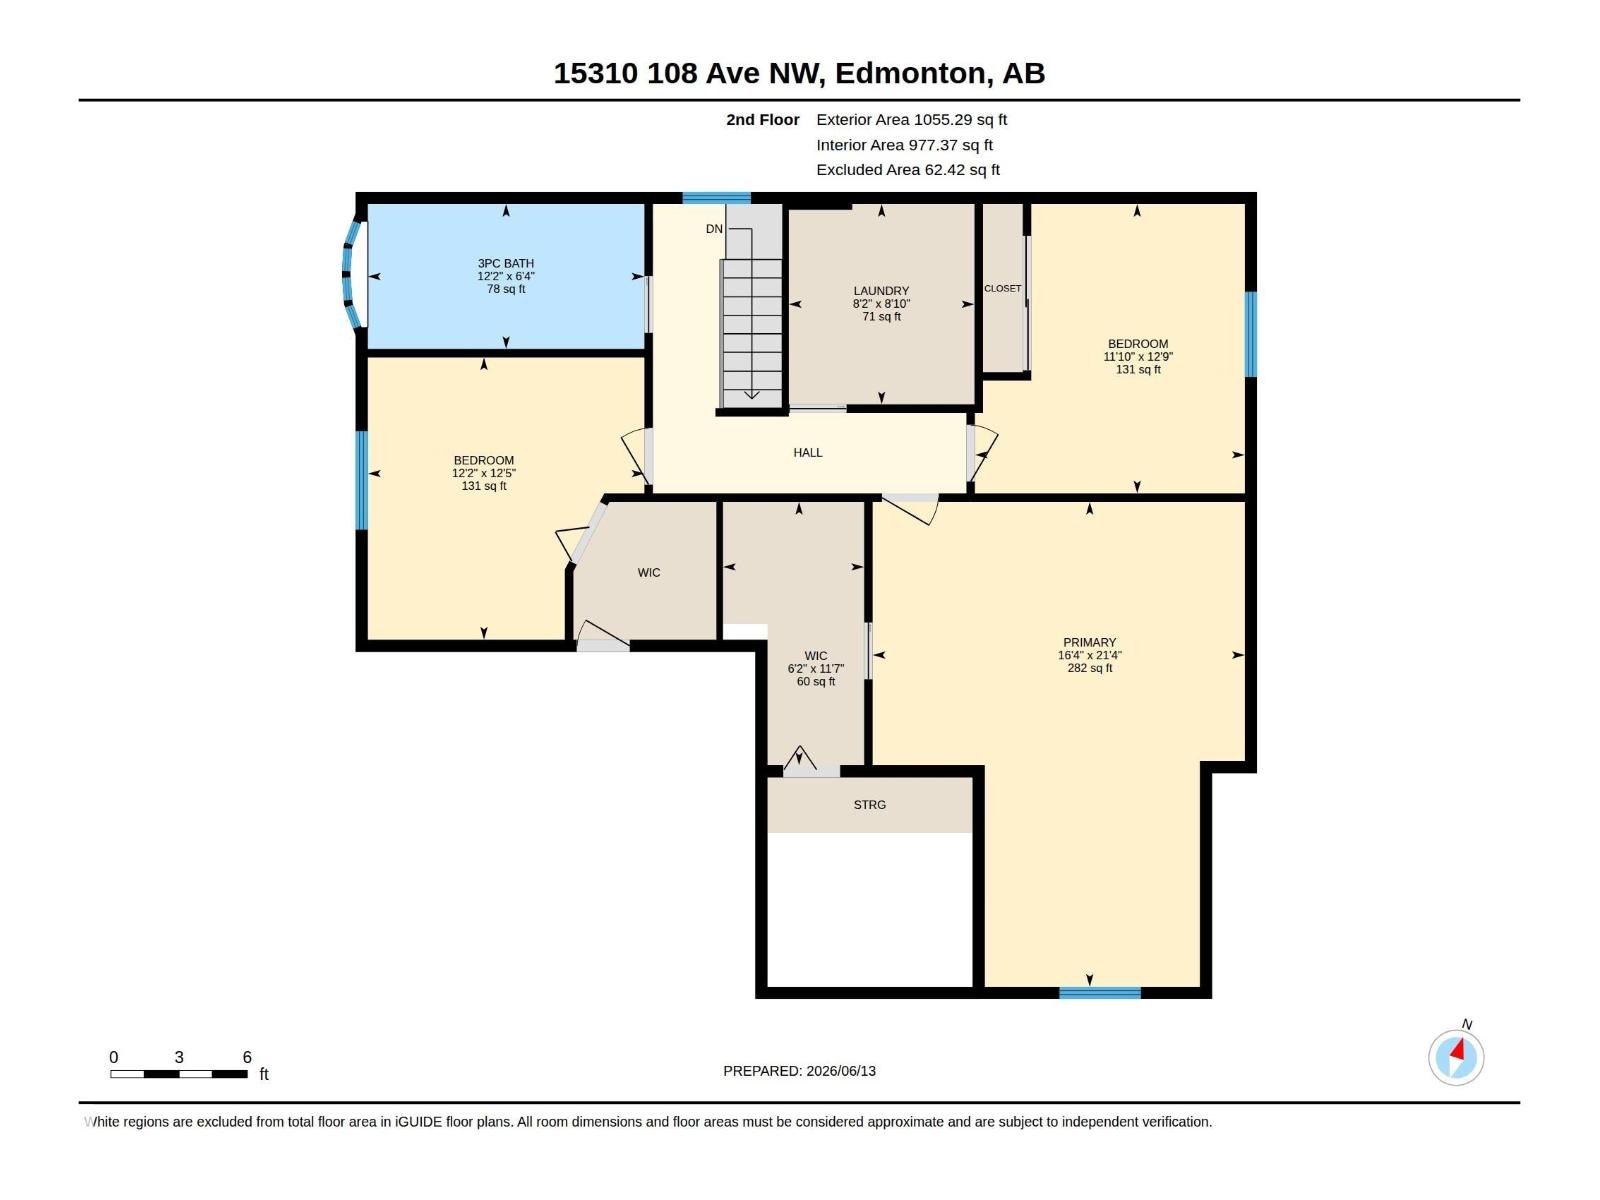
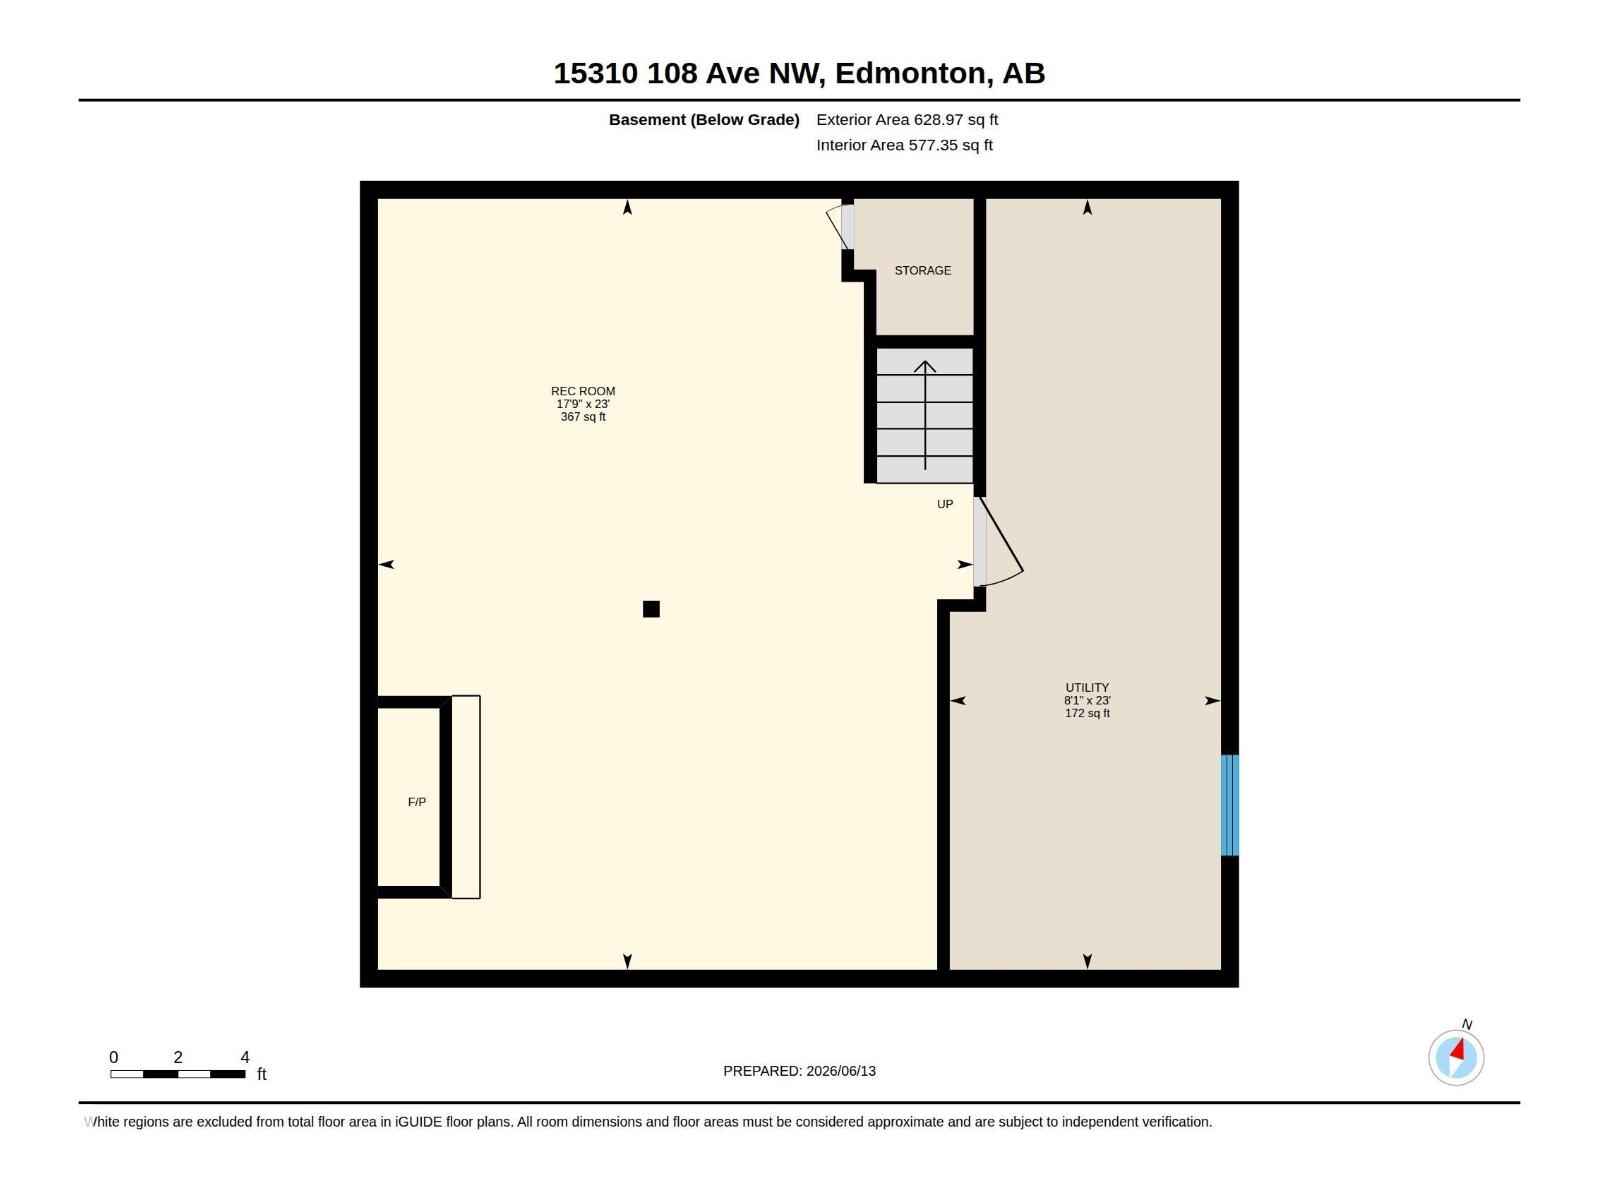
Sitting on a massive 50'x148' corner lot, this immaculate home offers over 3,200 sq ft of total living space. Update to your liking & stay a while! The kitchen features a Thermador gas cooktop, Maytag dbl wall ovens, ample cabinetry & seamless flow into the dining & living areas highlighted by a dbl-sided gas fireplace & built-in Bose speakers. Upstairs, 3 beds, inc. a massive primary retreat w/vaulted ceilings & a lounge area. A full laundry room w/sink & bathroom w/jet tub complete the upper level. The main floor offers a naturally lit office, 4pc bath & versatile den that could easily serve as a 4th bedroom. Enjoy AC, heated dbl attached garage & large mudroom. Outside, the private deck is perfect for summer BBQs, while the huge vinyl-fenced yard offers endless possibilities. The basement features a cozy wood-burning fireplace. Addition completed by PCL Construction in the early 2000's. Conveniently located close to schools, shopping & transit. (id:51989)
Features of 15310 108 Av Nw
- MLS® Number E4498506
- Price $584,900
- Bedrooms: 3
- Bathrooms: 2
- Square Footage: 2574 sqft
- Property Type: House
- Neigbourhood: High Park (Edmonton)
- Amenities Near By Public Transit, Schools, Shopping
- Features Treed, Corner Site, See Remarks, Subdividable Lot, Lane, Closet Organizers, No Animal Home, No Smoking Home
- Structure Deck
Buildings
| Bathroom Total | 2 | Bedrooms Total | 3 |
| Amenities | Vinyl Windows | Appliances | Dishwasher, Dryer, Hood Fan, Oven - Built-in, Microwave, Stove, Washer, Two Refrigerators |
| Basement Development | Finished | Basement Type | Full (finished) |
| Ceiling Type | Vaulted | Constructed Date | 1986 |
| Construction Style Attachment | Detached | Cooling Type | Central Air Conditioning |
| Fireplace Fuel | Wood | Fireplace Present | Yes |
| Fireplace Type | Unknown | Heating Type | Forced Air |
| Stories Total | 2 | Size Interior | 2574 Sqft |
| Type | House |
Parking
| Attached Garage |
Land
| Acreage | No | Fence Type | Fence |
| Land Amenities | Public Transit, Schools, Shopping |
Rooms
| Level | Type | Length | Width | Dimensions |
|---|---|---|---|---|
| Basement | Recreation Room | Measurements not available | ||
| Main Level | Living Room | 19'9 x 11'1 | ||
| Main Level | Dining Room | 10 m | Measurements not available x 10 m | |
| Main Level | Kitchen | 14'1 x 20'1 | ||
| Main Level | Den | 12'9 x 9'7 | ||
| Main Level | Office | Measurements not available | ||
| Upper Level | Primary Bedroom | 21'4 x 16'4 | ||
| Upper Level | Bedroom 2 | 12'9 x 11'1 | ||
| Upper Level | Bedroom 3 | 12'5 x 12'2 | ||
| Upper Level | Laundry Room | 8'10 x 8'2 |
Agents and Offices
- Kat Sieg
- Morgan G. Russell
- Office: Sable Realty