

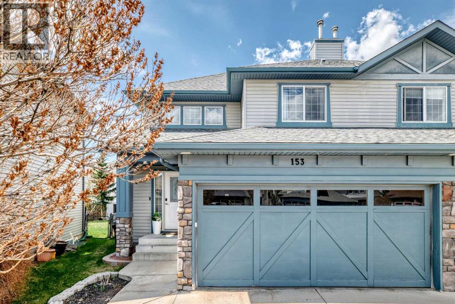
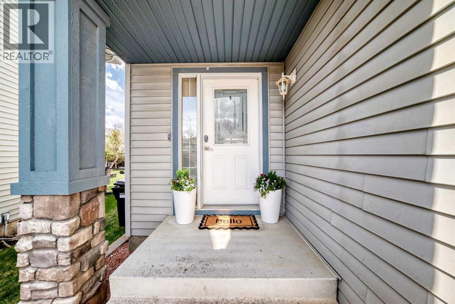
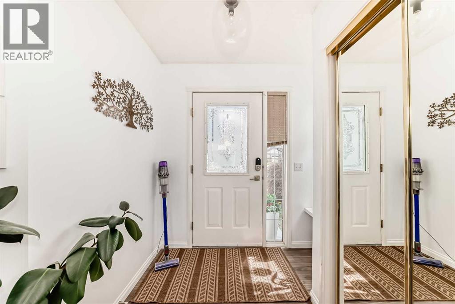
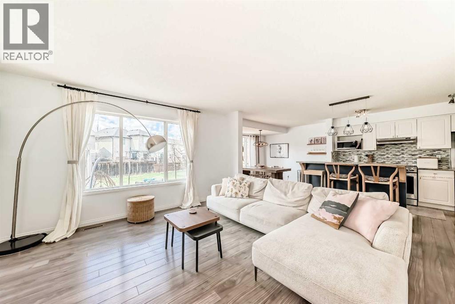
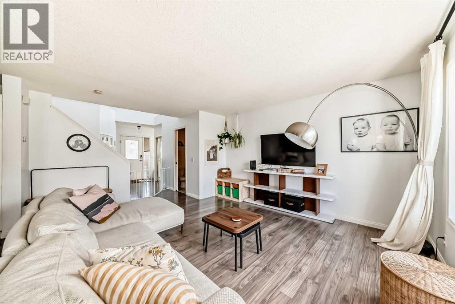
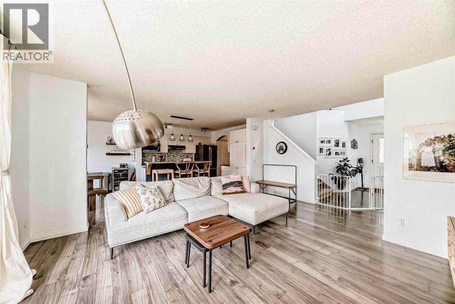
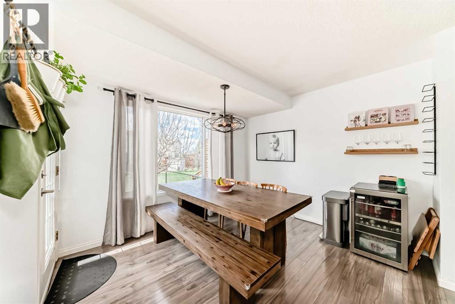
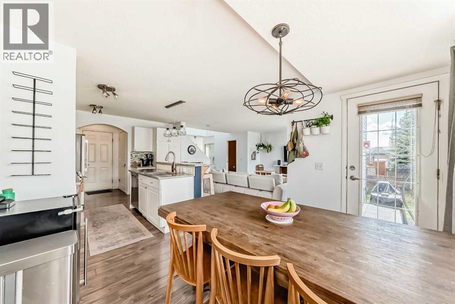
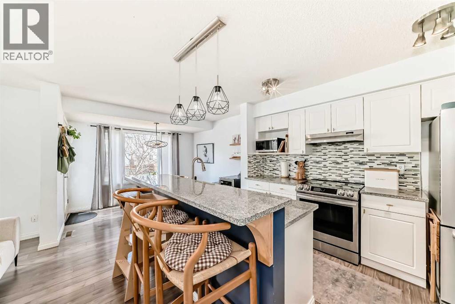
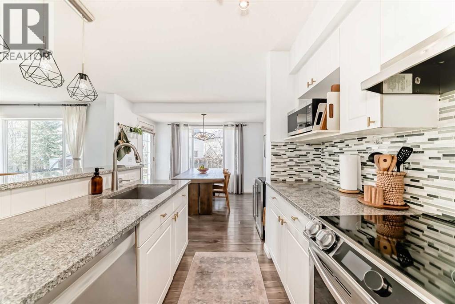
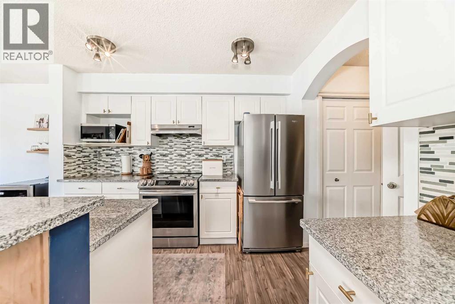
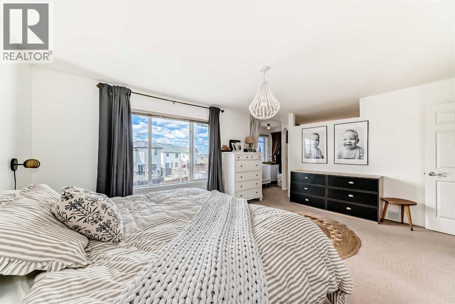
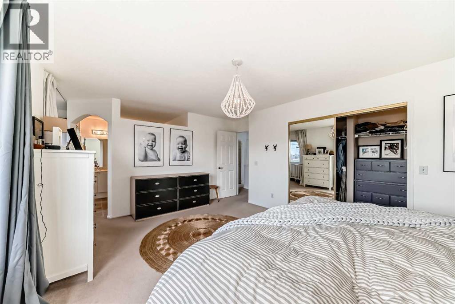
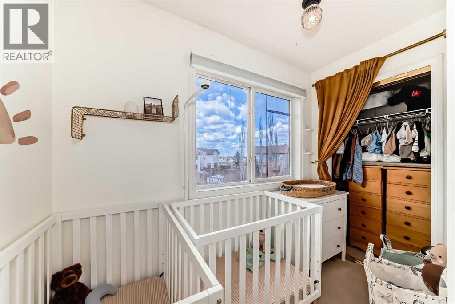
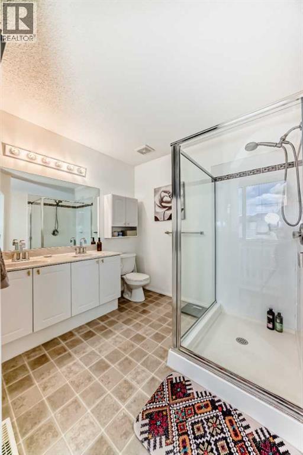
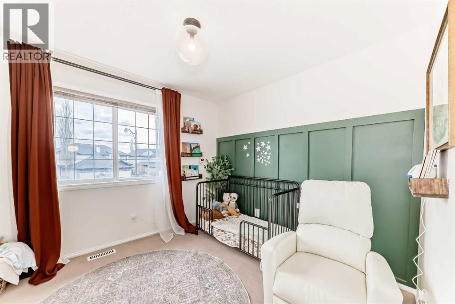
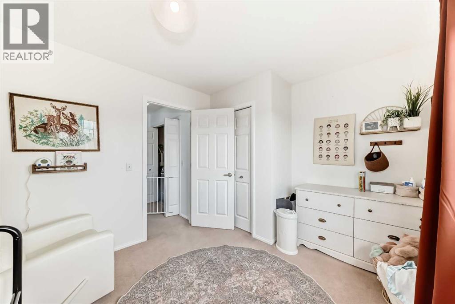
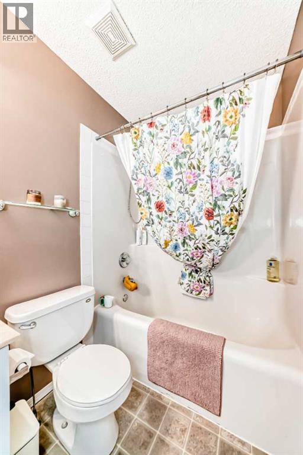
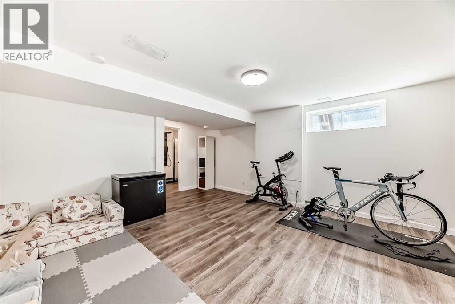
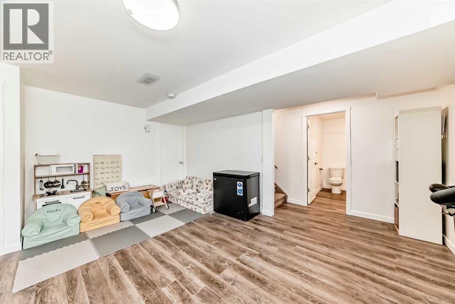
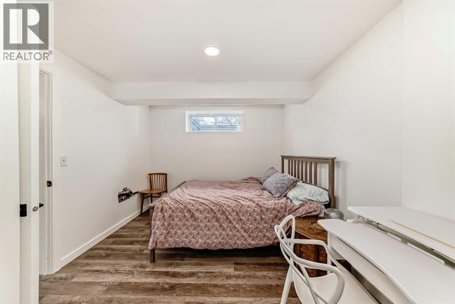
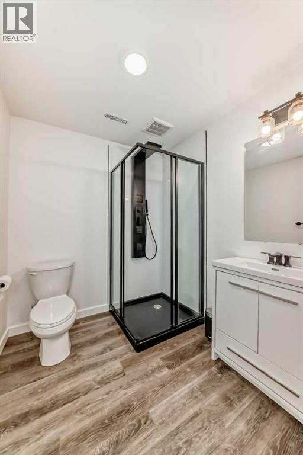
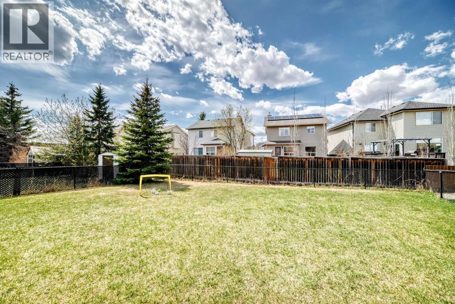
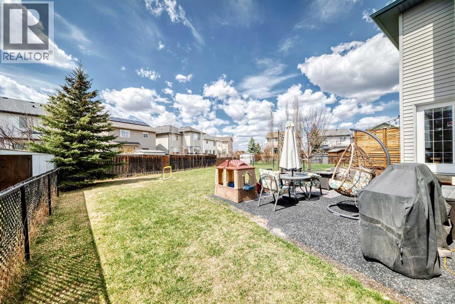
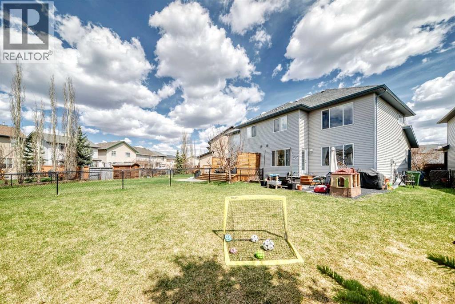
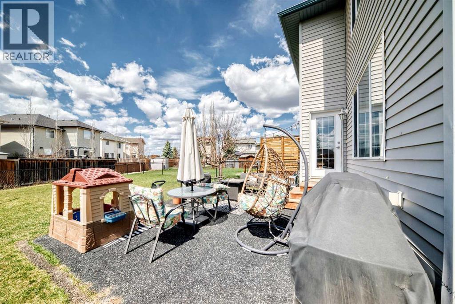
Affordable family living meets the perfect location! Tucked away in a quiet, kid-friendly cul-de-sac on a massive pie-shaped lot, this fabulous home checks every single box. The bright and airy open-concept main floor features a spacious living room and a functional kitchen complete with an eating bar, newer stainless steel appliances, and a large dining nook framed by great windows. With 3 total bedrooms, 3 full bathrooms, and a fully developed basement, there is plenty of room for the whole family to grow. Capitalize on total comfort with central air conditioning and the convenience of an attached double garage. Located just minutes from schools, parks, shopping, and transit, this move-in-ready home offers the ultimate lifestyle layout. Don’t miss out! (id:51989)
Features of 153 Cougarstone Place Sw
- MLS® Number A2312795
- Price $669,000
- Bedrooms: 3
- Bathrooms: 4
- Square Footage: 1446 sqft
- Property Type: Duplex
- Community Name: Cougar Ridge
- Amenities Near By Park, Playground, Schools, Shopping
- Features Cul-de-sac
- Parking Space Total 4
- Plan 0111227
Buildings
| Bathroom Total | 4 | Bedrooms Above Ground | 2 |
| Bedrooms Below Ground | 1 | Bedrooms Total | 3 |
| Appliances | Washer, Refrigerator, Range - Electric, Dishwasher, Dryer, Microwave, Hood Fan, Window Coverings | Basement Development | Finished |
| Basement Type | Full (finished) | Constructed Date | 2001 |
| Construction Material | Wood Frame | Construction Style Attachment | Semi-detached |
| Cooling Type | Central Air Conditioning | Exterior Finish | Stone, Vinyl Siding |
| Flooring Type | Carpeted, Vinyl Plank | Foundation Type | Poured Concrete |
| Half Bath Total | 1 | Heating Fuel | Natural Gas |
| Heating Type | Forced Air | Stories Total | 2 |
| Size Interior | 1446 Sqft | Total Finished Area | 1446.4 Sqft |
| Type | Duplex |
Parking
| Attached Garage | 2 |
Land
| Acreage | No | Fence Type | Fence |
| Land Amenities | Park, Playground, Schools, Shopping | Size Depth | 41.36 M |
| Size Frontage | 7.26 M | Size Irregular | 4650.01 |
| Size Total | 4650.01 Sqft|4,051 - 7,250 Sqft | Size Total Text | 4650.01 Sqft|4,051 - 7,250 Sqft |
| Zoning Description | R-g |
Rooms
| Level | Type | Length | Width | Dimensions |
|---|---|---|---|---|
| Second Level | Laundry Room | 7.00 Ft x 3.08 Ft | ||
| Second Level | Primary Bedroom | 16.58 Ft x 12.58 Ft | ||
| Second Level | Other | 13.08 Ft x 4.08 Ft | ||
| Second Level | 4pc Bathroom | 8.08 Ft x 7.58 Ft | ||
| Second Level | Bedroom | 12.08 Ft x 9.58 Ft | ||
| Second Level | 4pc Bathroom | 8.08 Ft x 5.00 Ft | ||
| Second Level | Den | 8.75 Ft x 4.42 Ft | ||
| Lower Level | Family Room | 16.33 Ft x 16.58 Ft | ||
| Lower Level | Bedroom | 10.25 Ft x 13.50 Ft | ||
| Lower Level | 3pc Bathroom | 7.67 Ft x 6.50 Ft | ||
| Lower Level | Furnace | 8.17 Ft x 7.92 Ft | ||
| Main Level | Other | 7.50 Ft x 7.75 Ft | ||
| Main Level | Living Room | 16.83 Ft x 13.42 Ft | ||
| Main Level | Kitchen | 11.08 Ft x 9.00 Ft | ||
| Main Level | Breakfast | 9.83 Ft x 11.17 Ft | ||
| Main Level | 2pc Bathroom | 7.00 Ft x 7.75 Ft |
Agents and Offices
- David Setter
- Office: Cir Realty
What's Nearby
Similar Properties

3103 39 Street Sw, Calgary, Alberta
- MLS® # A2298246
- Renata M. M. Reid
- Sotheby's International Realty Canada