

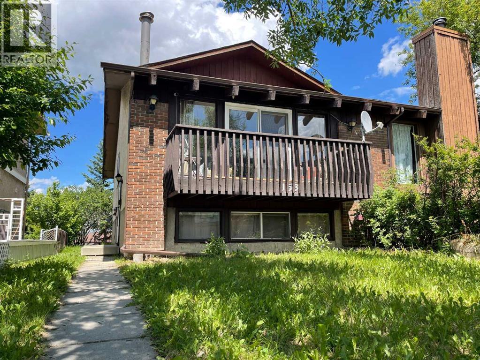
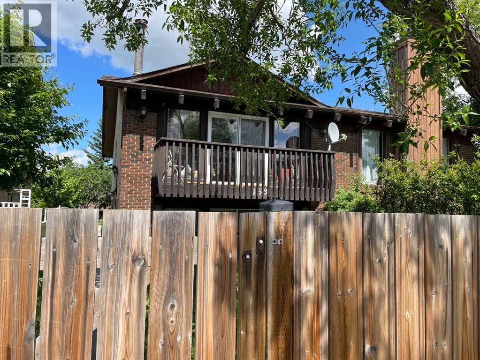
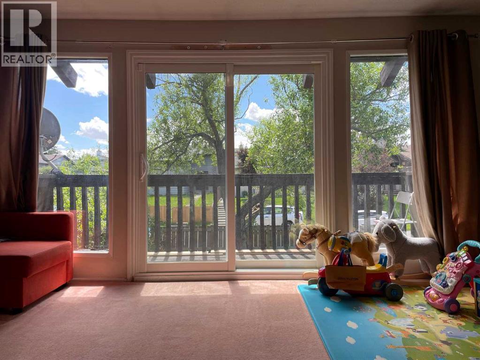
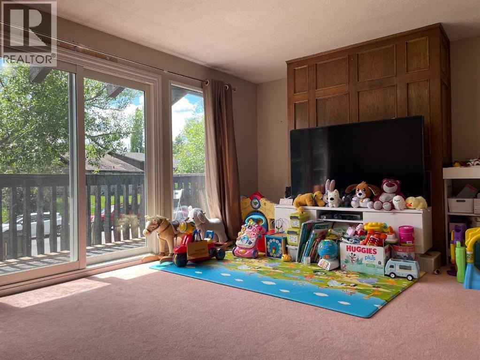
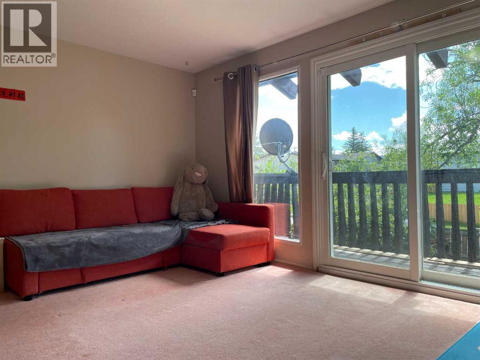
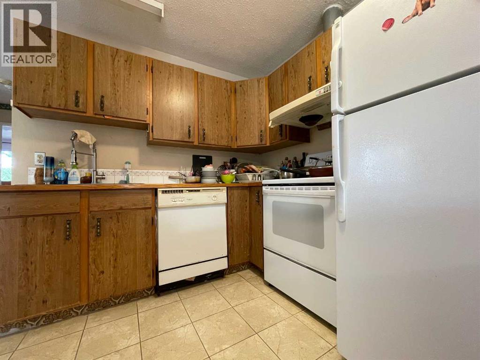
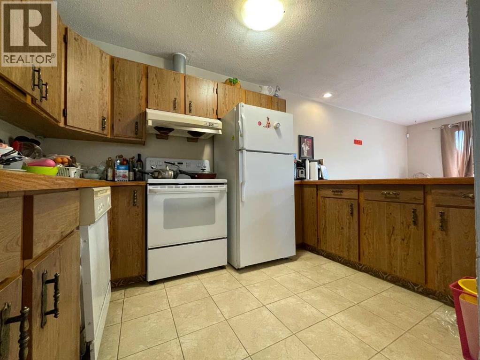
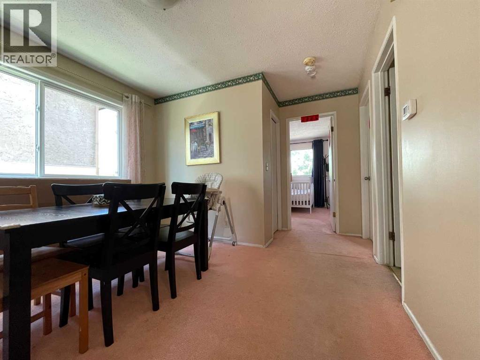
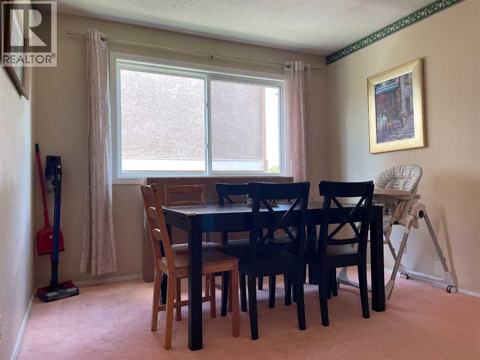
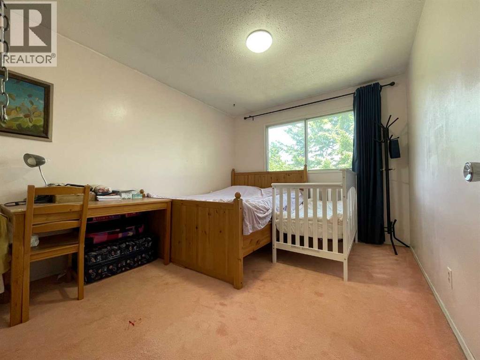
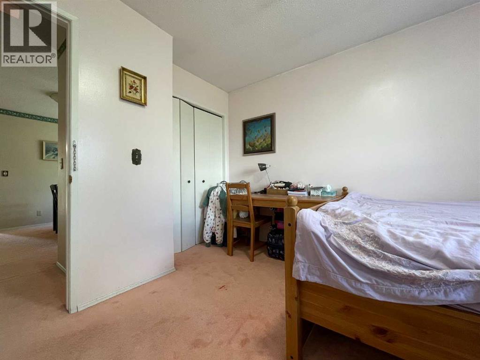
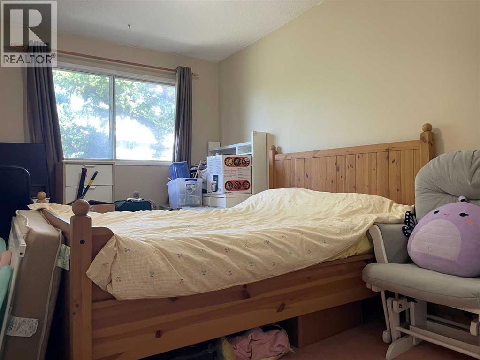
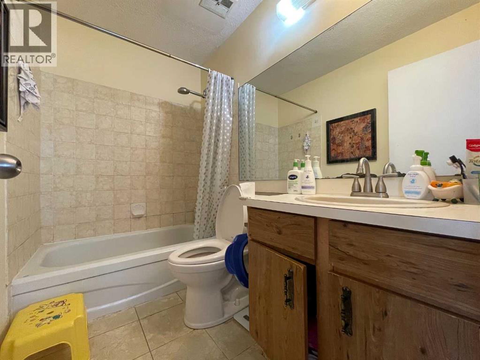
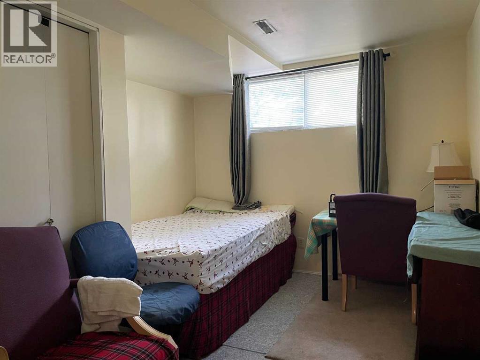
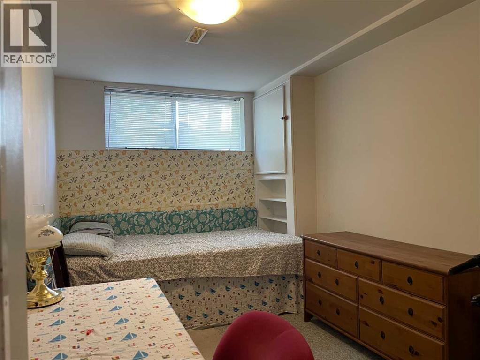
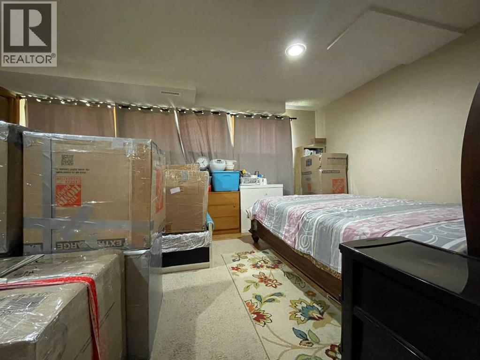
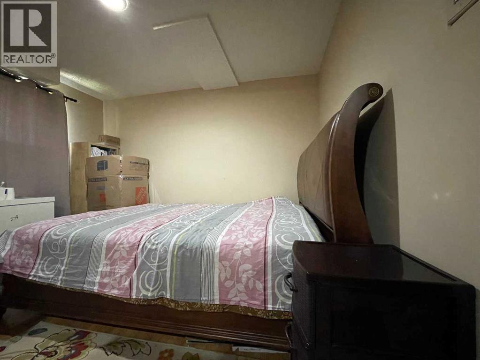
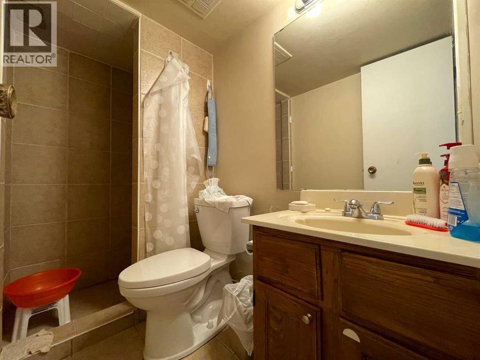
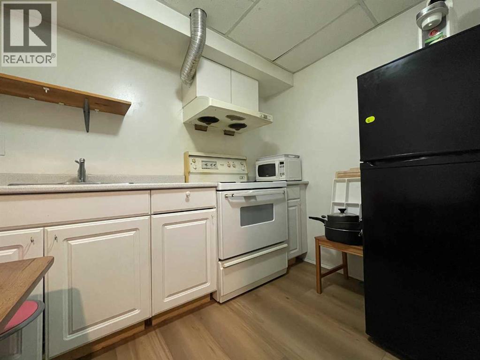
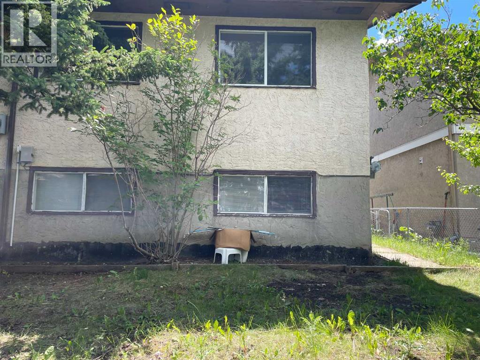
Well-maintained bi-level home in desirable Beddington, offering 5 bedrooms, 2 full bathrooms, and great potential for a large family or investor. The main floor features a bright living room, dining area, functional kitchen, two spacious bedrooms, and a full bathroom. The fully developed basement includes a large family room with a wood-burning fireplace, three additional bedrooms/rooms, a second full bathroom, and extra living space.Recent updates include roof replacement in winter 2025, updated furnace and hot water tank, newer upper balcony patio door, dining room window, exterior storm/glass door, upper kitchen stove, basement refrigerator, basement kitchen flooring, and toilets replaced in 2022. With some TLC and personal renovation ideas, this could be a fantastic home with excellent value.Conveniently located close to bus routes, schools, parks, Safeway, Co-op, shopping, and other amenities, with easy access to downtown. A great opportunity in an established community. (id:51989)
Features of 153 Bergen Crescent Nw
- MLS® Number A2328190
- Price $419,868
- Bedrooms: 5
- Bathrooms: 2
- Square Footage: 918 sqft
- Property Type: Duplex
- Community Name: Beddington Heights
- Amenities Near By Park, Playground, Schools, Shopping
- Features Pvc Window, No Animal Home, No Smoking Home
- Parking Space Total 2
- Plan 7910575
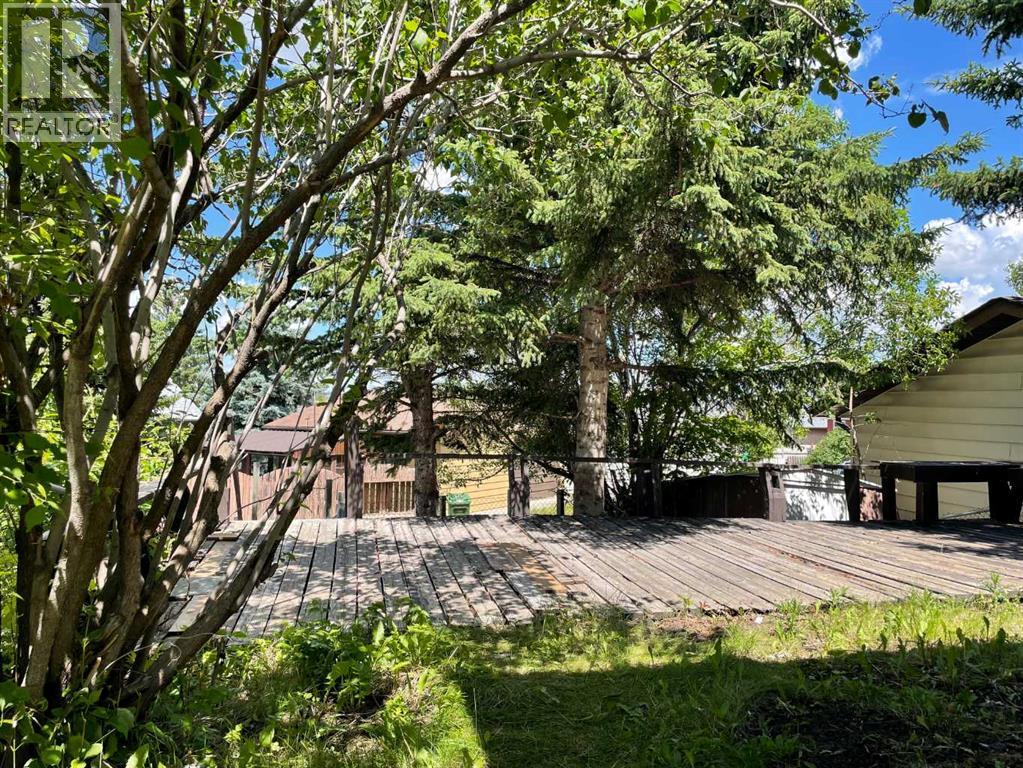
- Structure Deck
Buildings
| Bathroom Total | 2 | Bedrooms Above Ground | 2 |
| Bedrooms Below Ground | 3 | Bedrooms Total | 5 |
| Appliances | Washer, Refrigerator, Stove, Dryer, Hood Fan | Architectural Style | Bi-level |
| Basement Development | Finished | Basement Type | Full (finished) |
| Constructed Date | 1979 | Construction Material | Wood Frame |
| Construction Style Attachment | Semi-detached | Cooling Type | None |
| Exterior Finish | Wood Siding | Fireplace Present | Yes |
| Fireplace Total | 1 | Flooring Type | Carpeted, Linoleum |
| Foundation Type | Poured Concrete | Heating Fuel | Natural Gas |
| Heating Type | Central Heating | Size Interior | 918 Sqft |
| Total Finished Area | 918.2 Sqft | Type | Duplex |
Parking
| Other |
Land
| Acreage | No | Fence Type | Fence |
| Land Amenities | Park, Playground, Schools, Shopping | Size Frontage | 8.3 M |
| Size Irregular | 280.00 | Size Total | 280 M2|0-4,050 Sqft |
| Size Total Text | 280 M2|0-4,050 Sqft | Zoning Description | R-cg |
Rooms
| Level | Type | Length | Width | Dimensions |
|---|---|---|---|---|
| Basement | Bedroom | 14.92 Ft x 16.17 Ft | ||
| Basement | Other | 8.50 Ft x 7.42 Ft | ||
| Basement | 3pc Bathroom | .00 Ft x .00 Ft | ||
| Basement | Bedroom | 12.75 Ft x 8.17 Ft | ||
| Basement | Bedroom | 12.17 Ft x 9.58 Ft | ||
| Main Level | Other | 4.17 Ft x 14.00 Ft | ||
| Main Level | Living Room | 12.00 Ft x 19.17 Ft | ||
| Main Level | Other | 12.33 Ft x 8.00 Ft | ||
| Main Level | Dining Room | 10.25 Ft x 10.92 Ft | ||
| Main Level | 4pc Bathroom | .00 Ft x .00 Ft | ||
| Main Level | Primary Bedroom | 12.92 Ft x 9.92 Ft | ||
| Main Level | Bedroom | 12.92 Ft x 8.92 Ft |
Agents and Offices
- Harry Geng
- Office: Metro Benchmark Real Estate Ltd.
What's Nearby
Similar Properties

6329 Centre Street Nw, Calgary, Alberta
- MLS® # A2322623
- Richard Chau
- Jamie Tang
- RE/MAX Realty Professionals
8408 Berkley Road Nw, Calgary, Alberta
- MLS® # A2302329
- Brenda Eberle
- Diamond Realty & Associates Ltd