

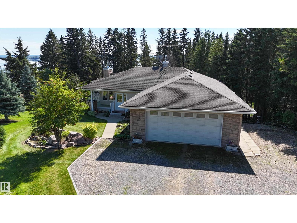
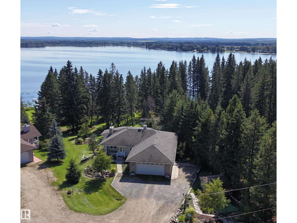
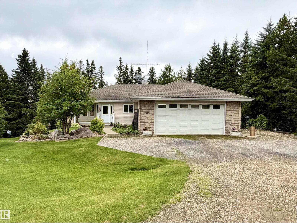
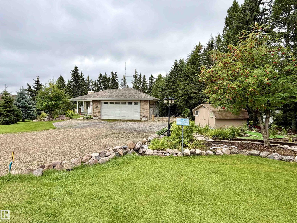
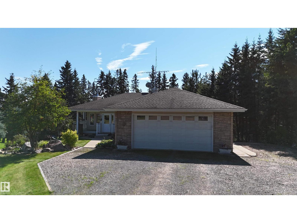
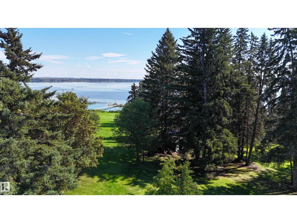
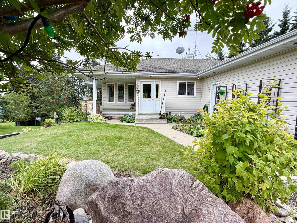
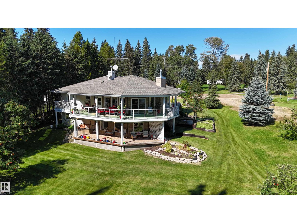
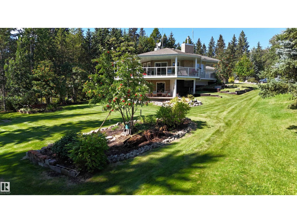
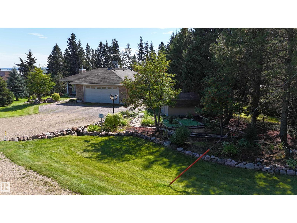
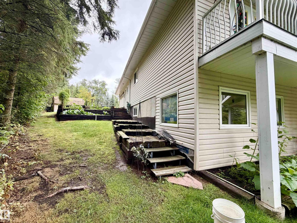
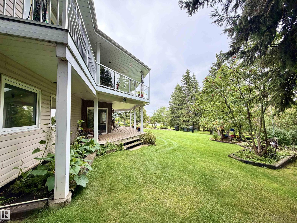
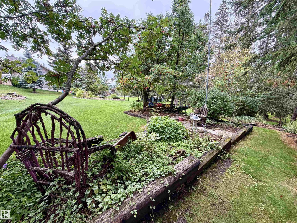
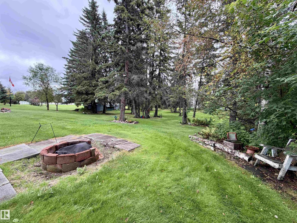
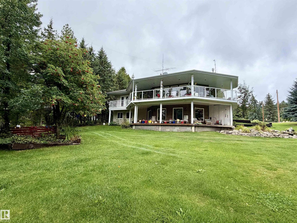
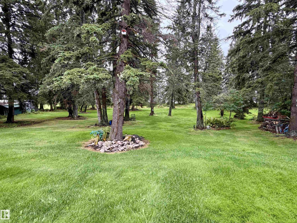
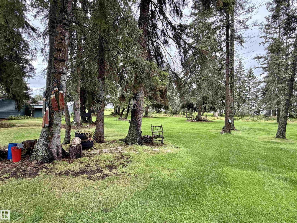
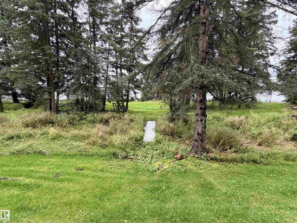
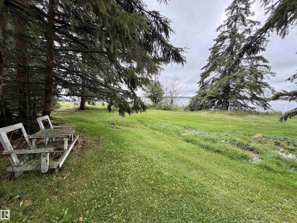
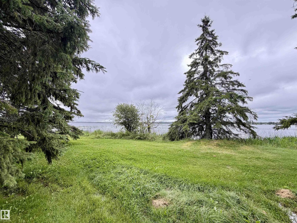
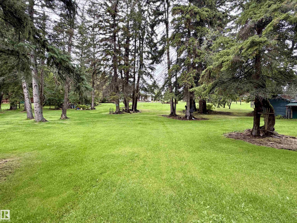
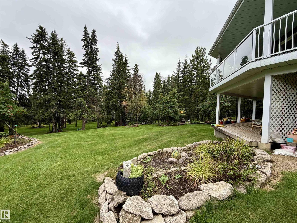
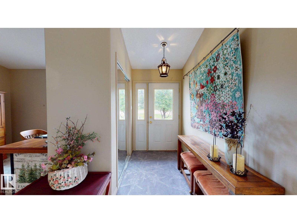
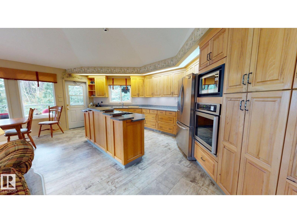
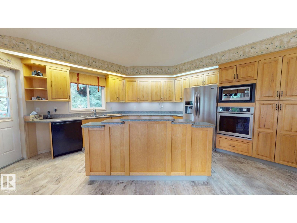
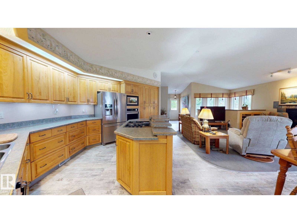
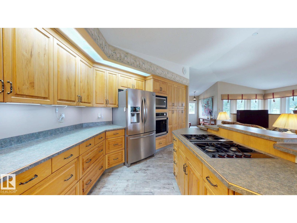
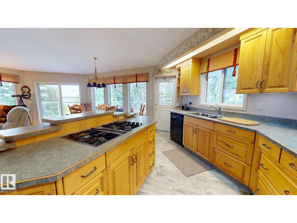
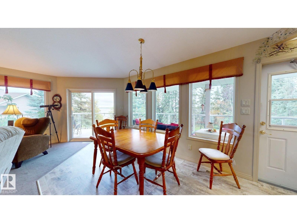
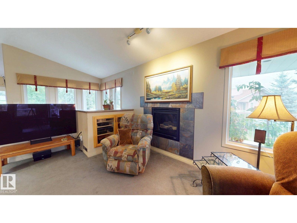
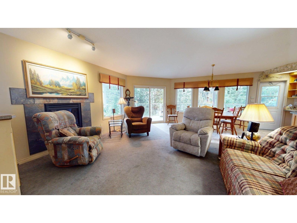
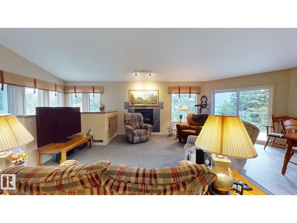
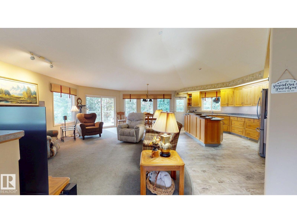
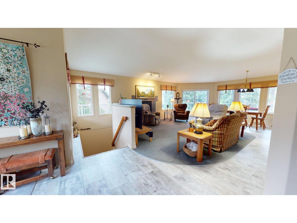
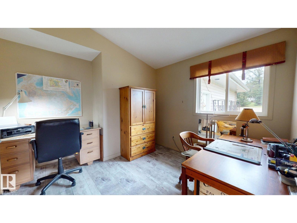
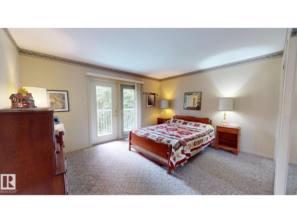
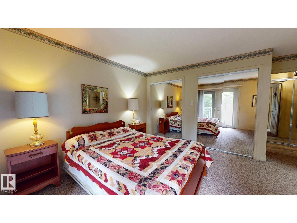
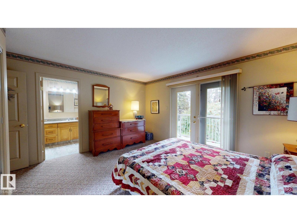
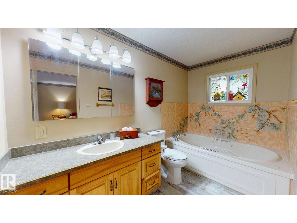
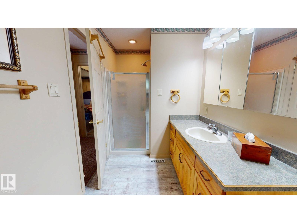
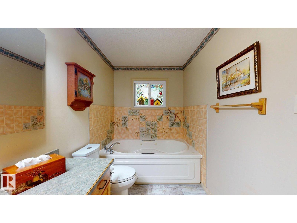
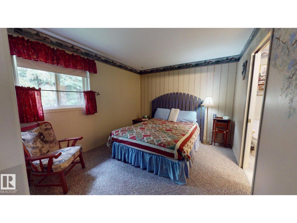
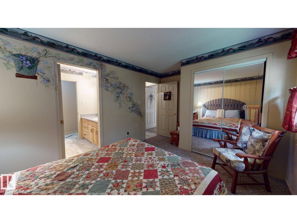
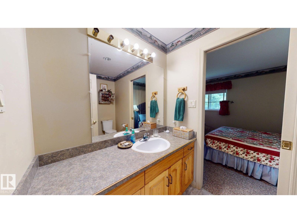
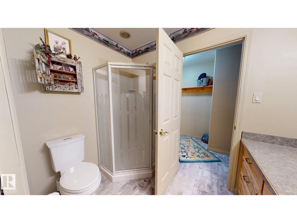
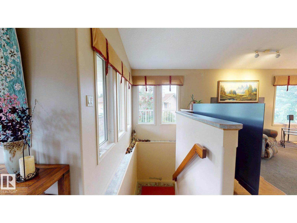
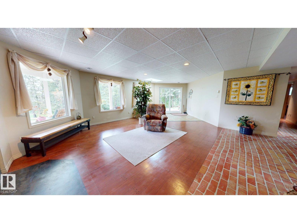
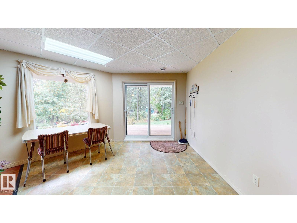
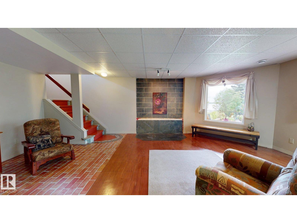
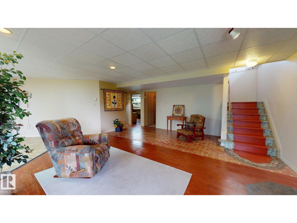
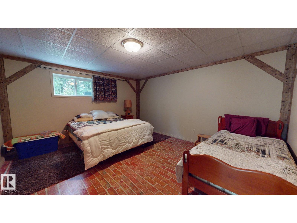
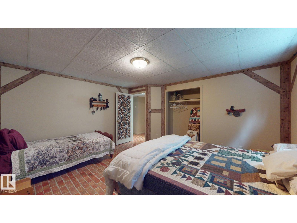
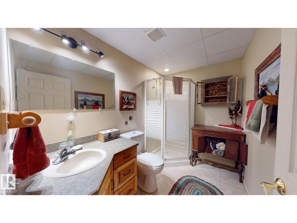
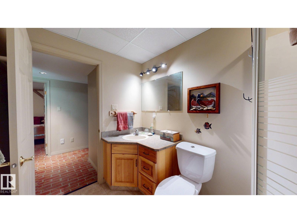
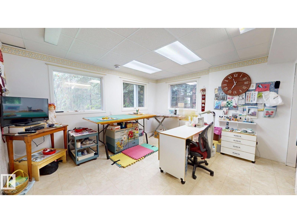
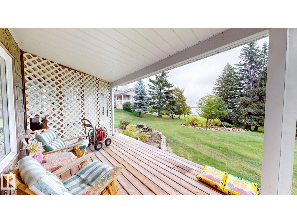
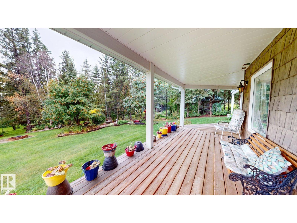
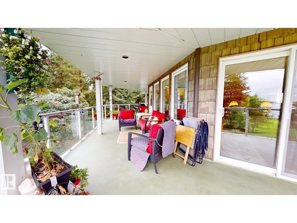
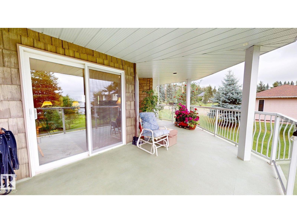
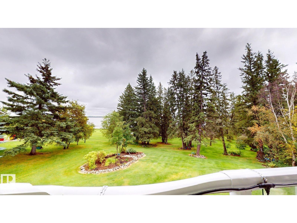
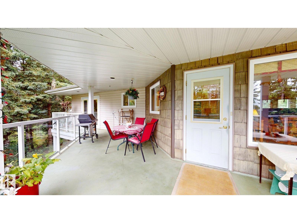
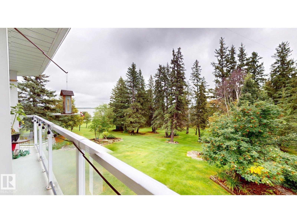
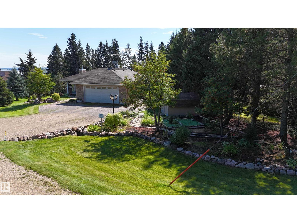
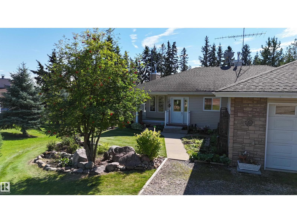
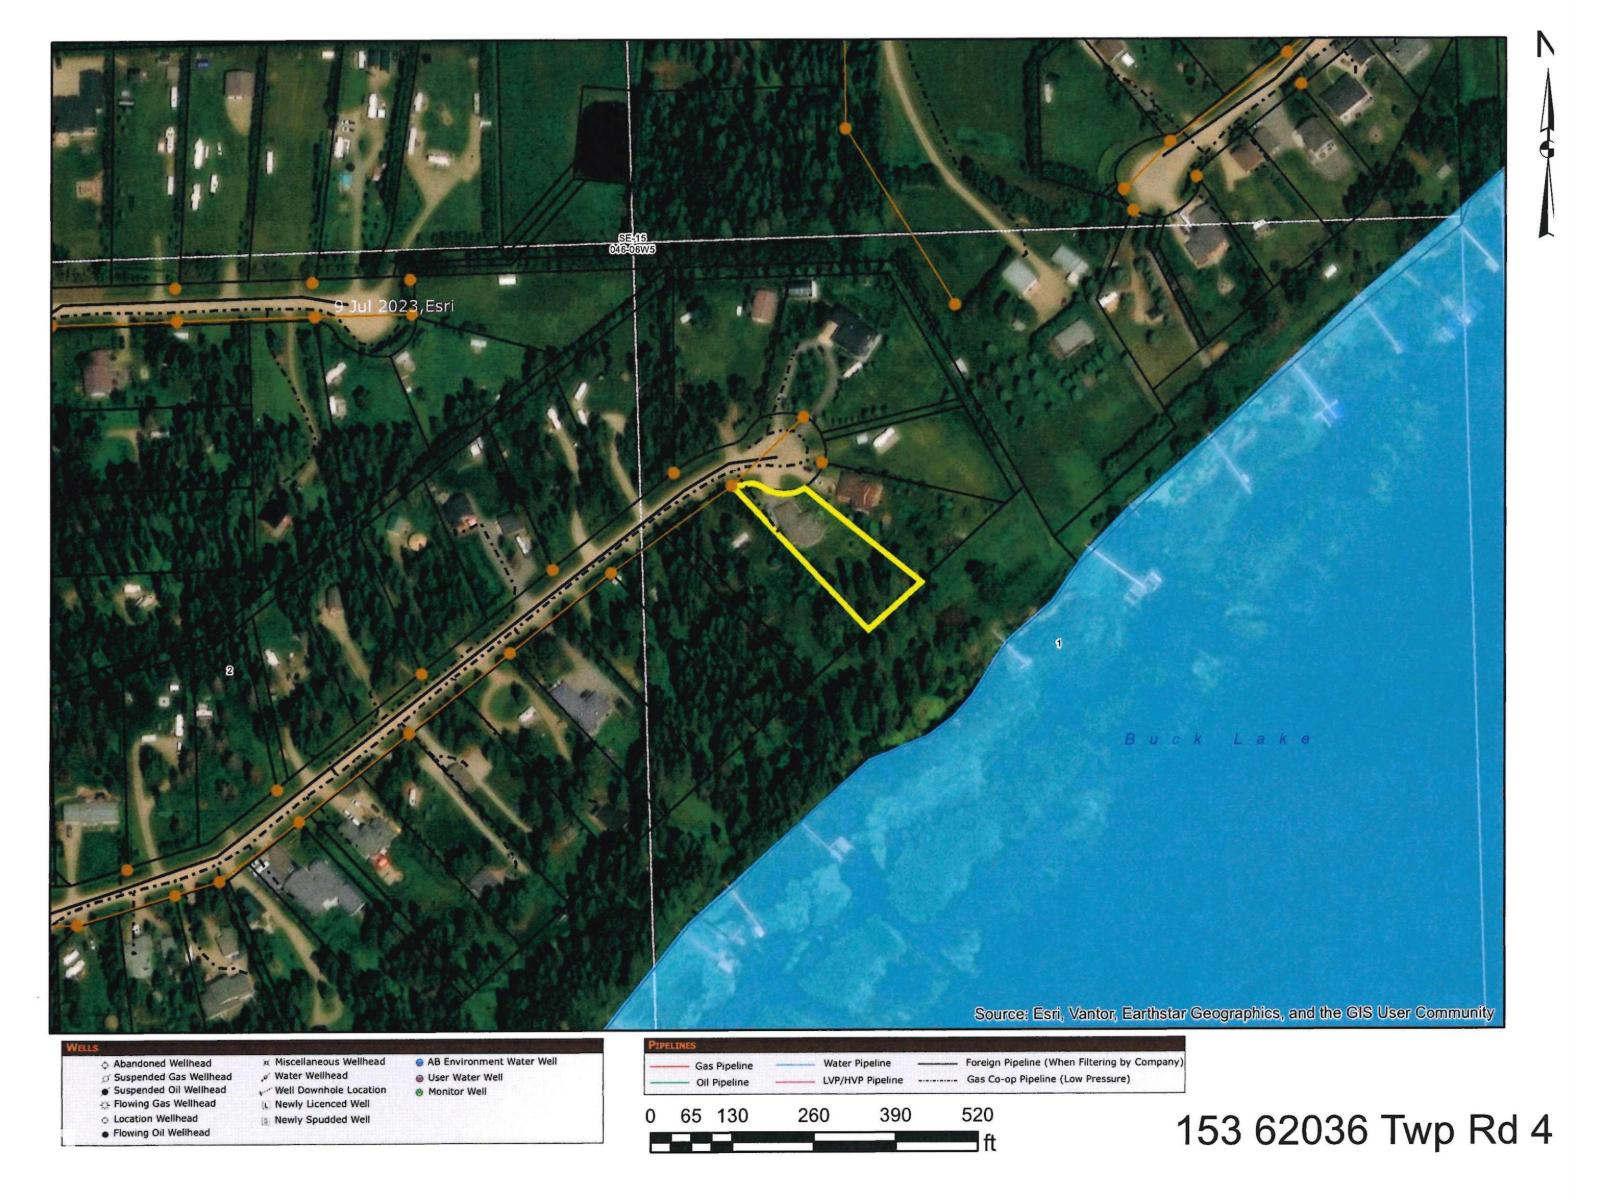
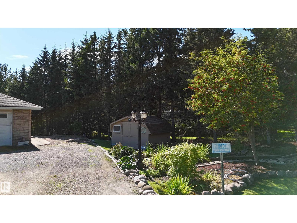
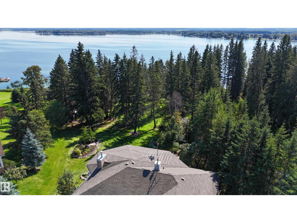
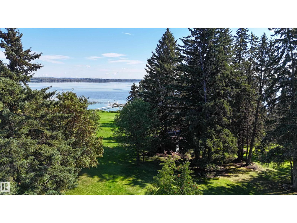
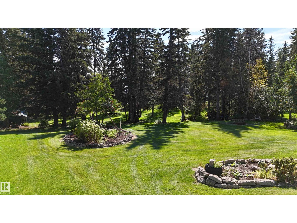
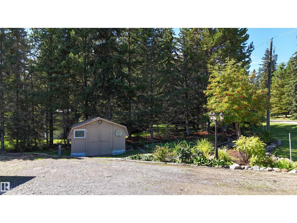
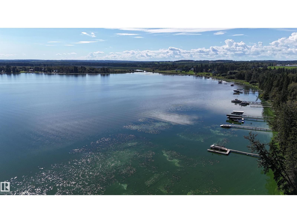
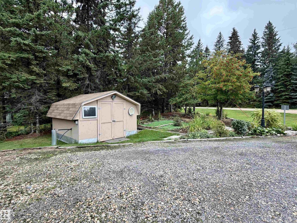
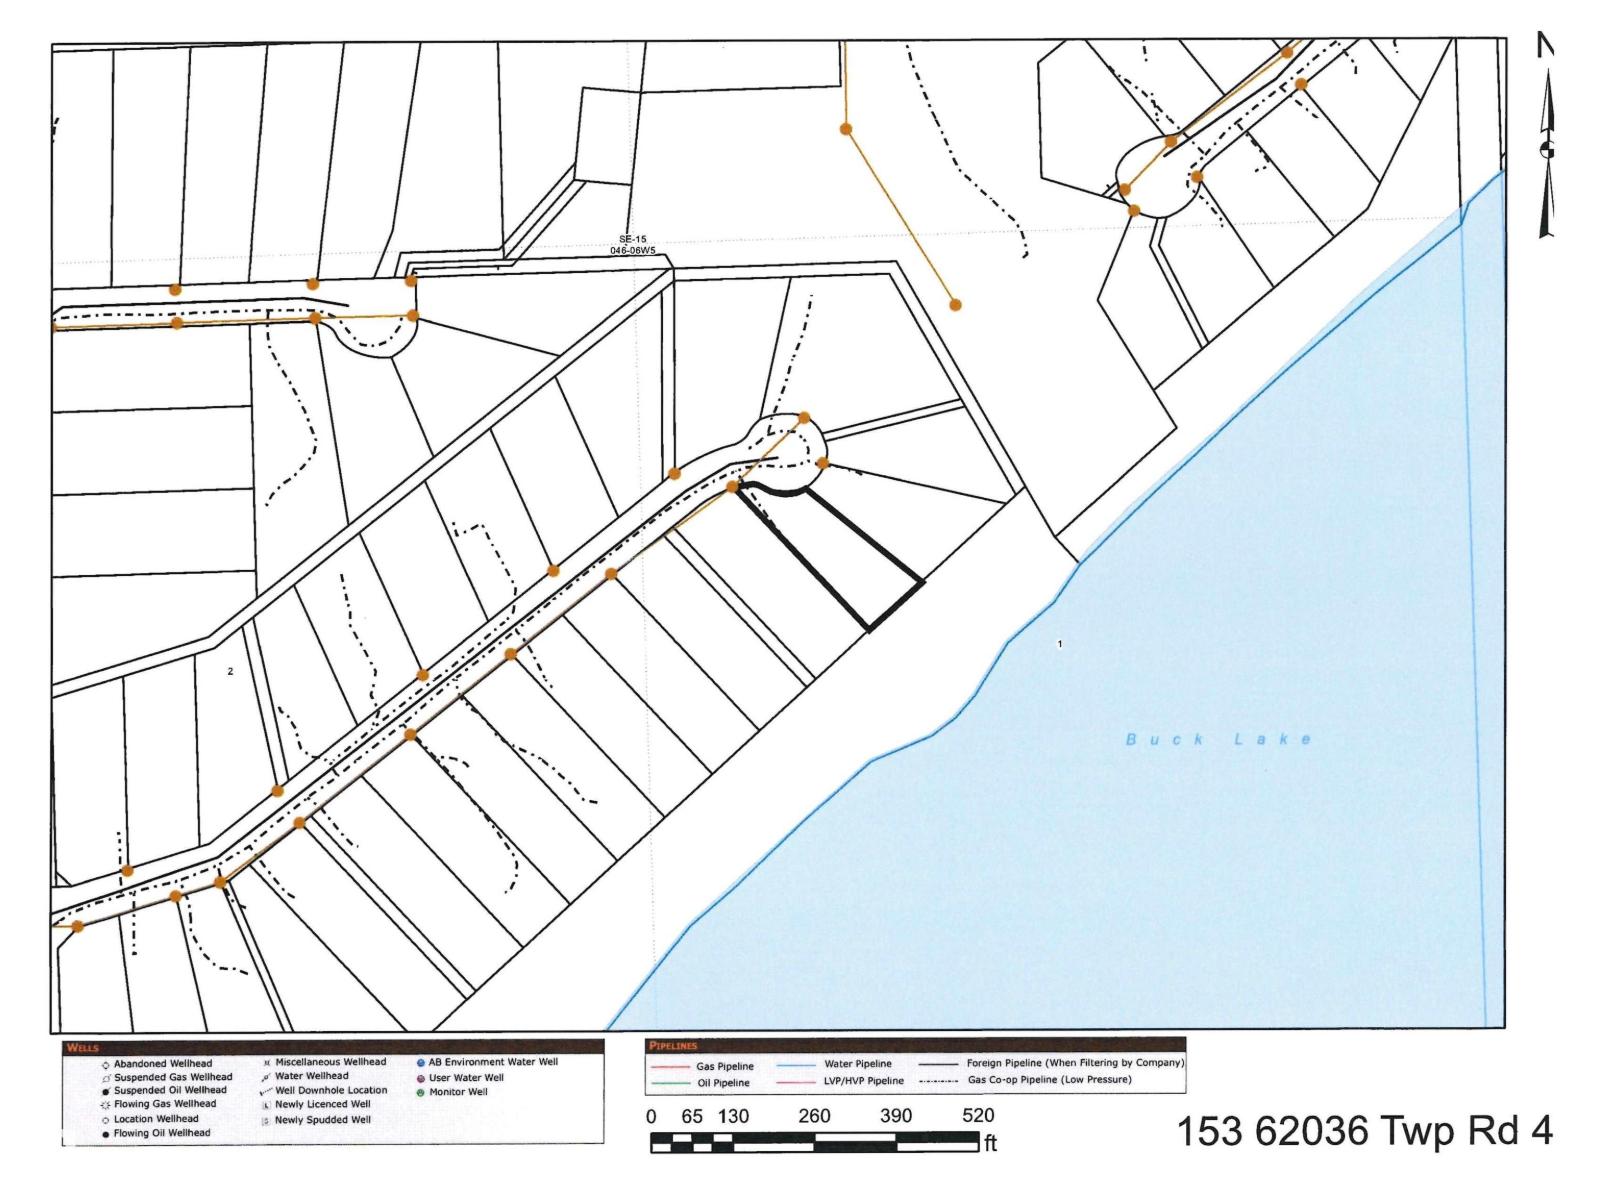
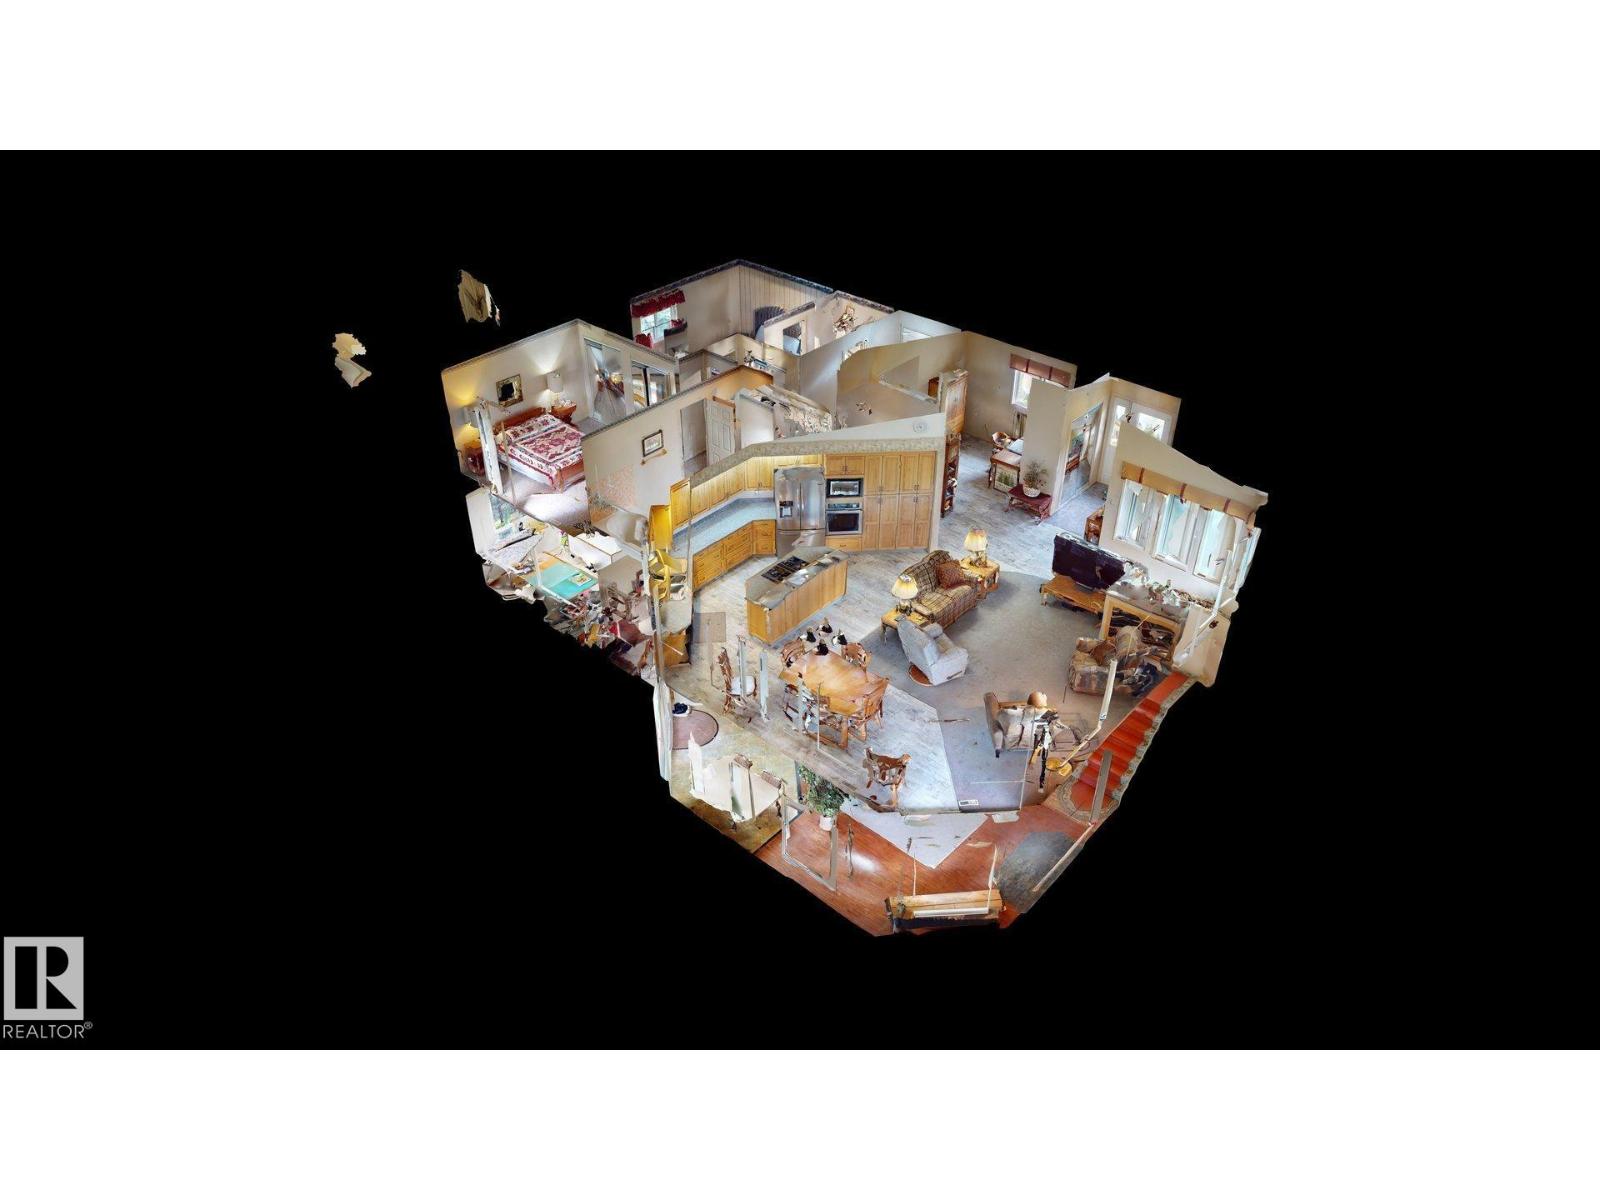
LAKE FRONT! Stunning Highland Spruce Estates Bungalow with Lake Views! Pride of ownership shines throughout this beautifully maintained 3 bedroom + flex room, 3-bath bungalow, lovingly cared for by its original owners. Set on a private, park like .59-acre lot w/ lake views & access to Buck Lake via lake easement, this property offers a combination of lifestyle, quality construction, & tranquility. The main level features 2 spacious bedrooms, a den, & an inviting open living space w/ vaulted ceilings, a gas fireplace, & patio doors leading to the covered upper deck. The custom kitchen boasts hickory cabinetry w/ plenty of cabinets/pot drawers, SS appliances, gas cooktop w/downdraft ventilation, & a large island overlooking the living area. The lower level offers a 3rd bdrm, flex room, 3rd bath, & workshop, cold room, + a lower deck to enjoy the peaceful park like surroundings. The attached 24x24 heated garage will keep your vehicle warm in the winter too. A truly immaculate & beautiful lake-area retreat! (id:51989)
Features of 153 62036 Township Rd 462
- MLS® Number E4507219
- Price $685,000
- Bedrooms: 3
- Bathrooms: 3
- Square Footage: 1532 sqft
- Property Type: House
- Neigbourhood: Highland Spruce Estate
- Community Features Lake Privileges
- Features Cul-de-sac, Hillside, Private Setting, See Remarks
- Structure Deck
- Water Front Type Waterfront On Lake
Buildings
| Bathroom Total | 3 | Bedrooms Total | 3 |
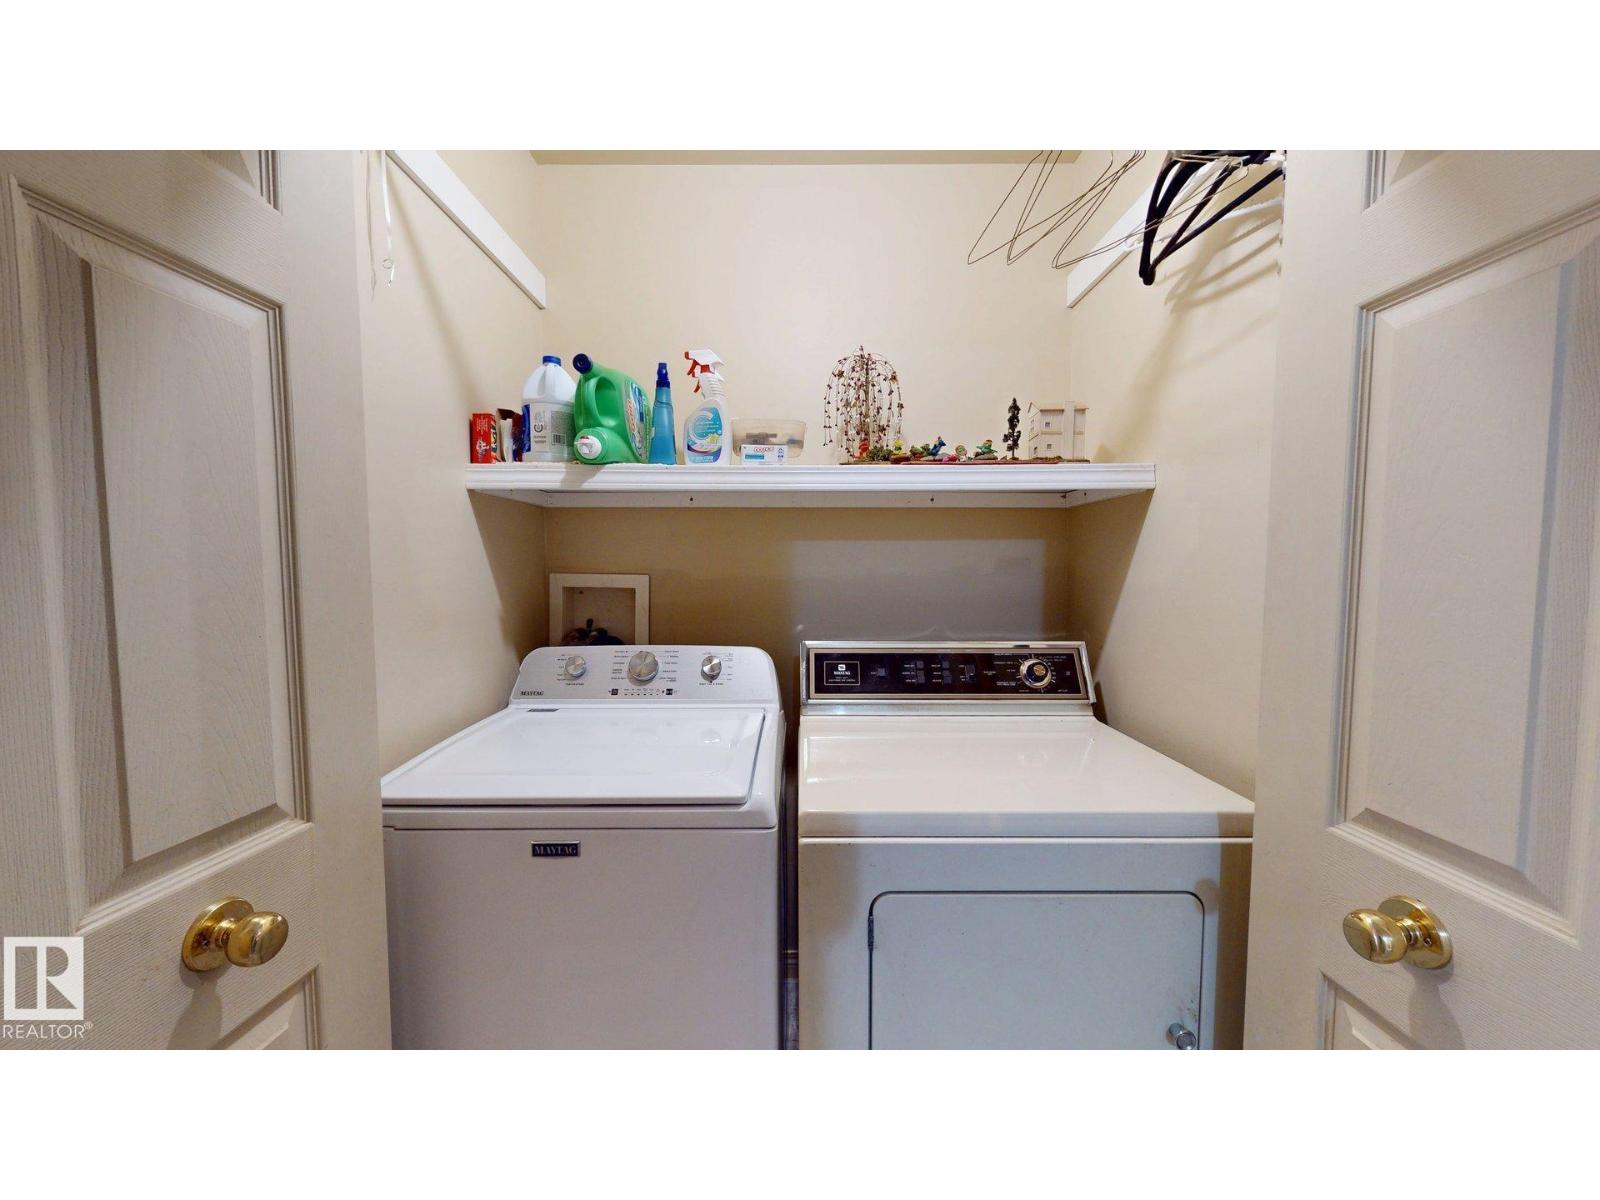
| Amenities | Vinyl Windows | Appliances | Dishwasher, Dryer, Garage Door Opener Remote(s), Garage Door Opener, Oven - Built-in, Microwave, Storage Shed, Stove, Central Vacuum, Washer, Window Coverings, See Remarks, Two Refrigerators |
| Architectural Style | Hillside Bungalow | Basement Development | Finished |
| Basement Type | Full (finished) | Ceiling Type | Vaulted |
| Constructed Date | 1999 | Construction Style Attachment | Detached |
| Heating Type | In Floor Heating | Stories Total | 1 |
| Size Interior | 1532 Sqft | Type | House |
Parking
| Attached Garage | |
| R V |
Land
| Acreage | No | Fronts On | Waterfront |
| Size Irregular | 0.59 | Size Total | 0.59 Ac |
| Size Total Text | 0.59 Ac | Surface Water | Lake |
Rooms
| Level | Type | Length | Width | Dimensions |
|---|---|---|---|---|
| Basement | Family Room | Measurements not available | ||
| Basement | Bedroom 3 | Measurements not available | ||
| Main Level | Living Room | Measurements not available | ||
| Main Level | Dining Room | Measurements not available | ||
| Main Level | Kitchen | Measurements not available | ||
| Main Level | Den | Measurements not available | ||
| Main Level | Primary Bedroom | Measurements not available | ||
| Main Level | Bedroom 2 | Measurements not available |
Agents and Offices
- John J. Dempster
- Office: RE/MAX Vision Realty