

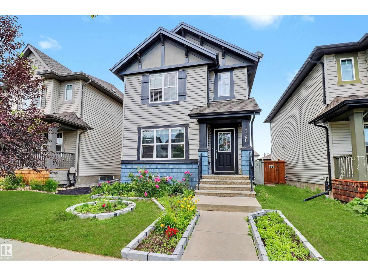
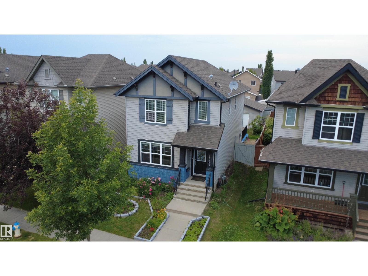
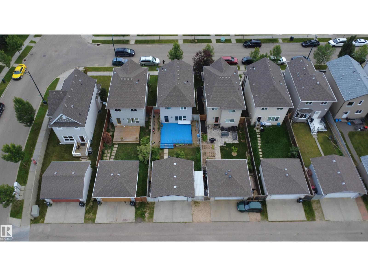
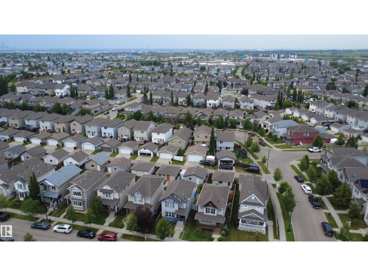
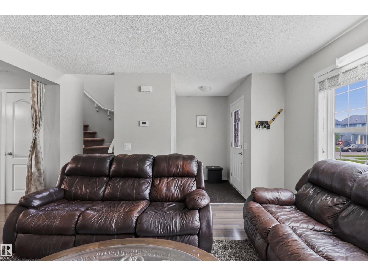
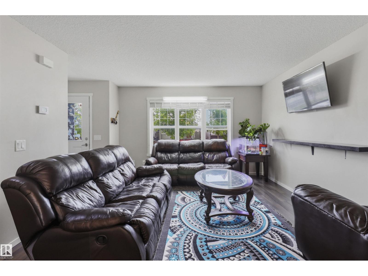
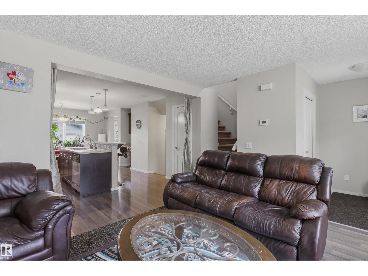
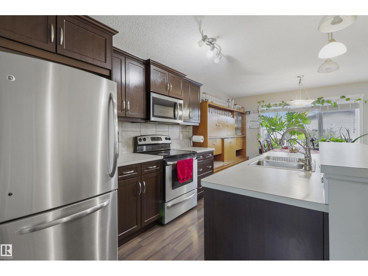
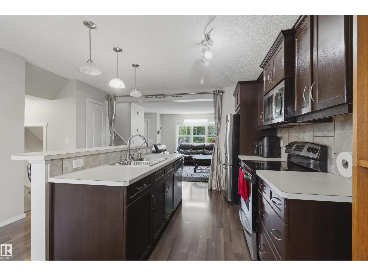
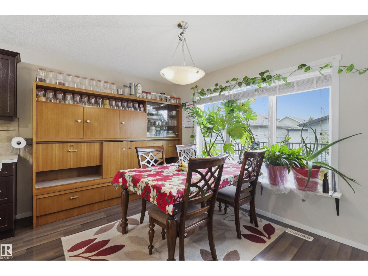
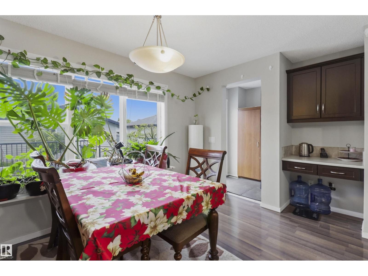
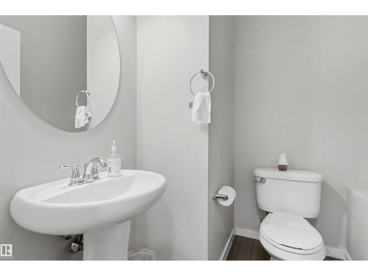
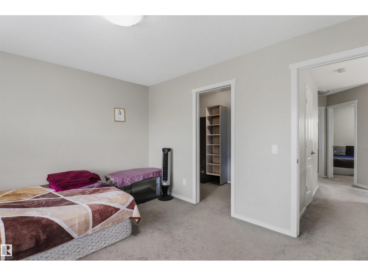
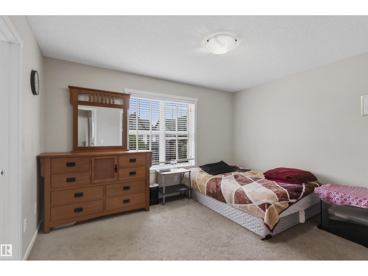
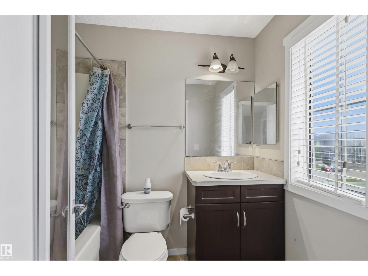
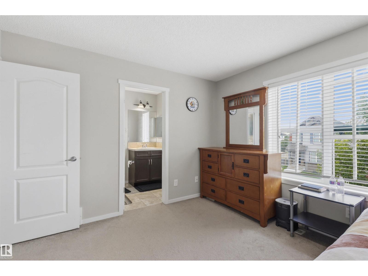
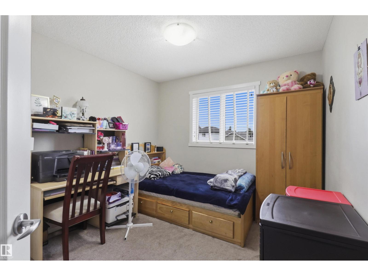
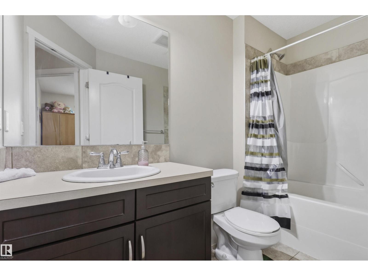
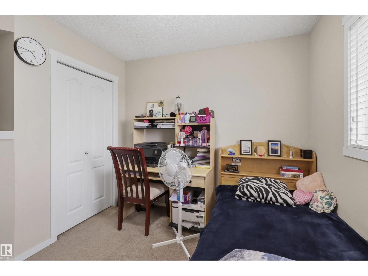
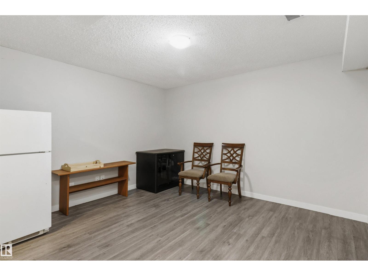
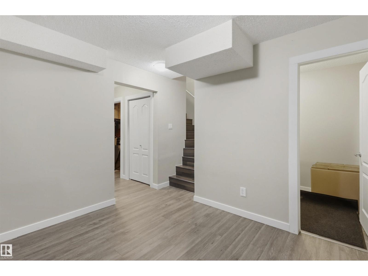
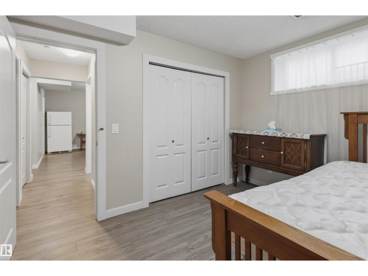
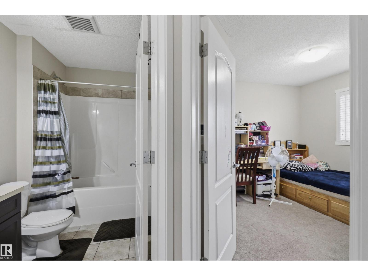
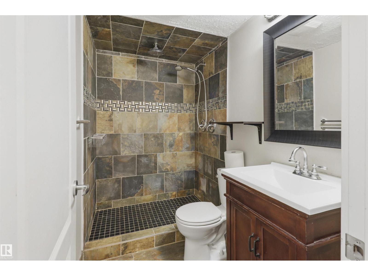
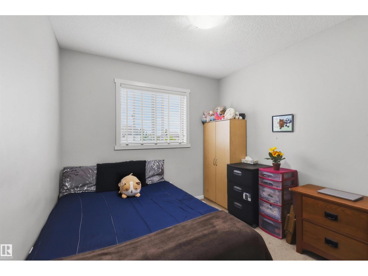
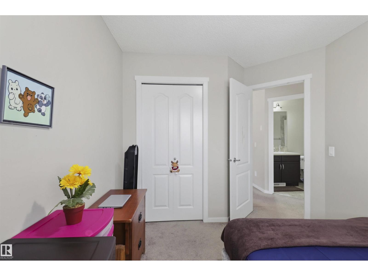
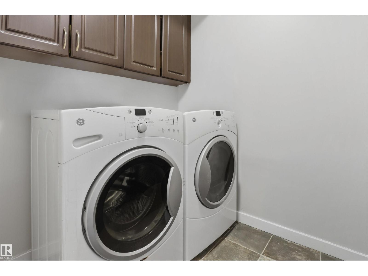
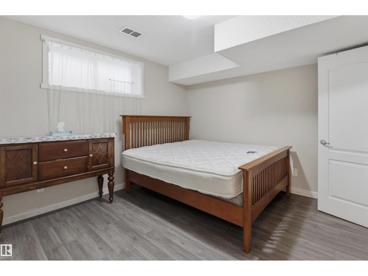
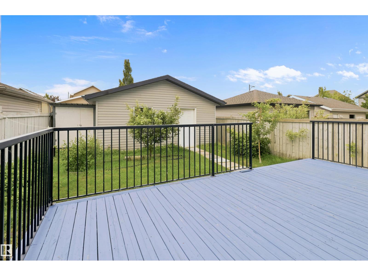
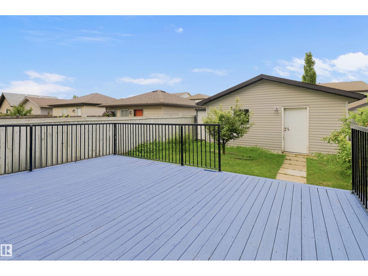
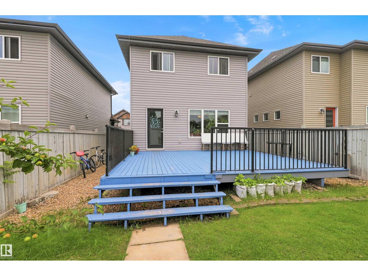
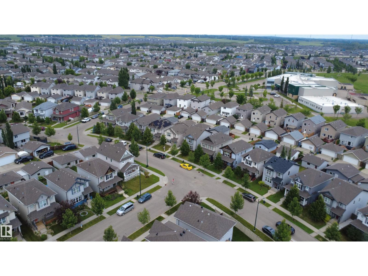
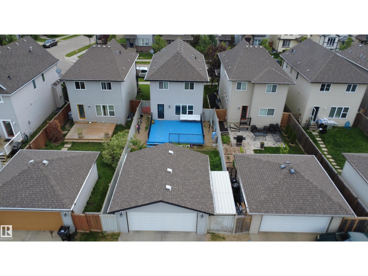
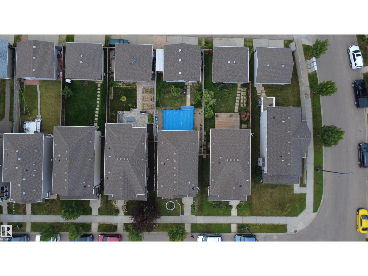
Welcome to this beautifully maintained and upgraded home offering approximately 1,955.23 sq. ft. of total developed living space, including a fully finished basement. Featuring 4 bedrooms and 3.5 bathrooms, this move-in-ready home is perfect for families. The finished basement offers a spacious family room, an additional bedroom, and a full bathroom with a walk-in shower featuring dual shower heads. Tile flooring enhances the foyer, mudroom, powder room, and both upstairs bathrooms. Recent upgrades include luxury vinyl plank flooring in the basement, a newer hot water tank, upgraded smoke and carbon monoxide detectors, and a smart thermostat. Enjoy the oversized deck with a natural gas BBQ hookup and a detached double garage. Conveniently located near schools, parks, shopping, recreation, and major highways, this home offers the perfect blend of comfort, style, and convenience. (id:51989)
Features of 1528 35 Av Nw Nw
- MLS® Number E4499908
- Price $459,900
- Bedrooms: 4
- Bathrooms: 4
- Square Footage: 1377 sqft
- Property Type: House
- Neigbourhood: Tamarack
- Amenities Near By Playground, Public Transit, Schools, Shopping
- Features Lane, No Animal Home, No Smoking Home
- Parking Space Total 4
Buildings
| Bathroom Total | 4 | Bedrooms Total | 4 |
| Appliances | Dishwasher, Dryer, Furniture, Garage Door Opener Remote(s), Garage Door Opener, Microwave, Refrigerator, Stove, Washer, Window Coverings | Basement Development | Finished |
| Basement Type | Full (finished) | Constructed Date | 2011 |
| Construction Style Attachment | Detached | Fire Protection | Smoke Detectors |
| Half Bath Total | 1 | Heating Type | Forced Air |
| Stories Total | 2 | Size Interior | 1377 Sqft |
| Type | House |
Parking
| Detached Garage |
Land
| Acreage | No | Fence Type | Fence |
| Land Amenities | Playground, Public Transit, Schools, Shopping | Size Irregular | 324 |
| Size Total | 324 M2 | Size Total Text | 324 M2 |
Rooms
| Level | Type | Length | Width | Dimensions |
|---|---|---|---|---|
| Basement | Bedroom 4 | 11.8 m | 11.7 m | 11.8 m x 11.7 m |
| Basement | Recreation Room | 12.8 m | 13 m | 12.8 m x 13 m |
| Basement | Utility Room | 5.9 m | 15.4 m | 5.9 m x 15.4 m |
| Main Level | Living Room | 13.5 m | 13.8 m | 13.5 m x 13.8 m |
| Main Level | Dining Room | 15.2 m | 8.1 m | 15.2 m x 8.1 m |
| Main Level | Kitchen | 13 m | 10.9 m | 13 m x 10.9 m |
| Upper Level | Primary Bedroom | 12.11 m | 11 m | 12.11 m x 11 m |
| Upper Level | Bedroom 2 | 9.8 m | 11.2 m | 9.8 m x 11.2 m |
| Upper Level | Bedroom 3 | 8.11 m | 11.3 m | 8.11 m x 11.3 m |
Agents and Offices
- Eddy Selvadhas
- Office: Nationwide Realty Corp