

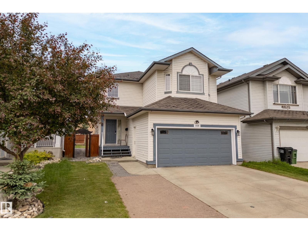
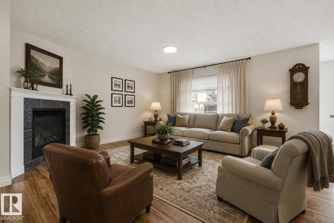
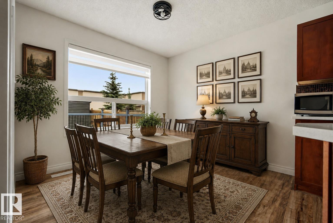
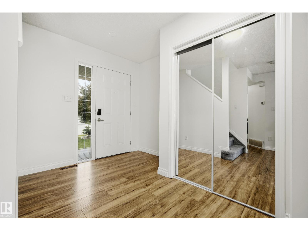
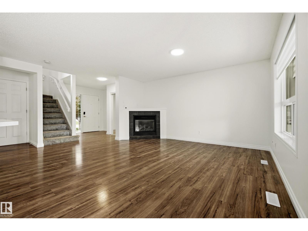
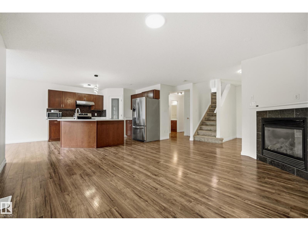
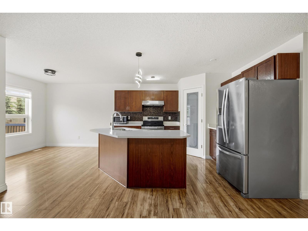
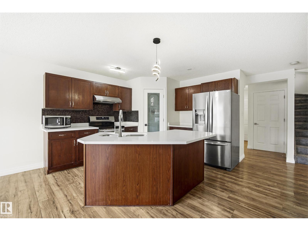
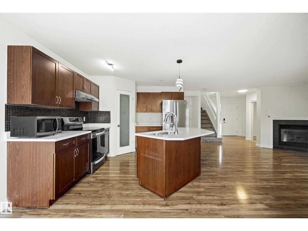
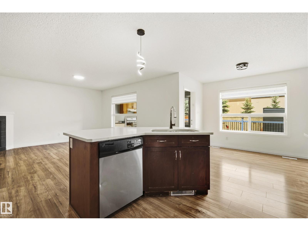
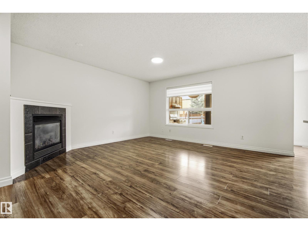
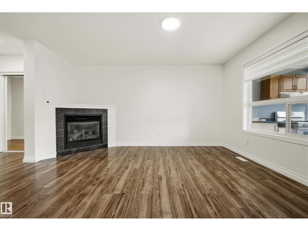
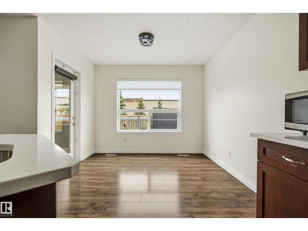
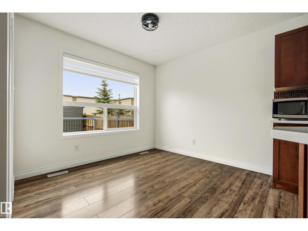
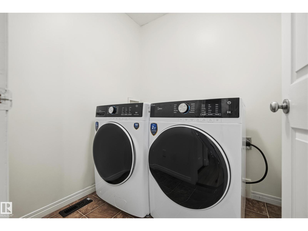
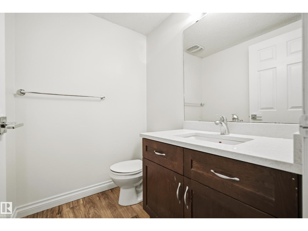
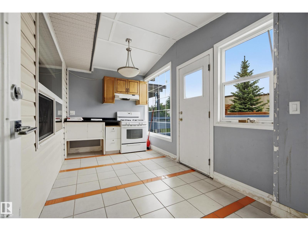
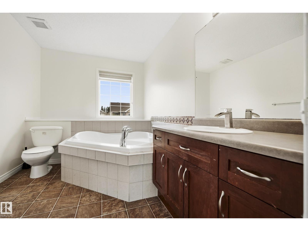
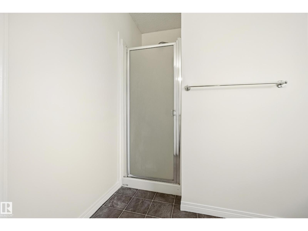
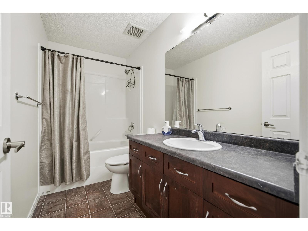
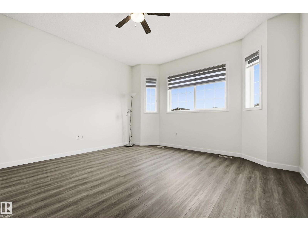
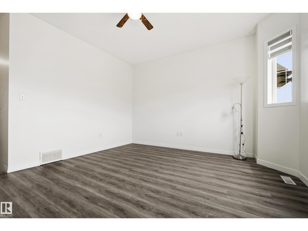
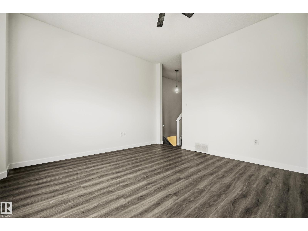
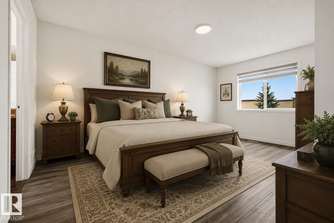
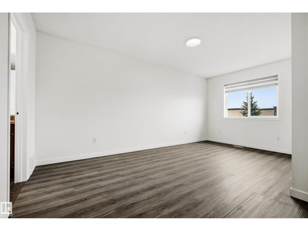
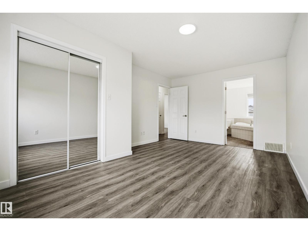
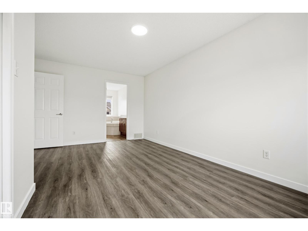
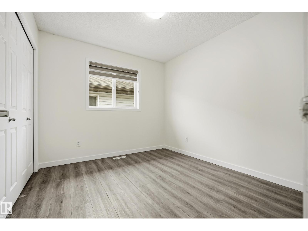
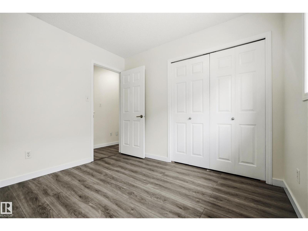
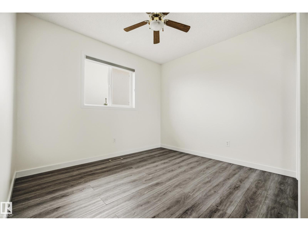
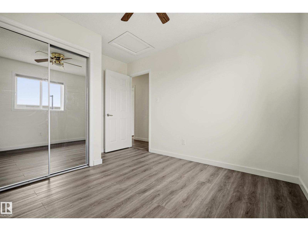
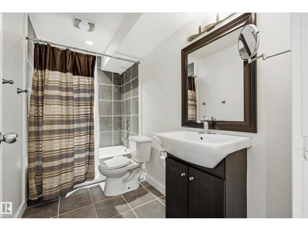
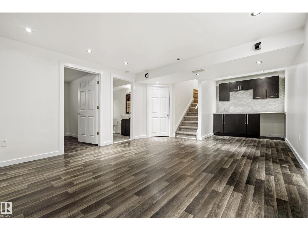
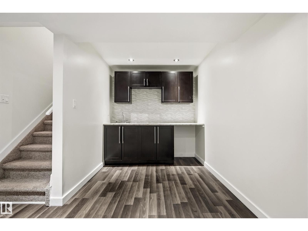
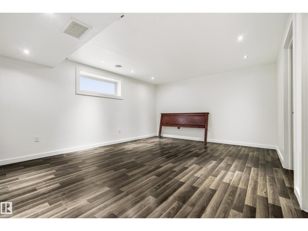
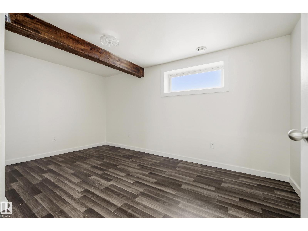
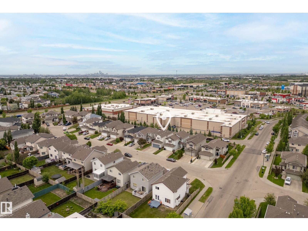
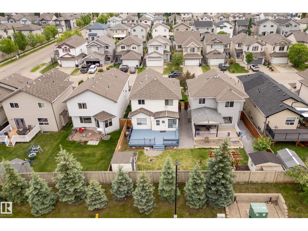
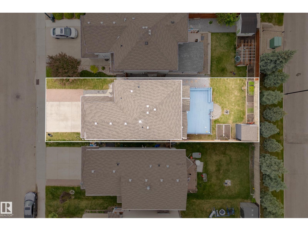
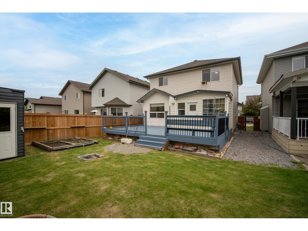
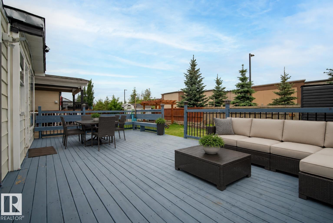
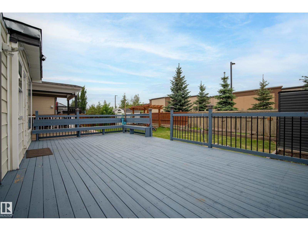
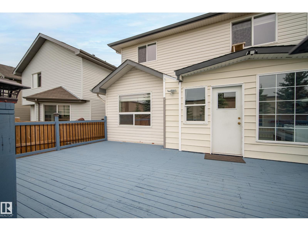
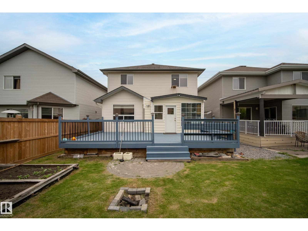
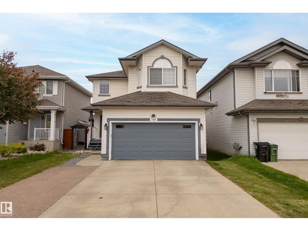
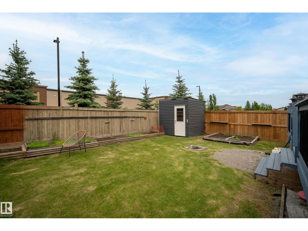
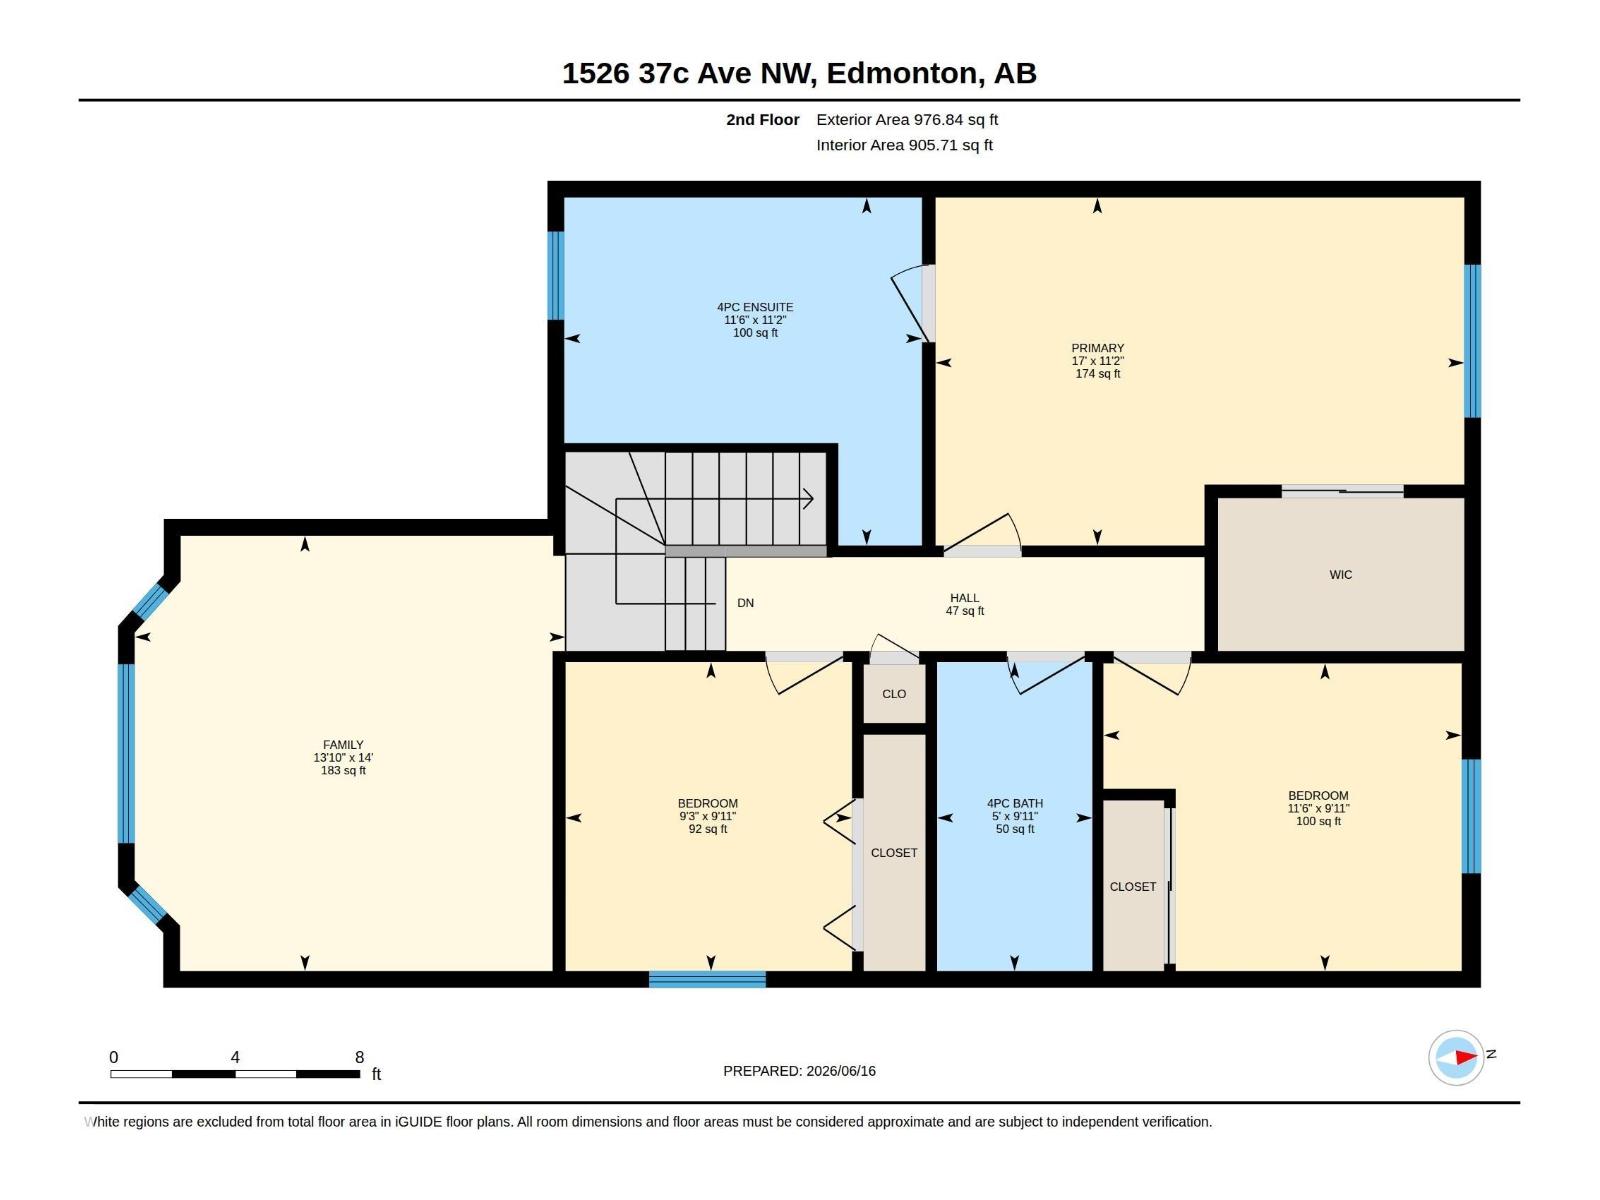
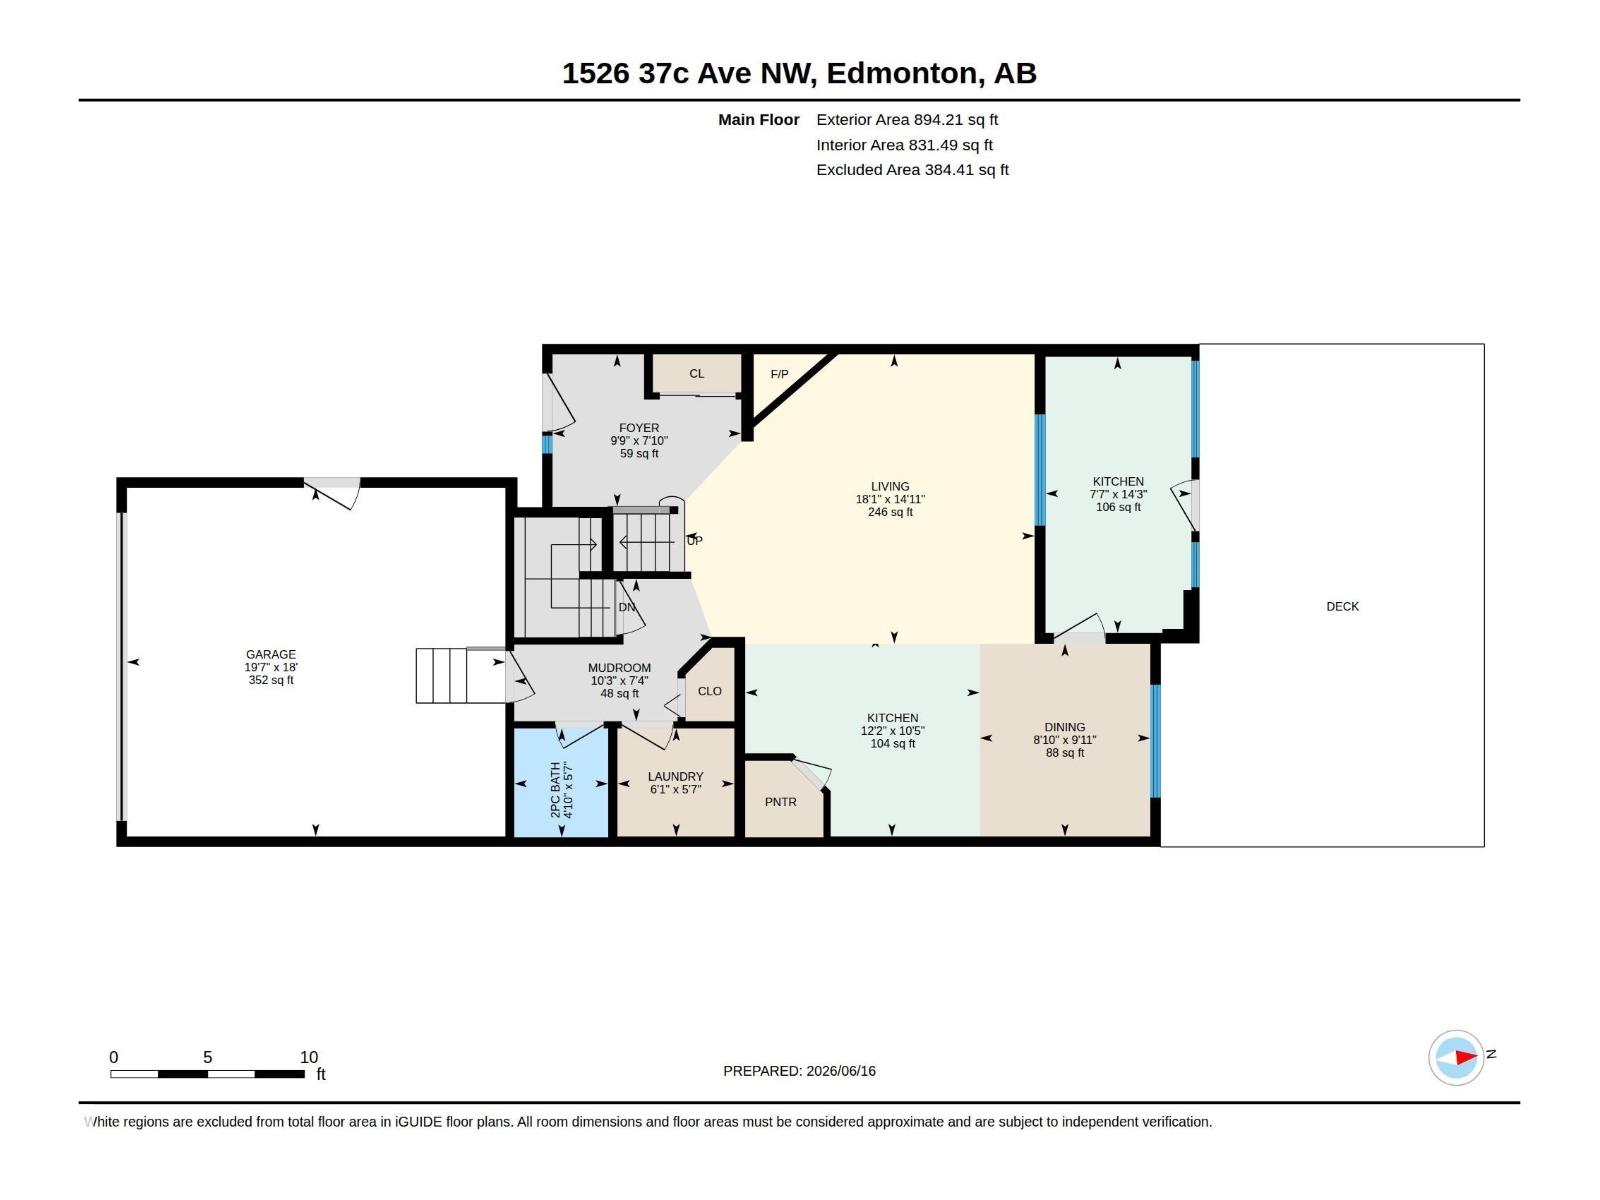
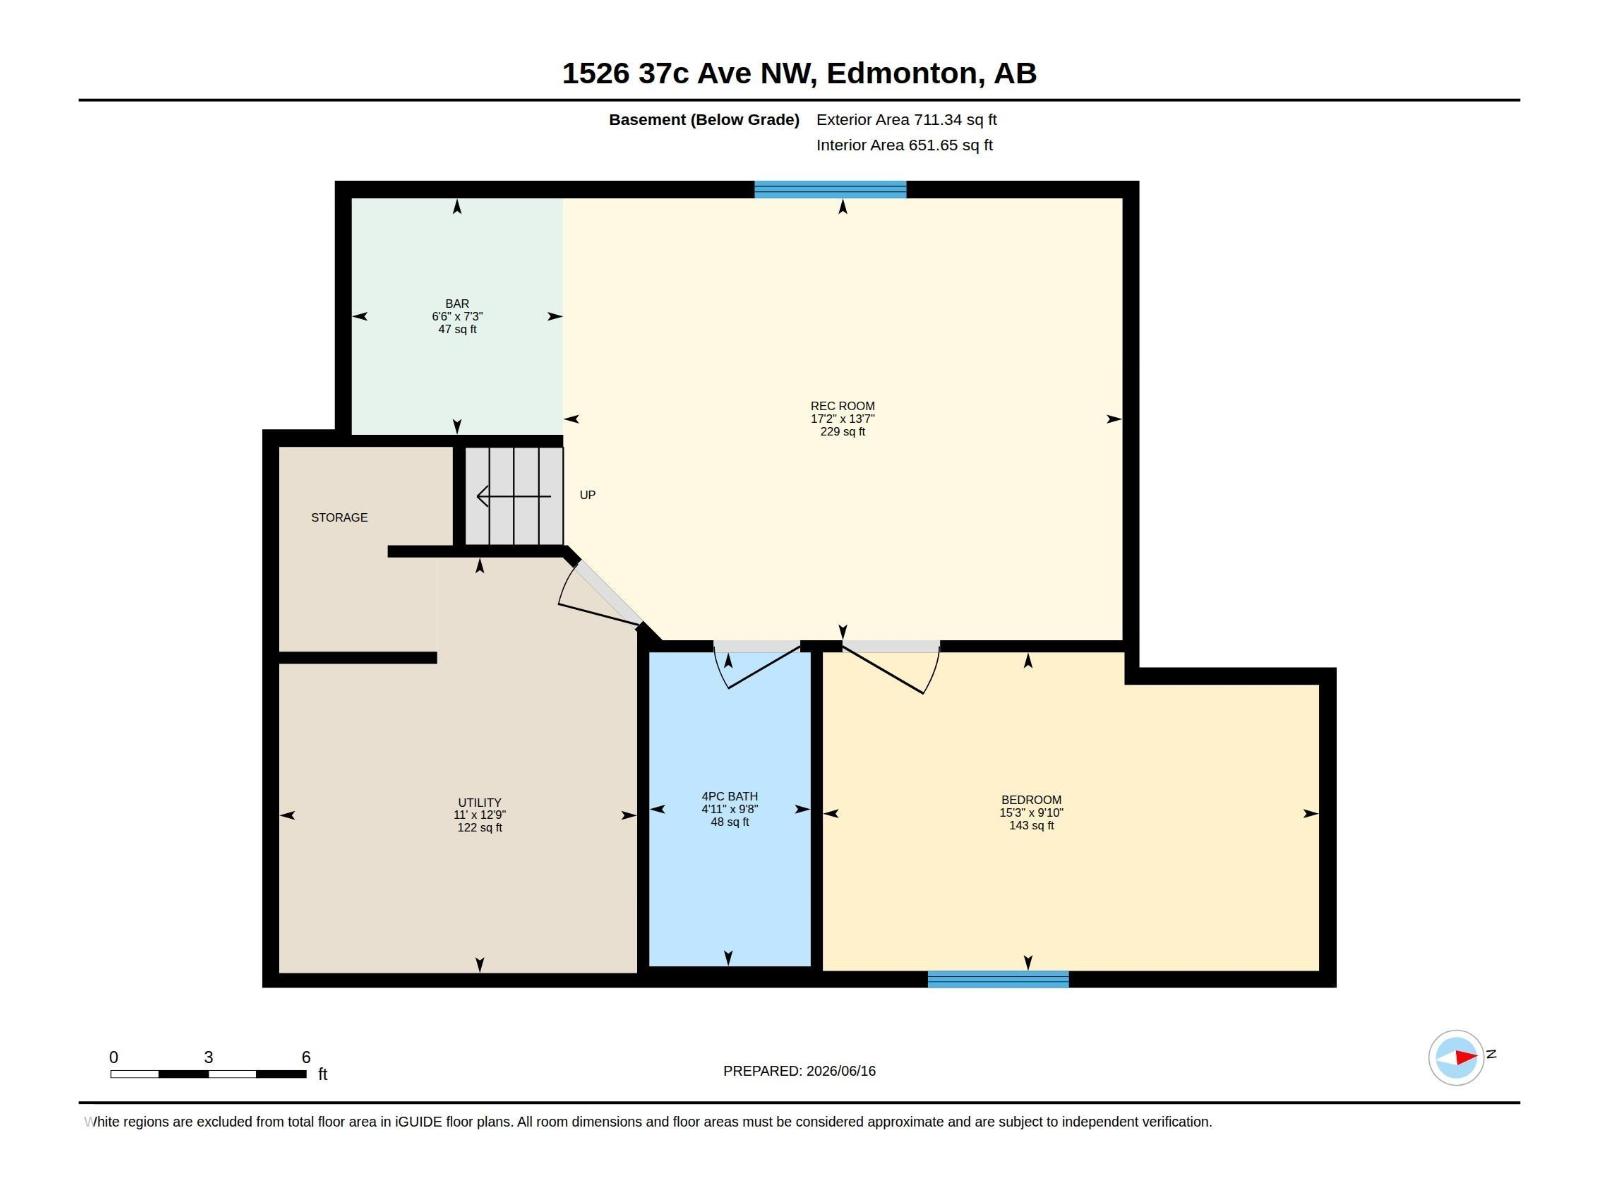
Welcome to Tamarack! This well-maintained 2-storey home offers 1,759 sq. ft. plus a fully finished basement, with 4 bedrooms, 4 bathrooms, and a double attached garage. The main floor features a spacious entryway, convenient laundry room, 2-piece bath, and an open-concept layout perfect for everyday living. The kitchen offers dark cabinetry, a raised eating bar, walk-in pantry, and overlooks the bright dining area with bay windows and views of the landscaped backyard. Upstairs you'll find a large bonus room, two secondary bedrooms, a 4-piece bath, and a spacious primary suite complete with a walk-in closet, soaker tub, and separate shower. The fully finished basement adds valuable living space with a family room, fourth bedroom, full bath, and wiring for a built-in speaker system with projector setup for movie nights. Enjoy the fully fenced and landscaped backyard with deck, all conveniently located close to schools, shopping, parks, public transit, Whitemud Drive, and Anthony Henday for an easy commute. (id:51989)
Features of 1526 37c Av Nw
- MLS® Number E4495141
- Price $545,000
- Bedrooms: 4
- Bathrooms: 4
- Square Footage: 1871 sqft
- Property Type: House
- Neigbourhood: Tamarack
- Amenities Near By Playground, Schools
- Features See Remarks, Wet Bar
- Structure Deck
Buildings
| Bathroom Total | 4 | Bedrooms Total | 4 |
| Appliances | Dryer, Garage Door Opener, Hood Fan, Refrigerator, Washer, Two Stoves | Basement Development | Finished |
| Basement Type | Full (finished) | Constructed Date | 2007 |
| Construction Style Attachment | Detached | Fireplace Present | Yes |
| Fireplace Type | Insert | Half Bath Total | 1 |
| Heating Type | Forced Air | Stories Total | 2 |
| Size Interior | 1871 Sqft | Type | House |
Parking
| Attached Garage |
Land
| Acreage | No | Land Amenities | Playground, Schools |
| Size Irregular | 369.44 | Size Total | 369.44 M2 |
| Size Total Text | 369.44 M2 |
Rooms
| Level | Type | Length | Width | Dimensions |
|---|---|---|---|---|
| Lower Level | Bedroom 4 | 2.99 m | 2.99 m x Measurements not available | |
| Lower Level | Recreation Room | 4.14 m | 4.14 m x Measurements not available | |
| Main Level | Living Room | 4.56 m | 4.56 m x Measurements not available | |
| Main Level | Dining Room | 3.04 m | 3.04 m x Measurements not available | |
| Main Level | Kitchen | 4.35 m | 4.35 m x Measurements not available | |
| Main Level | Second Kitchen | 3.18 m | 3.18 m x Measurements not available | |
| Upper Level | Primary Bedroom | 3.41 m | 3.41 m x Measurements not available | |
| Upper Level | Bedroom 2 | 3.02 m | 3.02 m x Measurements not available | |
| Upper Level | Bedroom 3 | 3.03 m | 3.03 m x Measurements not available | |
| Upper Level | Bonus Room | 4.27 m | 4.27 m x Measurements not available |
Agents and Offices
- Tameka D. Ross
- Office: Liv Real Estate