

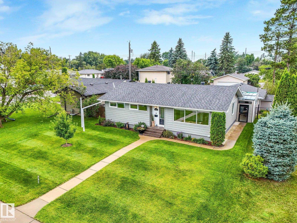
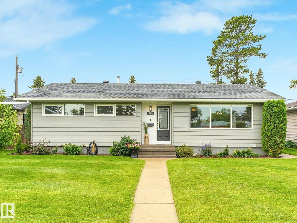
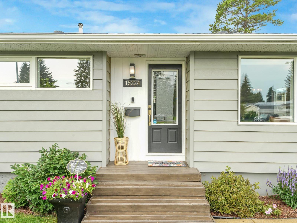
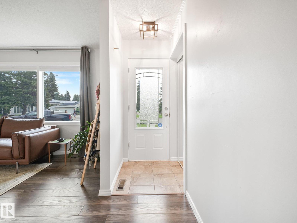
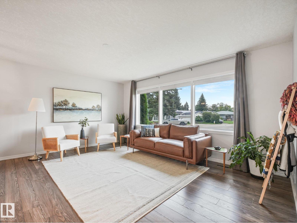
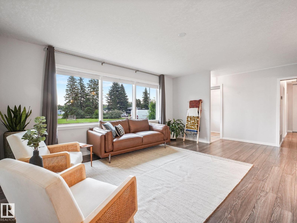
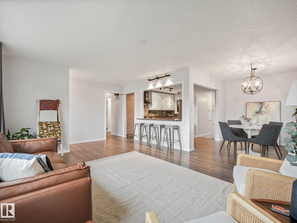
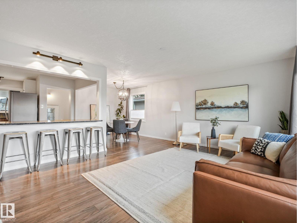
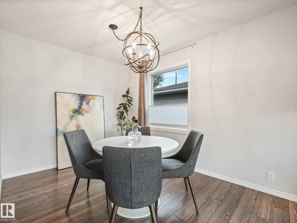
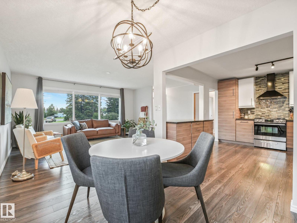
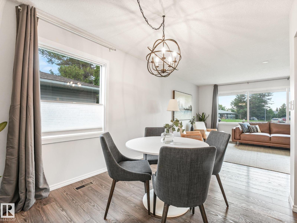
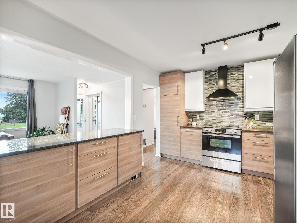
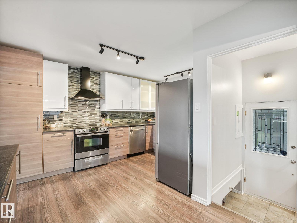
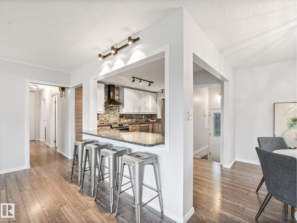
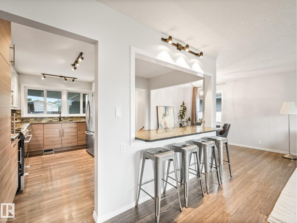
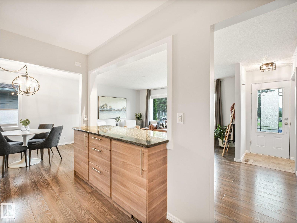
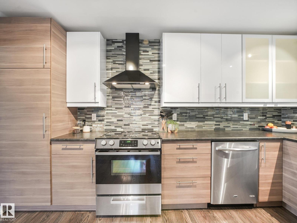
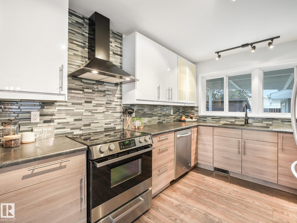
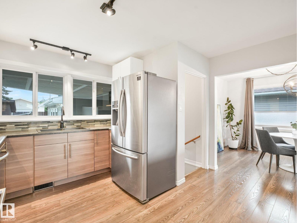
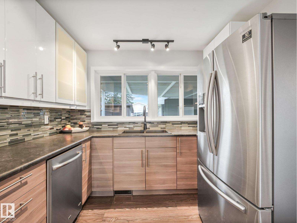
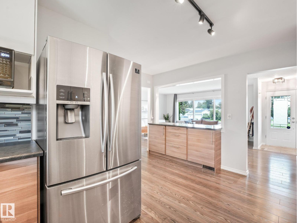
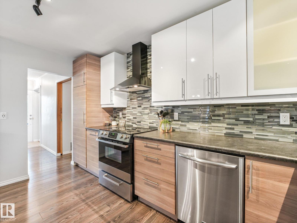
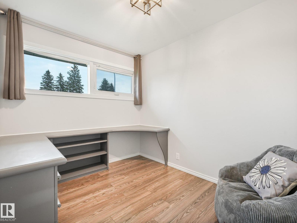
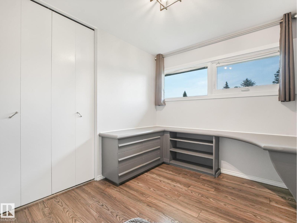
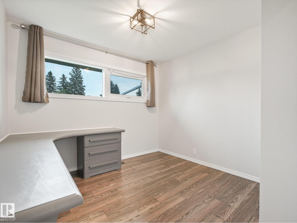
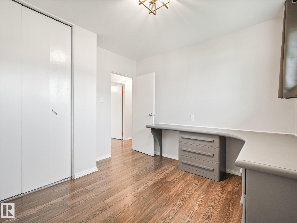
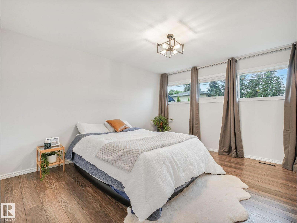
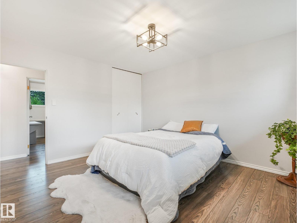
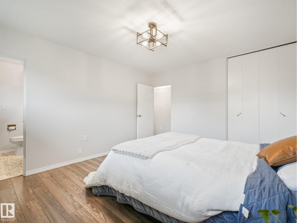
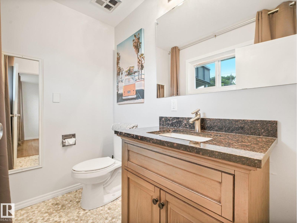
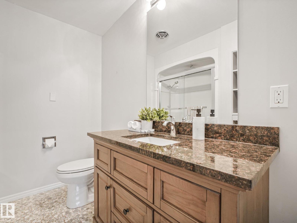
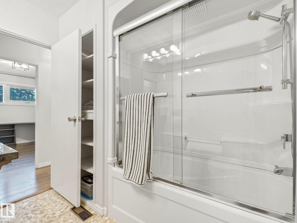
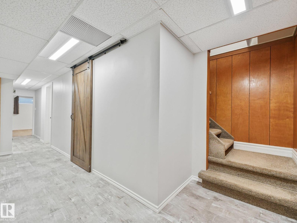
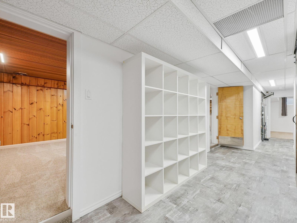
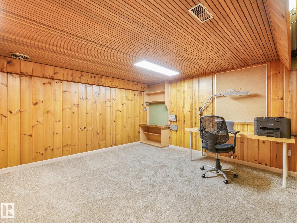
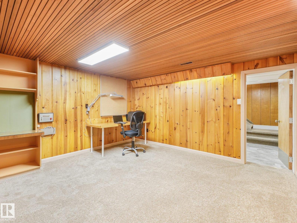
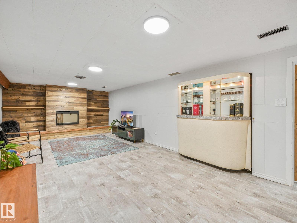
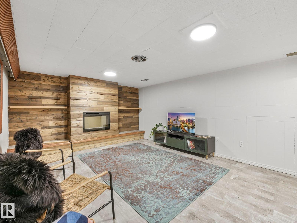
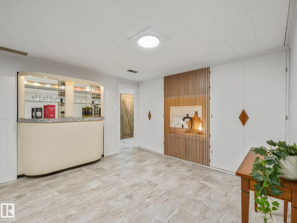
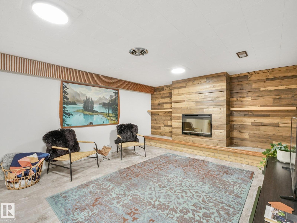
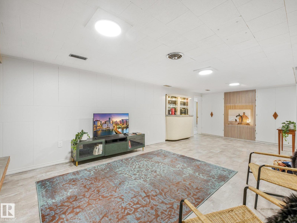
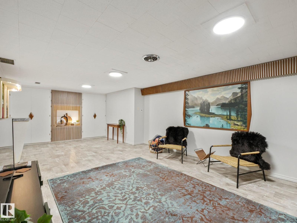
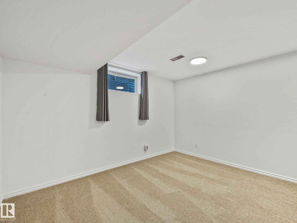
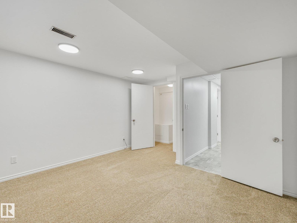
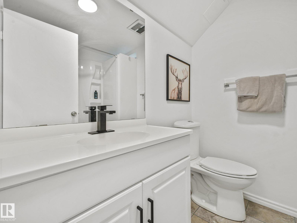
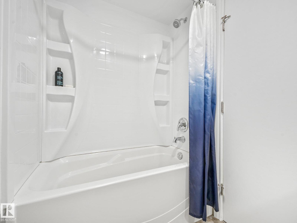
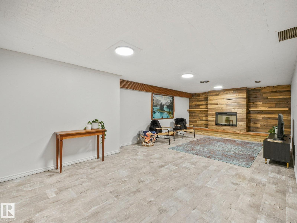
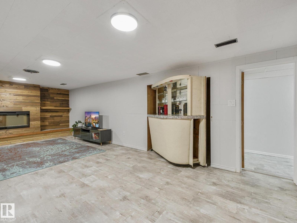
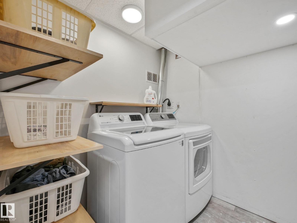
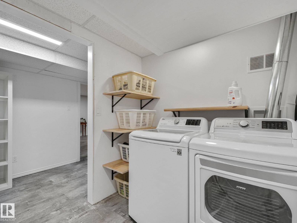
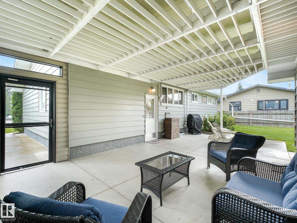
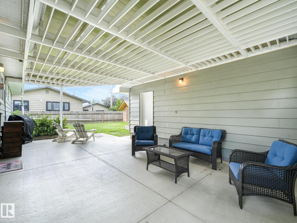
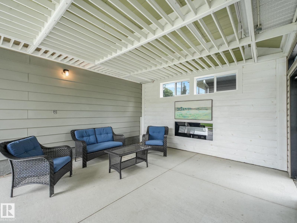
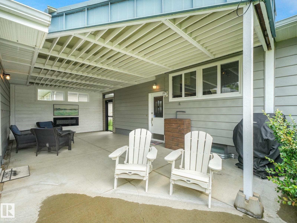
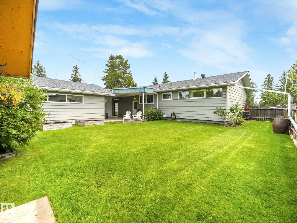
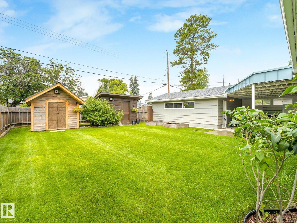
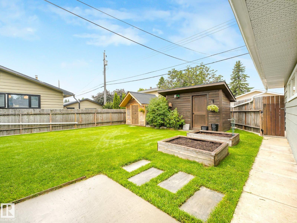
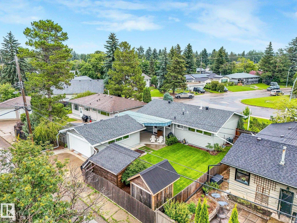
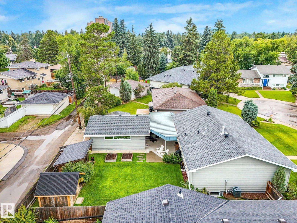
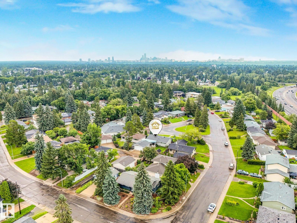
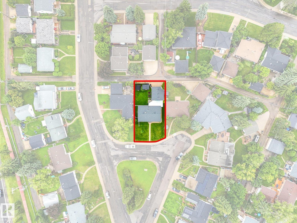
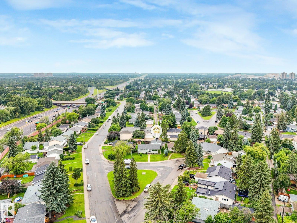
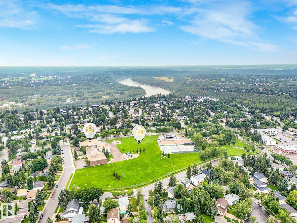
Prime location fronting greenspace in the heart of Lynnwood! Brightly lit updated bungalow. Large kitchen with 2-tone modern cabinets, stainless steel appliances & granite eating bar opening the space up to the living room. The dining area has a feature chandelier & the living room looks out a huge picture window to the park & quiet cul-de-sac. 3 bedrooms upstairs – the primary with a large closet & 2 pc updated bath. The main bath has a nice tub with a rain shower head diverter, stone countertop & beautiful tile flooring. The basement is fully finished with another full bathroom, 4th bedroom, large office, laundry & a charming family room with an electric fireplace, vinyl floor, rustic wall coverings & what?! a rotating hidden bar!! The west-facing backyard has a manicured lawn , 2 sheds, large garage & a covered patio area with an electric fireplace for more entertaining! Absolutely turn-key with bonus features like central A/C, extra insulation under vinyl siding, newer shingles & furnace! (id:51989)
Features of 15224 79a Av Nw
- MLS® Number E4501096
- Price $599,900
- Bedrooms: 4
- Bathrooms: 3
- Square Footage: 1129 sqft
- Property Type: House
- Neigbourhood: Lynnwood
- Amenities Near By Playground, Schools, Shopping
- Features Lane
- Structure Patio(s)
Buildings
| Bathroom Total | 3 | Bedrooms Total | 4 |
| Amenities | Vinyl Windows | Appliances | Dishwasher, Dryer, Refrigerator, Stove, Washer, Window Coverings |
| Architectural Style | Bungalow | Basement Development | Finished |
| Basement Type | Full (finished) | Constructed Date | 1959 |
| Construction Style Attachment | Detached | Cooling Type | Central Air Conditioning |
| Fireplace Fuel | Electric | Fireplace Present | Yes |
| Fireplace Type | Unknown | Half Bath Total | 1 |
| Heating Type | Forced Air | Stories Total | 1 |
| Size Interior | 1129 Sqft | Type | House |
Parking
| Detached Garage | |
| Oversize |
Land
| Acreage | No | Fence Type | Fence |
| Land Amenities | Playground, Schools, Shopping | Size Irregular | 613 |
| Size Total | 613 M2 | Size Total Text | 613 M2 |
Rooms
| Level | Type | Length | Width | Dimensions |
|---|---|---|---|---|
| Basement | Family Room | Measurements not available | ||
| Basement | Den | Measurements not available | ||
| Basement | Bedroom 4 | 12'10 x 12'9 | ||
| Main Level | Living Room | Measurements not available | ||
| Main Level | Dining Room | Measurements not available | ||
| Main Level | Kitchen | Measurements not available | ||
| Main Level | Primary Bedroom | 13'1 x 11'5 | ||
| Main Level | Bedroom 2 | 9'10 x 9'9 | ||
| Main Level | Bedroom 3 | 9'9 x 7'11 |
Agents and Offices
- Michael R. Speers
- Office: Maxwell Challenge Realty