

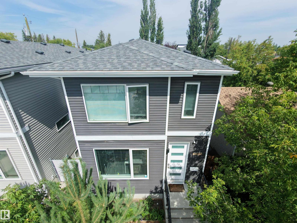
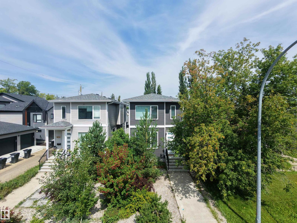
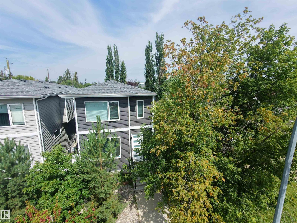
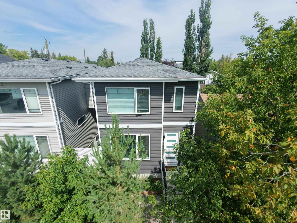
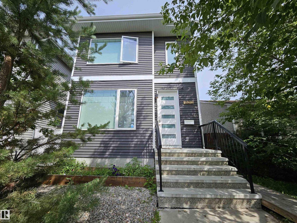

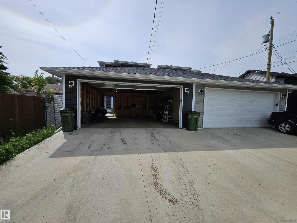
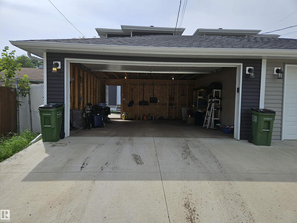
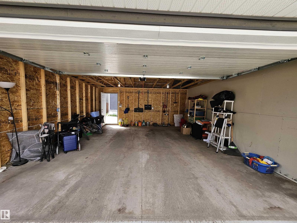
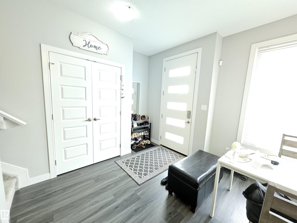
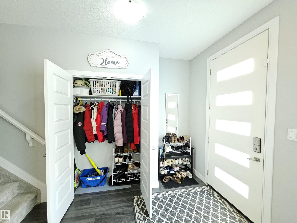
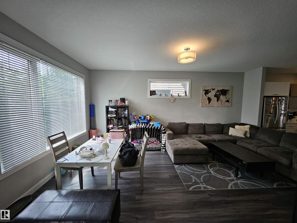
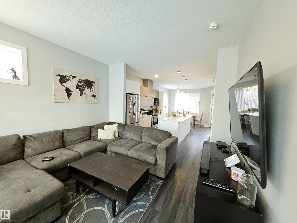
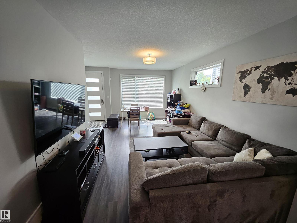
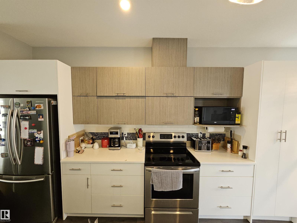
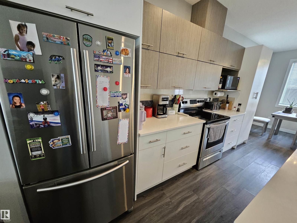
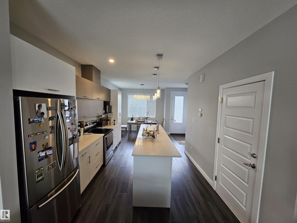
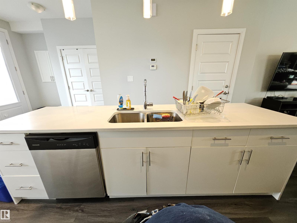
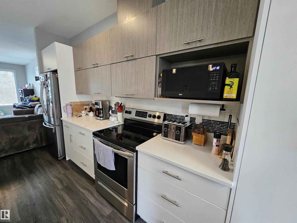
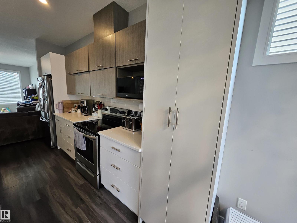
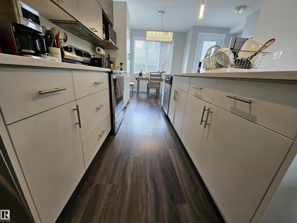
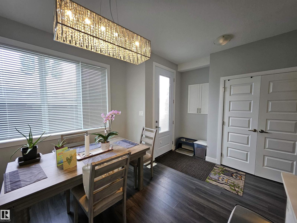
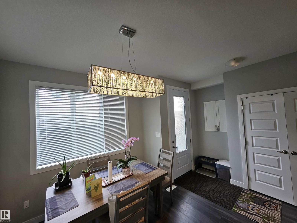
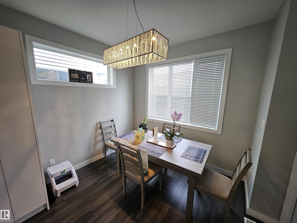
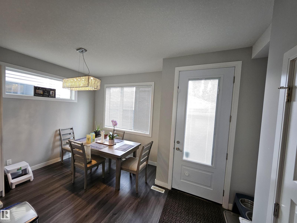
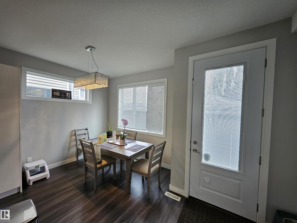
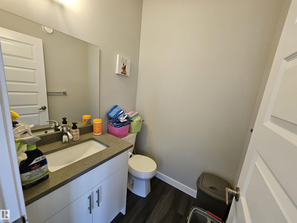
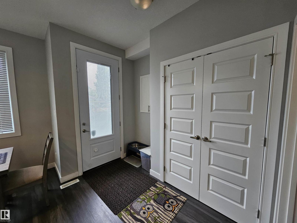
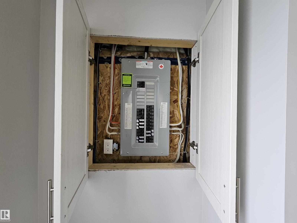
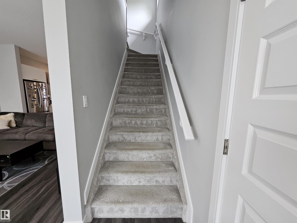
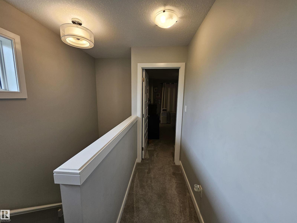
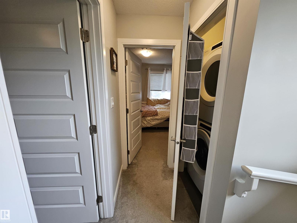
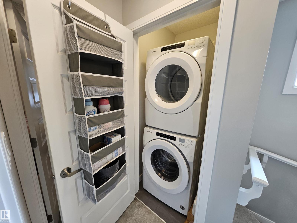
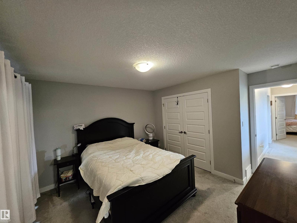
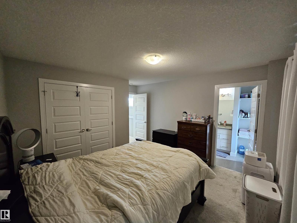
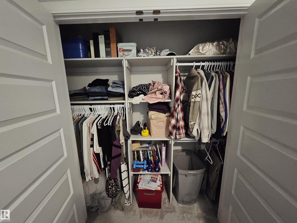
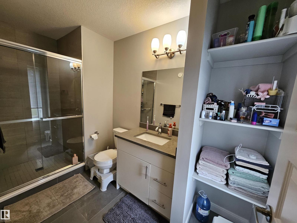
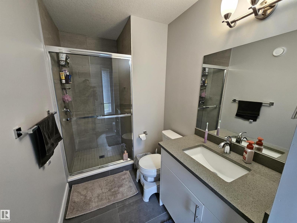
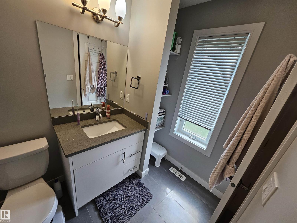
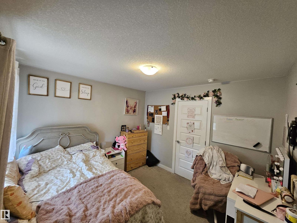
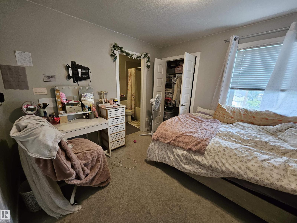
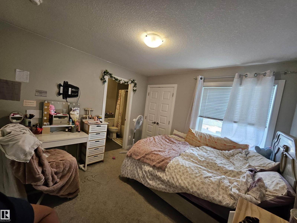
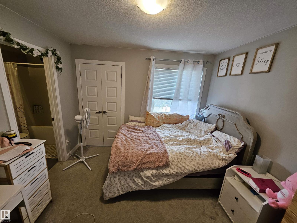
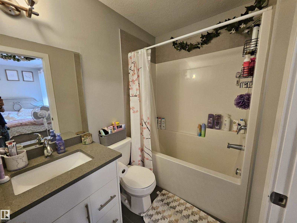
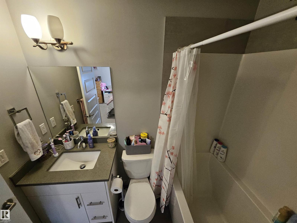
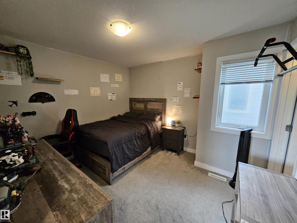
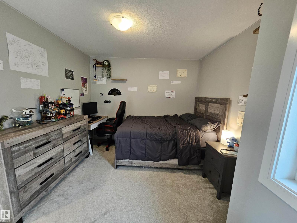
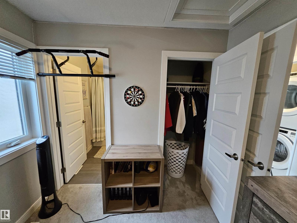
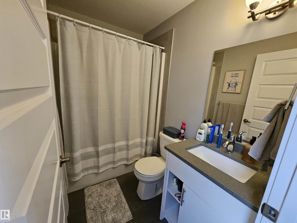
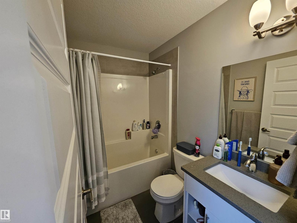
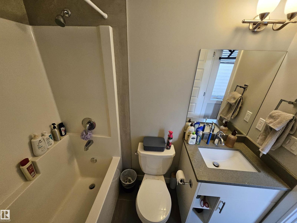
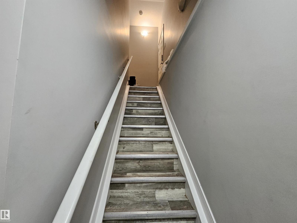
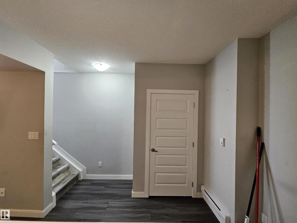
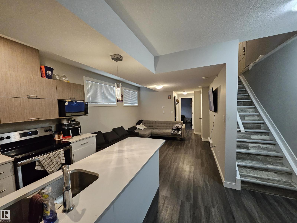
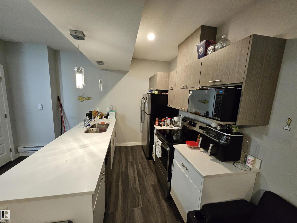
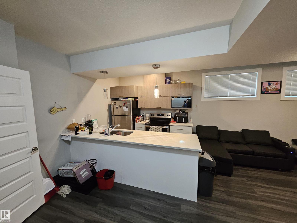
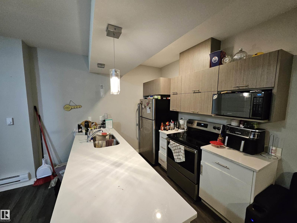
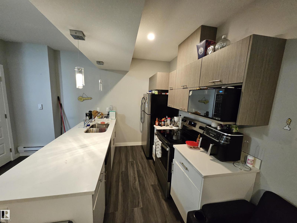
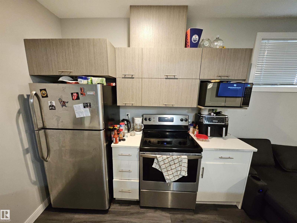
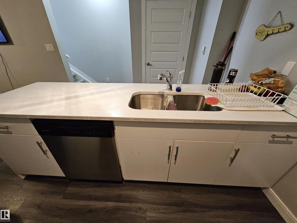
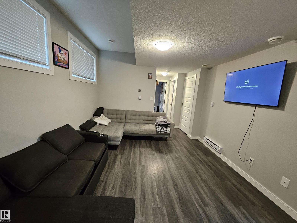
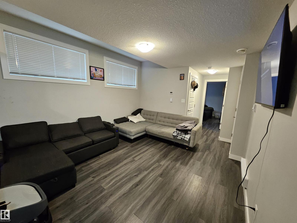
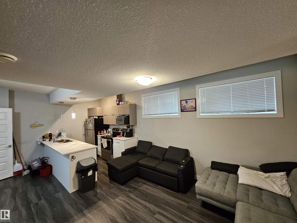
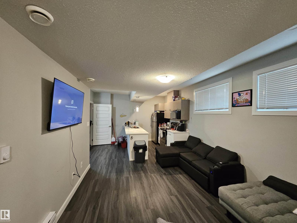
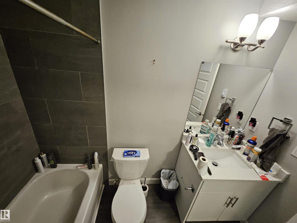
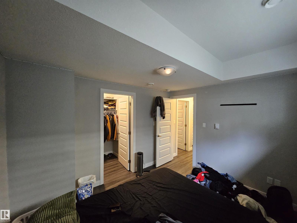
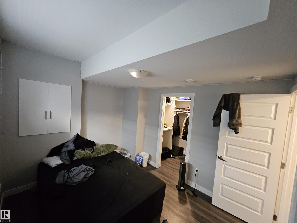
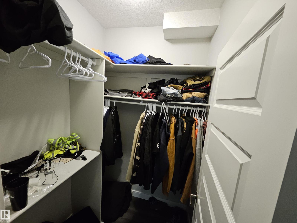
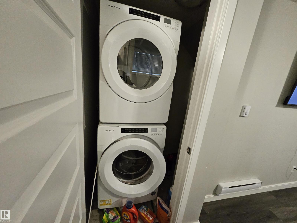
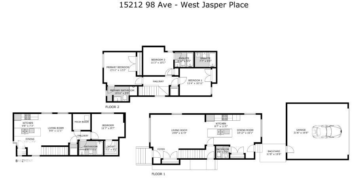
INVESTORS or HOMEOWNERS! Welcome to West Jasper Place! Built in 2020, this purpose-built infill offers a LEGAL BASEMENT SUITE and exceptional flexibility as an investment, multi-generational home or mortgage-helper property. The bright, open-concept main residence features 3 bedrooms, EACH WITH ITS OWN ENSUITE, plus a convenient 2-pc bath on the main floor. The spacious legal basement suite offers an open-concept kitchen/living area, 1 bedroom, full bath and separate laundry. Both units have their own fridge, stove, dishwasher, washer & dryer. Low-maintenance exterior and an oversized double detached garage complete the package. Located in an established west Edmonton neighbourhood with convenient access to schools, parks, shopping, transit, major commuter routes, West Edmonton Mall and the river valley. Live upstairs and let the legal suite help with the mortgage—or add a purpose-built income property to your portfolio! (id:51989)
Features of 15212 98 Av Nw
- MLS® Number E4503890
- Price $505,000
- Bedrooms: 4
- Bathrooms: 5
- Square Footage: 1460 sqft
- Property Type: House
- Neigbourhood: West Jasper Place
- Amenities Near By Playground, Public Transit, Schools, Shopping
- Community Features Public Swimming Pool
Buildings
| Bathroom Total | 5 | Bedrooms Total | 4 |
| Appliances | Garage Door Opener Remote(s), Window Coverings, Dryer, Two Refrigerators, Two Stoves, Two Washers, Dishwasher | Basement Development | Finished |
| Basement Features | Walk Out, Suite | Basement Type | Full (finished) |
| Constructed Date | 2020 | Construction Style Attachment | Detached |
| Fire Protection | Smoke Detectors | Half Bath Total | 1 |
| Heating Type | Baseboard Heaters, Forced Air | Stories Total | 2 |
| Size Interior | 1460 Sqft | Type | House |
Parking
| Detached Garage |
Land
| Acreage | No | Fence Type | Fence |
| Land Amenities | Playground, Public Transit, Schools, Shopping | Size Irregular | 244.52 |
| Size Total | 244.52 M2 | Size Total Text | 244.52 M2 |
Rooms
| Level | Type | Length | Width | Dimensions |
|---|---|---|---|---|
| Basement | Bedroom 4 | Measurements not available | ||
| Basement | Second Kitchen | Measurements not available | ||
| Main Level | Living Room | Measurements not available | ||
| Main Level | Dining Room | Measurements not available | ||
| Main Level | Kitchen | Measurements not available | ||
| Upper Level | Primary Bedroom | Measurements not available | ||
| Upper Level | Bedroom 2 | Measurements not available | ||
| Upper Level | Bedroom 3 | Measurements not available |
Agents and Offices
- Jackson Ho
- Office: Real Broker