

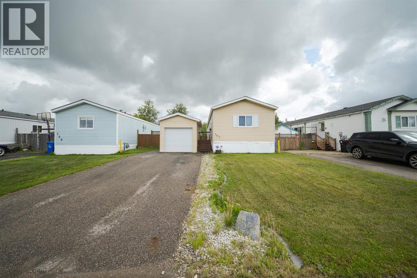
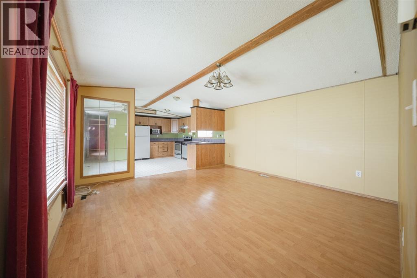
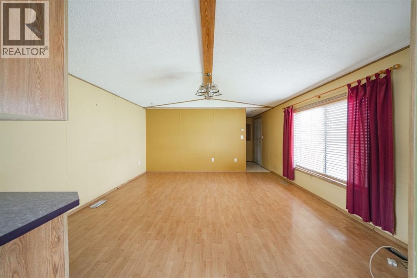
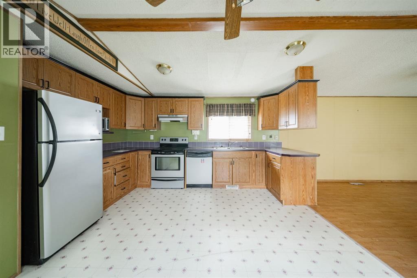
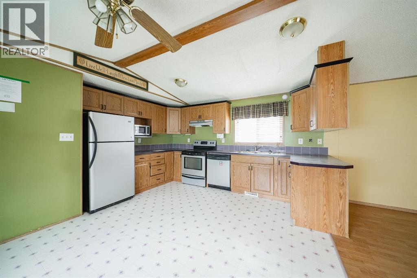
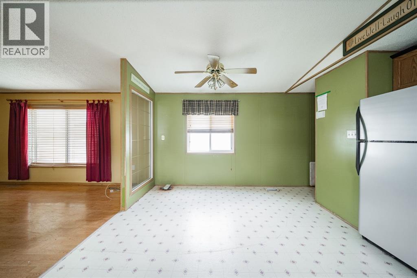
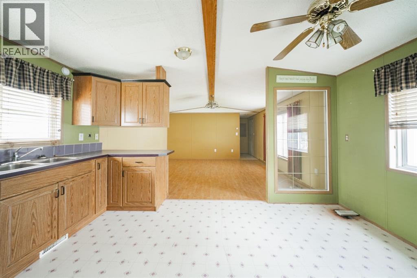
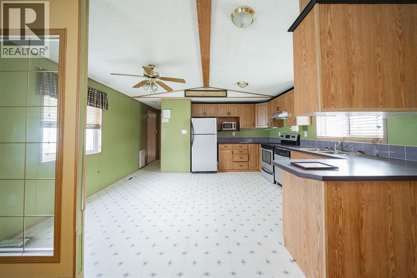
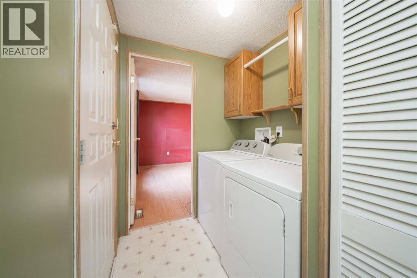
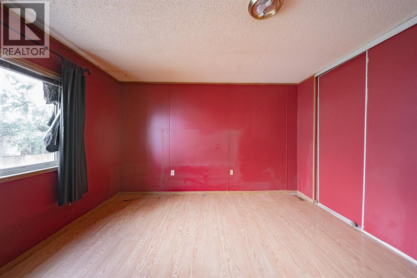
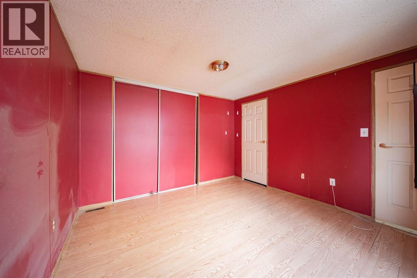
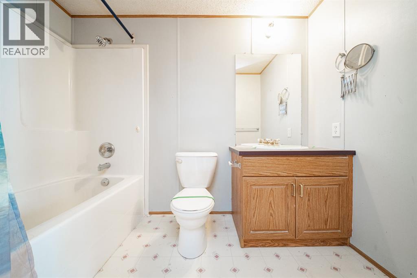
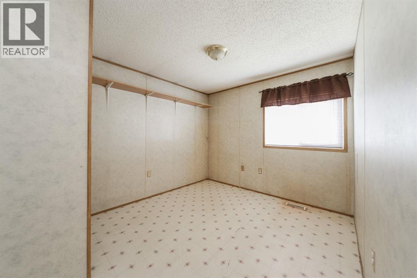
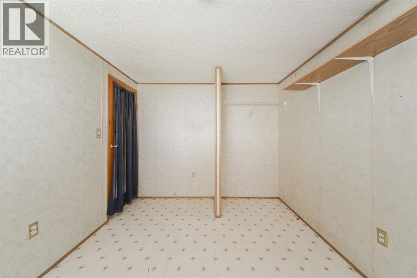
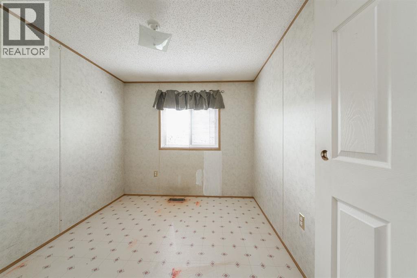
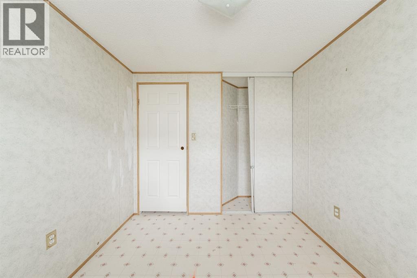
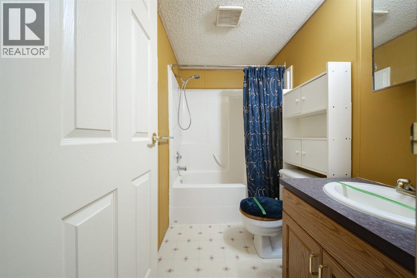
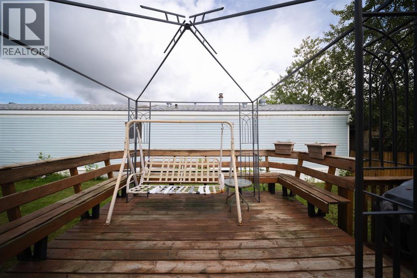
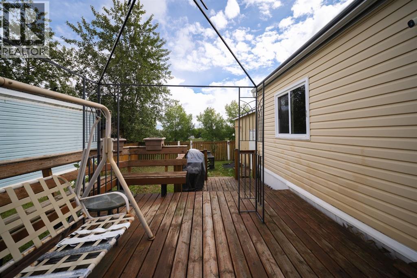
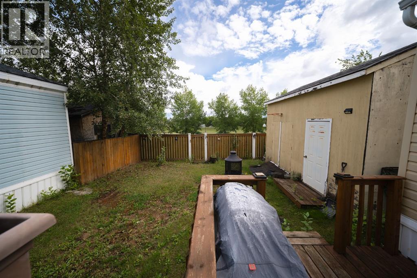
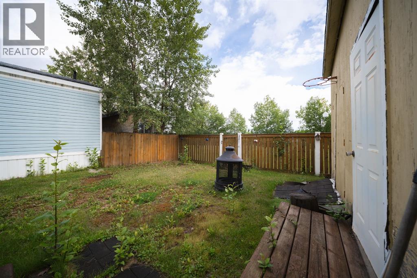
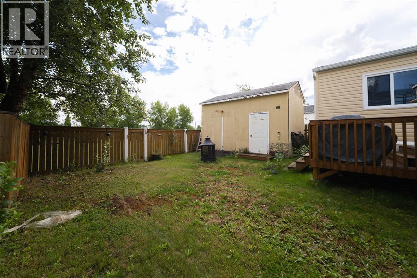
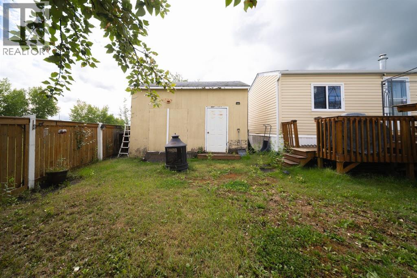
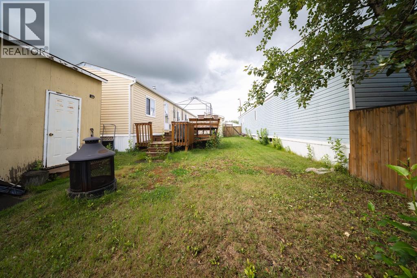
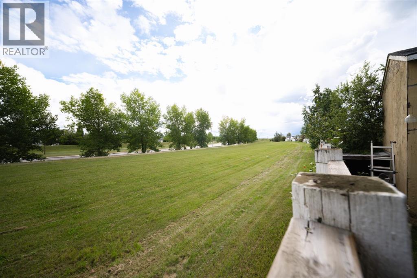
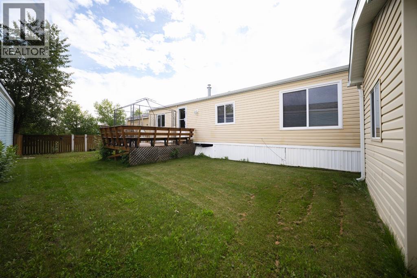
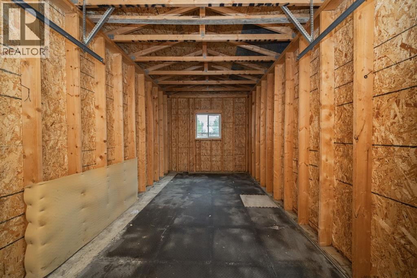
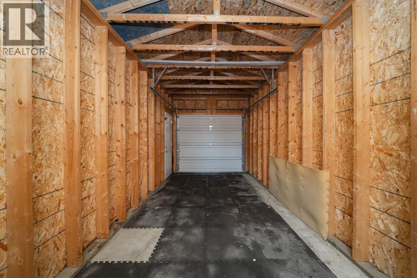
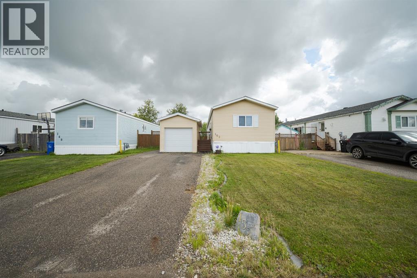
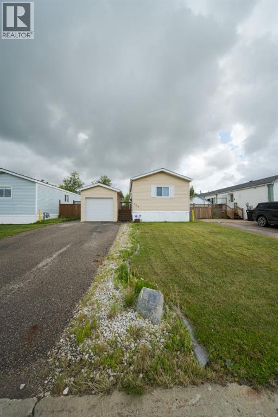
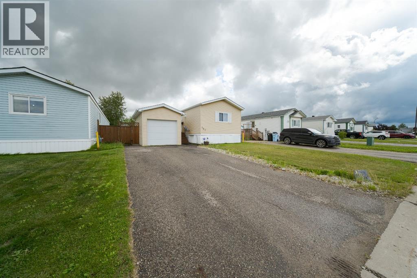
152 Cree Road offers a great opportunity to get into the market with the space and potential to make it your own. This 3-bedroom, 2-bathroom home sits on a 4,406 sq. ft. fully fenced lot with no rear neighbours and features a single detached garage, as well as a storage shed with electricity for the extras. If you’re looking for affordable living with plenty of potential, this one is worth a look. Get in touch for more details or to schedule a showing! (id:51989)
Features of 152 Cree Road
- MLS® Number A2337549
- Price $200,000
- Bedrooms: 3
- Bathrooms: 2
- Square Footage: 1053 sqft
- Property Type: Manufactured Home
- Community Name: Timberlea
- Amenities Near By Schools, Shopping
- Features Pvc Window
- Parking Space Total 3
- Plan 9723835
- Structure Deck
Buildings
| Bathroom Total | 2 | Bedrooms Above Ground | 3 |
| Bedrooms Total | 3 | Appliances | None |
| Architectural Style | Mobile Home | Basement Type | None |
| Constructed Date | 1998 | Construction Style Attachment | Detached |
| Cooling Type | None | Exterior Finish | Vinyl Siding |
| Flooring Type | Laminate, Linoleum | Foundation Type | Piled |
| Heating Type | Forced Air | Stories Total | 1 |
| Size Interior | 1053 Sqft | Total Finished Area | 1052.88 Sqft |
| Type | Manufactured Home |
Parking
| Parking Pad | |
| Detached Garage | 1 |
Land
| Acreage | No | Fence Type | Fence |
| Land Amenities | Schools, Shopping | Size Frontage | 12.19 M |
| Size Irregular | 4406.00 | Size Total | 4406 Sqft|4,051 - 7,250 Sqft |
| Size Total Text | 4406 Sqft|4,051 - 7,250 Sqft | Zoning Description | Rmh |
Rooms
| Level | Type | Length | Width | Dimensions |
|---|---|---|---|---|
| Main Level | 4pc Bathroom | 5.00 Ft x 7.92 Ft | ||
| Main Level | 4pc Bathroom | 8.92 Ft x 5.00 Ft | ||
| Main Level | Bedroom | 9.25 Ft x 11.17 Ft | ||
| Main Level | Bedroom | 9.25 Ft x 8.42 Ft | ||
| Main Level | Dining Room | 5.75 Ft x 11.08 Ft | ||
| Main Level | Kitchen | 9.00 Ft x 13.25 Ft | ||
| Main Level | Laundry Room | 5.50 Ft x 7.50 Ft | ||
| Main Level | Living Room | 14.75 Ft x 14.83 Ft | ||
| Main Level | Primary Bedroom | 12.00 Ft x 11.33 Ft |
Agents and Offices
- Kelsey Collins
- Office: The Agency North Central Alberta