

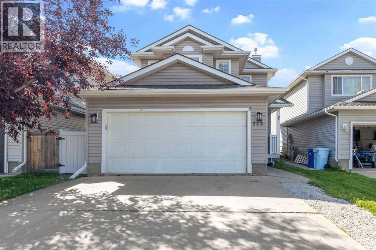
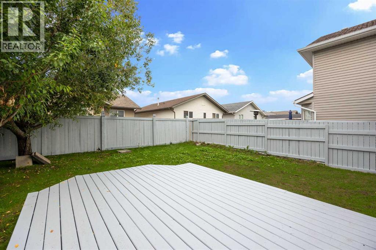
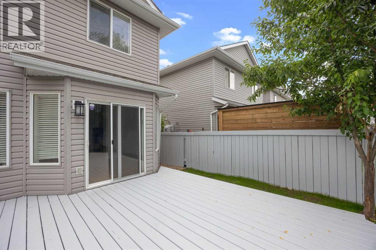
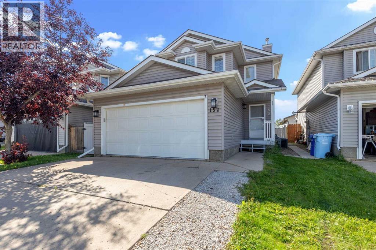
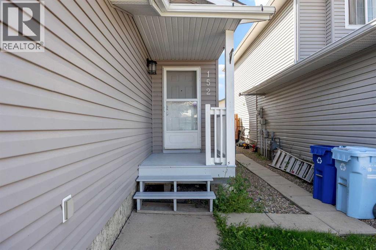
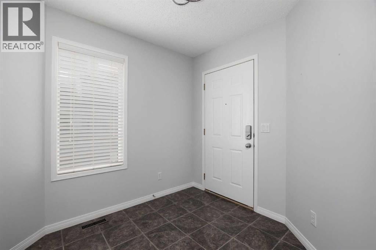
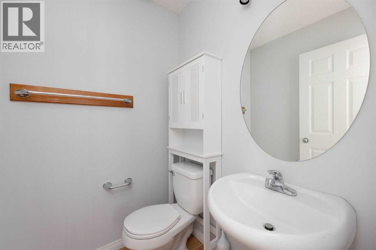
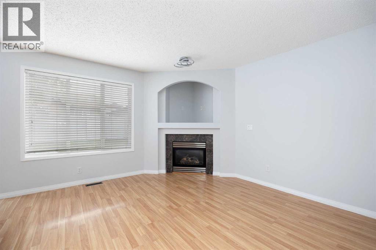
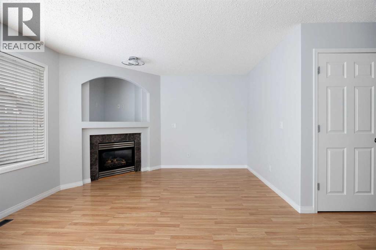
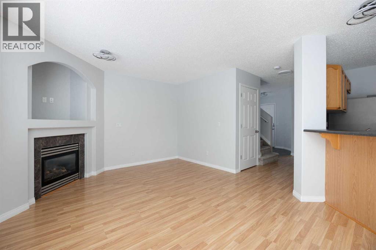
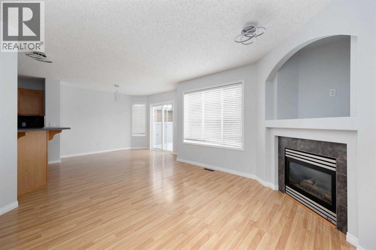
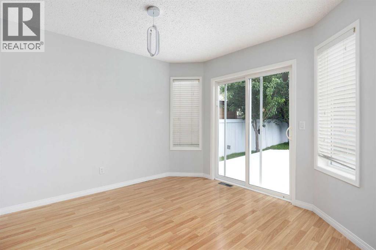
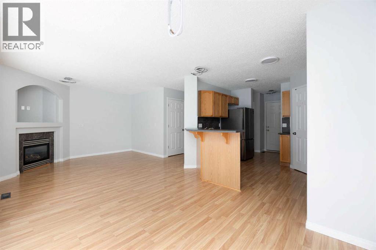
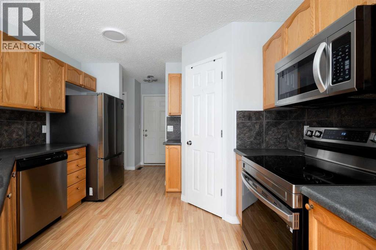
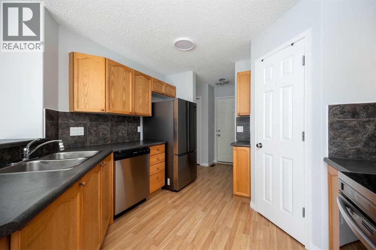
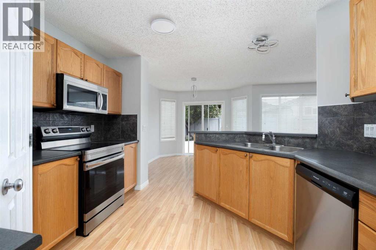
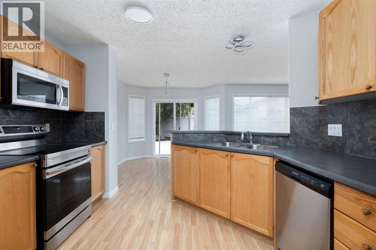
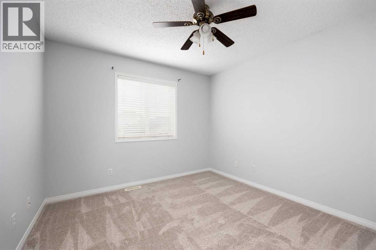
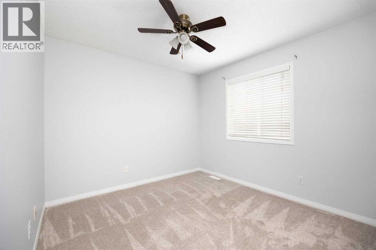
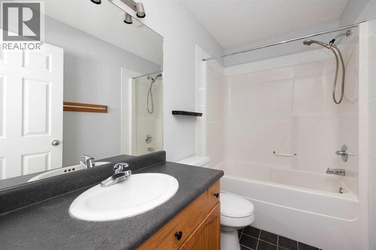
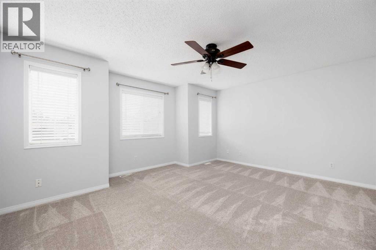
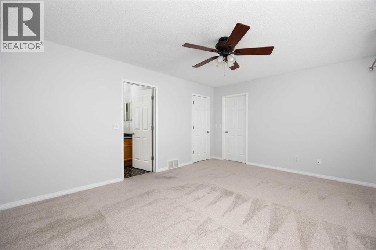
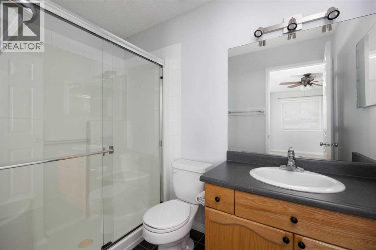
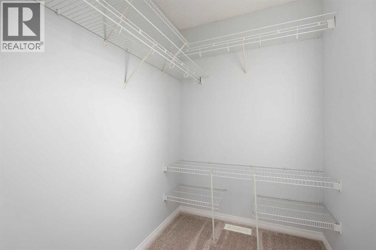
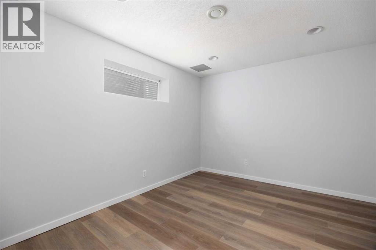
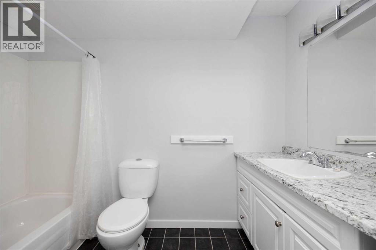
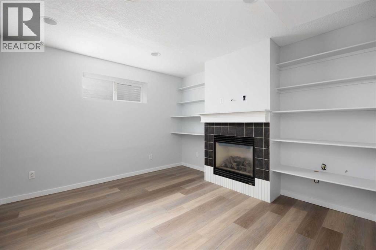
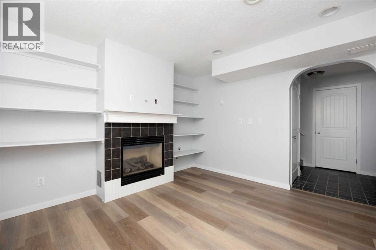
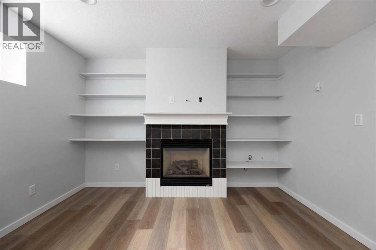
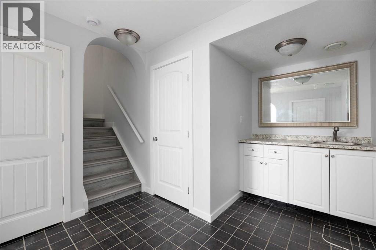
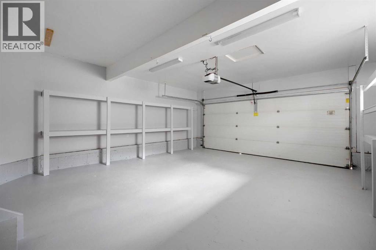
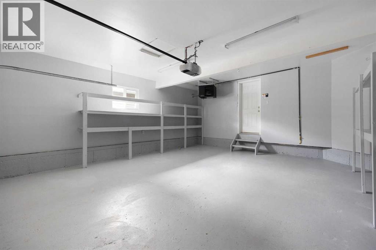
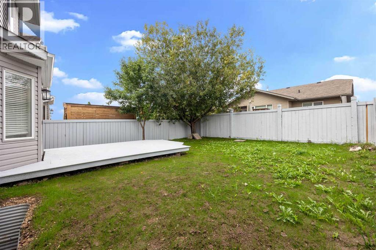
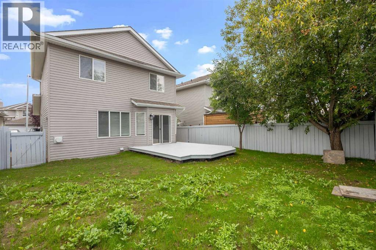
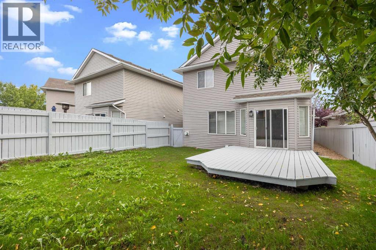
Welcome to 152 Cinnamon Street, A Beautifully Maintained Detached Home offering 4 bedrooms, a heated double Attached Garage, central A/C, and a completely finished basement. Located in a family-friendly area close to schools, walking trails, Syncrude Athletic Park, shopping, transit, and everyday amenities.RECENT UPDATES include NEW SHINGLES, NEW CARPET UPSTAIRS, FRESHLY PAINTED WALLS AND DOORS, and a refreshed GARAGE CEILING. The HEATED DOUBLE GARAGE is ideal for Alberta winters and provides excellent space for parking, storage, or a workshop.The main floor features a spacious foyer, comfortable living room with a GAS FIREPLACE, bright dining area, and a functional kitchen with plenty of cabinetry, CORNER PANTRY, and EAT-UP BREAKFAST BAR. Patio doors lead directly to the FULLY FENCED BACKYARD, creating a great space for children, pets, entertaining, or relaxing outdoors. A convenient half bathroom and garage access complete the main level. CENTRAL AIR CONDITIONING keeps the home comfortable throughout the summer.Upstairs offers a spacious primary bedroom with WALK-IN CLOSET and 3-PIECE ENSUITE with WALK-IN SHOWER, plus two additional bedrooms and a full bathroom.The COMPLETELY FINISHED BASEMENT adds valuable living space with TWO FLEX ROOMS, a SECOND FIREPLACE, FULL BATHROOM, WET BAR, and laundry area. The basement provides excellent flexibility for a HOME OFFICE, GYM, PLAYROOM, GUEST SPACE, OR IN-LAW ACCOMMODATION. There is also a designated area suitable for a MICROWAVE OR HEATING PLATE, adding convenience and flexibility for extended family or guests.With RECENT SHINGLES, NEW UPSTAIRS CARPET, FRESH PAINT, HEATED DOUBLE GARAGE, CENTRAL A/C, TWO FIREPLACES, FULLY FINISHED BASEMENT, and FULLY FENCED BACKYARD, this home offers excellent value and versatility for a growing family! (id:51989)
Features of 152 Cinnamon Street
- MLS® Number A2339350
-
Price
$435,000
Maintenance, Common Area Maintenance, Property Management
$191.38 Monthly - Bedrooms: 4
- Bathrooms: 4
- Square Footage: 1462 sqft
- Property Type: House
- Community Name: Timberlea
- Amenities Near By Park, Playground, Schools, Shopping
- Community Features Pets Allowed
- Features Other, Pvc Window, Parking
- Parking Space Total 4
- Plan 0425682
- Structure Deck
Buildings
| Bathroom Total | 4 | Bedrooms Above Ground | 3 |
| Bedrooms Below Ground | 1 | Bedrooms Total | 4 |
| Amenities | Other | Appliances | Washer, Refrigerator, Dishwasher, Stove, Dryer, Microwave |
| Basement Development | Finished | Basement Features | Walk-up |
| Basement Type | Full (finished) | Constructed Date | 2004 |
| Construction Material | Poured Concrete, Wood Frame | Construction Style Attachment | Detached |
| Cooling Type | Central Air Conditioning | Exterior Finish | Concrete, Vinyl Siding |
| Fireplace Present | Yes | Fireplace Total | 2 |
| Flooring Type | Carpeted, Laminate | Foundation Type | Poured Concrete |
| Half Bath Total | 1 | Heating Fuel | Natural Gas |
| Heating Type | Forced Air | Stories Total | 2 |
| Size Interior | 1462 Sqft | Total Finished Area | 1461.9 Sqft |
| Type | House |
Parking
| Concrete | |
| Attached Garage | 2 |
| Garage | |
| Heated Garage |
Land
| Acreage | No | Fence Type | Fence |
| Land Amenities | Park, Playground, Schools, Shopping | Landscape Features | Landscaped |
| Size Irregular | 3401.50 | Size Total | 3401.5 Sqft|0-4,050 Sqft |
| Size Total Text | 3401.5 Sqft|0-4,050 Sqft | Zoning Description | R1p |
Rooms
| Level | Type | Length | Width | Dimensions |
|---|---|---|---|---|
| Basement | 4pc Bathroom | 5.00 Ft x 9.58 Ft | ||
| Basement | Bedroom | 10.50 Ft x 12.00 Ft | ||
| Basement | Recreational, Games Room | 11.17 Ft x 11.92 Ft | ||
| Basement | Furnace | 11.25 Ft x 7.75 Ft | ||
| Main Level | 2pc Bathroom | 5.25 Ft x 5.17 Ft | ||
| Main Level | Dining Room | 11.08 Ft x 11.25 Ft | ||
| Main Level | Foyer | 7.83 Ft x 8.00 Ft | ||
| Main Level | Kitchen | 11.08 Ft x 10.33 Ft | ||
| Main Level | Living Room | 11.92 Ft x 12.42 Ft | ||
| Upper Level | 3pc Bathroom | 8.67 Ft x 5.00 Ft | ||
| Upper Level | 4pc Bathroom | 8.67 Ft x 5.08 Ft | ||
| Upper Level | Bedroom | 12.25 Ft x 9.83 Ft | ||
| Upper Level | Bedroom | 10.50 Ft x 10.42 Ft | ||
| Upper Level | Primary Bedroom | 16.08 Ft x 14.25 Ft |
Agents and Offices
- FATIMA MIAN
- Office: RE/MAX Connect