

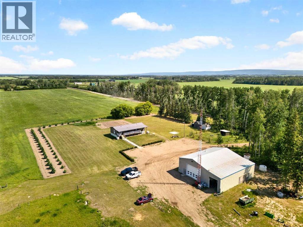
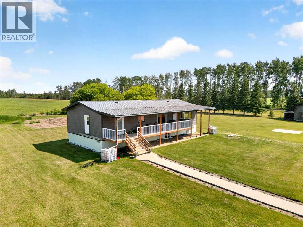
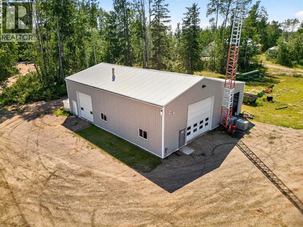
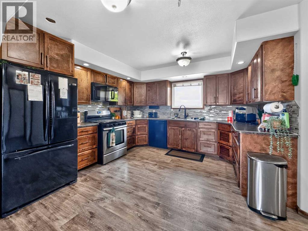
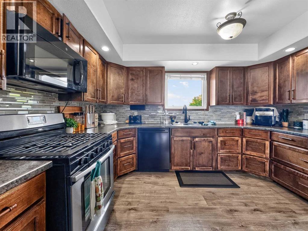
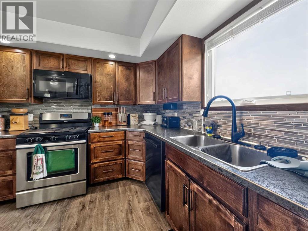
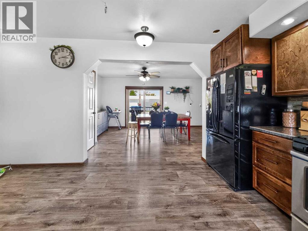
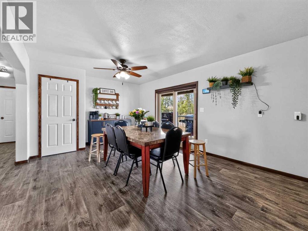
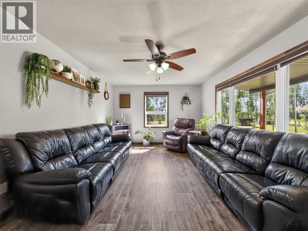
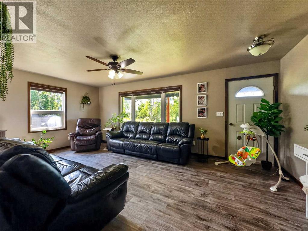
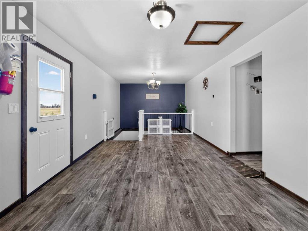
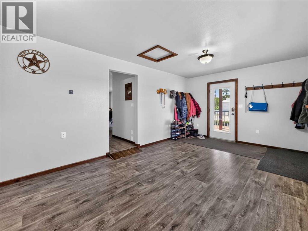
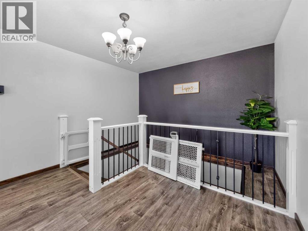
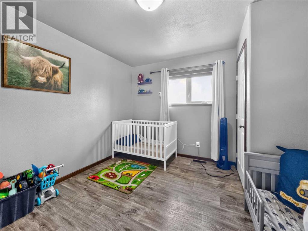
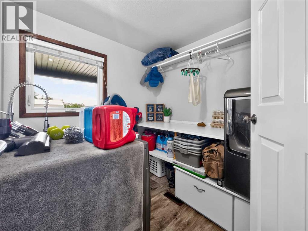
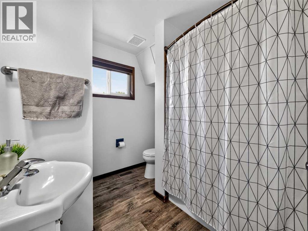
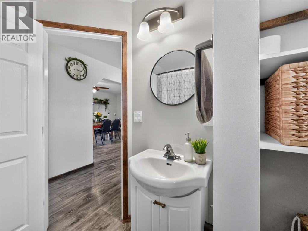
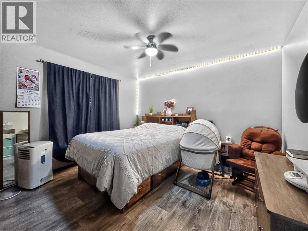
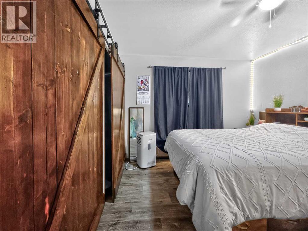
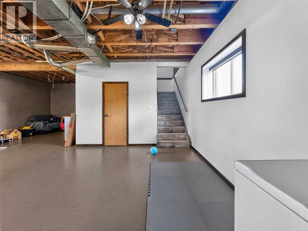
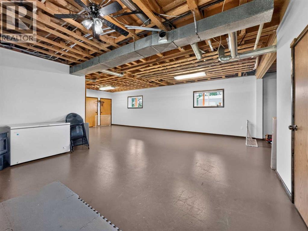
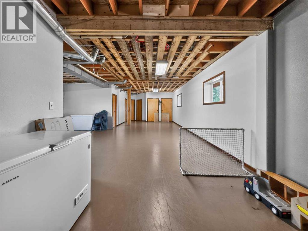
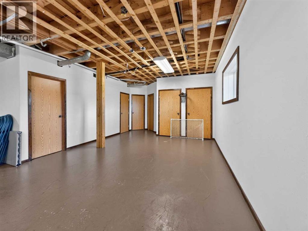
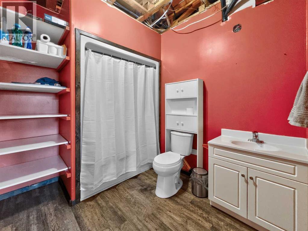
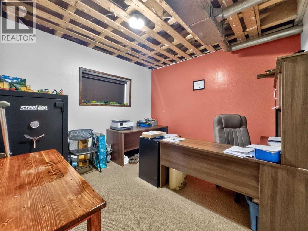
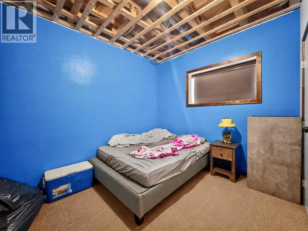
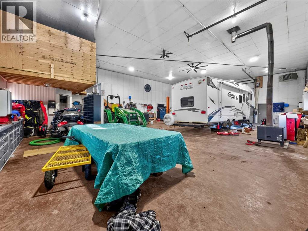
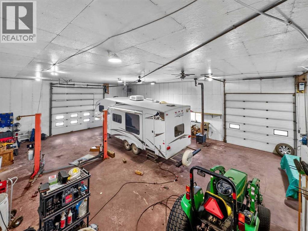
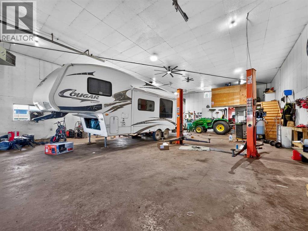
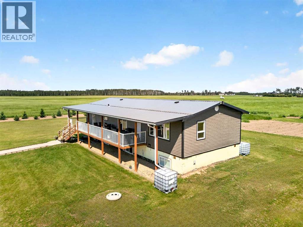
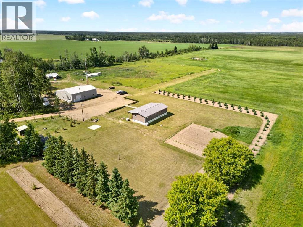
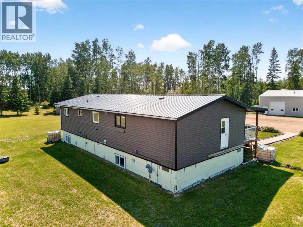
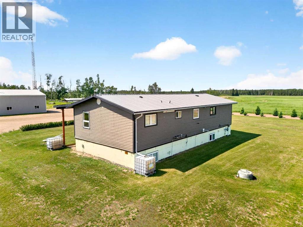
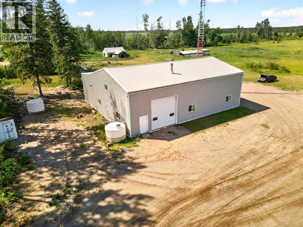
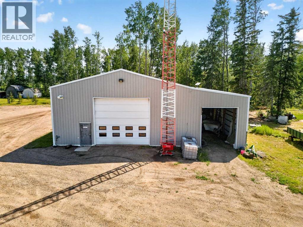
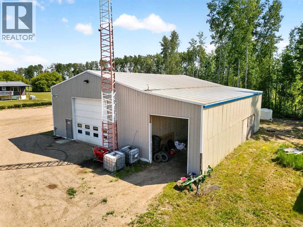
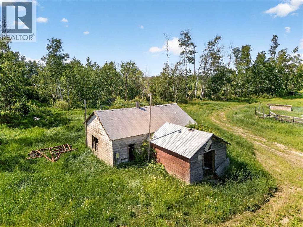
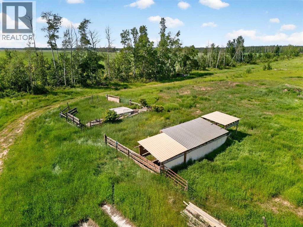
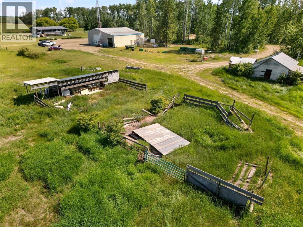
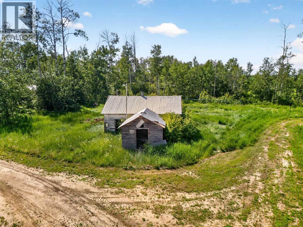
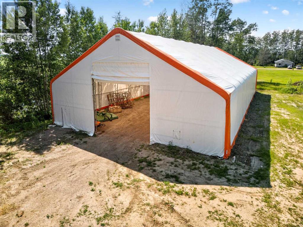
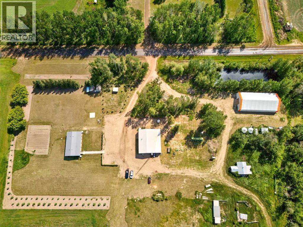
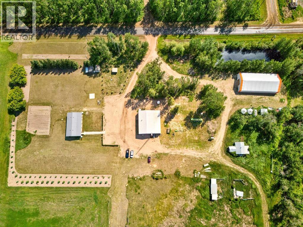
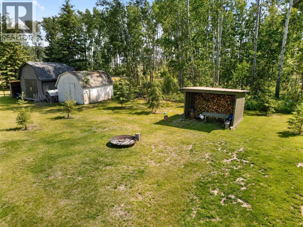
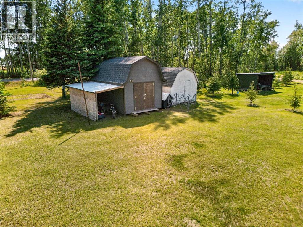
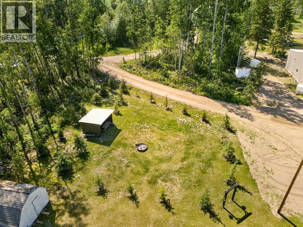
Enjoy country living on this beautiful 10-acre property featuring a well-maintained 1,508 sq. ft. home with 4 bedrooms and 2 bathrooms. Inside, you'll find a spacious layout designed for comfortable family living, along with a fully finished basement that offers a large recreation area perfect for entertaining, hobbies, or additional living space. This property is well-equipped with a large 40' x 60' shop complete with a loft area, two storage sheds, and several additional outbuildings, providing ample room for equipment, projects, and storage. Outside, enjoy a spacious covered porch, a beautiful garden area, and a cozy fire pit that's perfect for gathering with family and friends. With plenty of open space, privacy, and room to enjoy the outdoors, this acreage offers the ideal blend of rural living and practical functionality. Note subdivision process has not been finalized, exact acres etc to be confirmed. (id:51989)
Features of 15176 Twp Rd 1052
- MLS® Number A2323725
- Price $705,000
- Bedrooms: 4
- Bathrooms: 2
- Square Footage: 1508 sqft
- Property Type: House
- Structure Deck
Buildings
| Bathroom Total | 2 | Bedrooms Above Ground | 2 |
| Bedrooms Below Ground | 2 | Bedrooms Total | 4 |
| Appliances | Refrigerator, Dishwasher, Stove, Washer & Dryer | Architectural Style | Bungalow |
| Basement Development | Finished | Basement Type | Full (finished) |
| Constructed Date | 1978 | Construction Material | Wood Frame |
| Construction Style Attachment | Detached | Cooling Type | See Remarks |
| Flooring Type | Vinyl | Foundation Type | See Remarks |
| Heating Type | Central Heating | Stories Total | 1 |
| Size Interior | 1508 Sqft | Total Finished Area | 1508 Sqft |
| Type | House | Utility Water | Cistern |
Parking
| Parking Pad |
Land
| Acreage | Yes | Fence Type | Partially Fenced |
| Land Disposition | Cleared | Landscape Features | Garden Area, Landscaped, Lawn |
| Sewer | Pump | Size Irregular | 10.00 |
| Size Total | 10 Ac|10 - 49 Acres | Size Total Text | 10 Ac|10 - 49 Acres |
| Zoning Description | A |
Rooms
| Level | Type | Length | Width | Dimensions |
|---|---|---|---|---|
| Basement | 4pc Bathroom | 9.00 Ft x 7.50 Ft | ||
| Basement | Bedroom | 11.00 Ft x 11.50 Ft | ||
| Basement | Bedroom | 11.50 Ft x 11.50 Ft | ||
| Main Level | Bedroom | 12.00 Ft x 11.00 Ft | ||
| Main Level | 4pc Bathroom | 8.50 Ft x 7.50 Ft | ||
| Main Level | Primary Bedroom | 13.00 Ft x 12.00 Ft |
Agents and Offices
- Darin Froese
- Office: Grassroots Realty Group Ltd.